The ideas here run from swapping brass pulls with a screwdriver to ordering a mitered waterfall slab that needs a fabricator’s quote.
What sorts them for your kitchen is floor space: the walkway left beside the counter decides whether the peninsula can hold stools and knee room or only prep depth.
Once seating, clearance and the wall connection are settled, cabinet fronts, countertop style and open shelving come down to taste and budget.
1. Breakfast Bar Seating
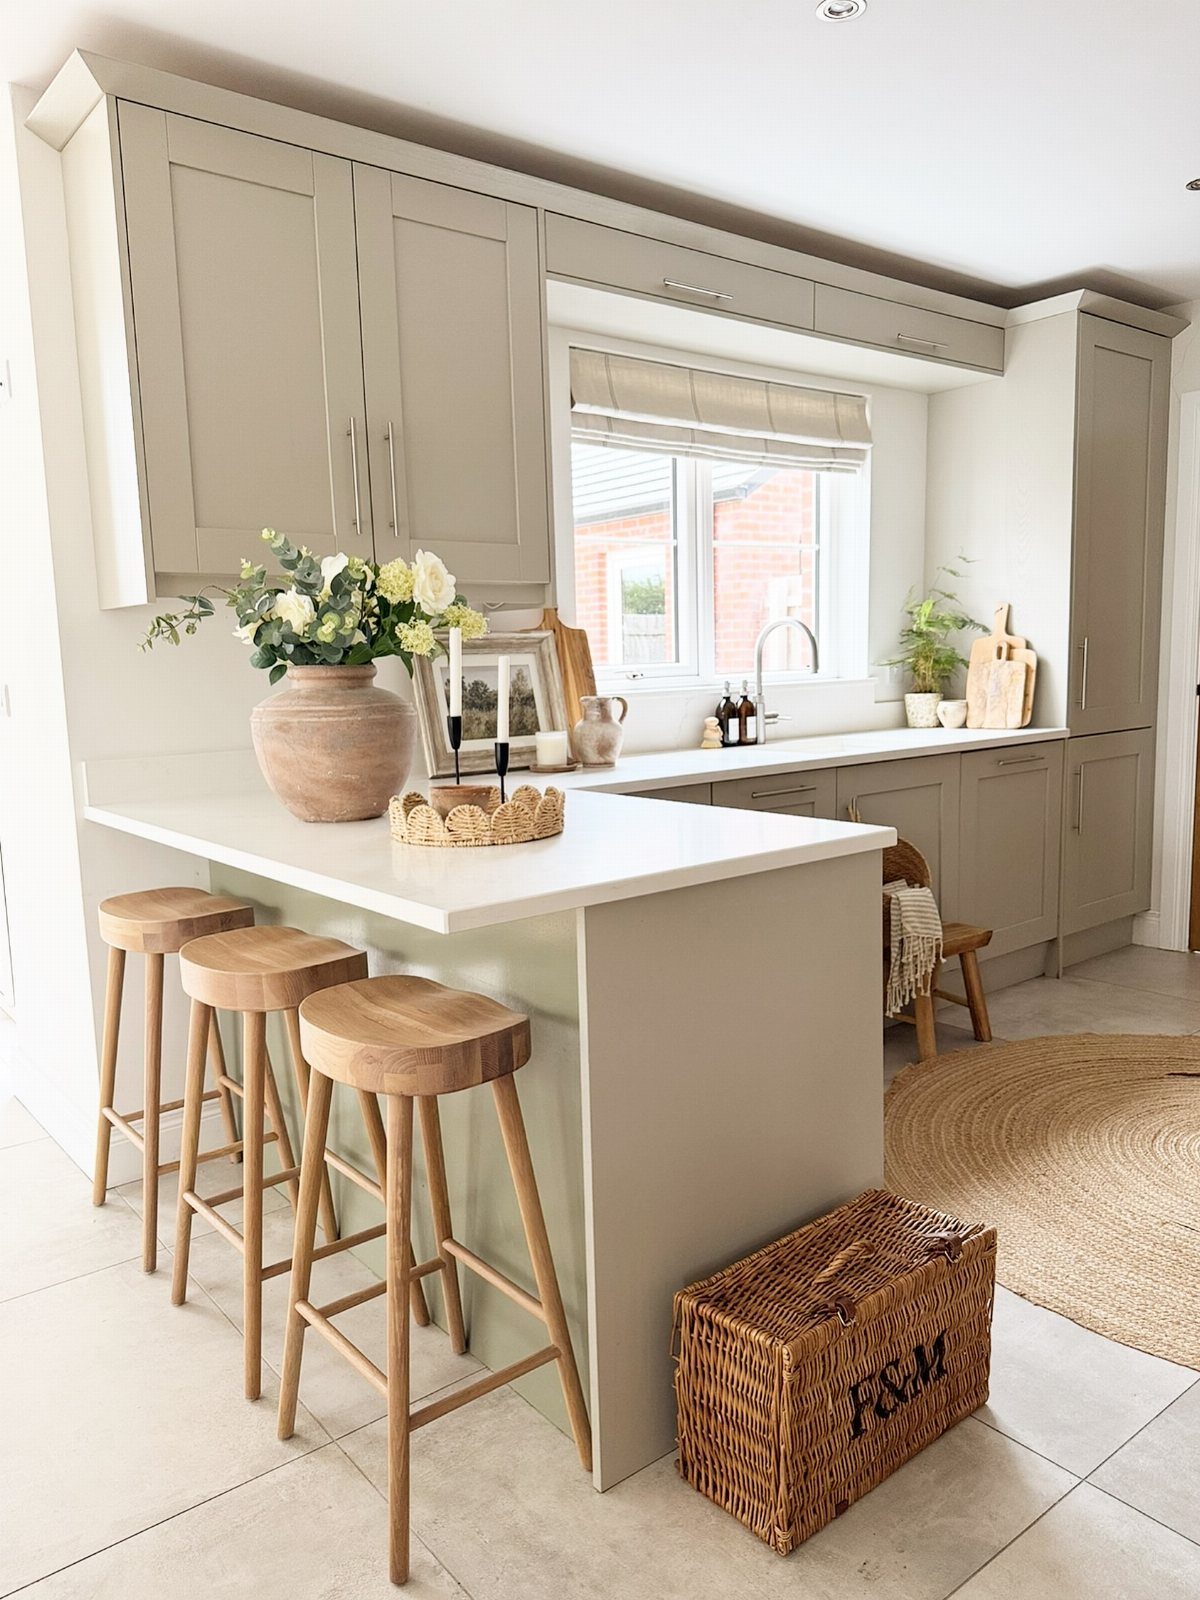
A peninsula with stools turns a prep counter into the spot where coffee gets poured and homework gets done. Leave the seating on the side facing away from the cooking, so the cook keeps a clear work zone.
Stools with open legs and no bulky backs tuck under the overhang and keep a small kitchen from feeling crowded. Wood seats warm up a white countertop and cost less than most upholstered options.
Before buying, check the counter height and pick stools to match; a seat that fits the height makes the difference between a perch you use and one you avoid.
For a compact design, choose white cupboards. This bright tone makes small spaces appear open and inviting.
— Howdens
2. Waterfall Countertop
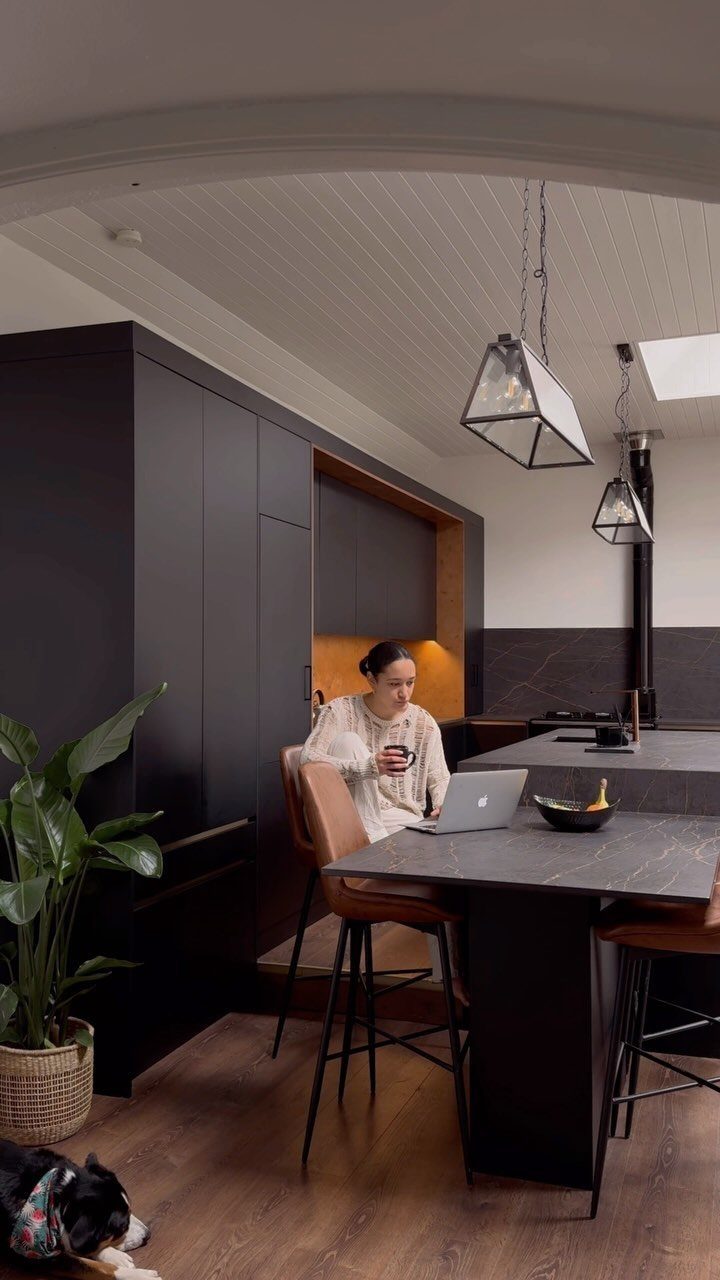
Dark stone running from the countertop straight down the end of the peninsula reads as one solid block, and that is the whole appeal. It makes a modest run of cabinets look custom.
The finish suits a peninsula well because its end faces the room and gets seen. A dark slab with soft veining hides fingerprints better than a solid black, and a matte surface helps too.
Expect this to be the splurge of the kitchen.
The stone needs mitered edges and extra material for the vertical panel, so get a fabricator’s quote before you commit. On a tight budget, wrap only the exposed end rather than both sides.
3. Define Open-plan Zones
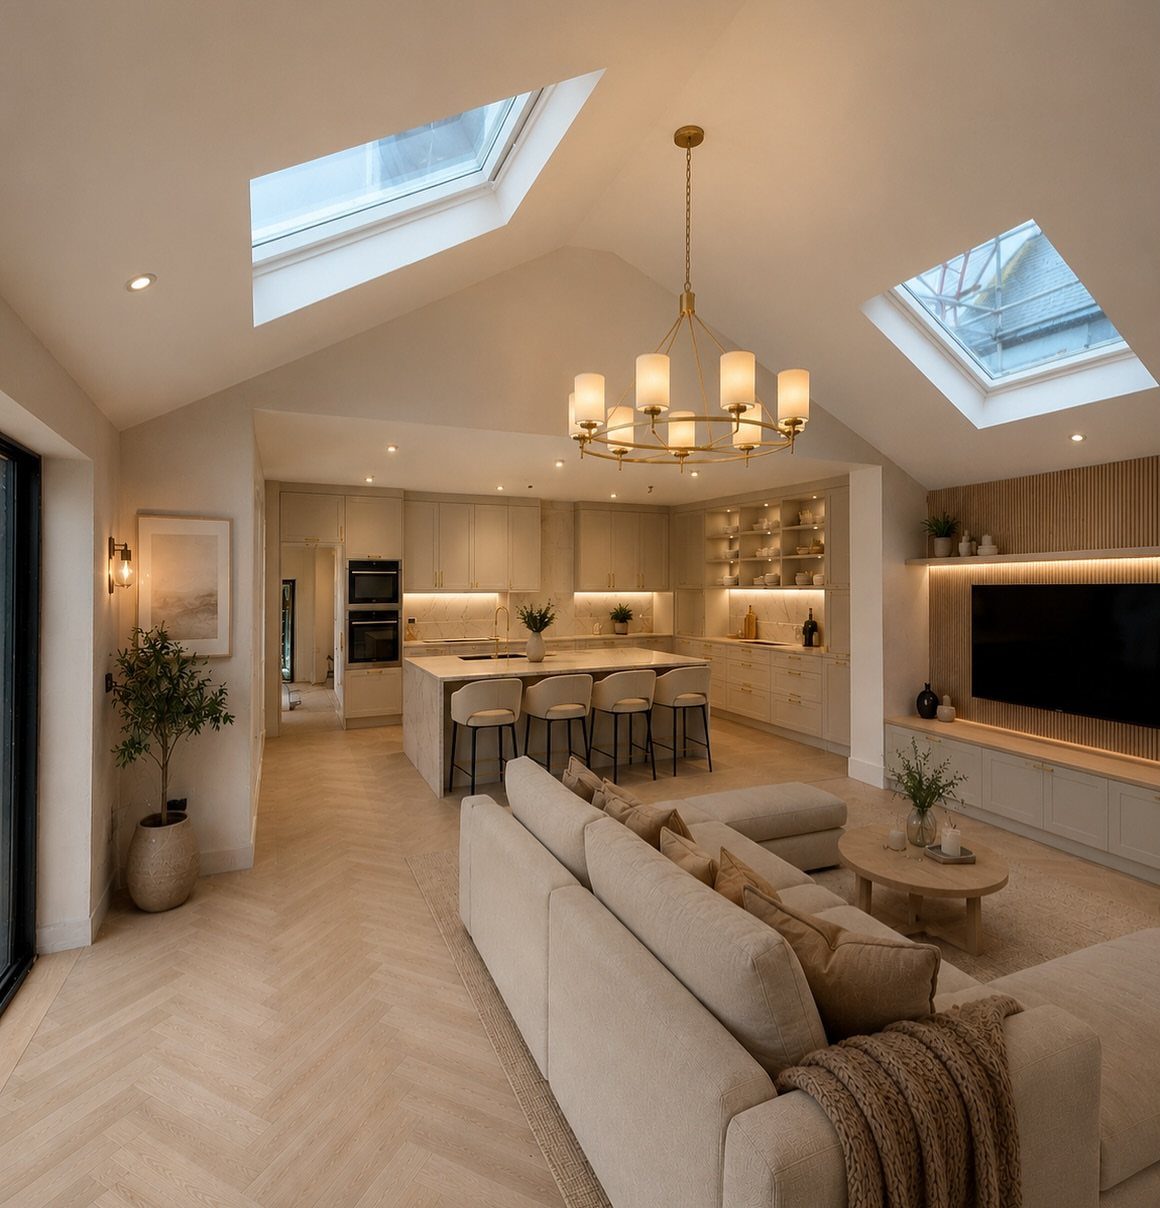
In an open room, a peninsula can do the job a wall would, without blocking light or sightlines. The cook stays in the conversation while the sofa side stays out of the cooking zone.
Put the stools on the living room side so the counter becomes a handoff point between the 2 spaces. Keep the countertop color close to the kitchen cabinets, and let the sofa and rug define the other half.
For renters, this is one of the few ways to mark off a kitchen without building anything. If your layout already has a peninsula, the zoning is built in; arrange the furniture to respect it.
4. Mixed Materials
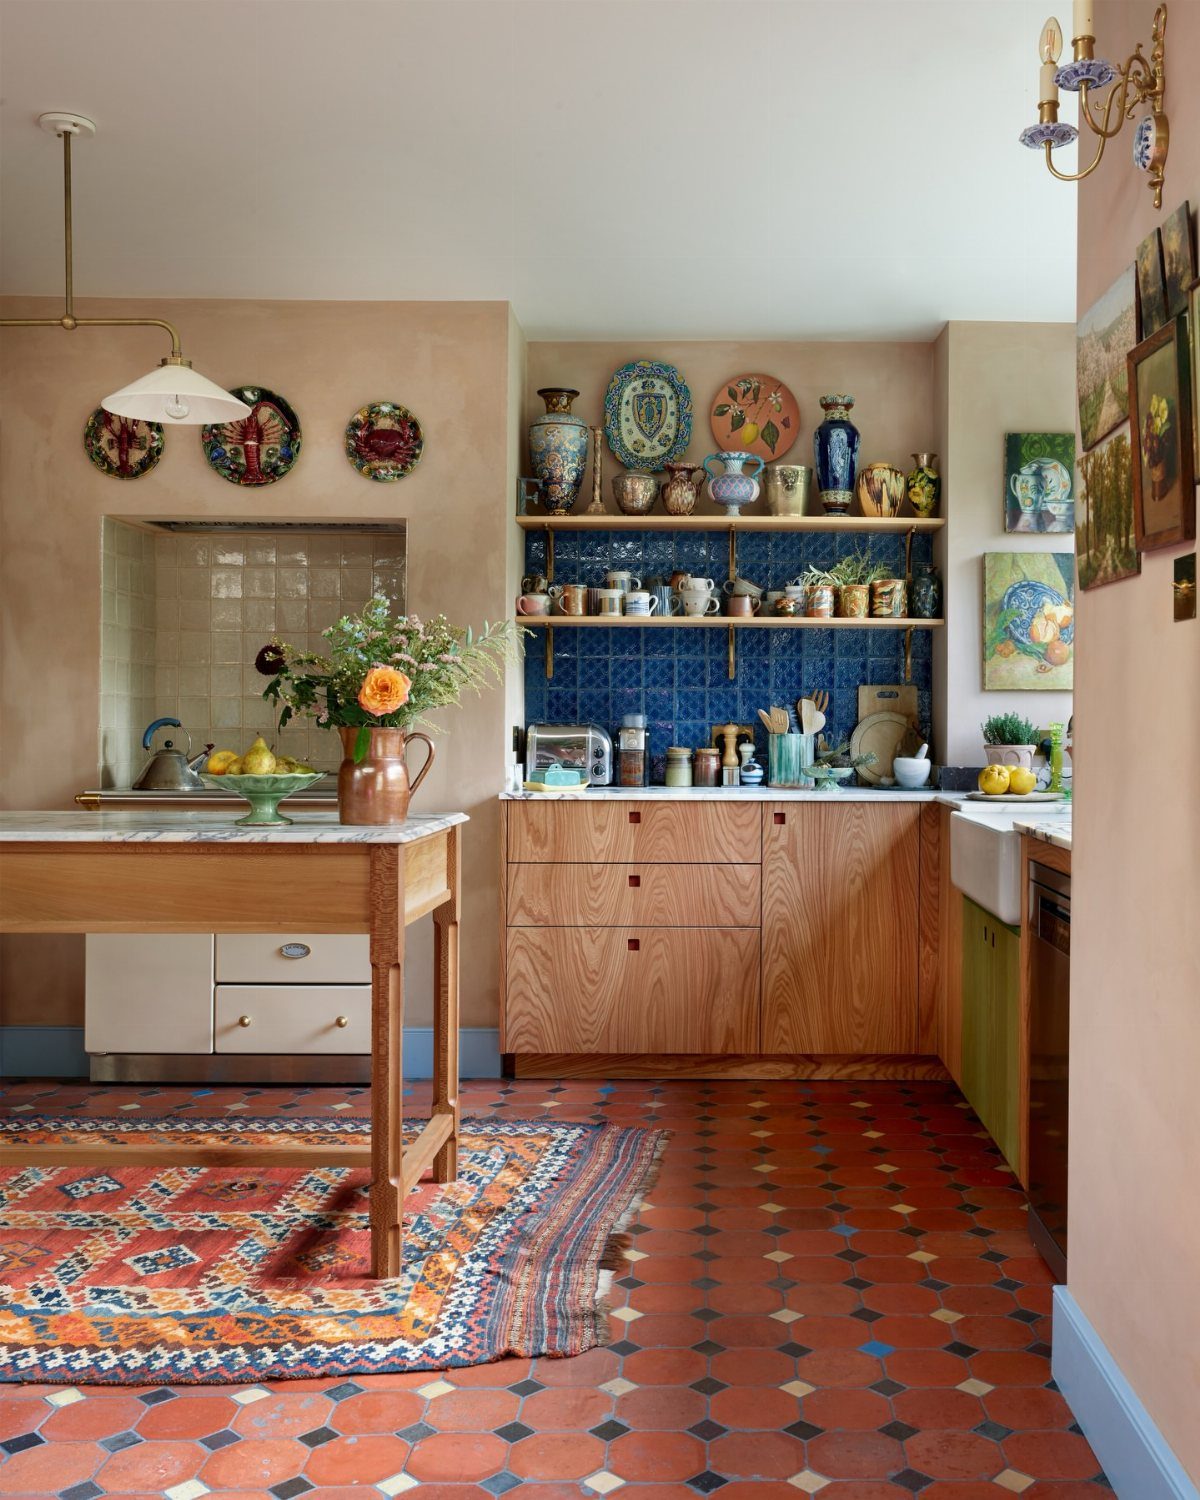
Pairing a wood base with a marble top gives a peninsula the layered look of a piece of furniture rather than a block of cabinets. Warm grain against cool stone keeps either from feeling flat.
Keep the mix to 2 materials on the peninsula itself, especially if the walls already carry color or pattern. Let the top be the lighter, quieter surface and give the base the texture.
I would choose a solid marble look over a busy pattern when tile or shelving ceramics are nearby. If real marble is out of budget, a marble-look laminate or quartz sample is worth holding against the wood before you decide.
5. Open Shelving
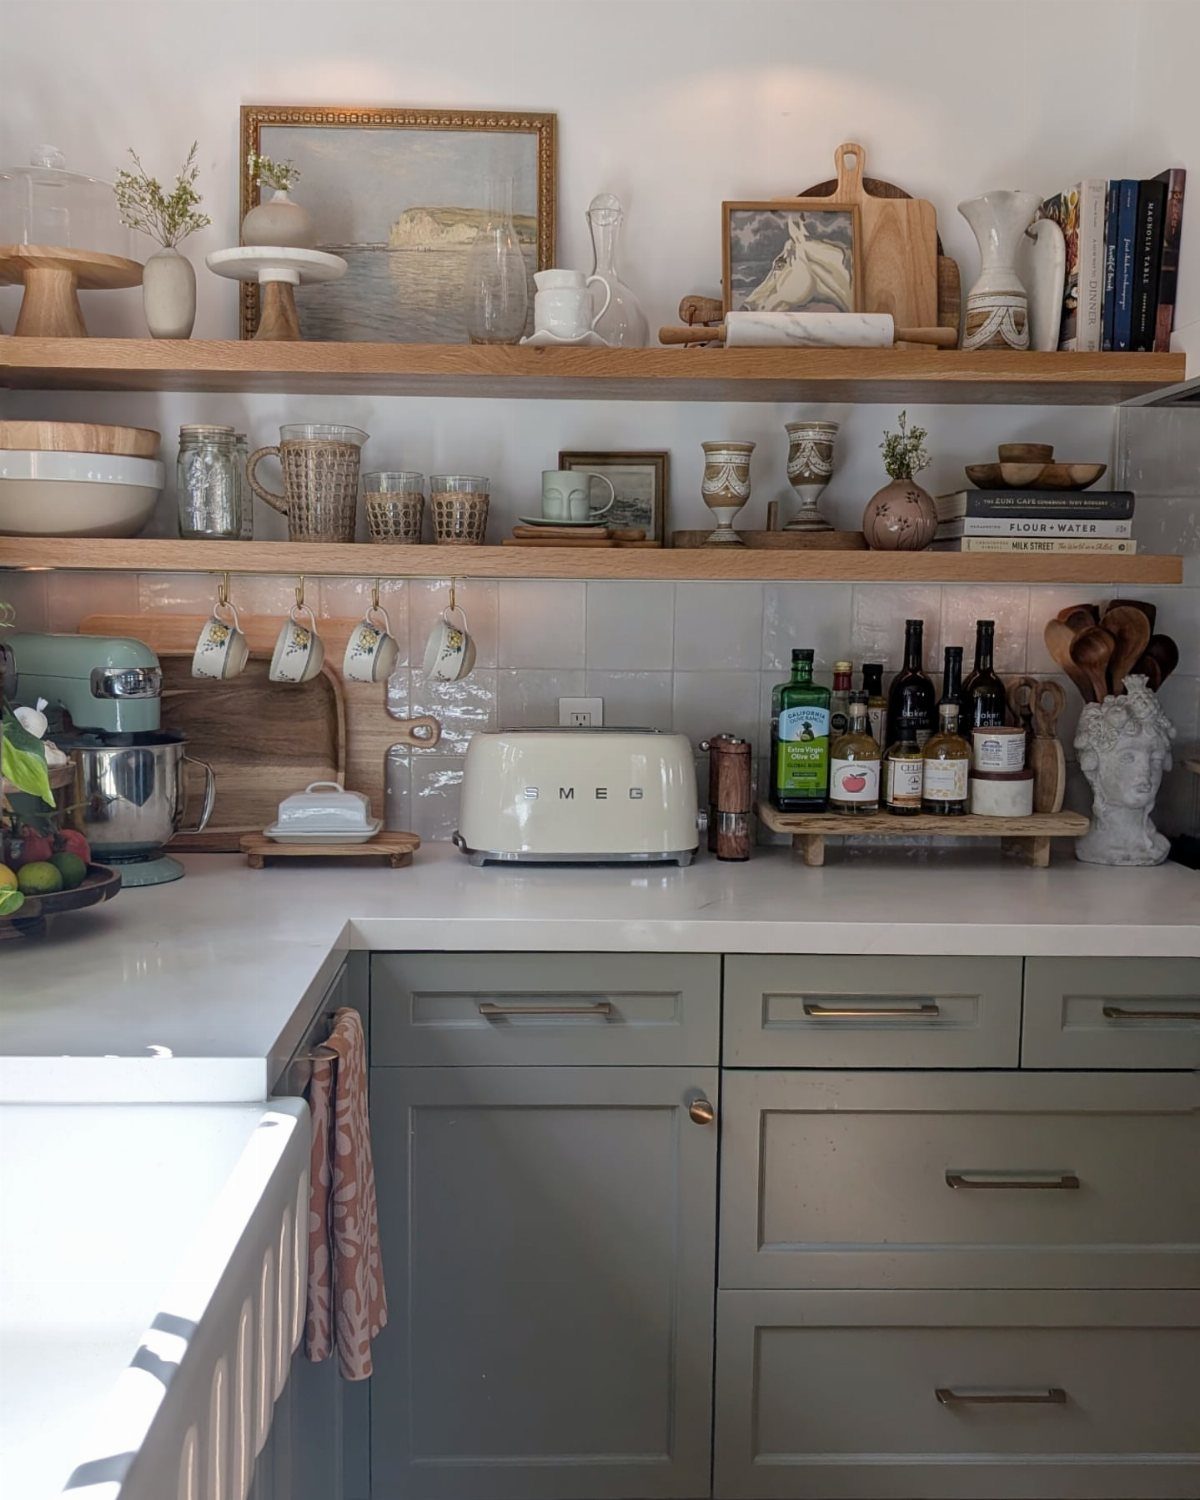
Open shelves mounted on the wall above the cabinets keep dishes within reach without adding the weight of another cabinet door. Cookbooks, a few bowls and a small plant are enough to make it feel styled.
A small kitchen benefits most when the shelves hold things you use daily, since anything stored in sight needs to stay tidy.
Stick to a limited palette of white, wood and one accent color so the display reads as calm rather than cluttered.
Wood shelves bring warmth against painted cabinets. Be honest about your habits: if you hate dusting, closed storage will serve you better than open.
6. Spotlight Slab Fronts
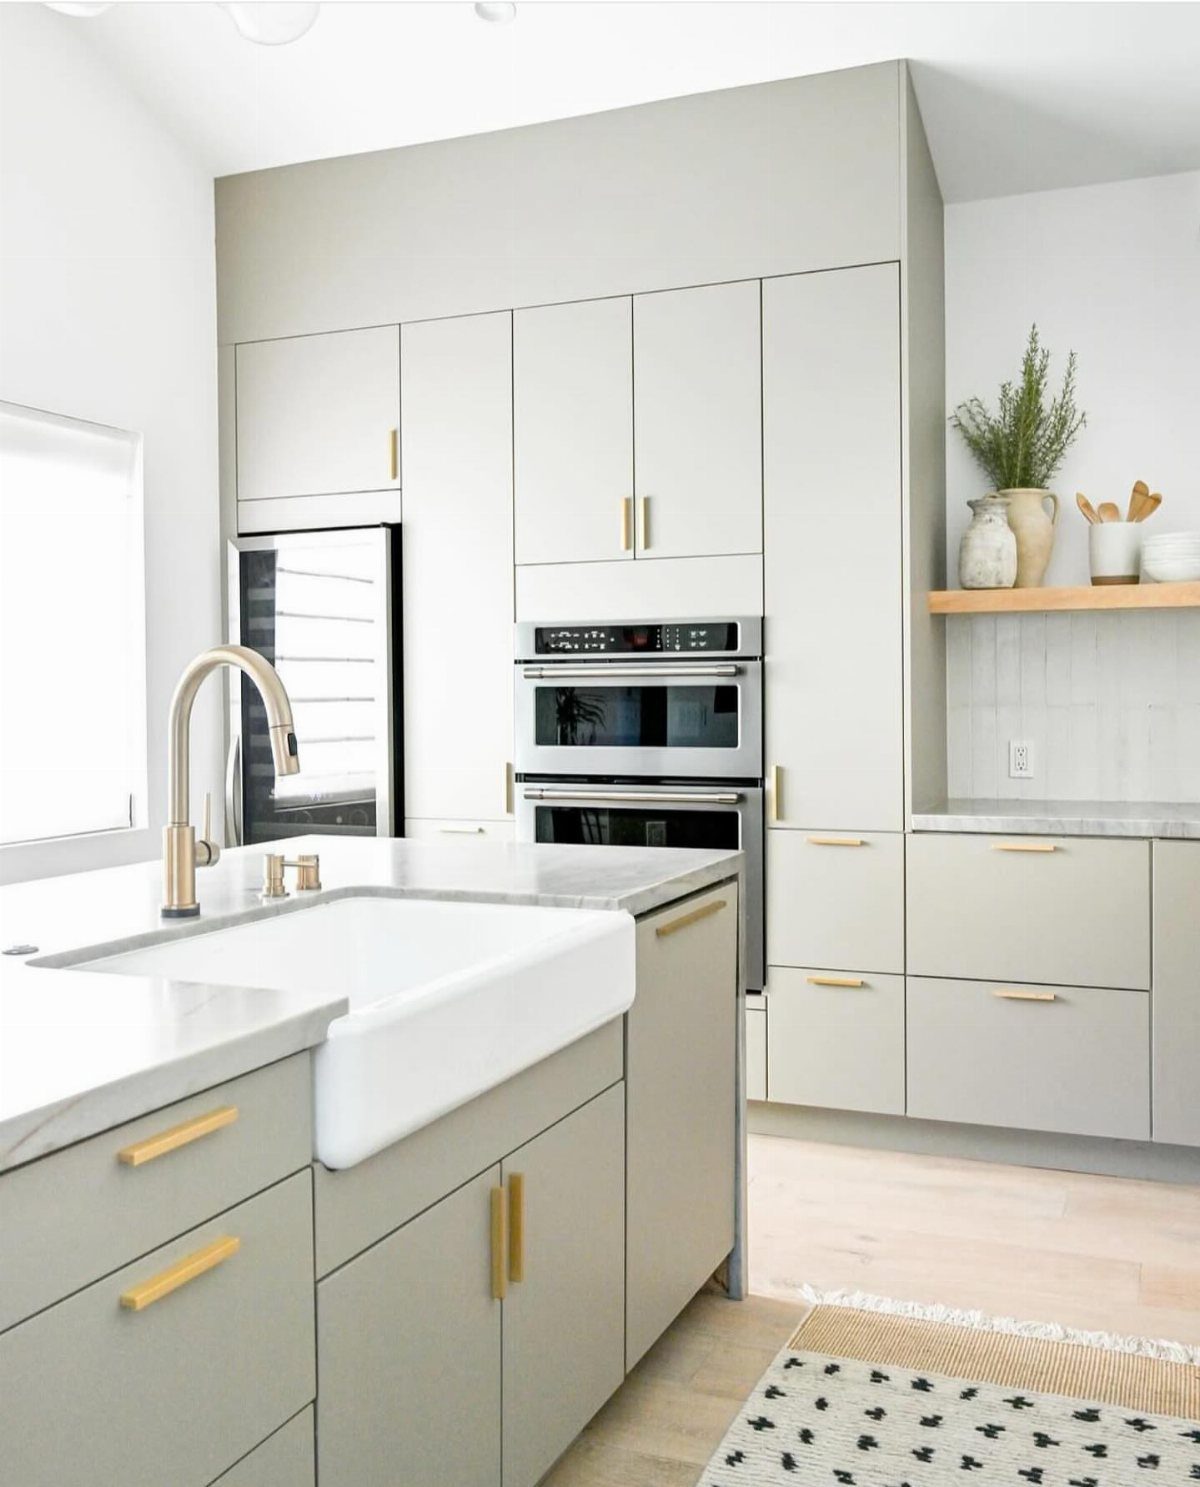
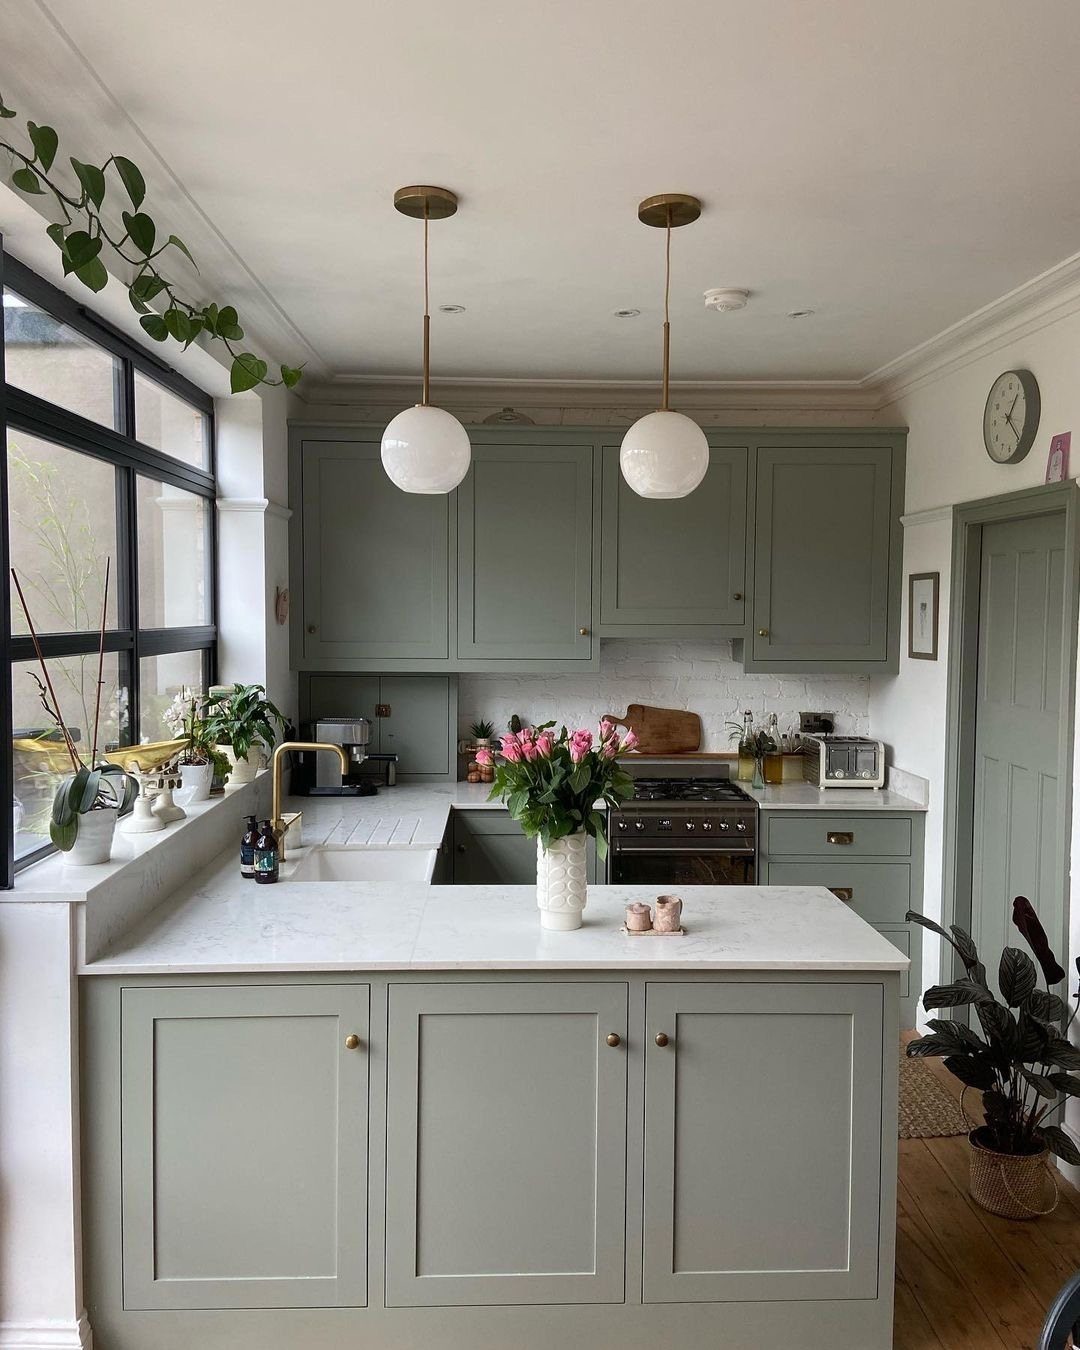
Flat, frameless doors give a peninsula a clean face with nothing to catch grease or dust. Slab fronts suit a small kitchen because the plain surface reads quieter than paneled doors.
Let the hardware do the decorating. Brass or gold pulls against a soft grey finish add a single point of interest, and swapping them later takes nothing more than a screwdriver.
Slab doors show off the quality of the paint or laminate, so choose a durable, evenly applied finish. Any uneven color or gaps between doors will be more obvious on such a plain face than on a detailed one.
7. Shaker Cabinetry
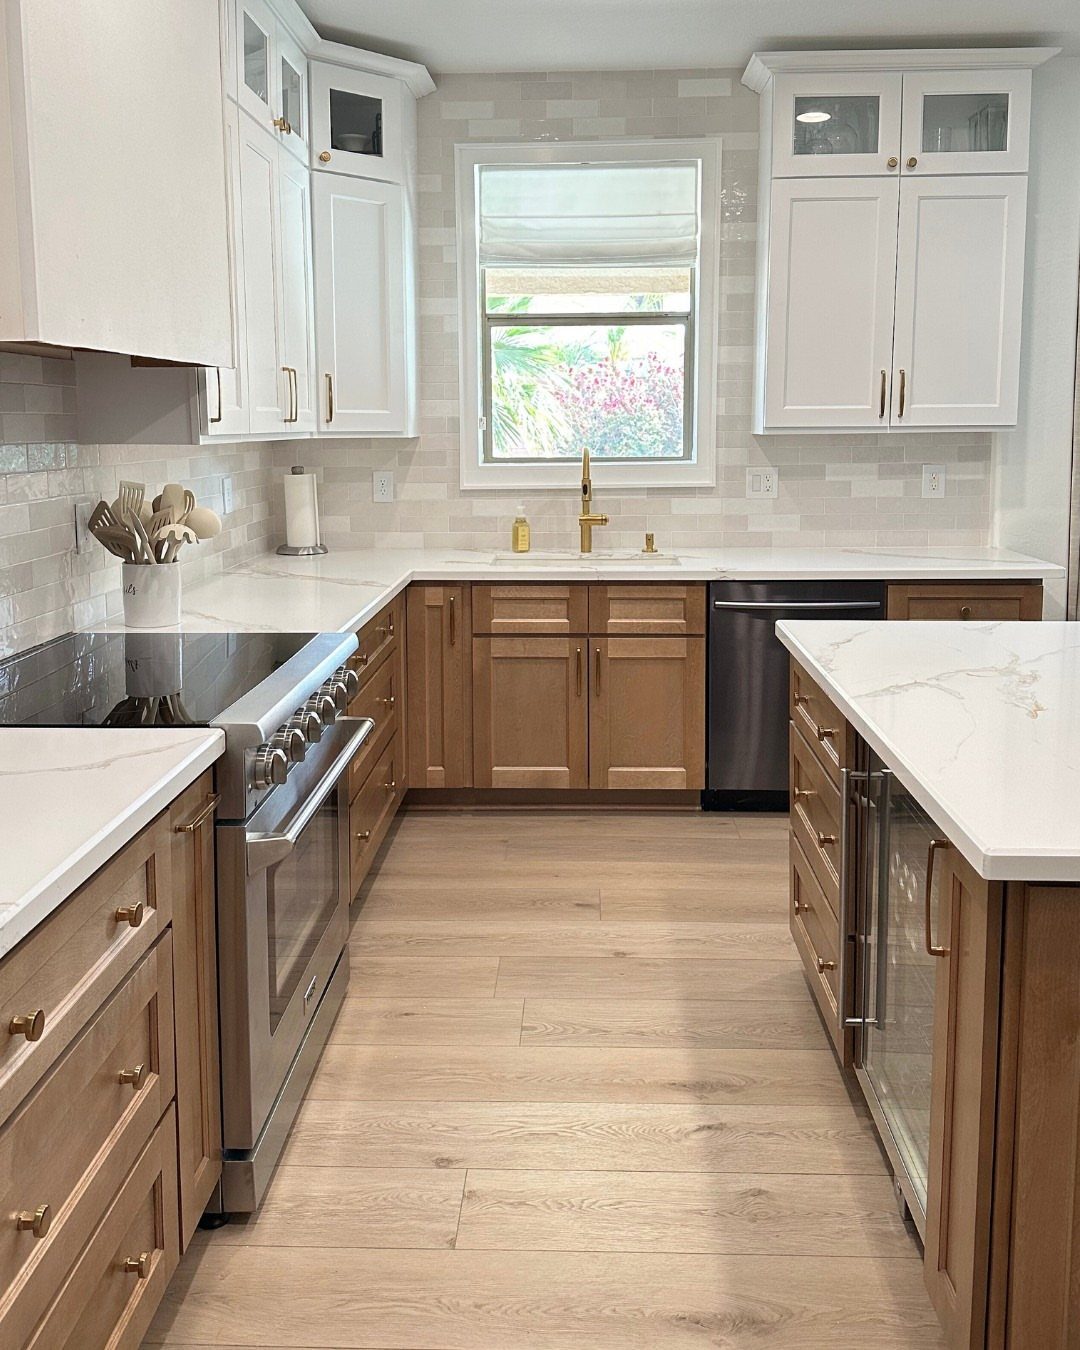
A flat center panel set inside a square frame is all a Shaker door is, and that plain construction is why it fits classic and country kitchens so easily.
On a peninsula, match the doors to the cabinet runs along the wall so everything reads as one matched set.
I lean toward Shaker over slab fronts when a home skews traditional. The frame adds just enough detail without crowding a small kitchen.
8. Mute Imperfections
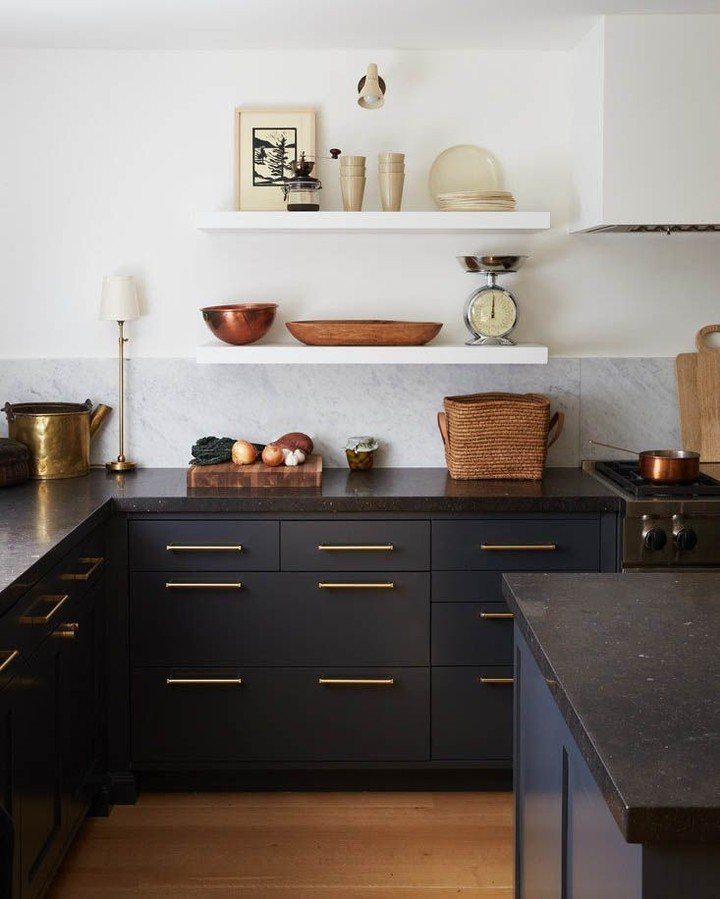
Dark cabinets usually get blamed for showing every mark, but a matte finish makes smudges and scuffs far less noticeable than gloss would.
A peninsula takes more daily contact than wall cabinets, with elbows, bags and stool legs all brushing it, so it is the first place I would choose matte.
Pair it with a dark countertop so the whole run looks like one piece.
Hold a cabinet or door sample up in your own kitchen light before buying. Dark finishes can look quite different at night than at noon.
9. Embrace Woodgrain
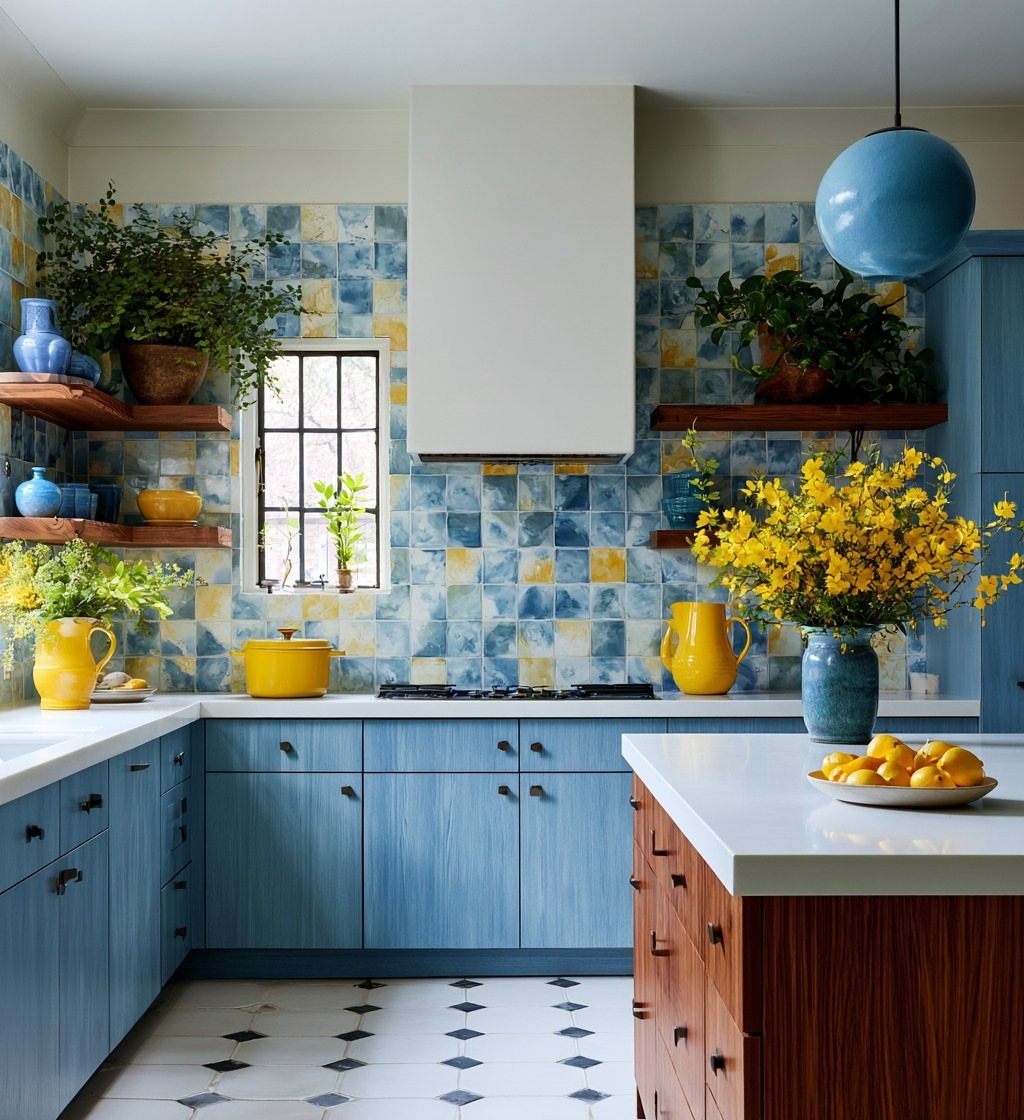
Woodgrain on the peninsula warms up a kitchen full of blue, and because the peninsula faces the connected room, that coziness carries past the cabinets.
Keep to one wood tone and let the white countertop on top stay clean and light. With patterned tile already on the walls, I would pick a calm, even grain over a heavily figured one.
Wood against painted cabinets also gives you a natural place to stop adding color. One finish on the peninsula is enough.
10. Wall-attached Peninsula
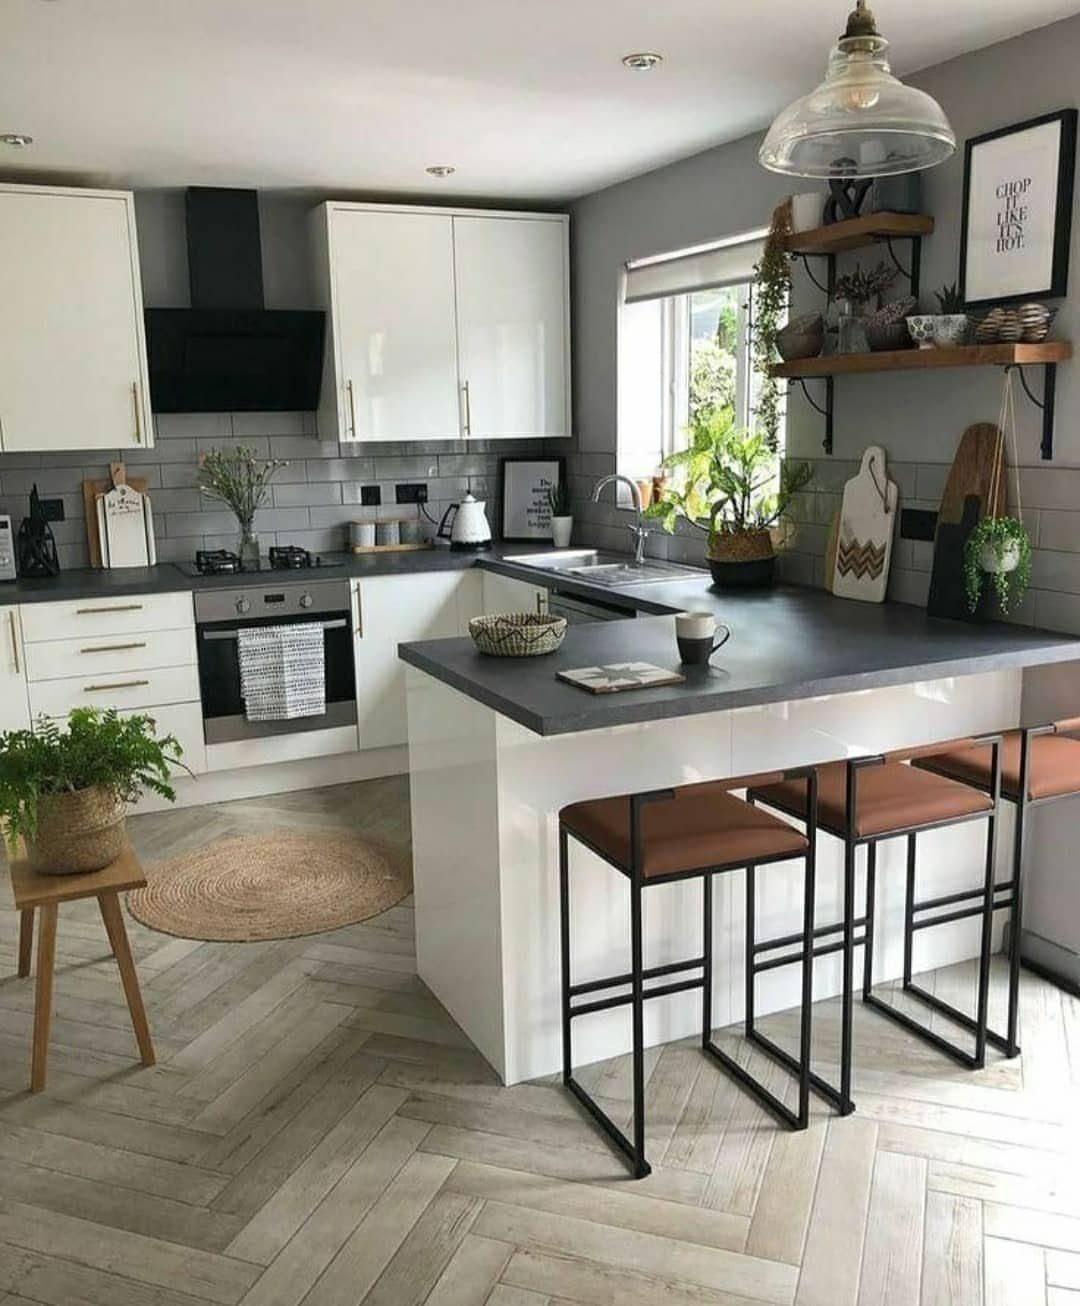
Pushing one long side of the counter against a wall gives you island-style prep space with a walkway needed on only one side. A freestanding island wants clearance on both.
Seating belongs at the open end, where nobody sits in the path of the cooktop. Measure the counter length before deciding how many stools fit, and leave elbow room for each seat.
For a renter, a straight counter is also simpler to match to existing cabinets than a curved or L-shaped one.
Peninsula Dimensions and Clearance
If the peninsula is just for prep work, 24 inches of depth is enough. Add seating and the depth should grow to 36–48 inches, which leaves room for knees and a plate.
Tape the footprint on the floor before ordering anything. Then carry a laundry basket or full grocery bags from the fridge to the sink to the stove and see how the route feels.
A common rule of thumb puts walkways at roughly 36–48 inches. If the tape forces you to turn sideways, shorten the run or reduce the depth, because a peninsula that restricts movement in a tight kitchen costs you every day.
Open the dishwasher and oven doors with the tape in place too. A door that hits the counter edge is a problem you want to find now, not after install.
Keep the Peninsula Uncluttered
Extra counter and storage invite clutter, and a peninsula facing the room collects it fastest. Mail, keys and backpacks land there because it is the first flat surface people reach.
Give those items a home elsewhere, like a hook or a basket by the door, so the counter stays clear for food and work.
For what does stay out, balance is the rule. A cutting board and one bowl read as intentional, while a dozen small accessories turn the surface into a shelf you have to move things off before you can cook.
Once a week, clear the counter completely and put back only what you used.
Frequently Asked Questions
What are some effective solutions for a small kitchen?
A peninsula is one of the best, because it adds prep counter, storage and seating without the floor space a freestanding island takes.
Open-leg stools slide under the overhang without eating floor space, and flat slab fronts read calmer than paneled doors.
What’s the difference between a kitchen island and a peninsula?
A peninsula connects to a wall or a cabinet run at one end, so you can reach it from only three sides at most; an island floats free with access all the way around.
That attachment saves space. A peninsula pushed flush to a wall along one long side needs a walkway on only one face, where an island wants clearance on both.
What are the benefits of a kitchen peninsula?
It adds prep counter and storage, and it can double as a place to eat, all in less floor space than an island.
In an open plan, it draws a line around the cooking zone the way a partition would, while light and sightlines stay clear.
The cook keeps talking with the room, and guests on the seating side stay out of the work area.
Can a peninsula kitchen work in a small space?
Yes. A peninsula can be short or long, so it fits a tight kitchen and still adds counter and storage without an island’s footprint.
Aim for walkways of 36–48 inches; if the taped lines make you turn sideways to pass, cut the length or trim the depth.
Where can I put a peninsula in my kitchen?
The most common spots are the open edge of an open-plan room, where it separates kitchen from living area, and the end of a single-wall, L-shaped or galley kitchen.
A peninsula can stretch a single-wall kitchen into an L, or turn an L into a U. Seat people on the side away from the cooktop, so the cook’s work zone stays clear.