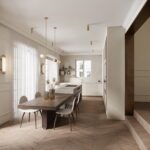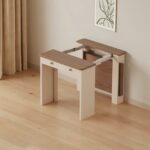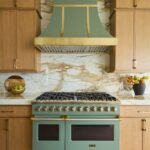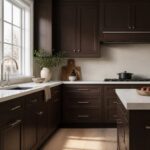
The designs in this roundup cover a wide spread: a half-round wooden shelf bolted to the wall with no legs and space for a single chair at one end, a poured concrete counter in an outdoor kitchen at the other.
What decides between them is the spot you can give up: a bare wall, a corner, a window bay or the end of an island each points to a different build.
Fixed seating can’t be nudged once it’s in, so the footprint comes before the finish.
1. Island Dining Table
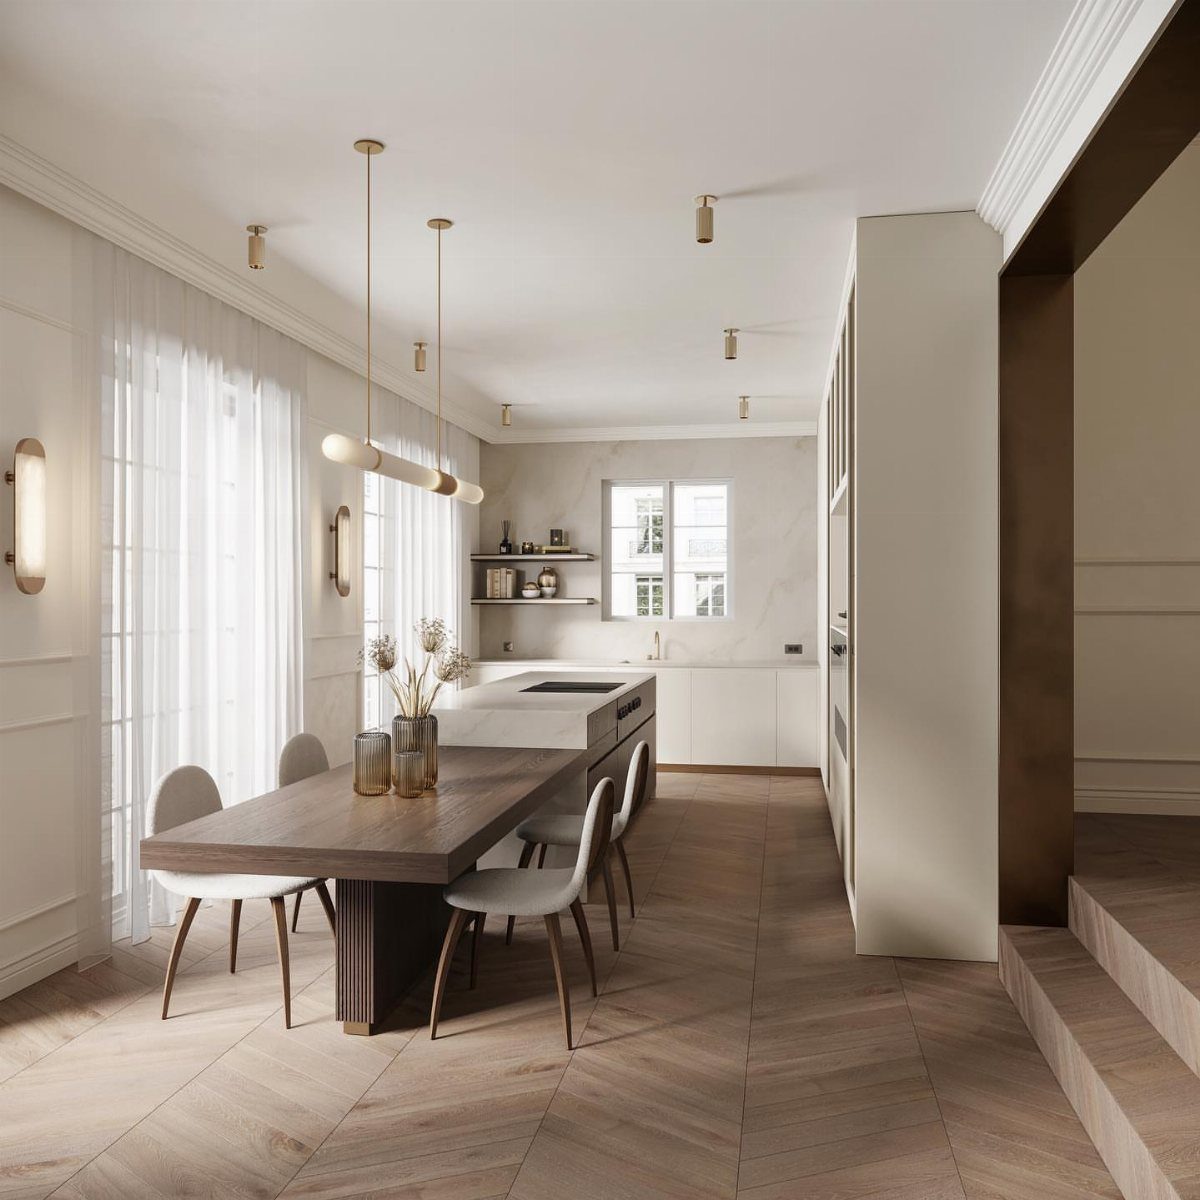
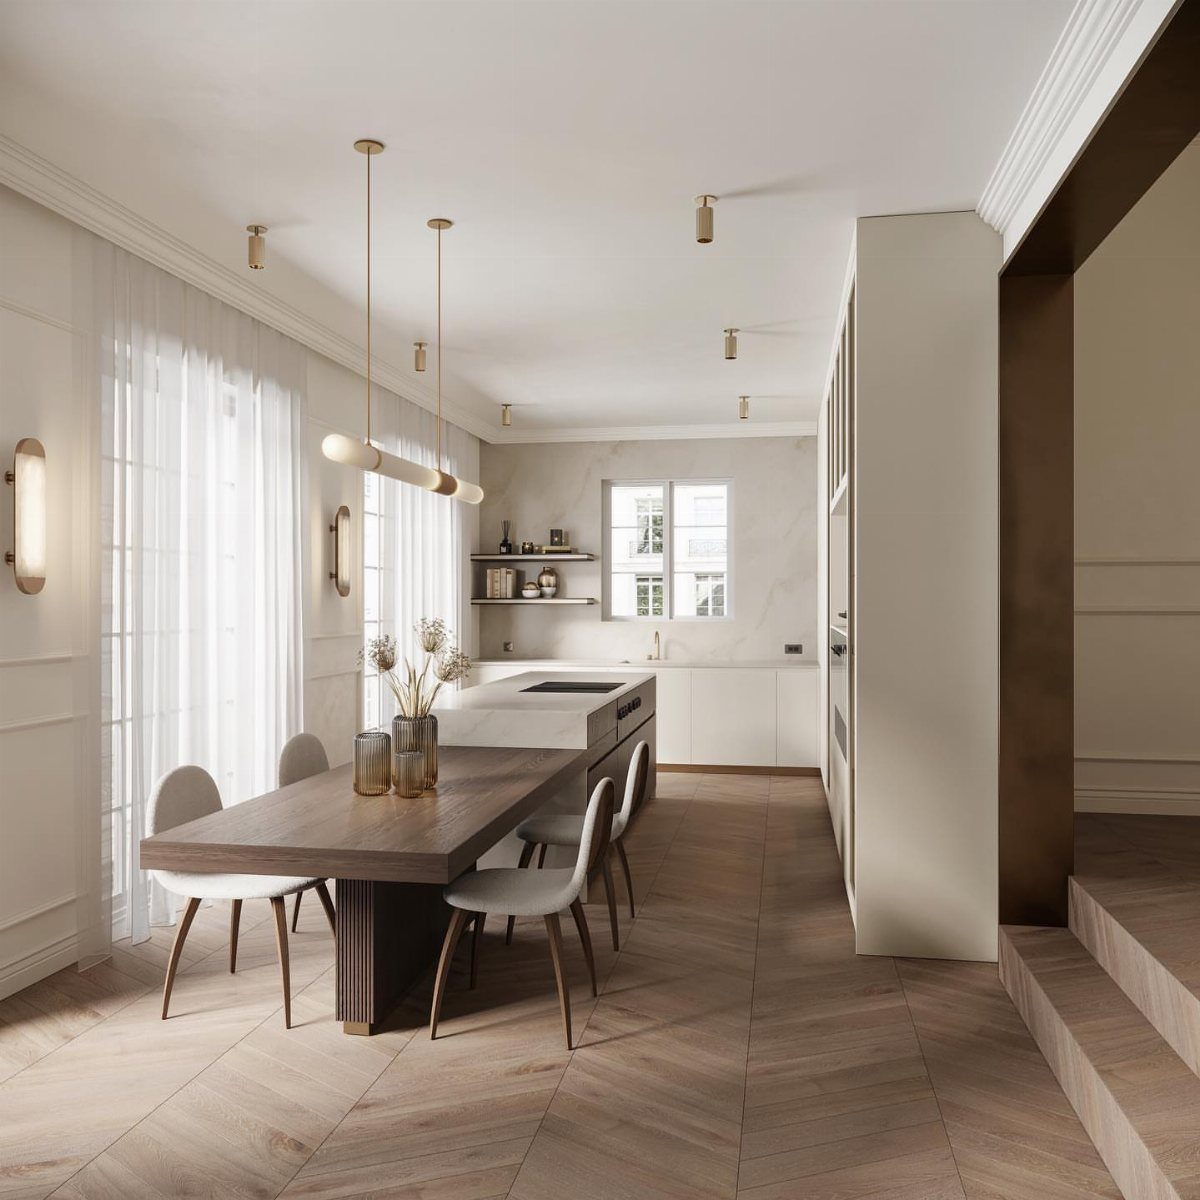
A wood tone darker than the island, such as walnut against white cabinets, gives the table its own identity even though it’s attached. The worktop handles prep, the wood end handles meals, and the whole thing takes up one footprint.
In a room with white walls and pale floors, I’d keep the table the one dark element so it anchors the space. It anchors the space without needing other dark pieces to match.
2. L-shaped Built-in Bench Seating
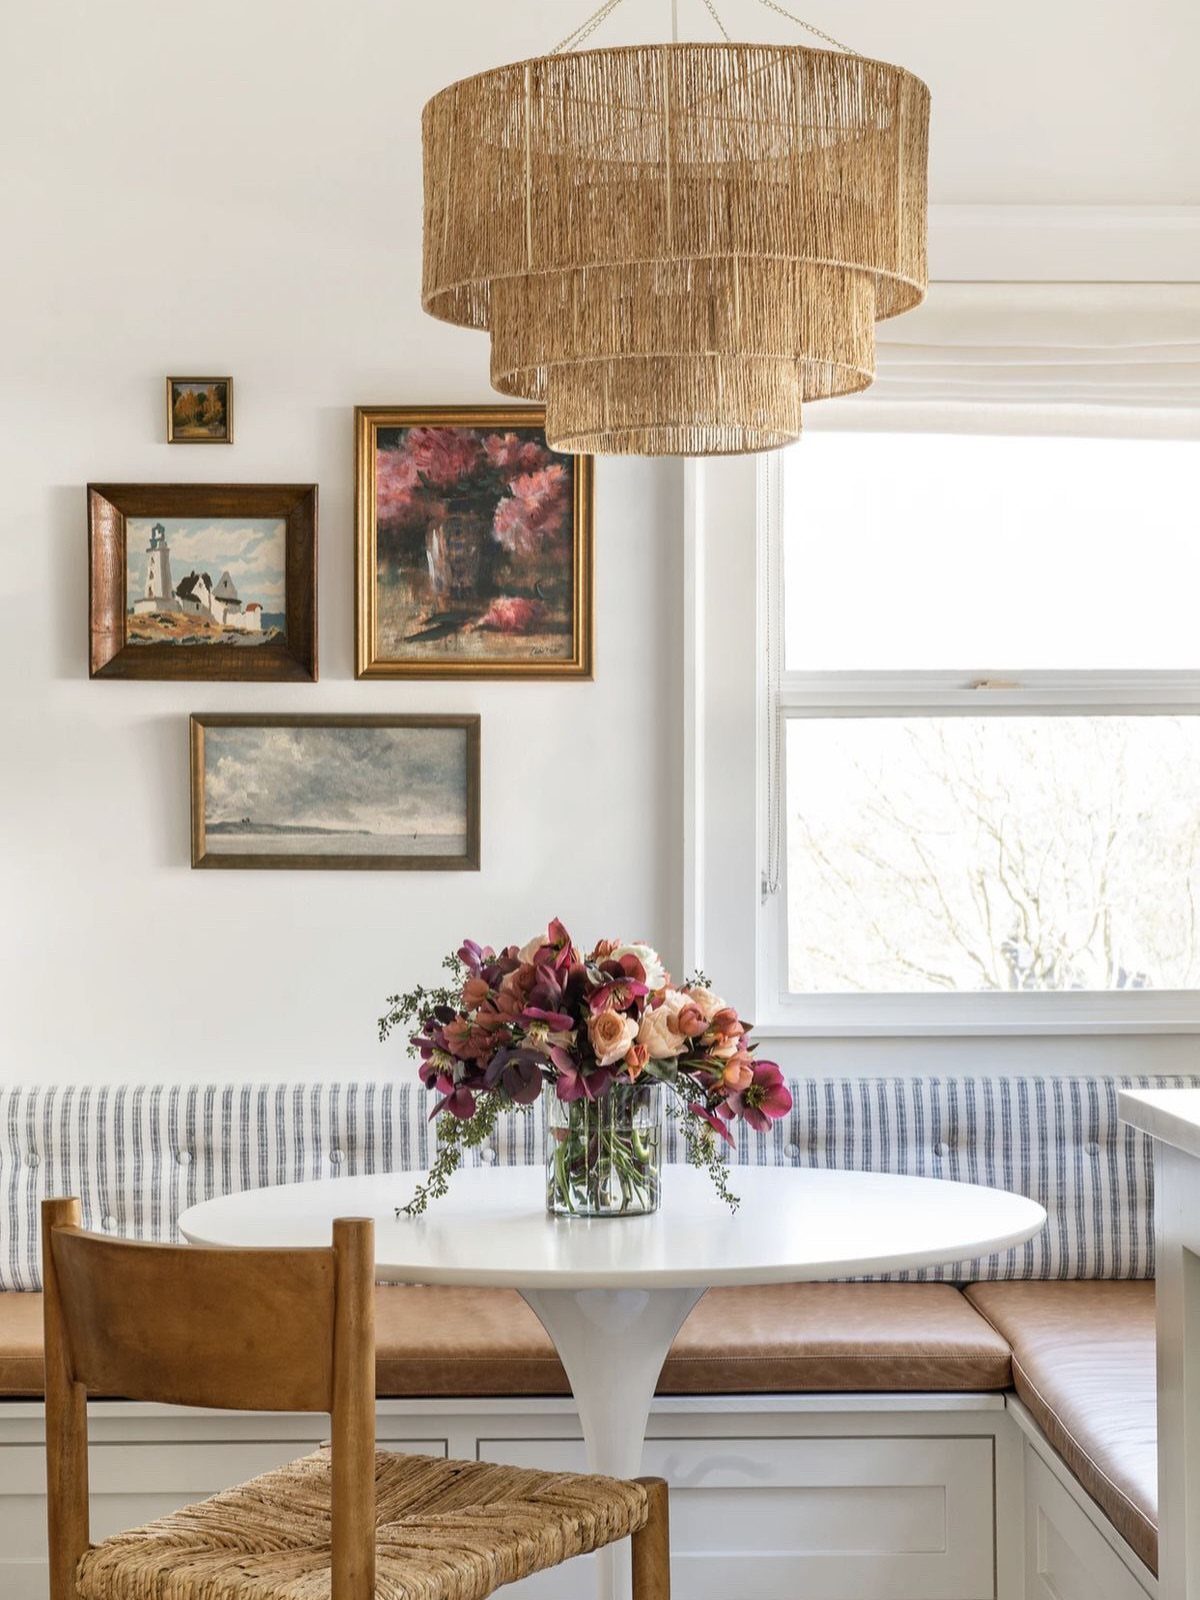
A pedestal base is what makes this pairing work: with no legs in the way, people can slide along the L-shaped bench without hitting a table leg at the corner.
The round top also removes sharp corners from a tight seating nook.
I like the striped cushions over the leather seats. They add some softness and pattern, and they’re easy to swap when you want a new look.
Whatever the design, the key to getting it right is ensuring that the table legs don’t clash with the base of the bench, so that it’s easy for people to get in and out.
— Dezeen
3. Separate Island and Dining Table
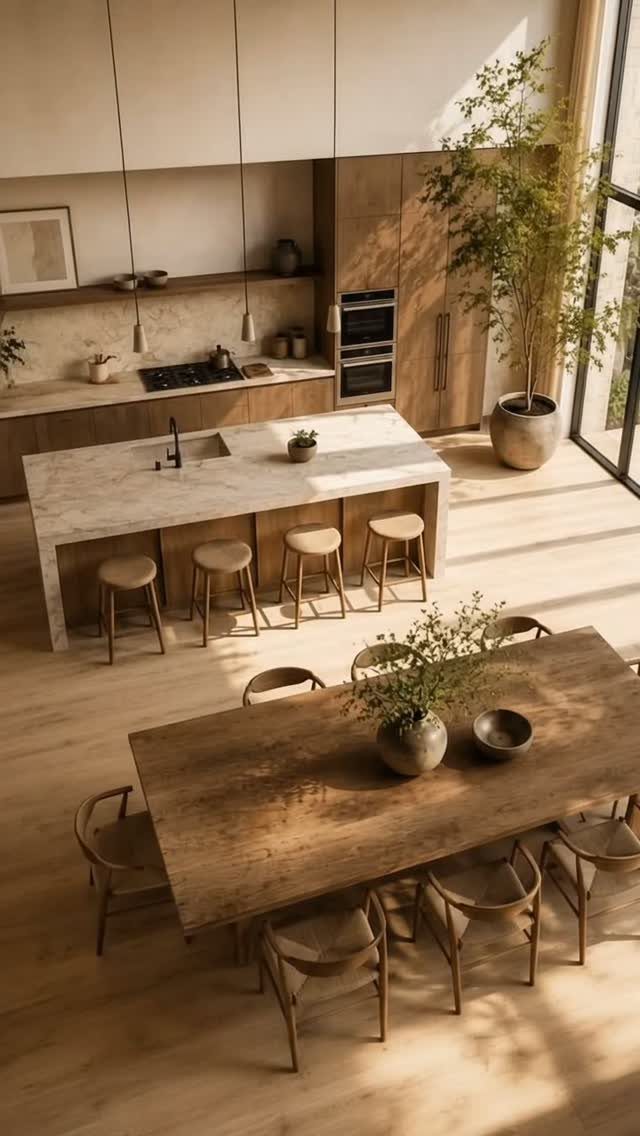
Two pieces, two jobs: the marble island handles prep and quick stool seating, while the wooden table takes the longer meals.
What holds them together is repeated wood. Matching the stool tone to the table tone makes the pair read as planned rather than coincidental.
This takes more floor space than a single attached unit, so it suits kitchens with room to spare.
4. Peninsula Kitchen Dining Table
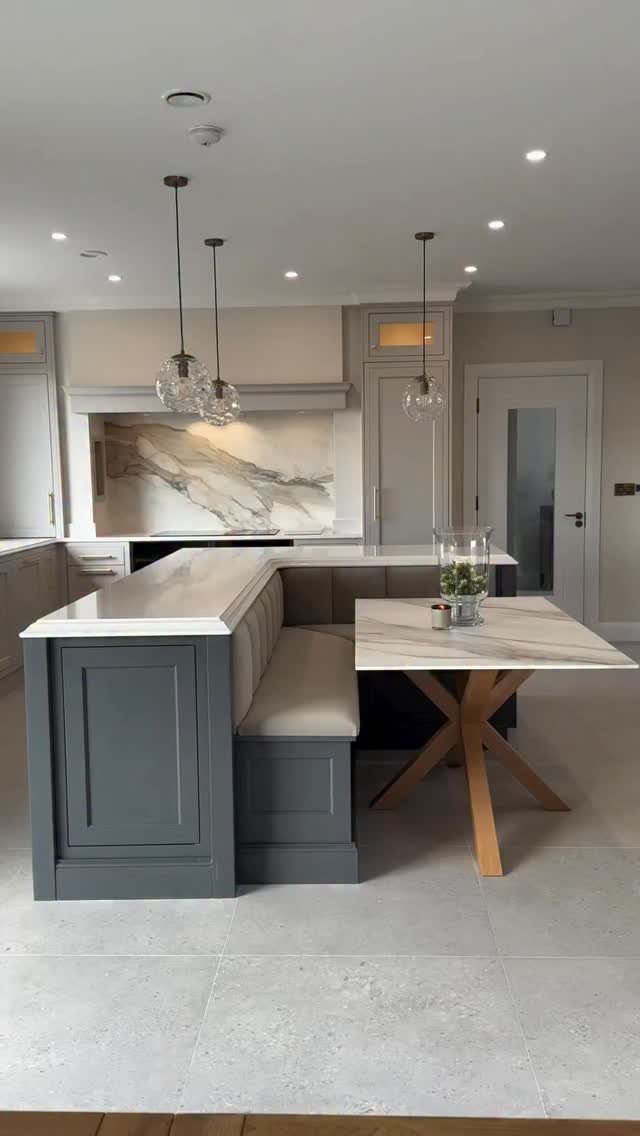
A banquette built into the end of a peninsula turns cabinetry, seating and table into one continuous unit.
The marble top on a grey base is a calm pairing, and I prefer it to a wood top here because the cool tones stay consistent.
Because the seating is fixed, settle the table position and the banquette depth before the cabinets are ordered.
5. Classic Wood Extension
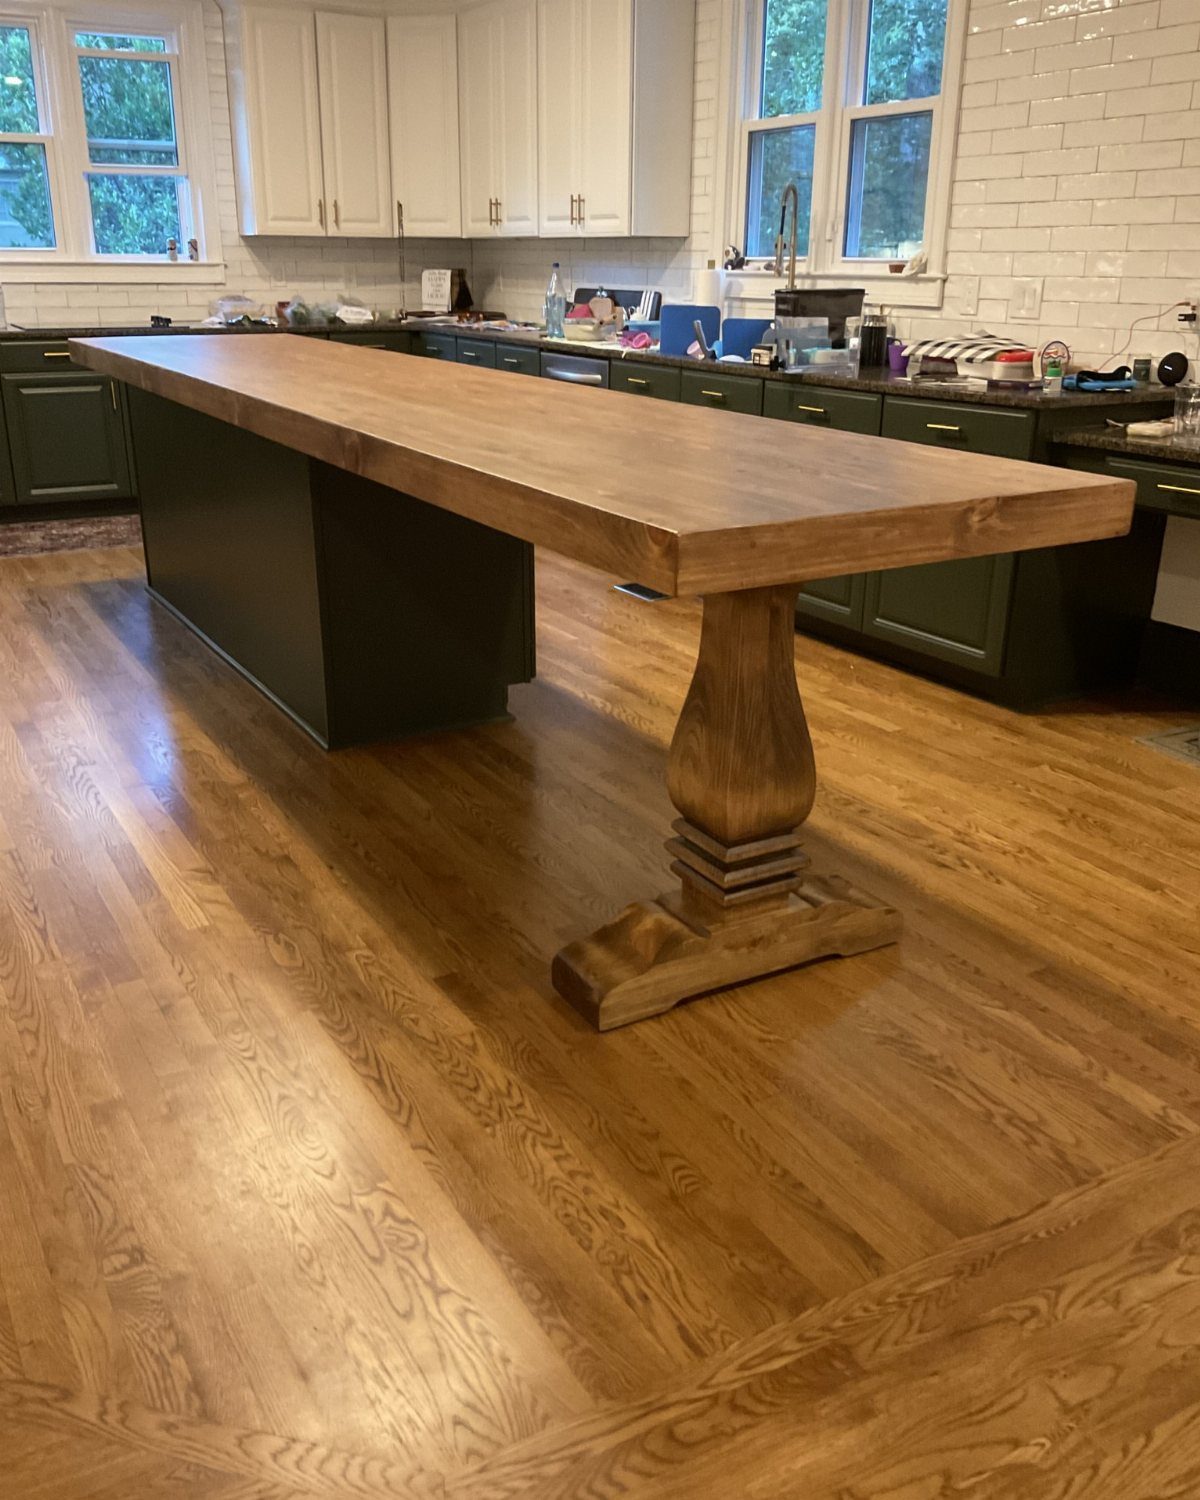
Against a dark green island, a natural wood tabletop stands out clearly. Matching its tone to the hardwood floor makes the extension feel like part of the room instead of an add-on.
The carved leg at the far end carries the overhang and adds some character. If you want the green to stay the focus, keep the leg simple, and the wood grain will carry the interest.
6. Reclaimed Wood Table
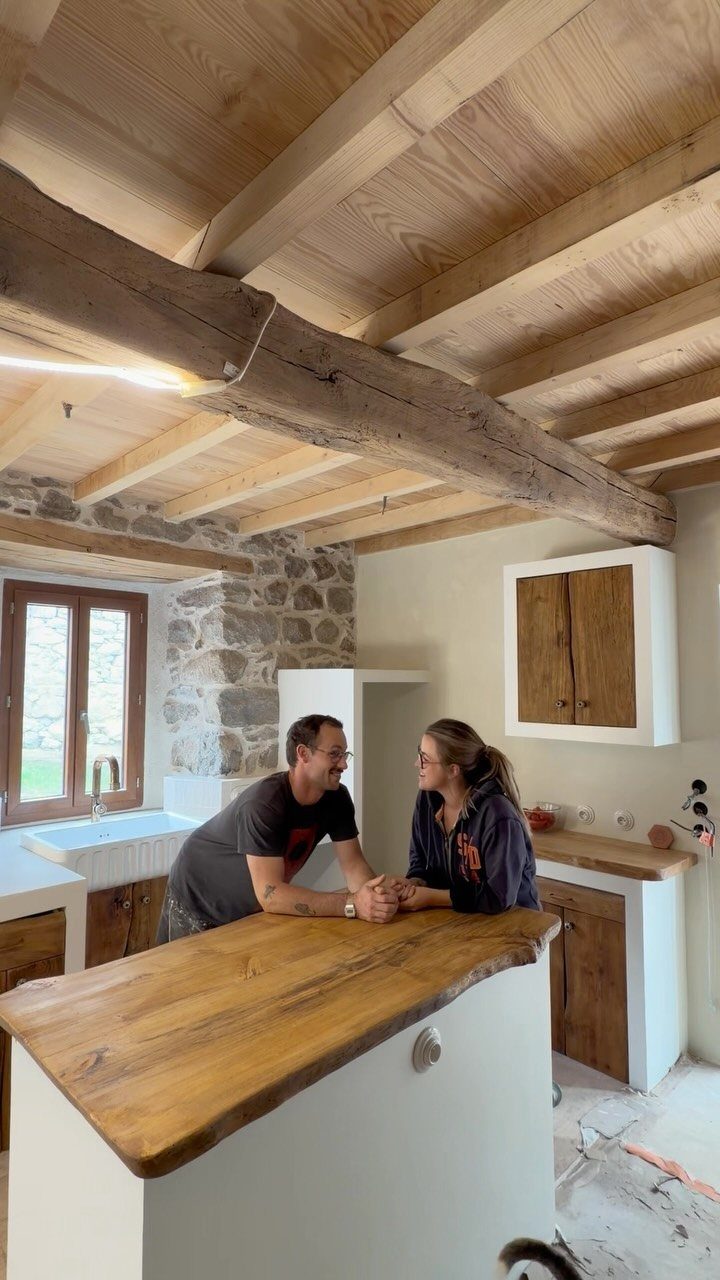
A thick live-edge top brings in rough, uneven character that a milled slab can’t match. Leave the edge as irregular as it came; the unevenness is what makes reclaimed wood worth choosing.
In a sleek, modern kitchen, it would be the one rustic piece, which can work if you want a focal point.
7. Bar-height Island Table
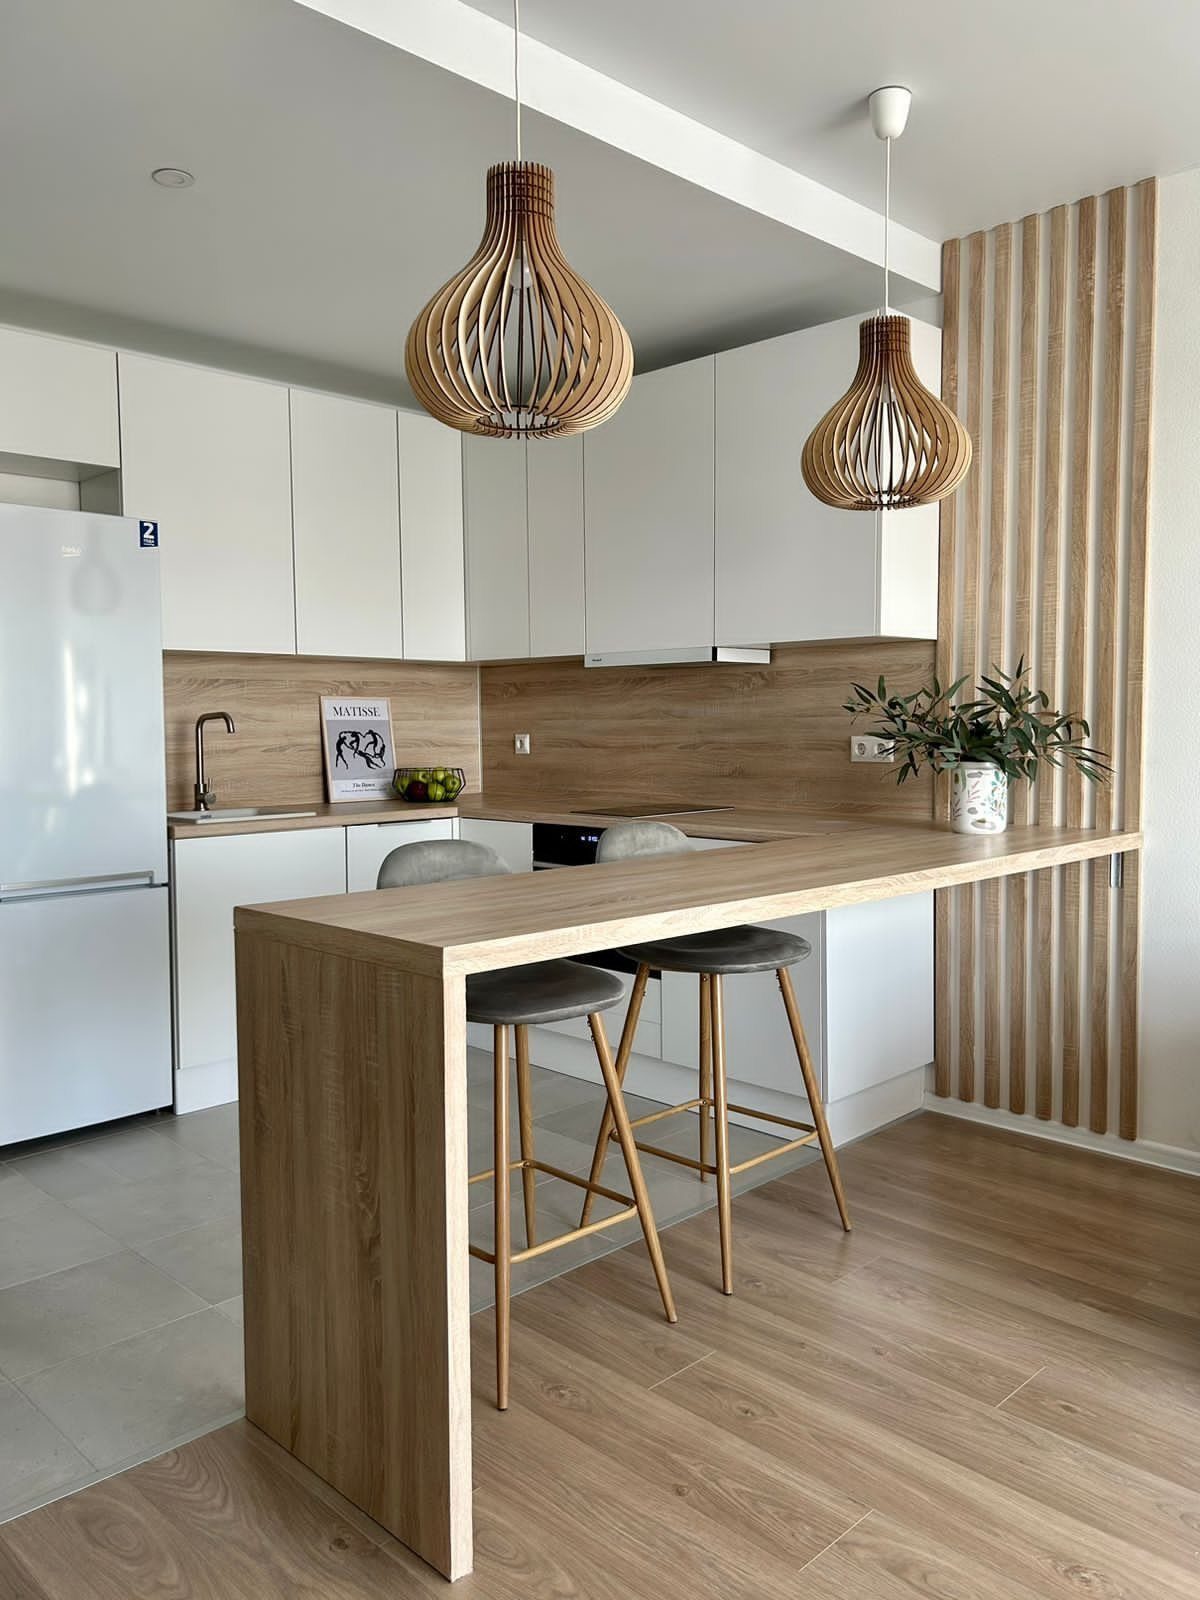
Raising the table to bar height lets the island carry a second job without adding a second piece of furniture. 2 stools tuck under it, and the top reads as part of the cabinetry instead of a separate table.
Repeating the same wood tone across the table, slat wall and pendants makes the whole zone look planned. I’d keep the stool color quiet, as the grey does, so the wood stays the star.
This suits a pair eating or working, not a crowd.
8. Raw-wood Table with Black Metal Frame
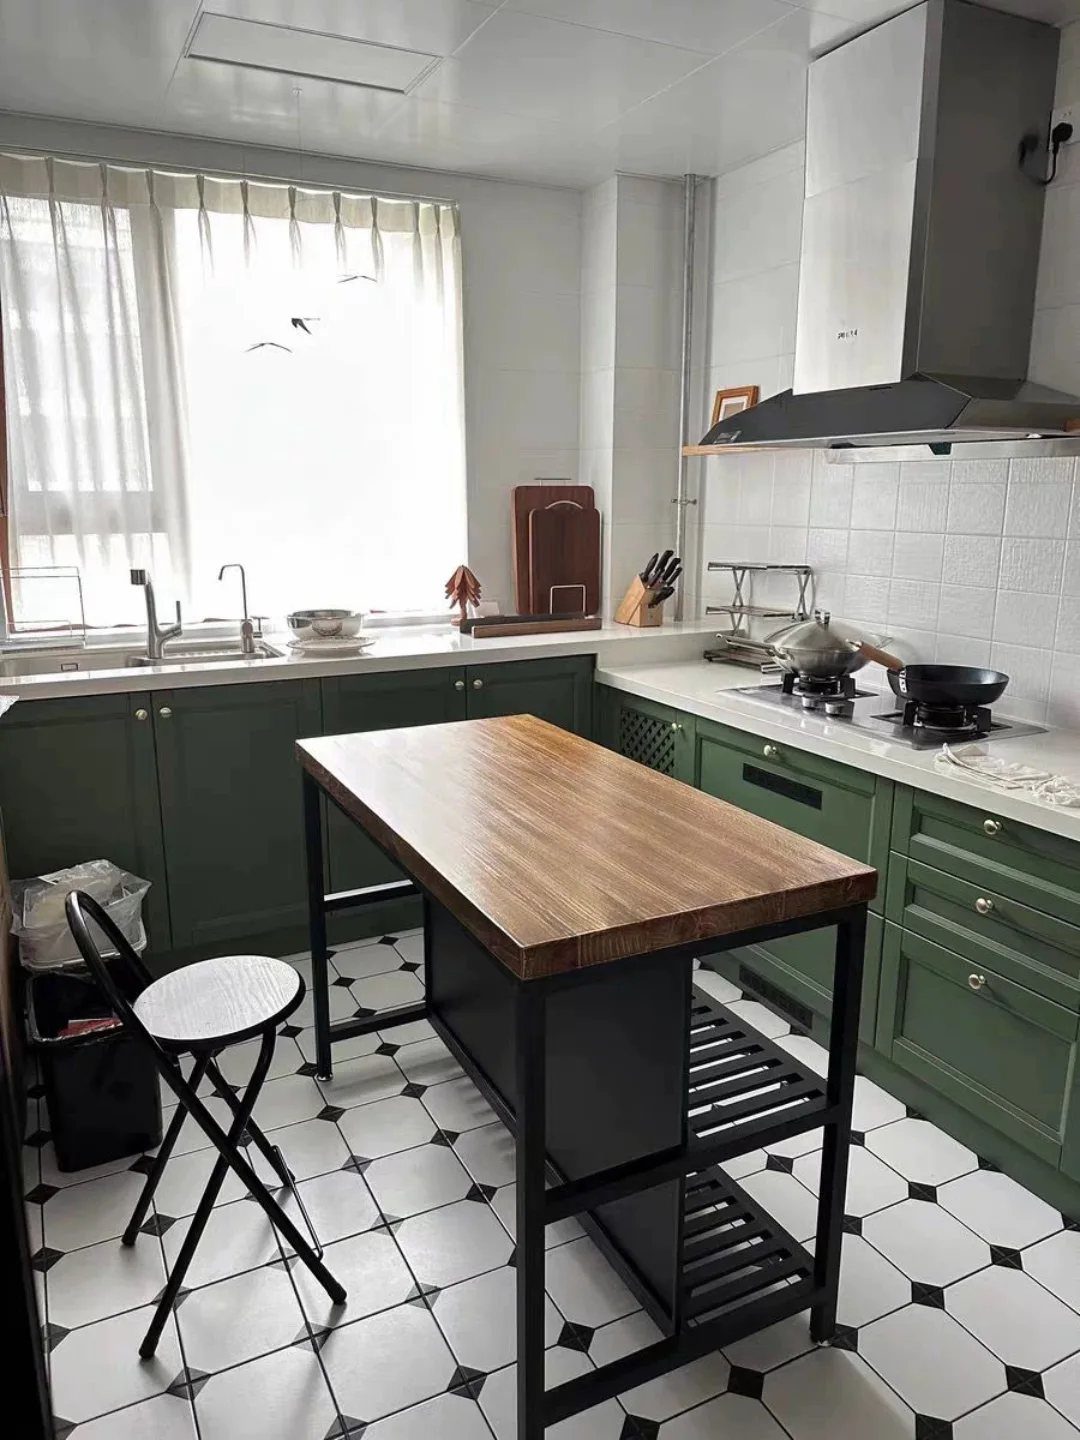
Black steel under a rough wood top gives a table a workshop feel, and against green cabinets and white tile it stays crisp instead of heavy.
I’d leave the wood raw and visibly grained, since that contrast with the metal is the whole appeal. A black chair on a black and white floor repeats the frame color, which keeps the look tied together.
Plan for open shelving to collect clutter, so keep it for things you like looking at.
9. Semi-circular Island Dining Extension
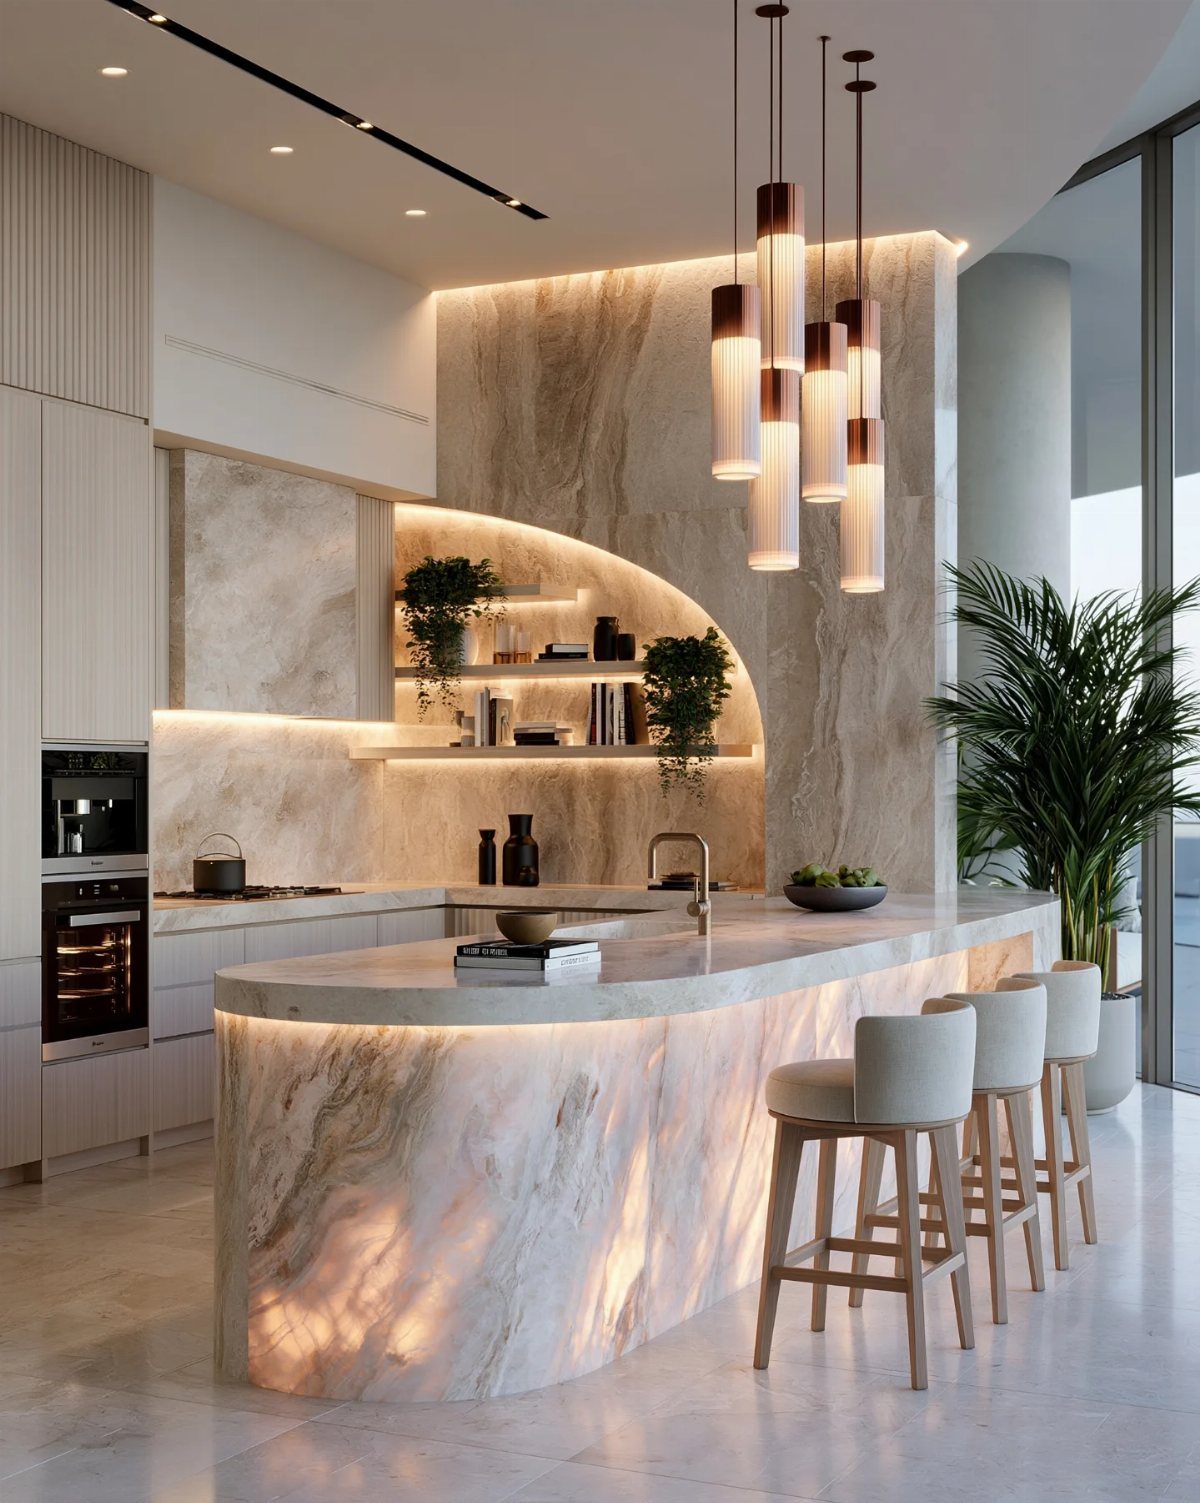
A curve softens a kitchen in a way straight edges can’t, and a semi-circular extension lets stools wrap around the island’s end so people face each other instead of sitting in a row.
The marble backsplash and arched shelving echo that rounded shape, which is what makes the island feel designed rather than bolted on. White stools keep the stone as the focus.
Curved stone is a custom job, so expect it to cost more than a straight slab. Get the template measured before you commit.
10. Corner Banquette Table
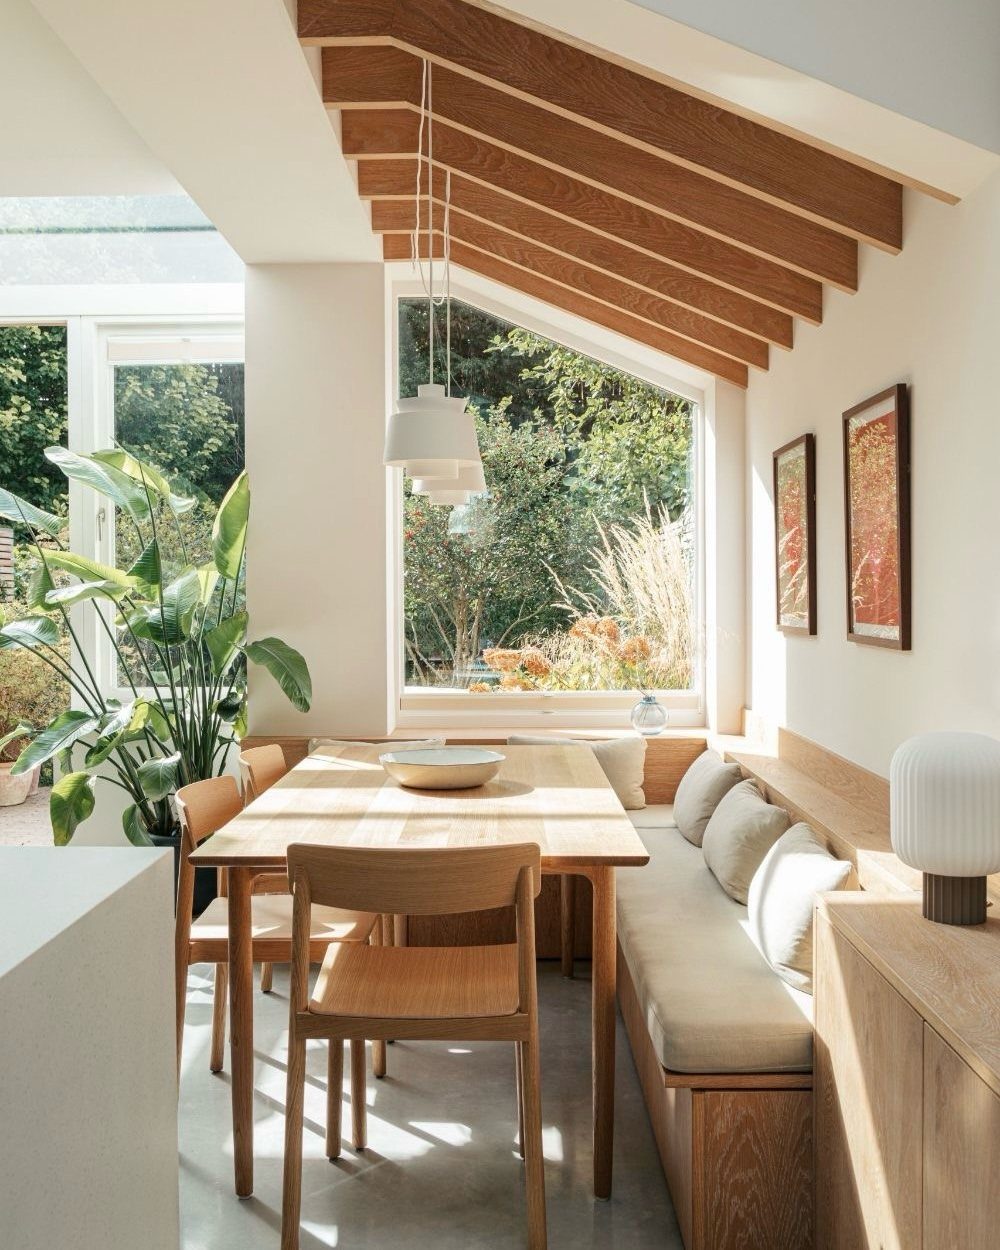
Corners are the easiest place to fit a bench, because 2 walls already hold the back and the L-shaped seat uses space that would otherwise sit empty.
Pulling a light wood table in toward the bench leaves the remaining floor open for walking.
I’d add cushions, as in this room, since a bare wooden seat gets uncomfortable after a long meal. Removable covers make them easier to keep clean.
With a beamed ceiling and a big window overhead, the corner feels like a place to linger, not just a spot to eat.
11. Window-bay Banquette Table
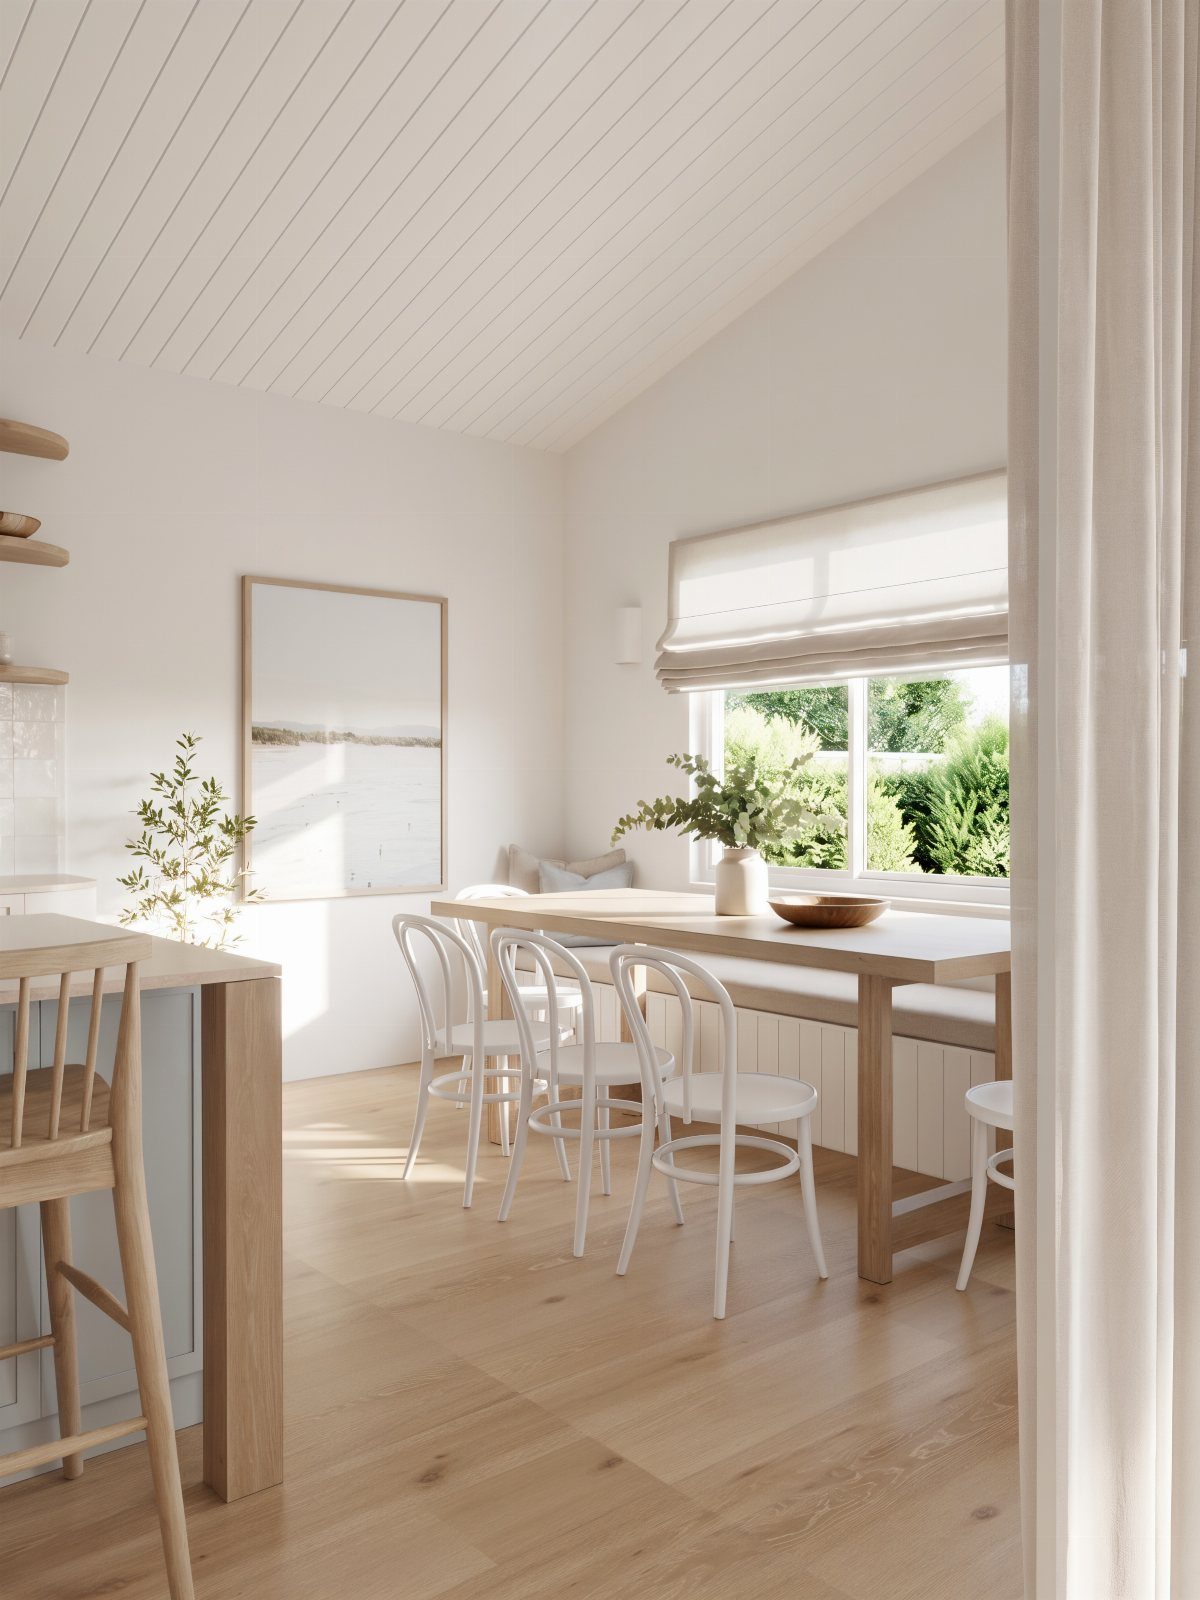
A window bay already frames a view, so curving fixed seating around it gives you a breakfast spot that feels like part of the architecture. The banquette does the hard work; the table can stay small and light.
Cafe-style white chairs on the open side are my pick. They’re easy to pull in and out, and they keep the light wood table from looking boxed in.
Match the bench height to the window sill so the glass sits comfortably behind your shoulders and doesn’t crowd you.
12. Plywood Storage Bench
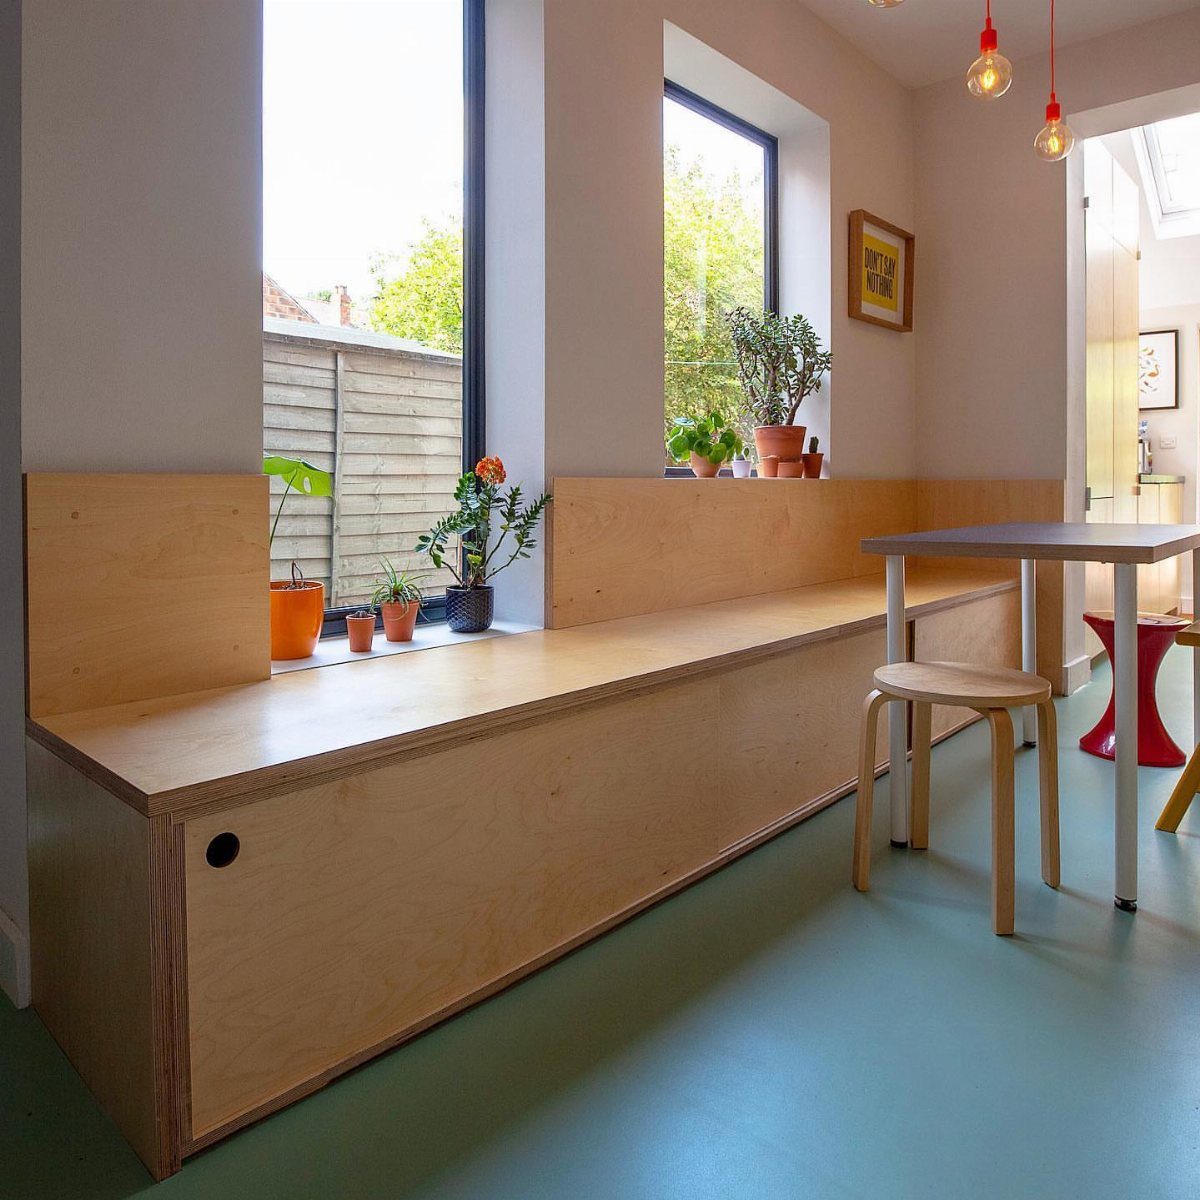
Plywood is a fair choice for a narrow dining space on a small budget: it’s inexpensive, the layered edge looks deliberate when left exposed, and a bench along the wall means one fewer chair taking up floor.
Storage under the seat is what makes this bench worth building in a tight room. Seasonal linens or extra dishes can live there instead of in a cabinet.
I’d seal the plywood so it holds up to daily use, and pair it with a small table plus a stool for flexible seating.
13. Cantilevered Island Banquette Breakfast Table
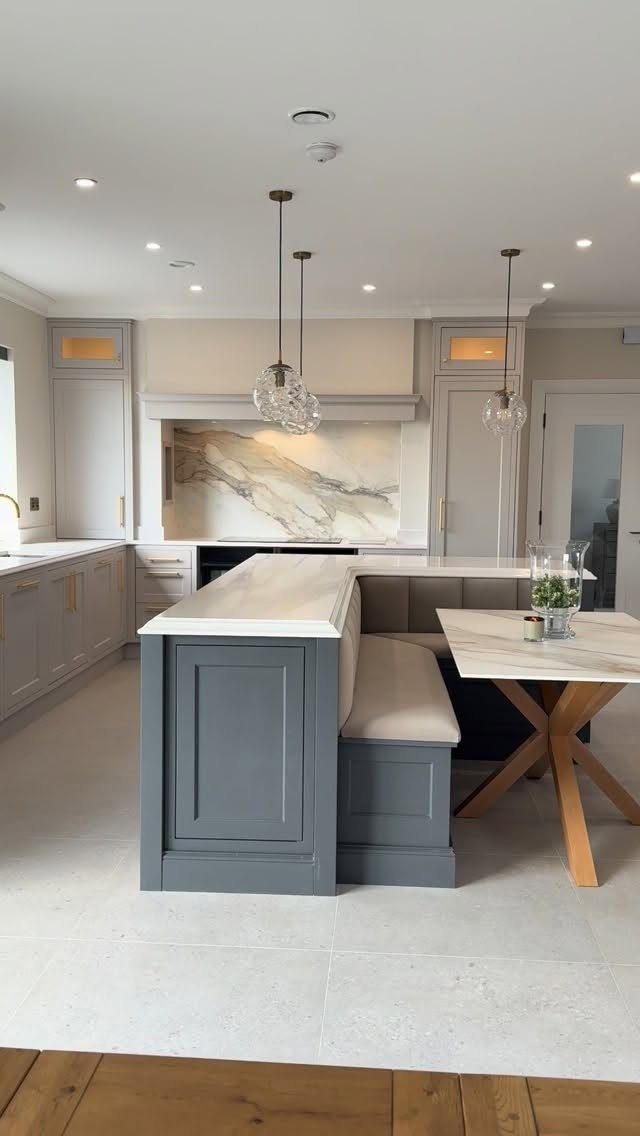
A cantilevered seat has no legs or panel under its front edge, so the island seems to flow straight into the bench.
The maker of this kitchen used 50mm thick quartz on the island, and a slab that heavy suits the look: a chunky edge reads as deliberate in a flat, grey room.
I like the stone running into the wooden table, since the wood warms an otherwise cool space. Ask your fabricator how the seat will be supported before anything is cut.
14. Island-attached Dining Table
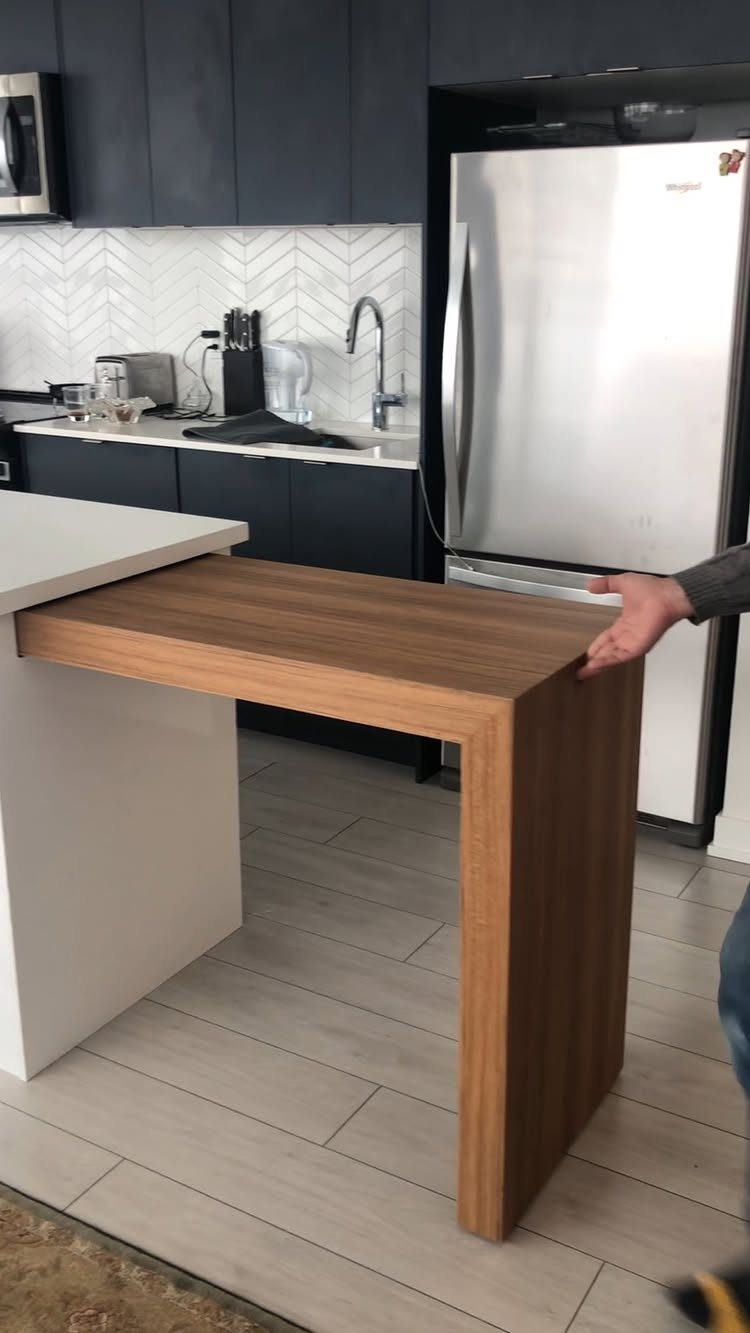
Turning the table into an L off the end of the island gives you 2 sides to sit at without adding a separate piece.
Against a white island, dark cabinets and a steel refrigerator, wood is the right call, since it adds the warmth those hard surfaces lack.
Measure the return of the L before you build, so a clear walkway stays open behind the seats.
15. Banquette with Storage
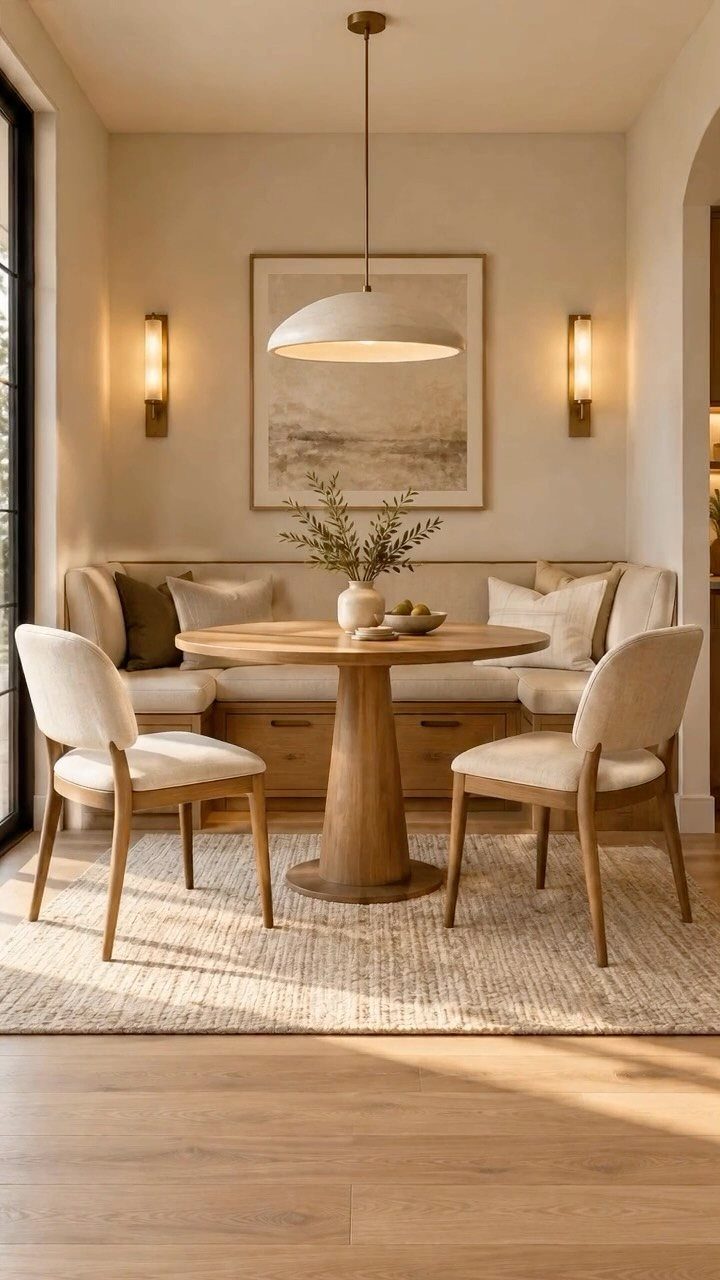
Drawers under the bench make a banquette earn its footprint. I prefer them to a lift-up lid, since nobody has to move a cushion or a seated person to reach what’s inside.
A round table is a smart partner in a small nook: with 2 chairs on the open side, no corner catches a hip. Keep placemats, napkins and table linens in the drawers, right where the meal happens.
16. Built-in Bench Dining
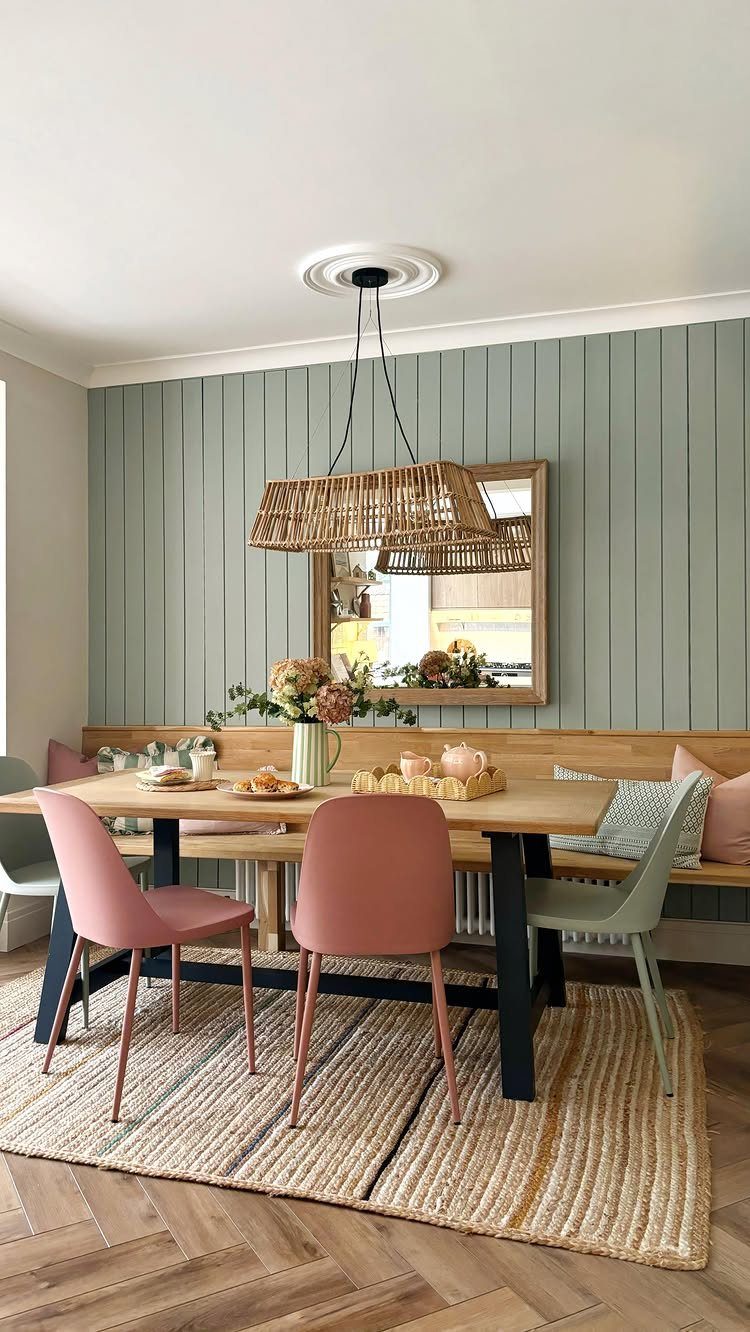
Paneling behind a built-in bench works as a backrest and a color field in one.
Sage green is a calm backdrop that lets the pink chairs on the other side of the table stand out, and the wooden bench ties back to the tabletop.
A woven rug adds texture underneath. I’d choose one big enough that the chairs stay on it when pulled out.
17. Kitchen Table with Bench
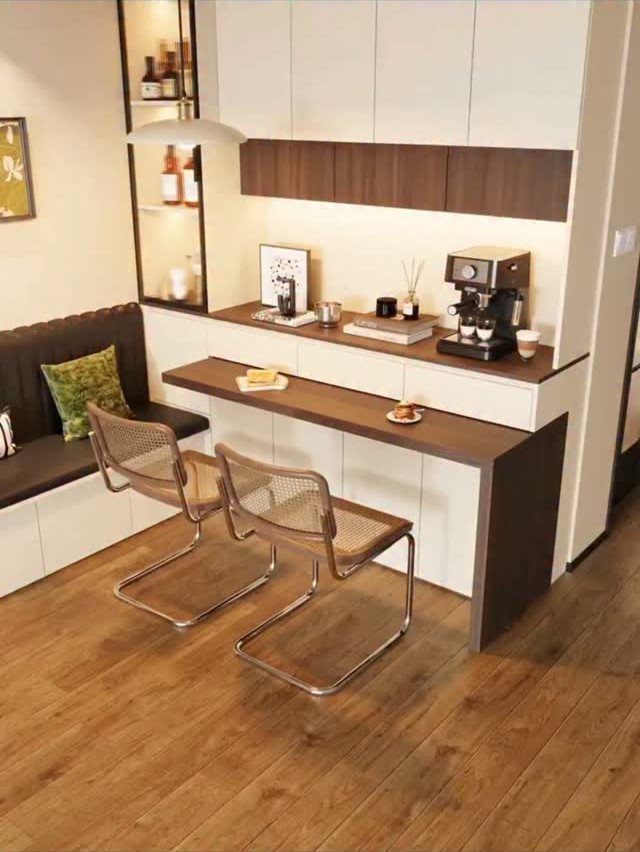
Mesh chairs are what keep a dark wood table from feeling heavy: you see through the backs, so the nook stays light. I’d choose that pairing over a set of solid chairs.
With a padded built-in bench taking one side, the chairs on the other side can be pulled out for guests. A coffee station sits close by, so pick a wipeable bench cover.
18. Floating Wall Table
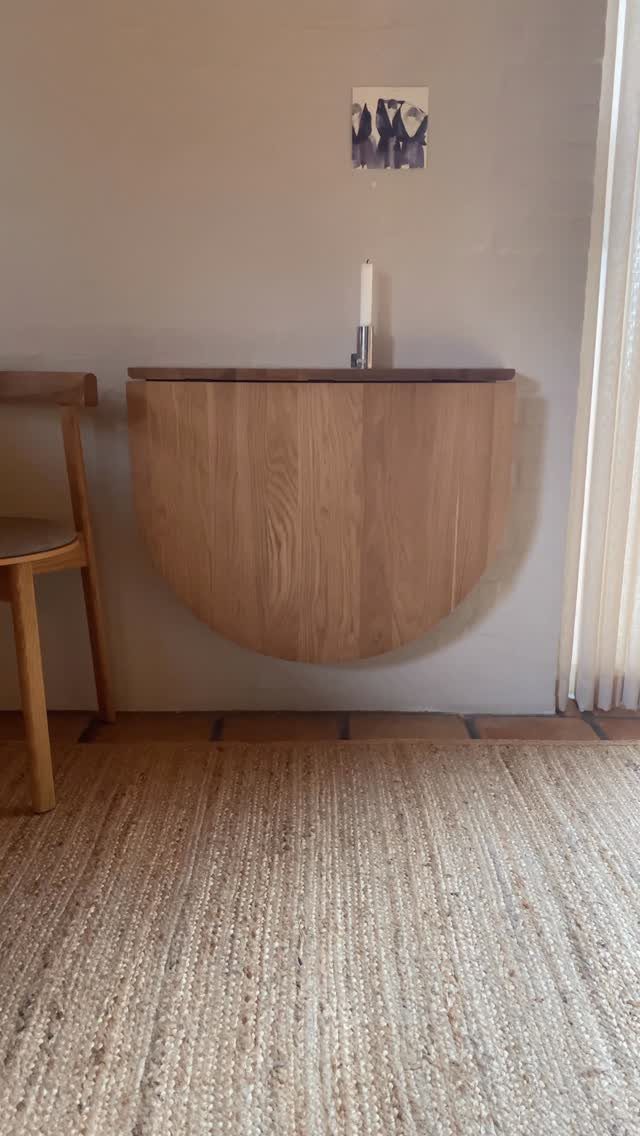
A half-round wooden shelf fixed to the wall is among the smallest dining ideas here: no legs, no corners, and the floor stays open beneath it.
One chair suits it, which makes it a coffee perch or laptop spot, not a family table.
Anchor it into wall studs, not just drywall, because the wall is the only thing holding it up. A jute rug below softens the spot.
19. Round Table with L-shaped Banquette
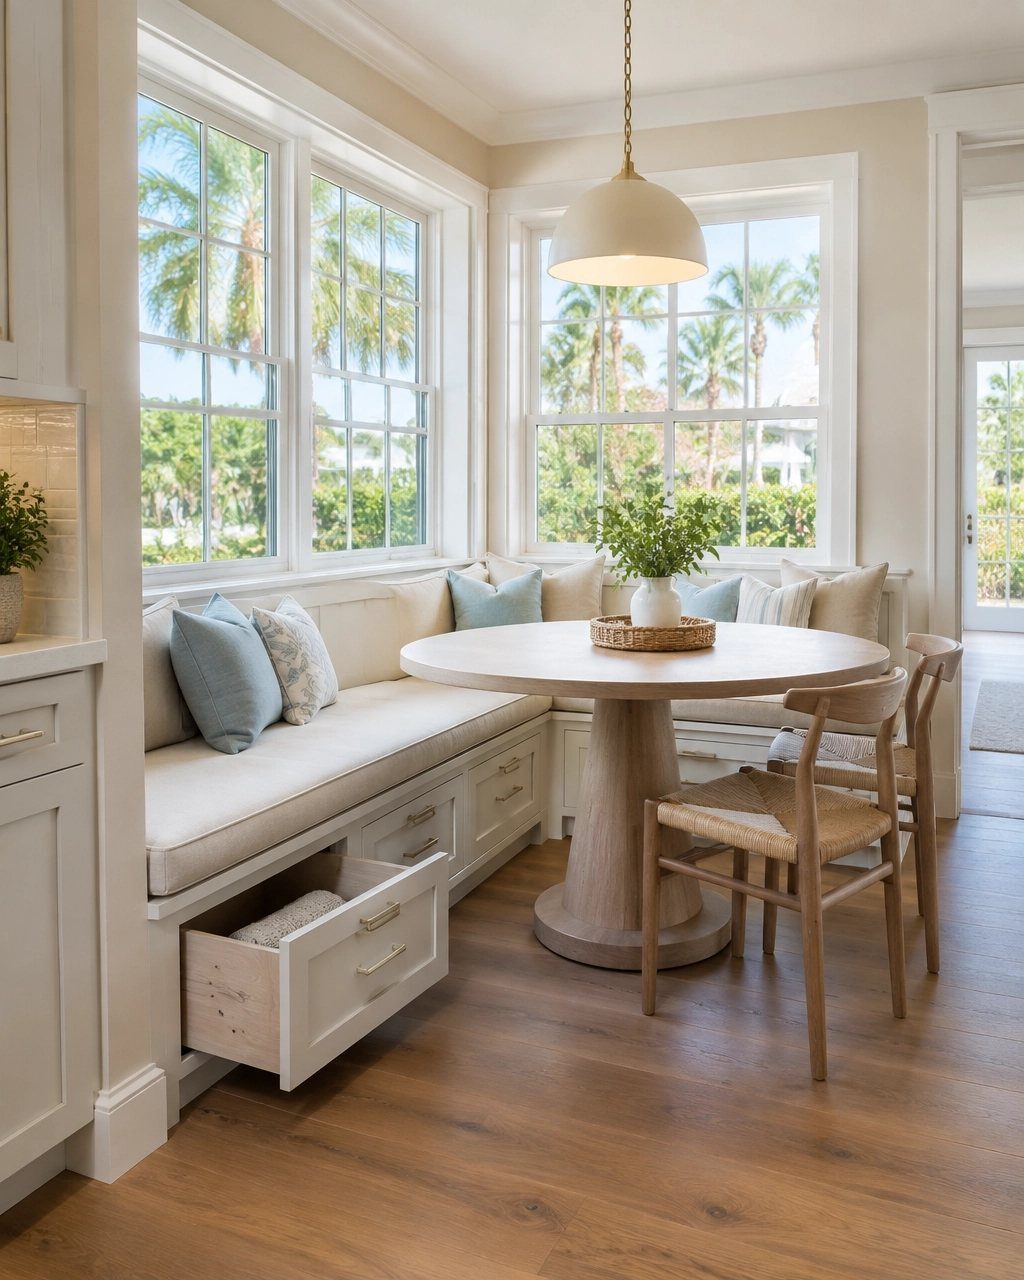
A pedestal base lets a round table sit snug against an L-shaped banquette, since there are no legs to catch knees as people slide in along the seat. The drawers under the bench give the nook a storage job too.
I’d keep the table in a light wood like this one, so the corner stays airy next to the window. A single wooden chair on the open side is enough to finish it.
20. Built-in Bench with Dining Table
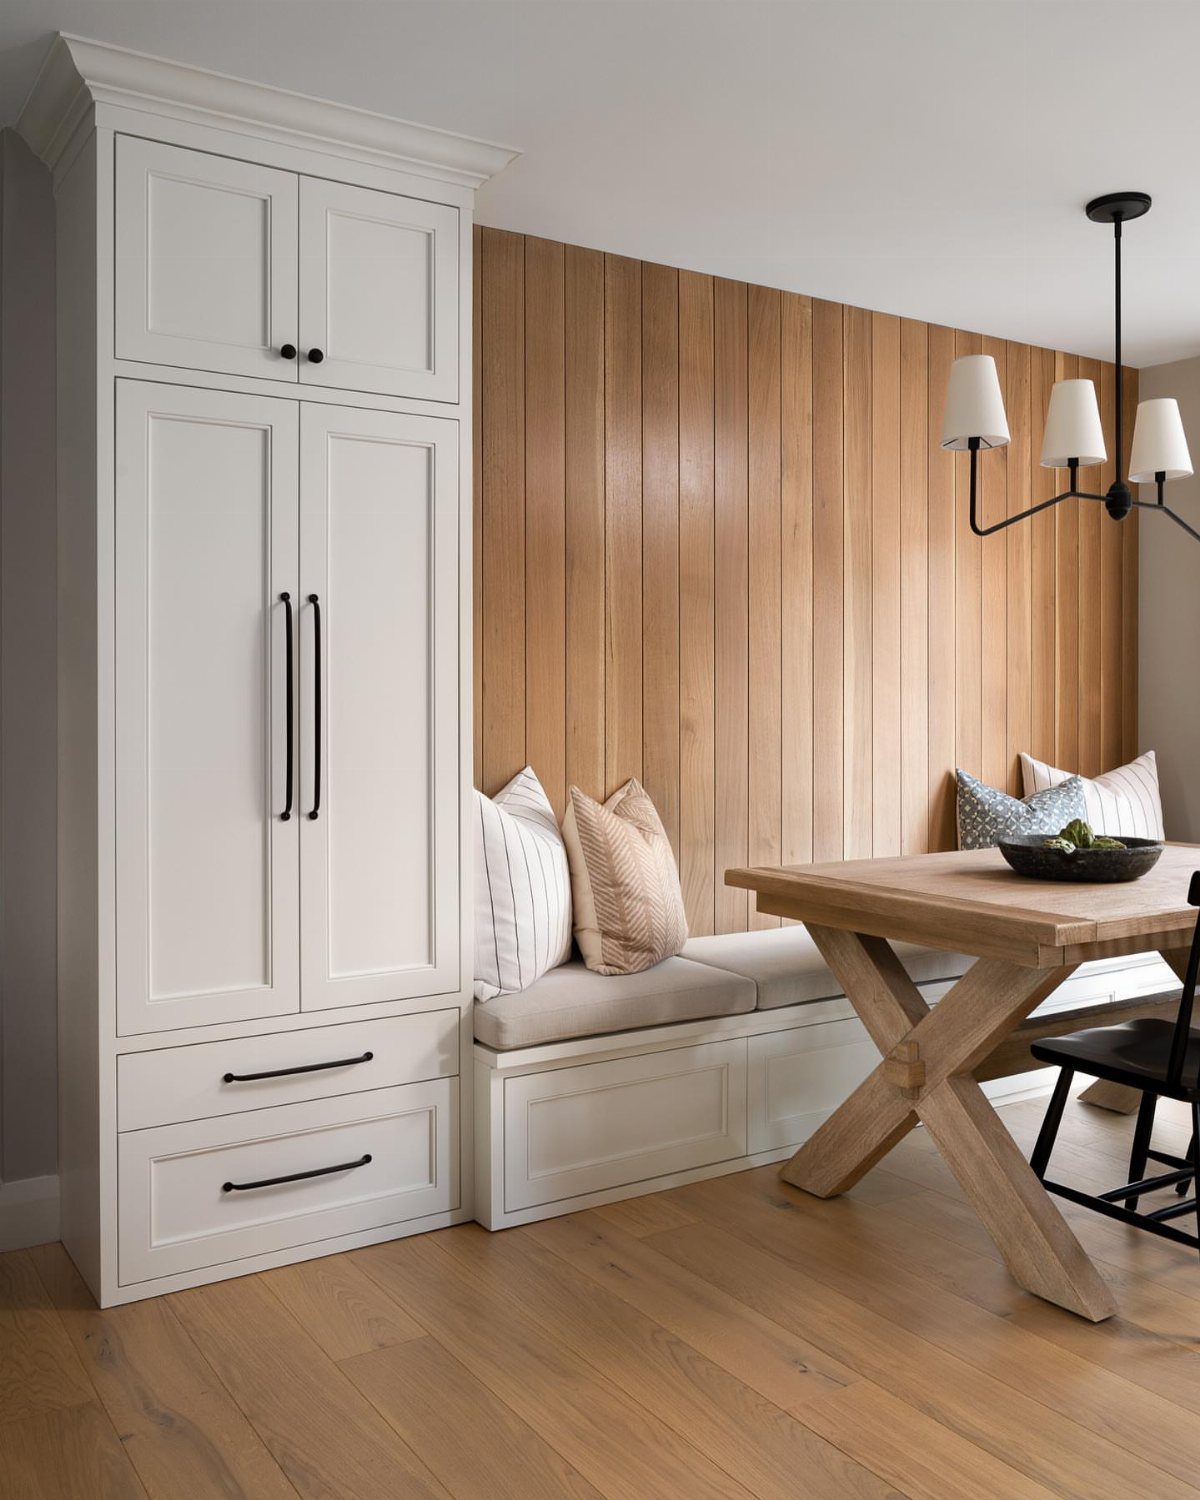
Pairing a fixed bench with a freestanding table keeps the nook flexible: the bench stays put against the paneled wall, and the table can shift to suit the meal.
The white built-in cabinet beside it adds storage without crowding the seating.
I’d choose a light wood table to keep the corner bright, and a single black chair gives the white and wood some contrast.
21. Island-attached Banquette Dining
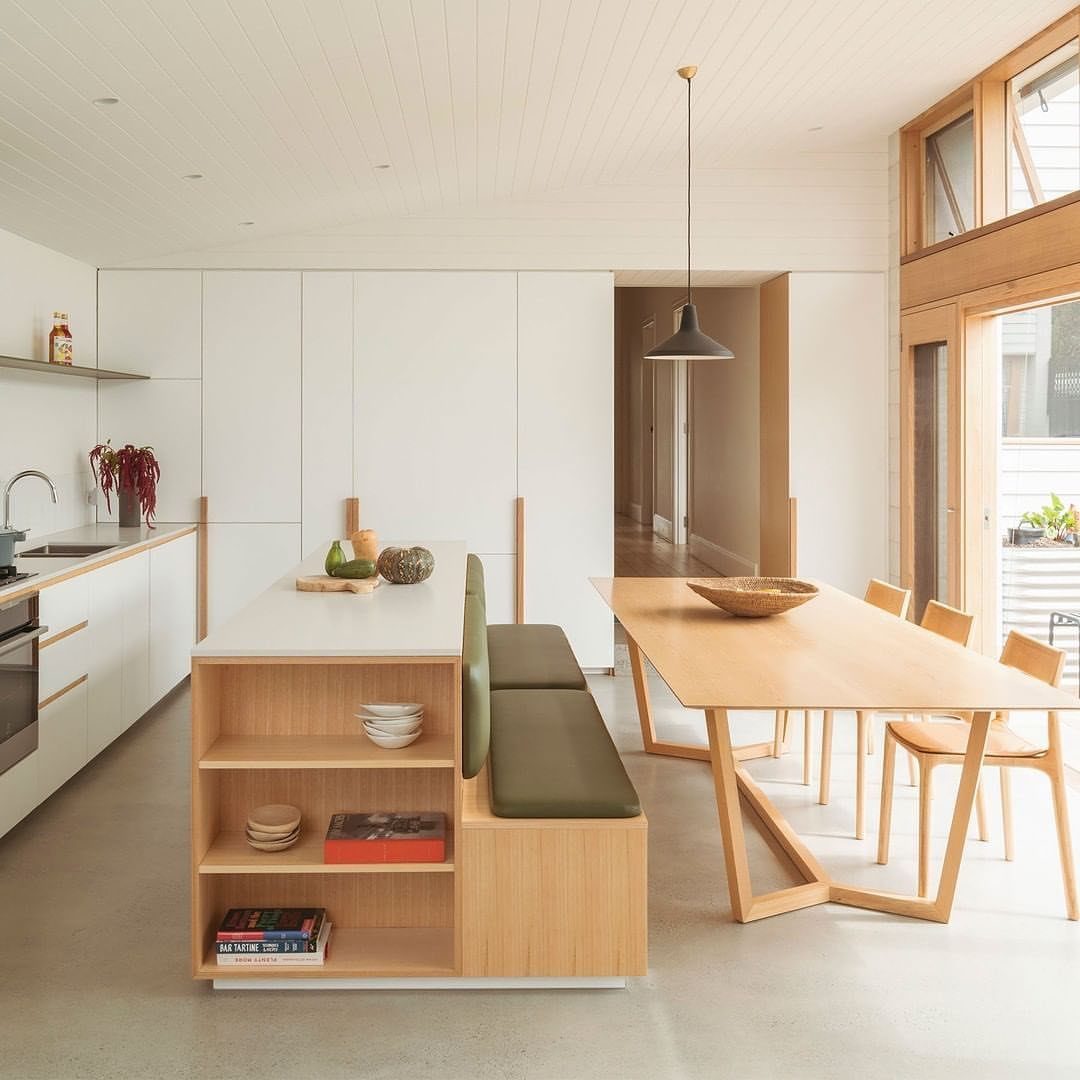
Running a banquette off the end of an island puts seating, prep space and a table in one connected line.
Olive green cushions give a white island some color, and a light wood table keeps the banquette corner warm instead of stark.
Settle the bench depth and the gap to the table before the island is built, since fixed seating can’t be nudged later. Leave enough room behind the table for chairs to pull out.
22. Island Bench Dining Extension
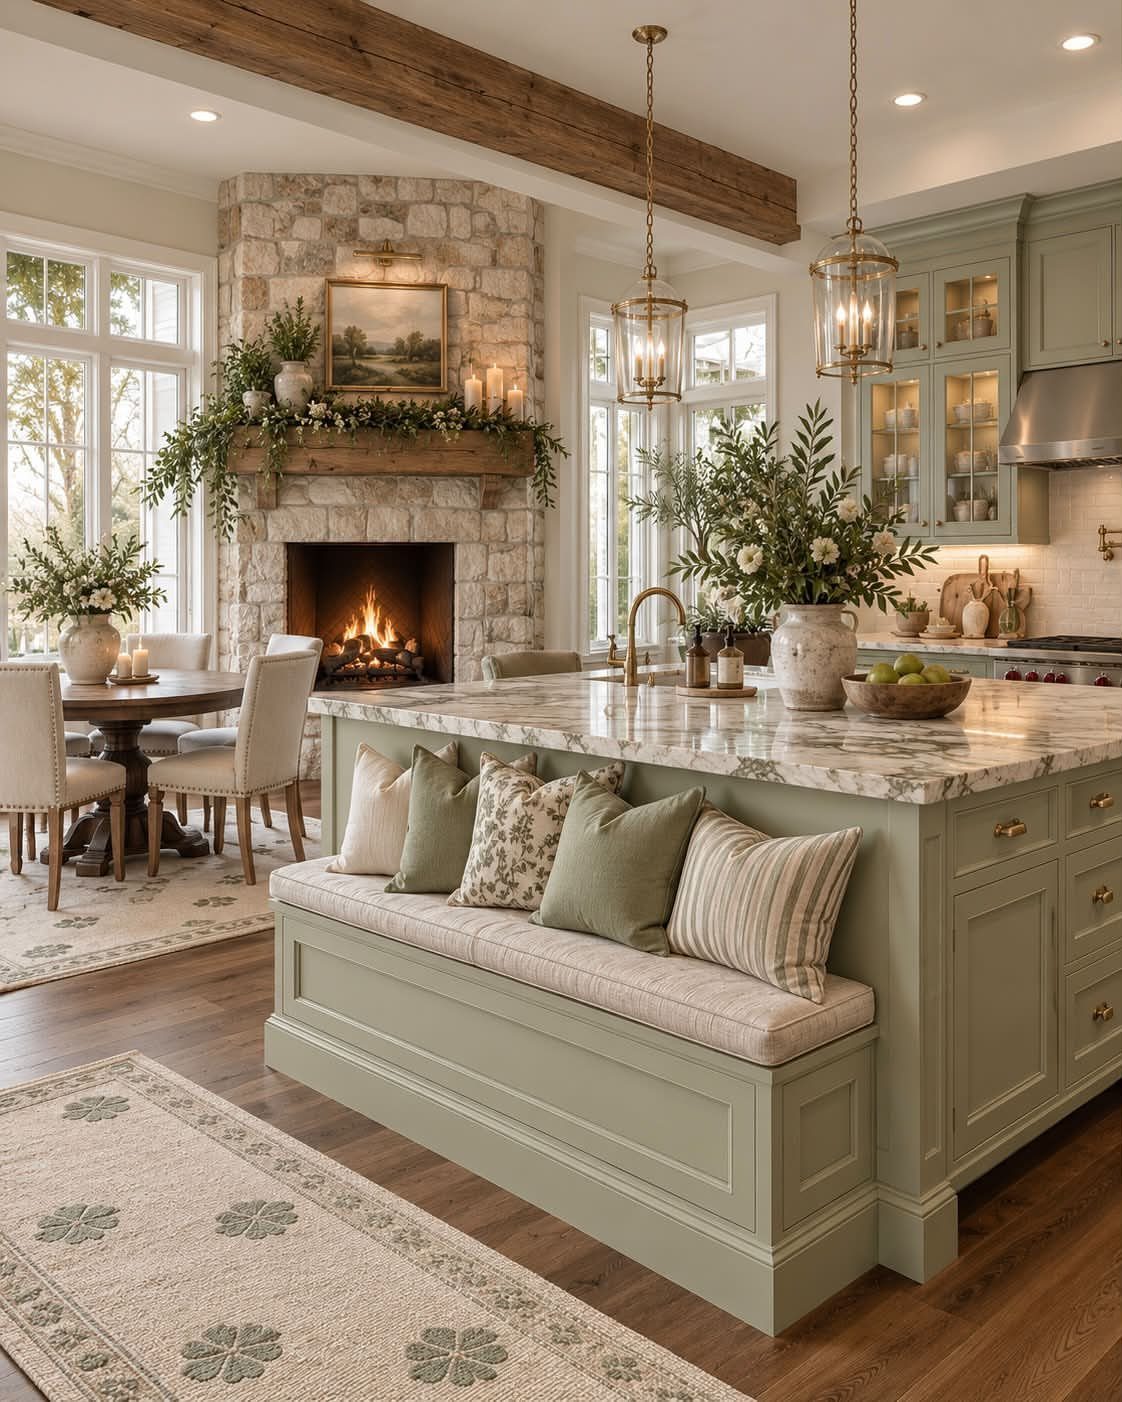
A bench attached to the island means one side of the counter has real seating with a back to lean on, not a stool.
In a room with a stone fireplace and wooden beams, a sage green island with a cushioned bench feels at home, and the separate table handles larger meals.
I’d pick a cushion that’s easy to wipe, since the bench sits right where cooking happens.
23. Narrow Wall-side Kitchen Table
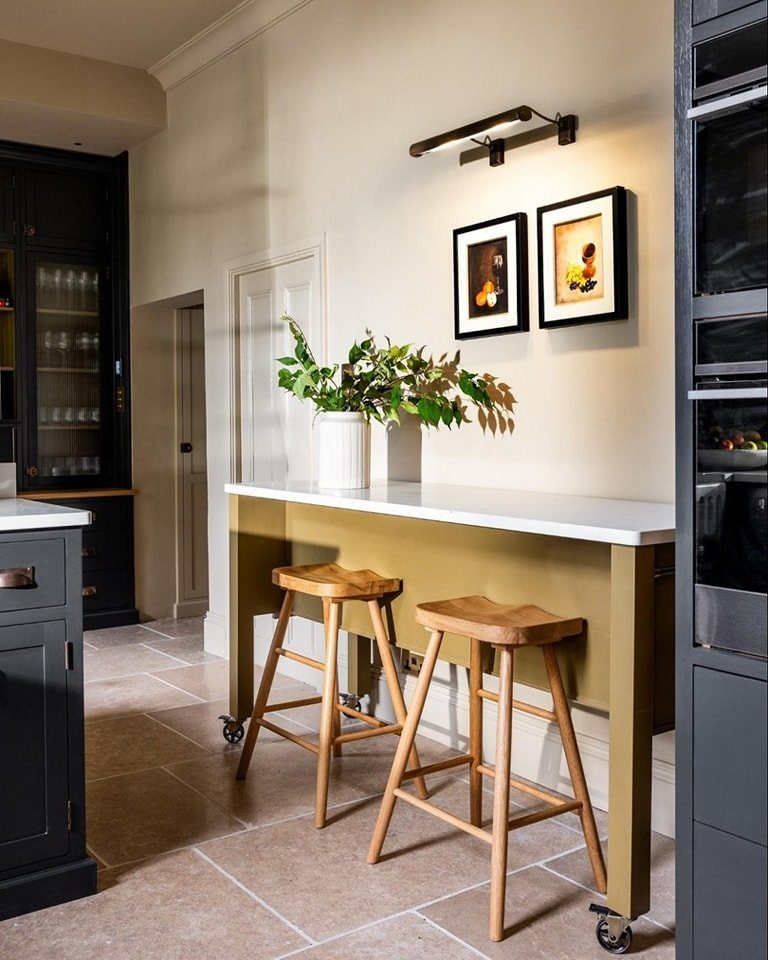
A narrow tabletop fixed along the wall is one of the slimmest ways to add dining to a kitchen. 2 stools slide fully underneath, so the floor clears when nobody is sitting.
A white tabletop bounces light around a narrow spot and looks tidy against a beige wall.
I like a gold base on a narrow table, since it adds a little shine without taking up room. Wooden stools warm up the white, and a small vase of greenery finishes the spot.
24. Concrete Counter-table with Stools
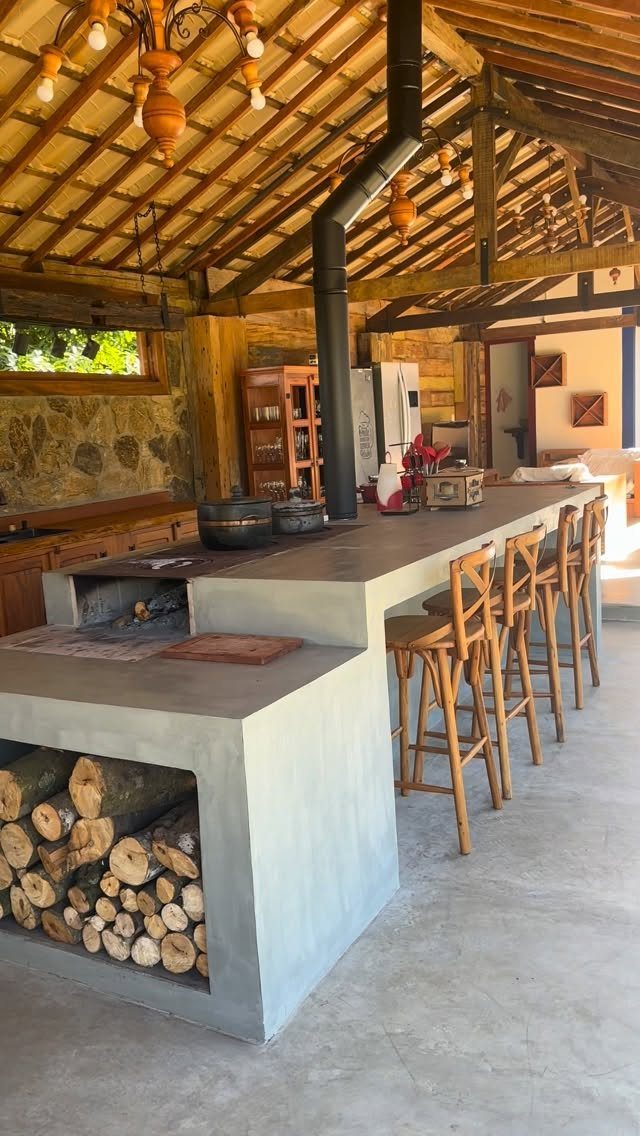
A poured concrete counter works as both worktop and table in an outdoor kitchen, and its grey mass sits well against stone walls and a wooden ceiling. Wooden bar stools soften the weight and match the warm tones overhead.
Concrete is heavy and fixed, so choose the length and position before it is made. I’d tuck the stools fully under the edge so the walkway stays clear when the counter isn’t in use.
Integrated Dining Benefits
A built-in table pays off most when the cook usually works alone. Whoever is at the stove can talk with people seated a few feet away instead of calling through a doorway.
Give the traffic path as much thought as the seating. Behind a seated diner, a person should be able to walk past without turning sideways, and I would test that with the chair pulled out before committing to a layout.
Any tighter and the table blocks the route between fridge, sink and stove.
Plan for what people do while dinner cooks.
Put an outlet within reach of the seats so a laptop or phone can charge, and seat anyone doing homework at the end farthest from the cooktop, where hot pans and knives stay out of elbow range.
Guests waiting on a meal will gravitate to the seat closest to the cook, so keep that spot clear of mail and appliances.
Frequently Asked Questions
What are some examples of built-in seating areas in kitchens?
Tuck a banquette into a corner and the 2 walls become the seat back, while the L-shaped bench takes over floor space that would otherwise go unused.
A window-bay banquette curves around a view, and a bench with drawers underneath keeps linens and dishes where the meal happens. Booth-style seating wrapped around an island table gives a casual, diner-like feel and seats the most people.
What are the dining table trends for 2026?
Rounded edges are my pick for the year: a half-circle bump-out on the end of an island lets stools curve around so diners look at each other instead of at a row of backs.
The rounded edge softens the kitchen and adds architectural interest. A curved stone edge is fabricated to order, so it runs higher than a straight slab; have the fabricator template your space before you sign off.
Why choose a dining table kitchen island combo?
Prep space and the dining spot share one footprint, which saves floor area. You gain seating and countertop space, and in an open-plan home the two pieces can look like one planned design.
How much space do I need around the island dining combo?
Keep the aisle around the island between 36 and 42 inches wide, measured from the edge of the counter or tabletop. Test it with a chair pulled out: someone should still be able to walk behind a seated diner without turning sideways.
Is a dining table kitchen island combo suitable for small kitchens?
Yes, as long as the design is built for tight spaces.
Drop-leaf tables, slide-out combos and slim-profile surfaces all work. Fix a slim tabletop to the wall and tuck two stools completely beneath it, and the floor stays open whenever no one is seated.
What are the best materials for a kitchen island dining combo?
Durable, easy-to-clean surfaces work best: quartz, butcher block, marble, reclaimed wood and laminate are all common picks.
Set a wood table against a stone island and each material makes the other look better: cool and hard next to warm and grainy. A wood table also warms up cool, hard surfaces like stone and steel.