These plans run from a compact farmhouse with a main-level primary suite to a luxury pool house that most budgets will only browse, and the shape of your lot settles the choice before style does.
A tight lot favors the compact grey house lifted on concrete pillars, which leaves a shaded patio underneath.
Local zoning rules decide whether a garage apartment like the Modern Garage Apartment Plan is allowed on your lot at all, so call your city’s planning office before you fall for one.
1. Minimalist Modern Design
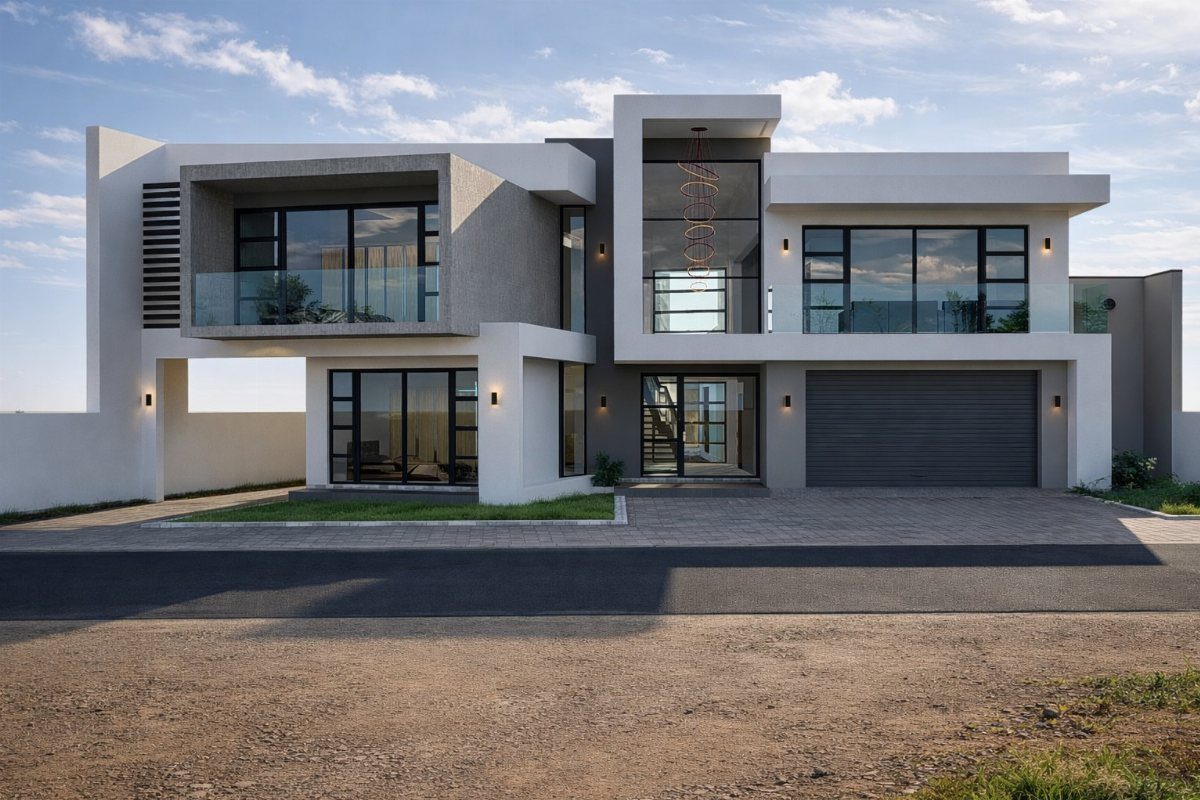
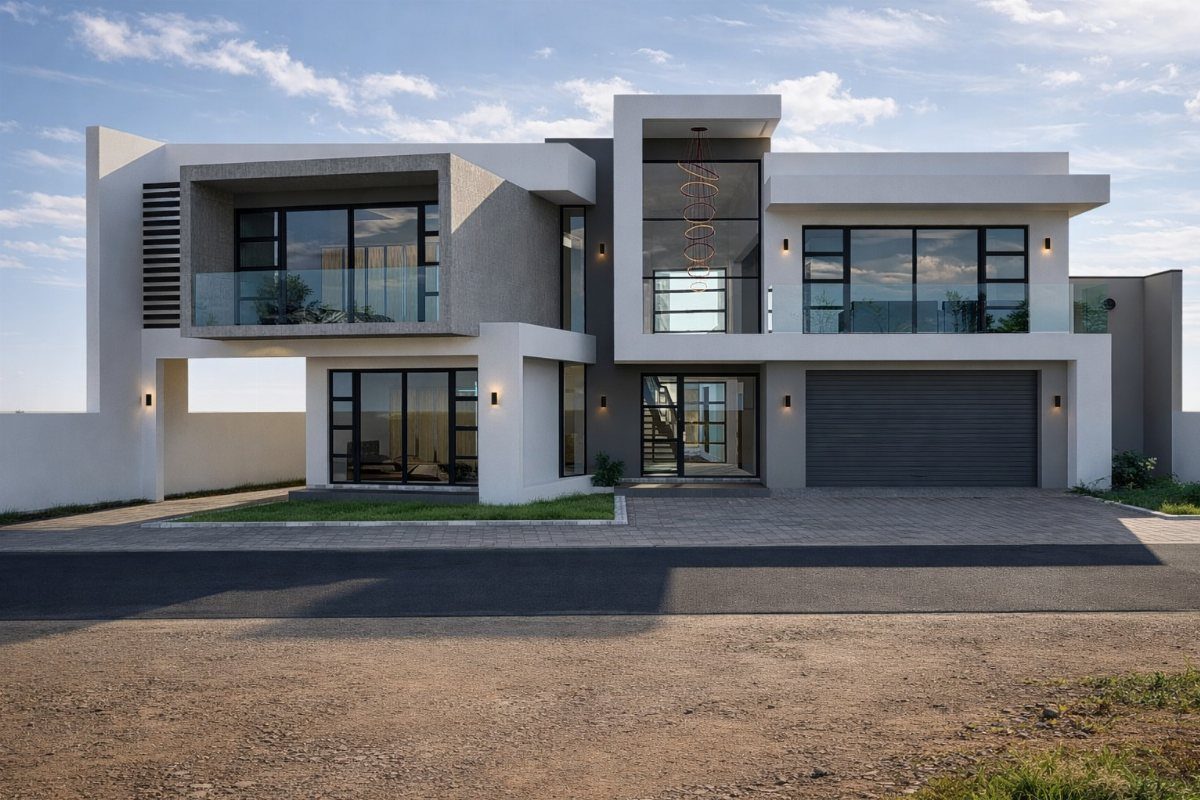
2 floors on a small footprint is how this house gets its space, and the white walls and grey concrete keep that height from feeling heavy.
Nothing on the facade is decorative, so the large windows and the balcony carry the whole design.
For a clean, quiet exterior with a real connection to the outdoors, I like a plan like this.
2. Small Modern Farmhouse Plan
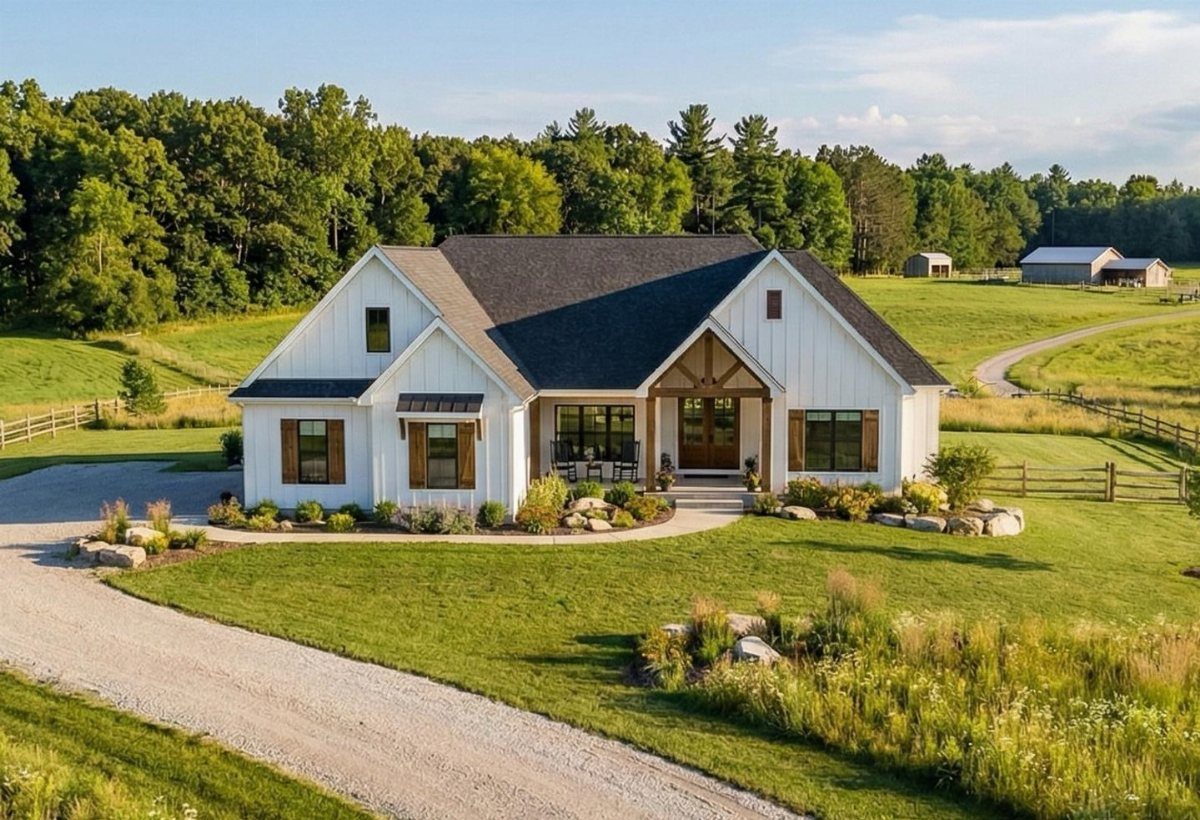
On a compact farmhouse plan, I look first for a main-level primary suite, since it lets you live entirely on one floor if you choose to.
The white siding, dark roof and brown shutters make a simple palette that reads as farmhouse without any extra trim.
3. Charming Craftsman House Plan
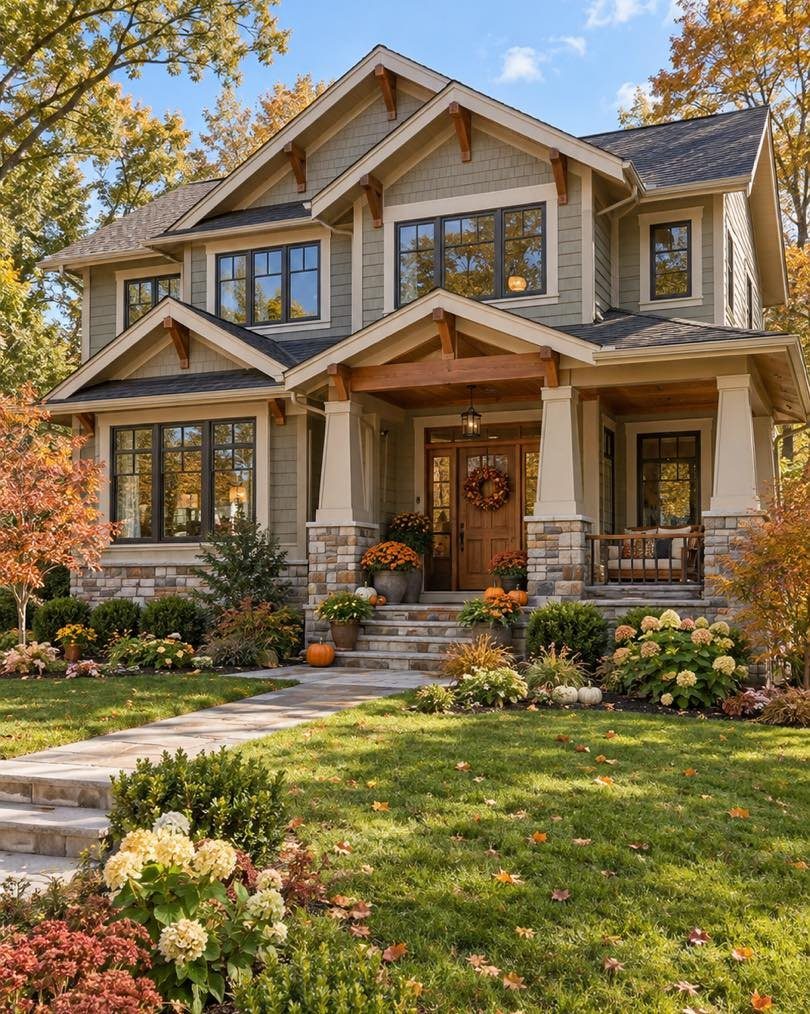
A covered front porch does most of the selling on this Craftsman, and the open layout inside is what makes the plan practical. Olive siding with dark trim is a pairing I would copy on any plan.
The porch also gives you a cheap way to change the look by season: a wreath and a few pots of autumn flowers cost far less than repainting.
4. Modern Garage Apartment Plan
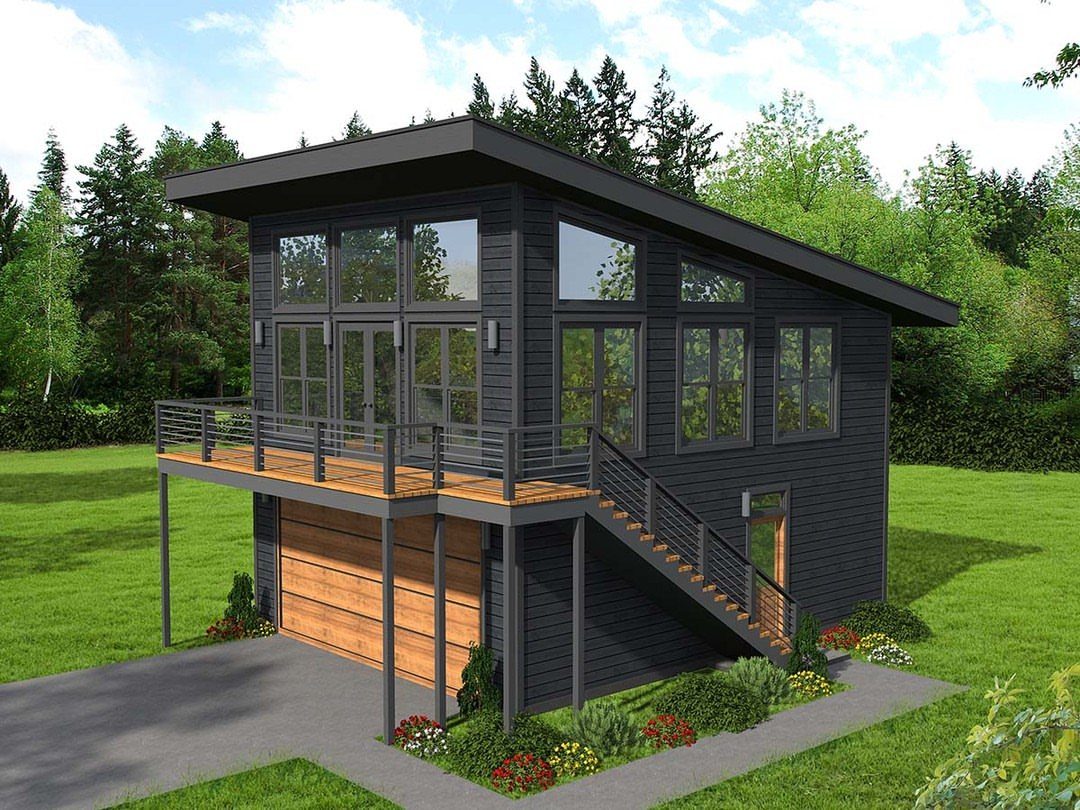
Treat a rendering like this as a statement of intent, then ask the plan seller for the floor plan and a list of what is included.
The dark grey exterior with a wooden garage door and a wooden balcony gives the building warmth, and the large upper windows are what make a bright, open apartment possible.
Check your local rules on garage apartments first, before settling on any plan.
5. Coastal Single-Story Home
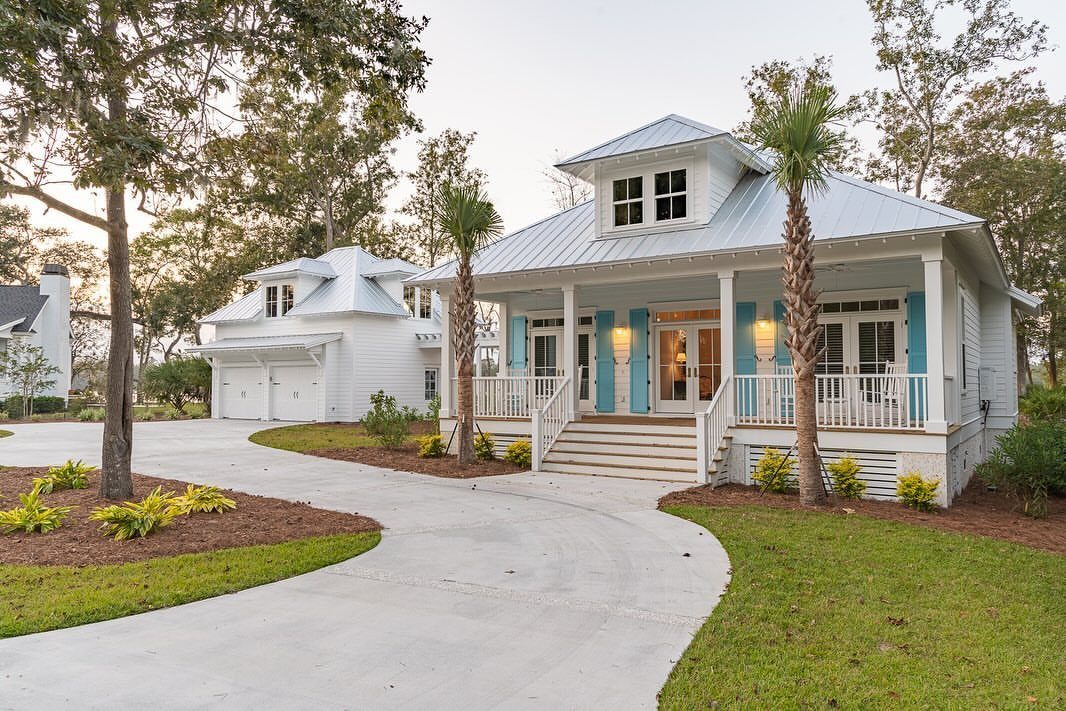
Blue is doing a lot with very little here: a few porch accents against white walls and a light grey metal roof set the whole coastal mood.
That makes it an easy color to borrow, since repainting porch details is a small job next to changing siding.
The detached garage leaves the house itself as one simple, single-story shape, which is how I would keep this plan.
6. Traditional Stone Two-Story
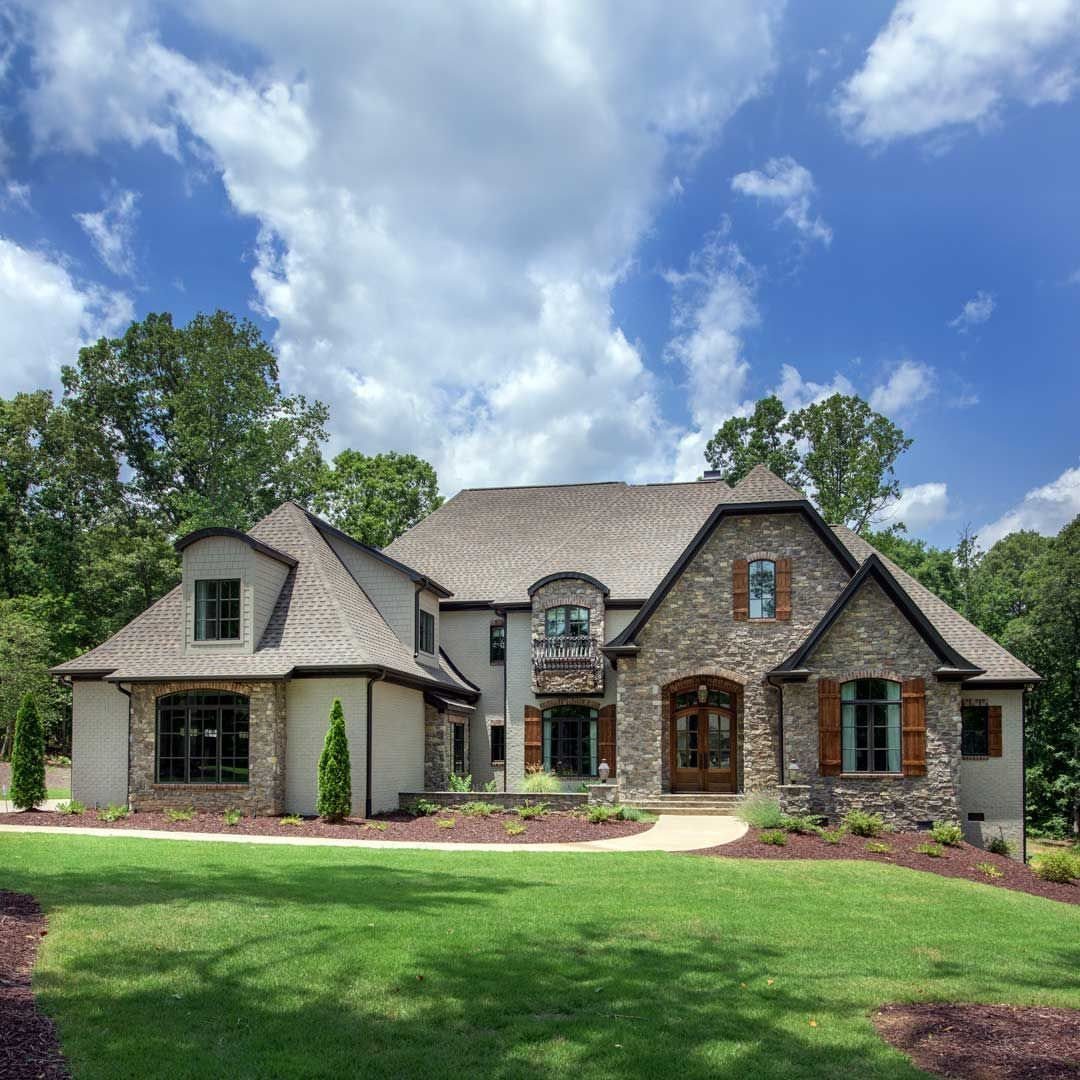
Stone on part of the facade, rather than all of it, is the move I would borrow from this large traditional home.
Stone masonry costs more than siding, so pairing it with light siding keeps the traditional look while spreading the expense.
The gabled roof finishes the look. They are the details I would keep even if a smaller plan trimmed the size.
7. Elevated Modern Small House
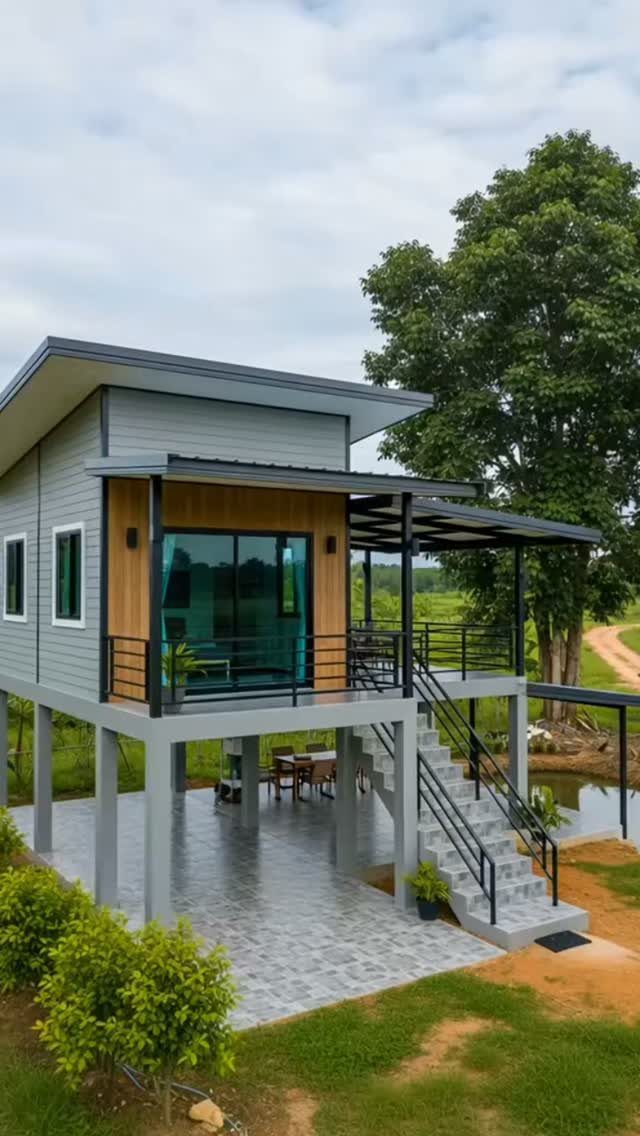
Concrete pillars lift this compact grey house off the ground and leave a shaded patio underneath, which gives a small footprint a second outdoor room. The flat roof and balcony keep the shape simple.
On a tight lot, that covered space under the house is what I would pay attention to in a plan.
8. Contemporary White Pool House
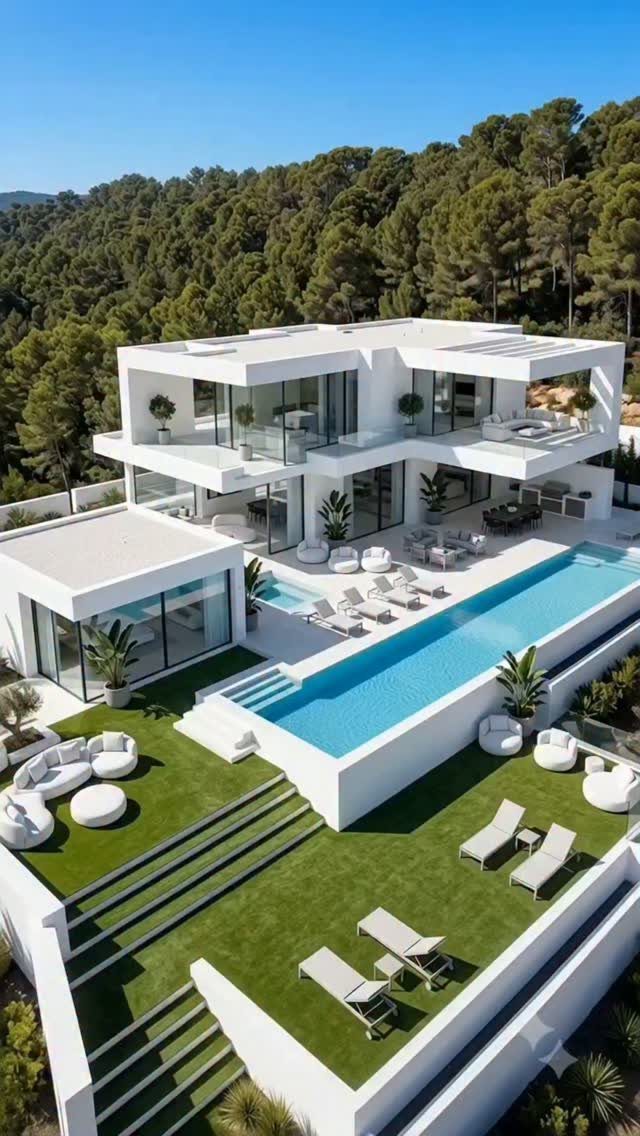
White walls, flat roofs and wide glass windows give this two-story house a crisp, gallery-like face, and the pool and tiered lawns turn the yard into part of the design.
It is a luxury plan, so I would browse it for ideas rather than expect to build it on a modest budget.
A smaller-lot version could keep the white palette and big windows, and skip the pool.
9. Single-Story Home with Patio
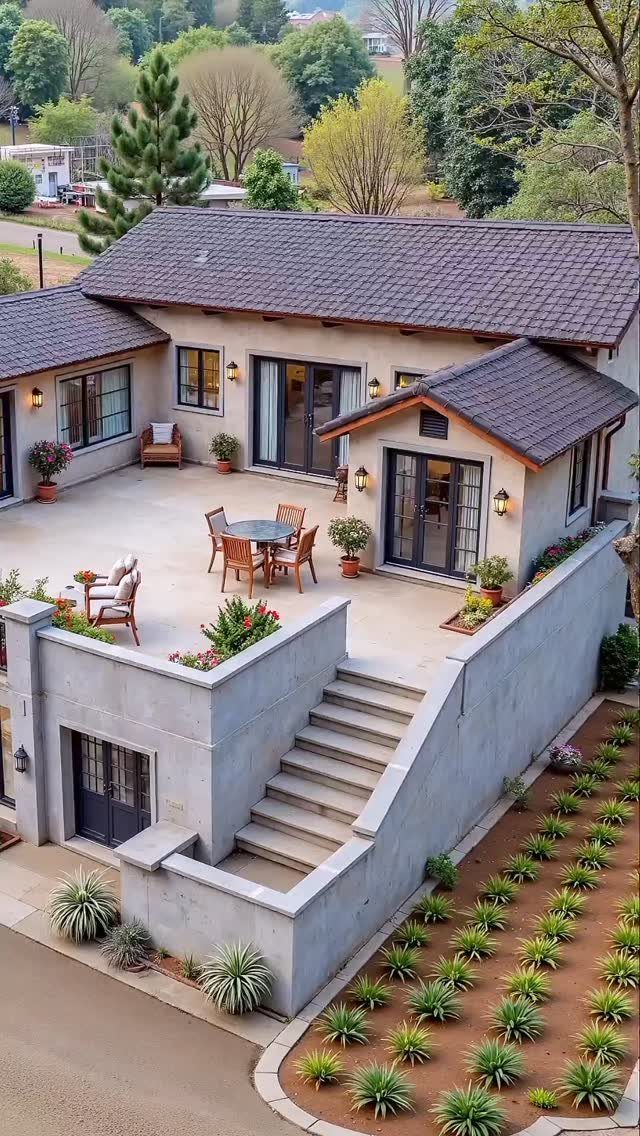
A broad concrete patio beside a single-story house works like an extra room, and outdoor furniture is what makes it feel finished.
The tiered garden beds step the yard down toward the driveway, so the slope becomes a feature instead of a problem.
Of everything here, the patio is the part I would copy first.
10. Lakefront Gabled Home
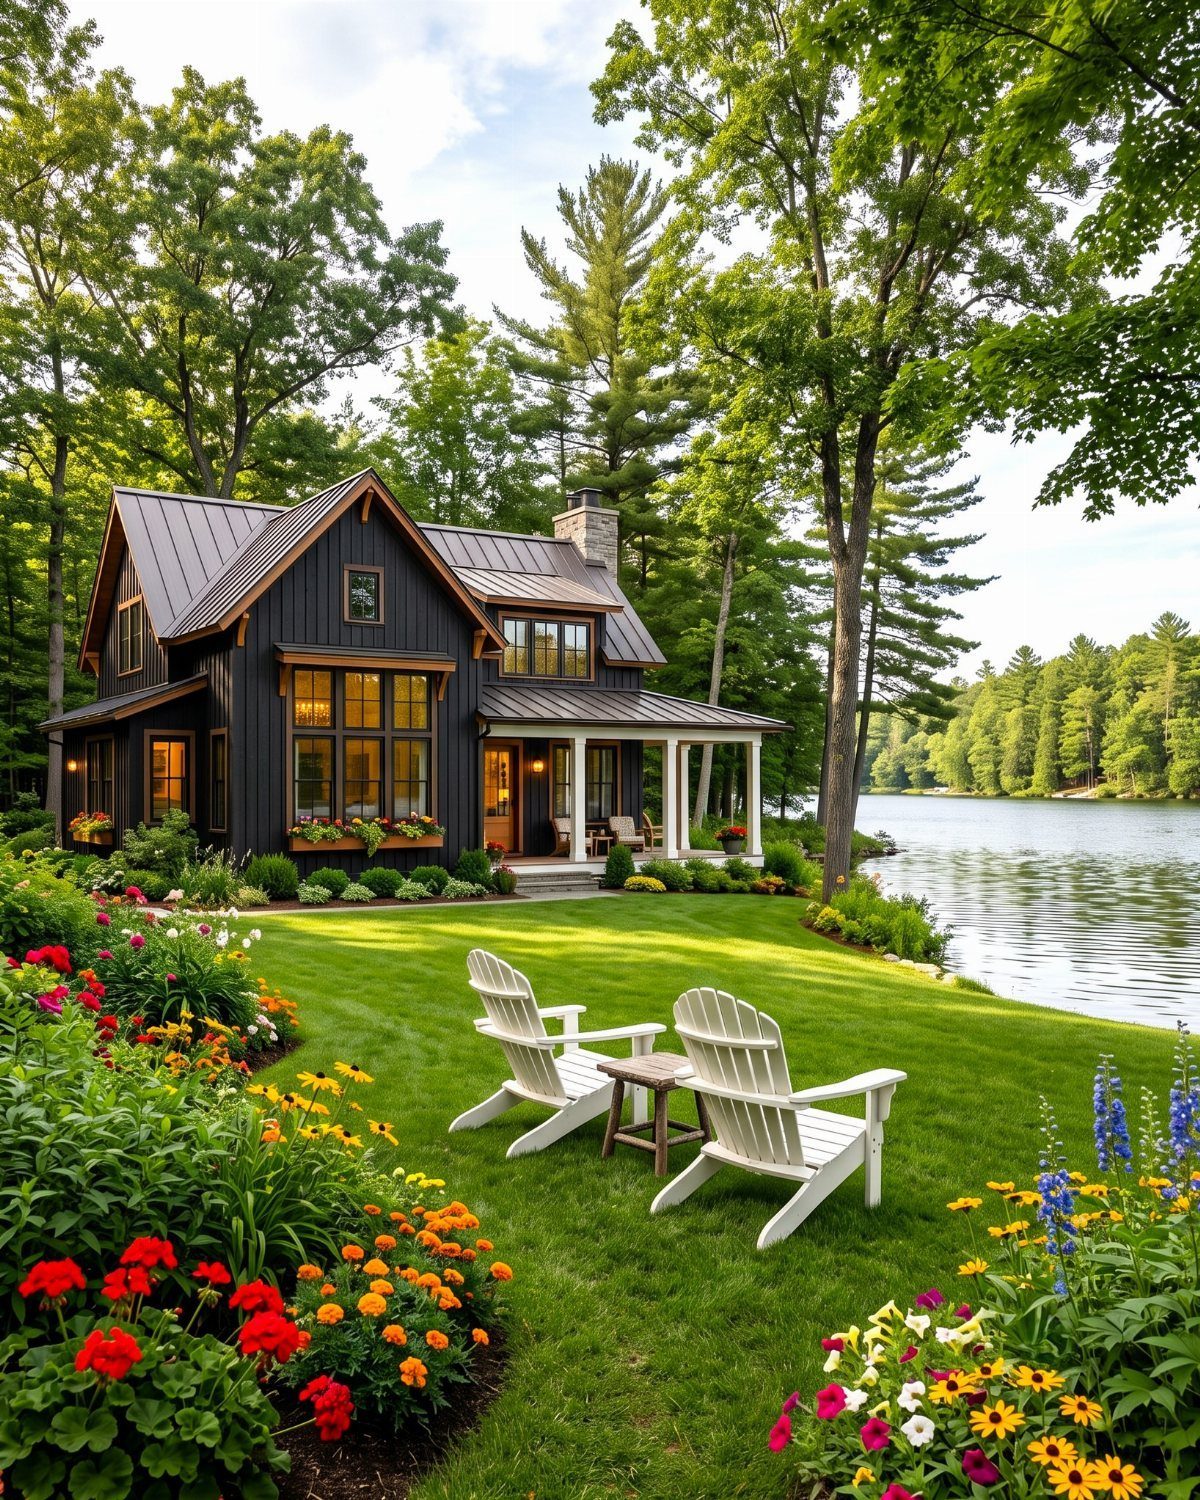
Dark grey siding under a gabled metal roof looks right beside water, and the white Adirondack chairs stand out sharply against it. Flower beds across the front add color without touching the house.
If you like this look, pick the roofline and the dark palette first, then add the chairs and flowers on your own schedule.
11. Contemporary Brick Home
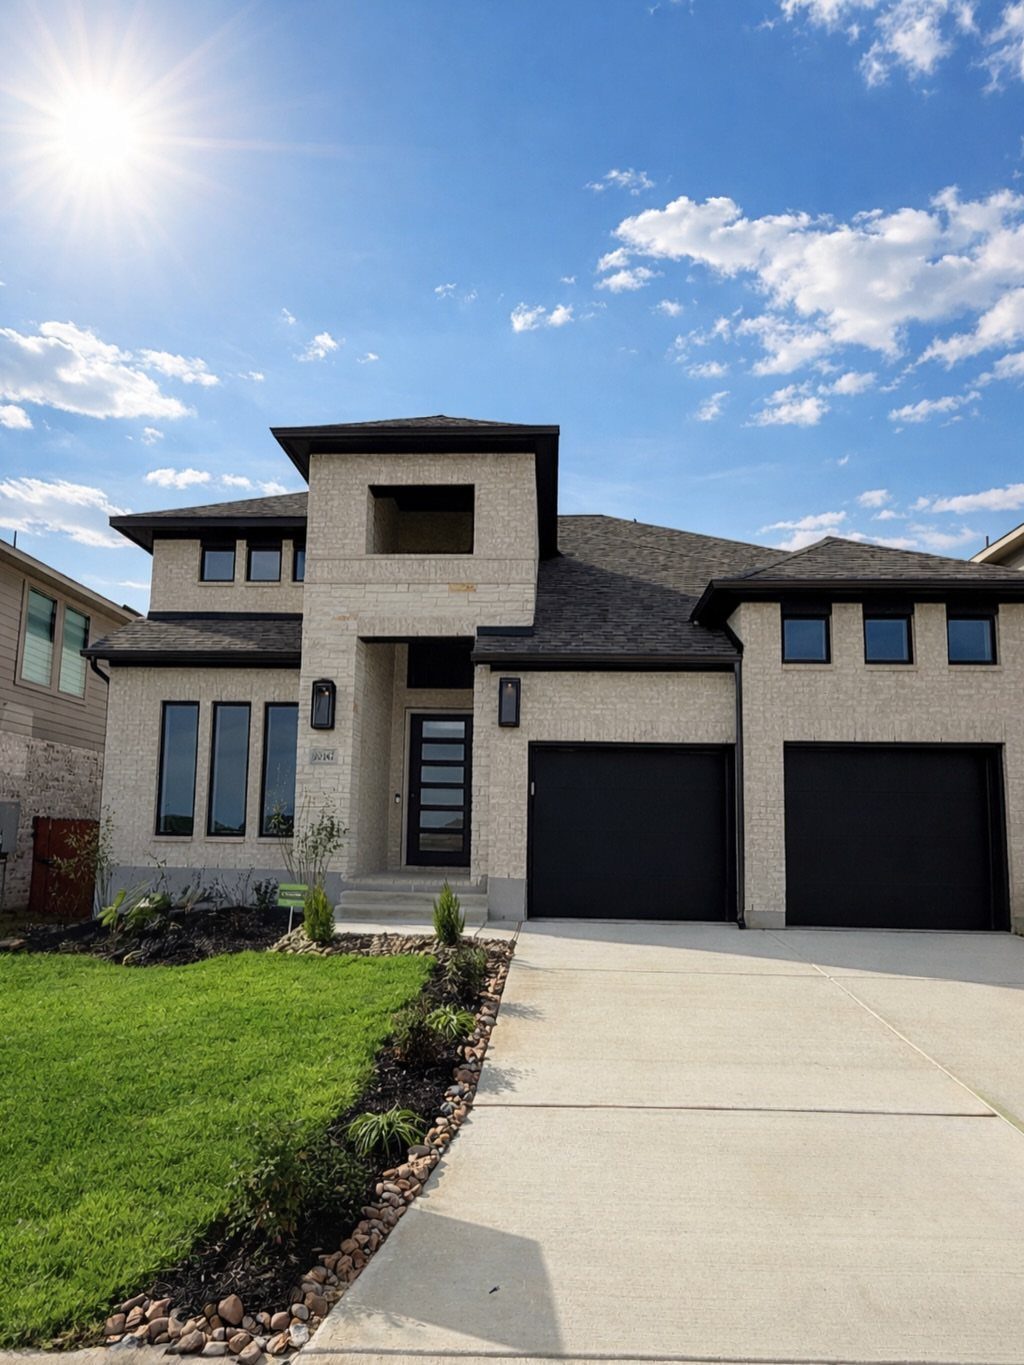
Light brick with a dark roof and black garage doors is a three-part palette that reads clean and contemporary. The central tower-like section is what breaks up the two-story front, so the facade has a focal point without added trim.
I would pick this plan for the contrast between the pale walls and the black doors.
12. House Plans and Floor Layouts
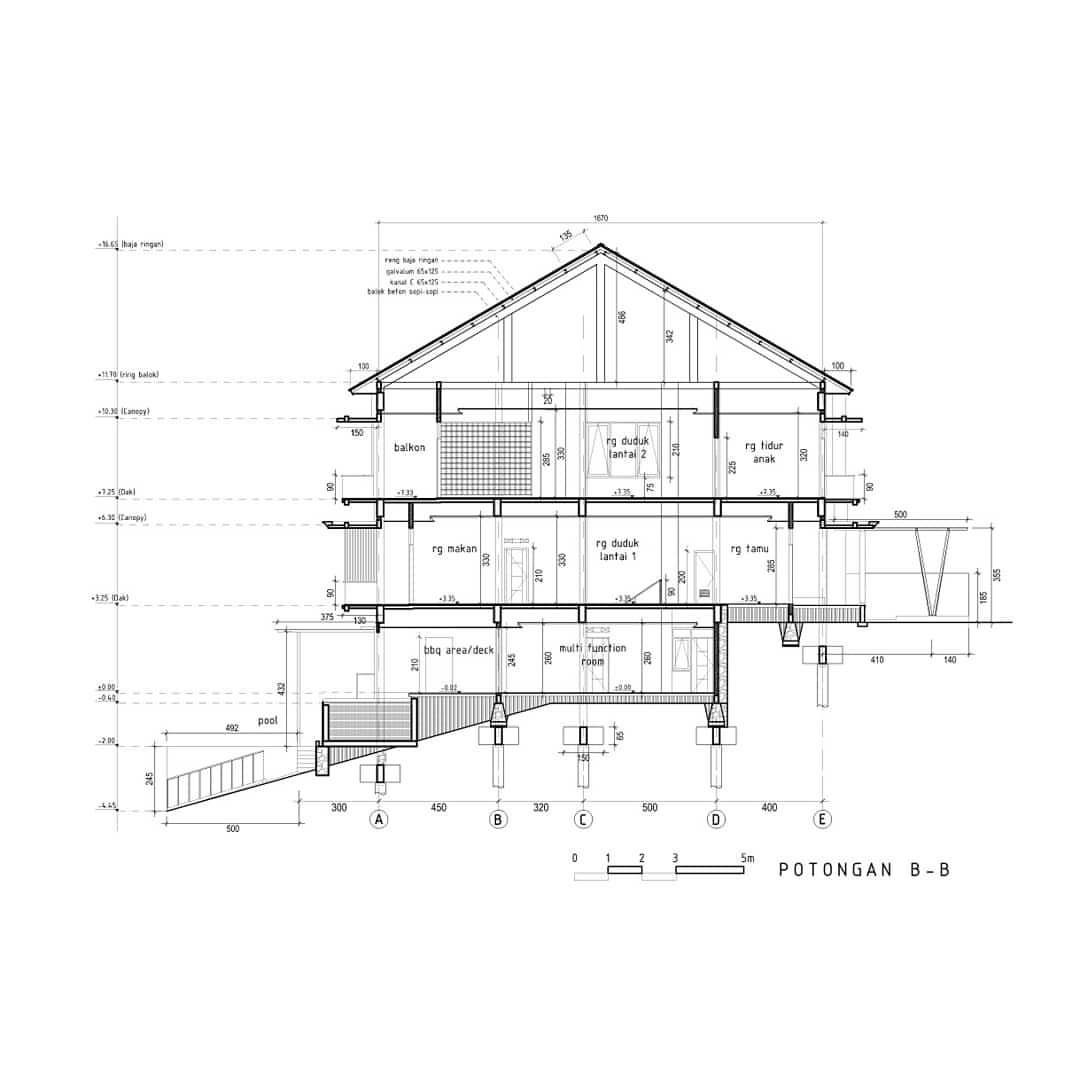
The labels are in Indonesian ("rg duduk" for sitting room, "rg tidur" for bedroom), but the dimensions read the same in any language.
Before choosing a plan, I’d ask for the floor plan and any elevations along with the pretty exterior, since those sheets show room sizes, door swings and how the house actually lives.