The ideas here run from a checkered curtain hung on a rod to a floor-to-ceiling pantry cabinet with pull-out drawers, and how often you cook sorts them better than price does.
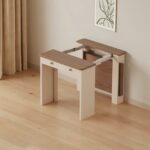
Renters have an easy option in a freestanding cabinet with a wood top, since nothing gets built into the wall.
1. Open Shelving
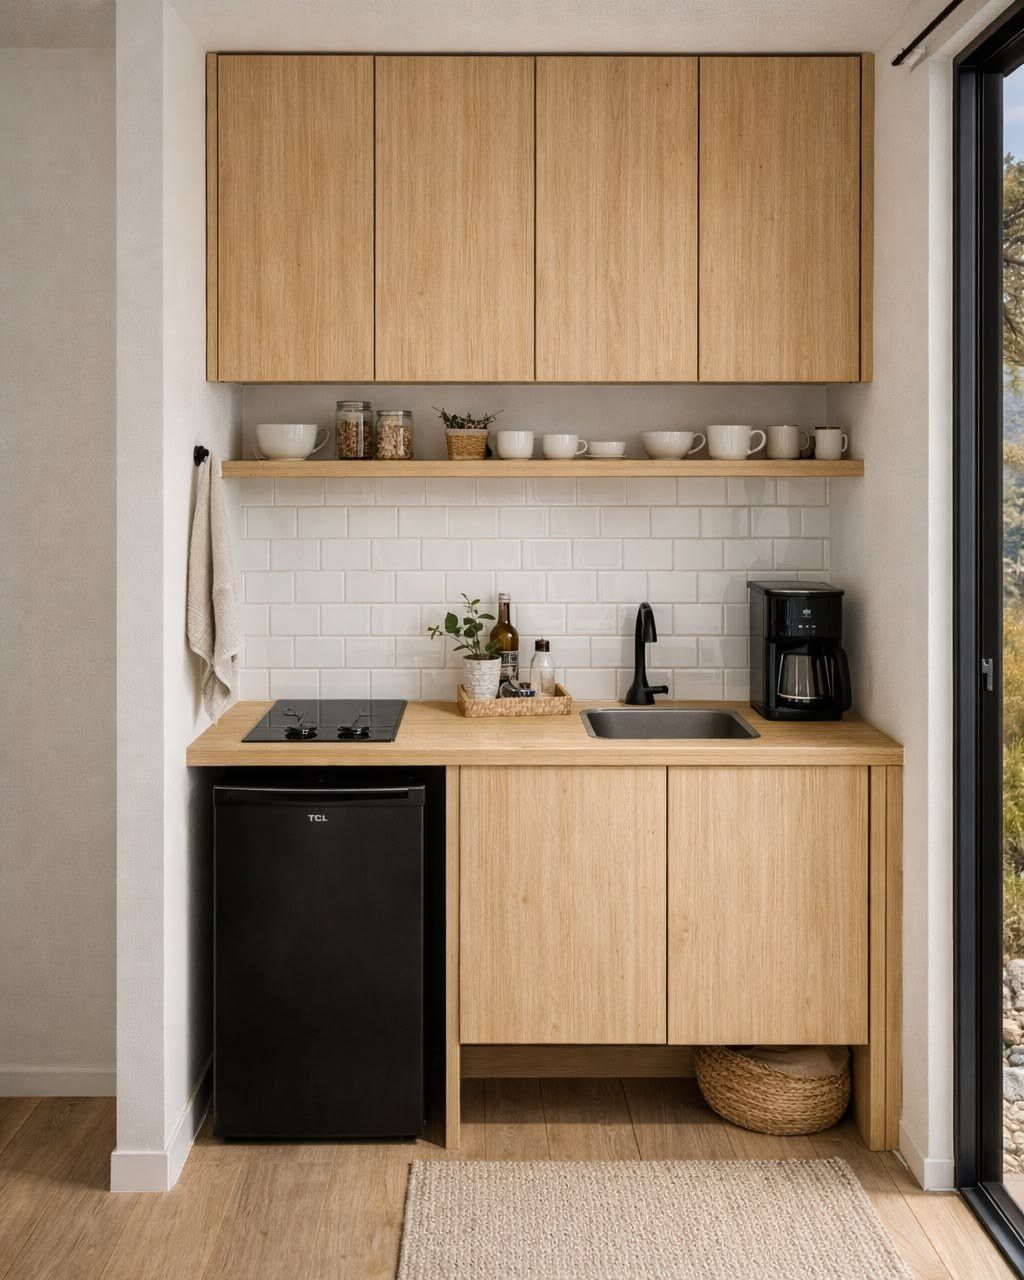
Swapping a few upper cabinets for a single wooden shelf makes a small kitchen feel taller and lighter. Mugs, plates and glasses stay within reach, and nobody has to open a door to find them.
A shelf only works for things you use daily, so keep it to one or two stacks of matching dishes.
Mismatched clutter reads as mess when there’s no door to hide it. Keep a closed cabinet or two nearby for the overflow.
2. Pull-out Storage
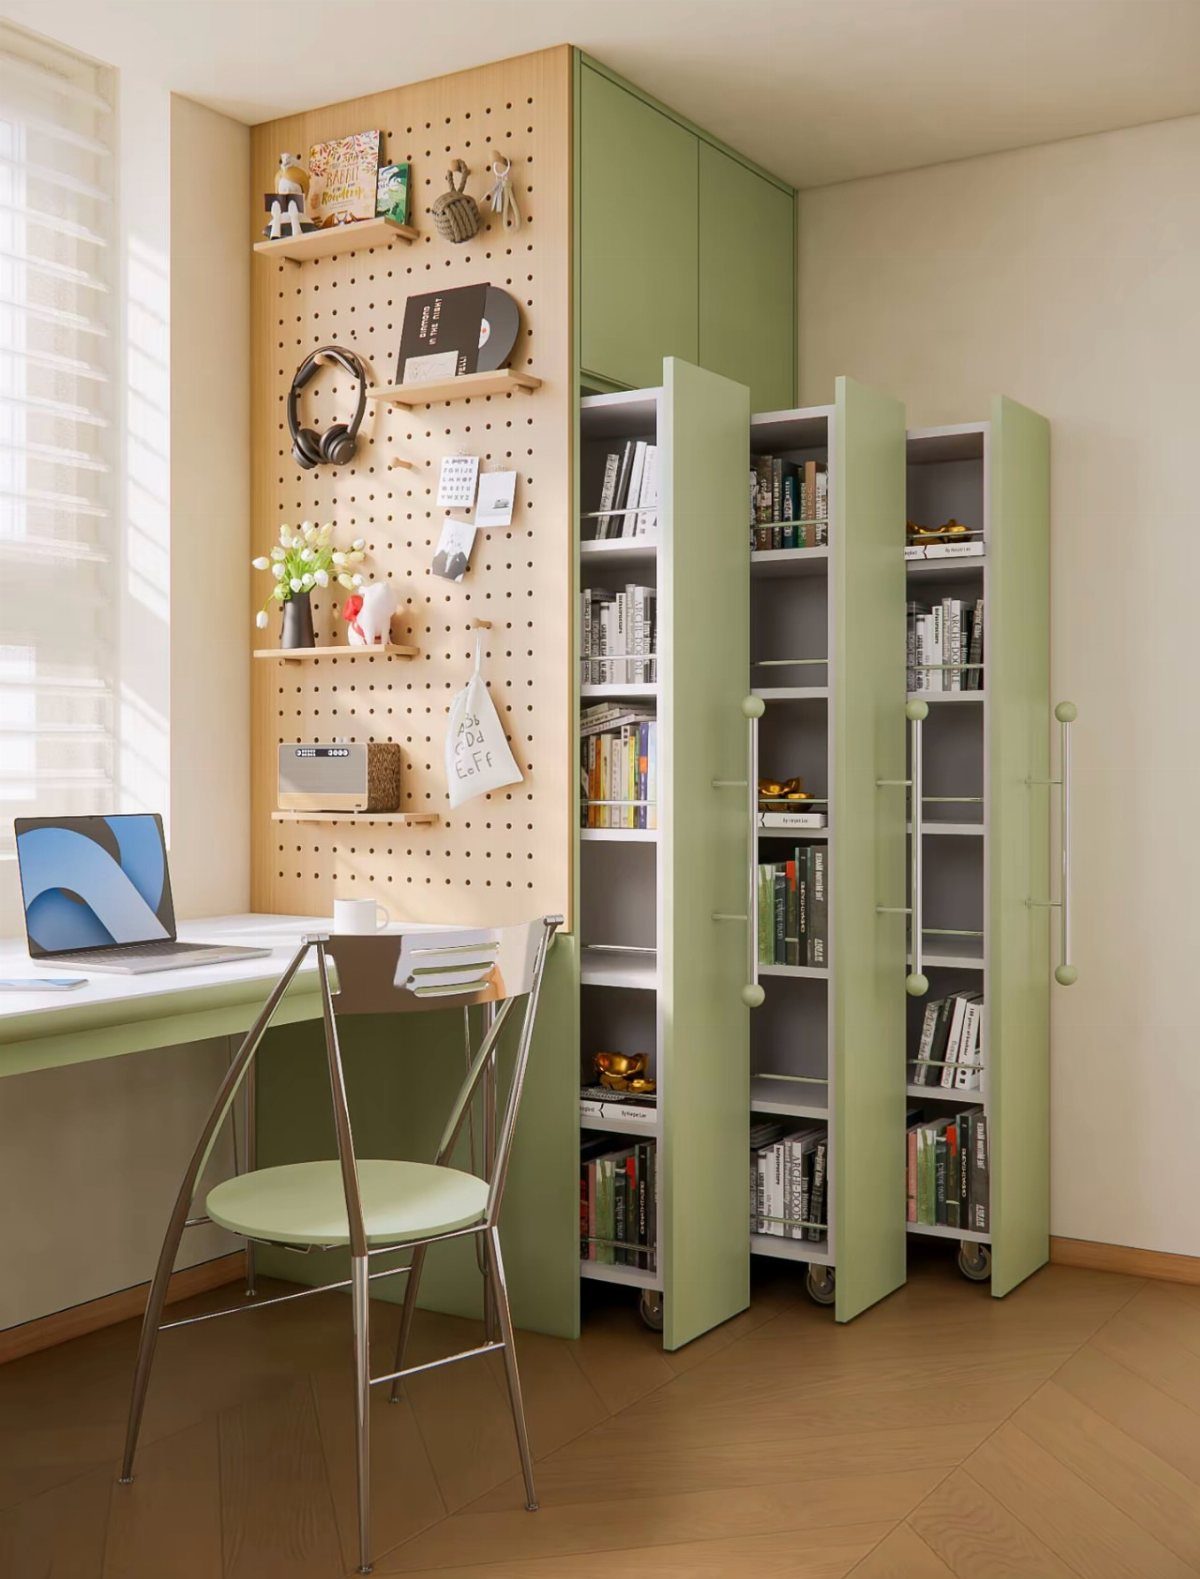
Anything stuck at the back of a deep cabinet might as well not exist. Pull-out shelving fixes that by sliding the whole contents toward you, so you see every item at once.
I like this setup best for the cabinet you reach into most, whether that’s pots, cans or supplies.
Measure the opening before you buy, and check that the units clear the door frame when fully extended. A painted finish in a soft color keeps the hardware from looking industrial.
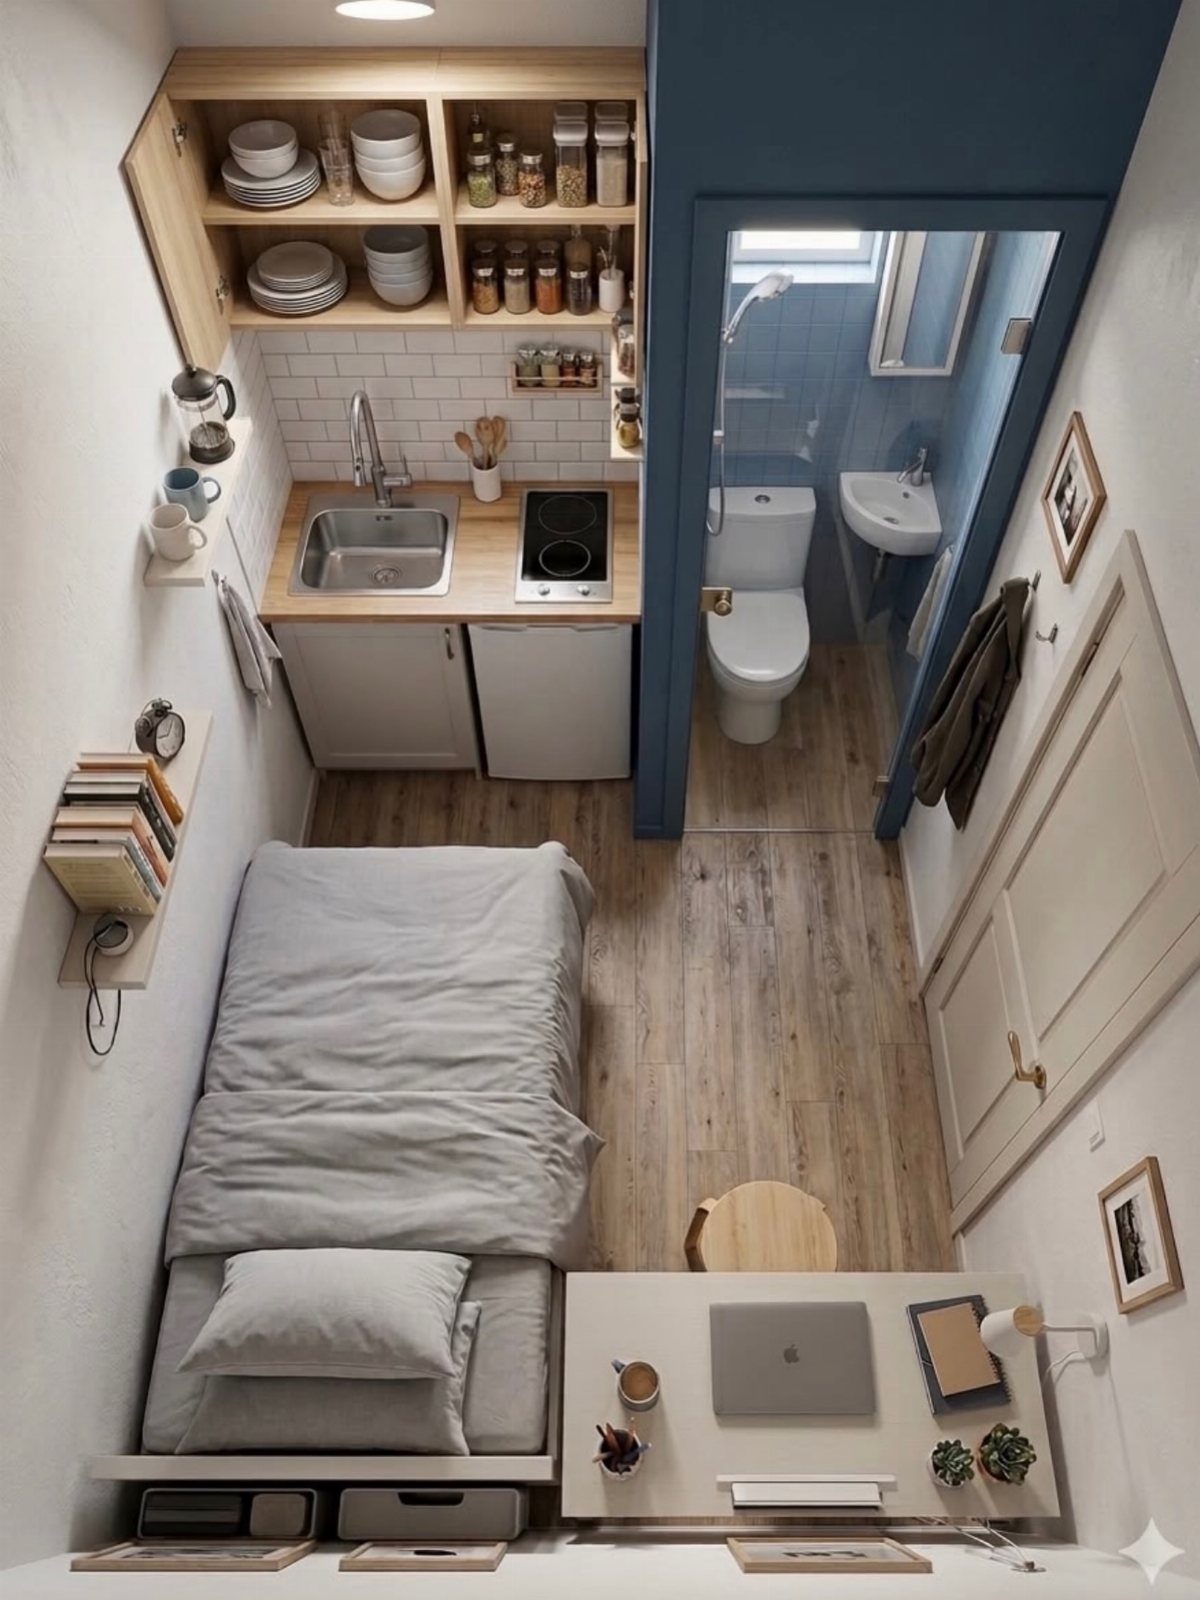
The setup of this tiny home might not look magazine-worthy, but it’s usable — and that’s what matters.
3. Vertical Storage
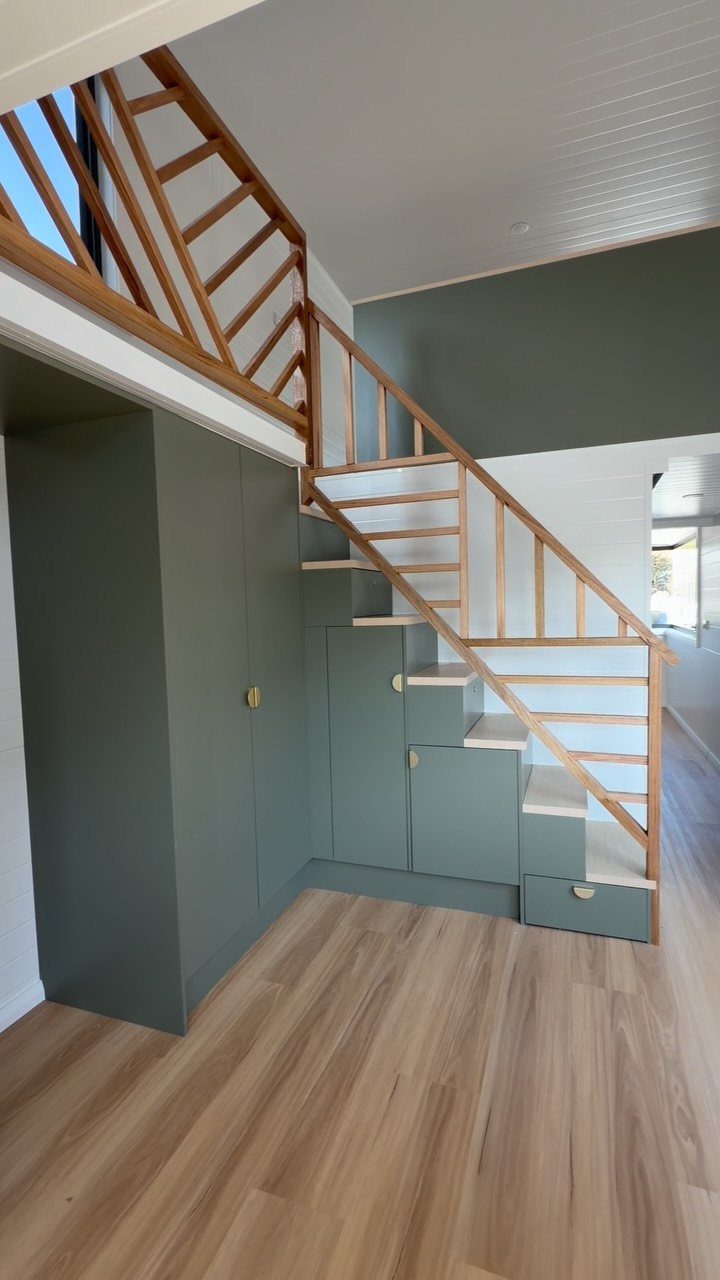
Stairs, tall walls and awkward corners all hold storage that floor space can’t. Building cabinets and drawers into the space under a staircase turns dead volume into usable kitchen or pantry storage.
Drawers beat doors here, because deep, angled spaces swallow items you can’t see.
Painting the unit a color like green gives the build presence instead of hiding it. Wall-height cabinetry works the same way: the more of the vertical run you use, the less floor you lose.
4. Galley Kitchen
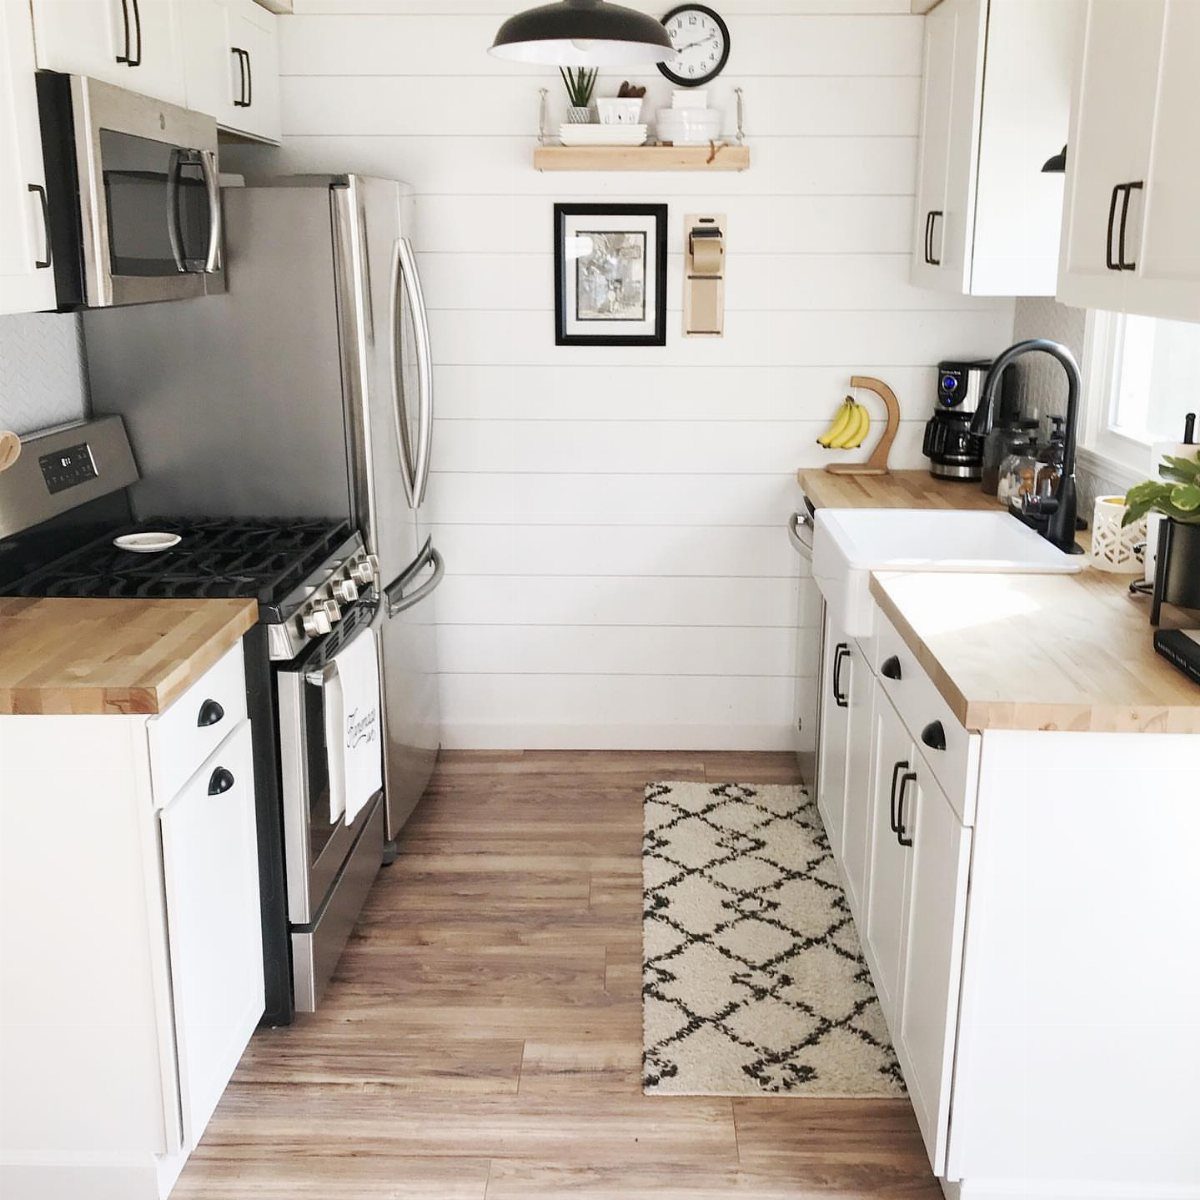
Two facing runs of cabinets, with a walkway between them, put the sink, stove and fridge within a step or two of each other. That’s the galley layout, and it suits narrow tiny-home kitchens well.
Wood countertops warm up white cabinets and keep a tight space from feeling clinical.
A shelf on the end wall adds storage without crowding the walkway. Keep that aisle clear of anything that sticks out, since a handle or an open drawer will catch every time someone squeezes past.
5. Single-wall Kitchen
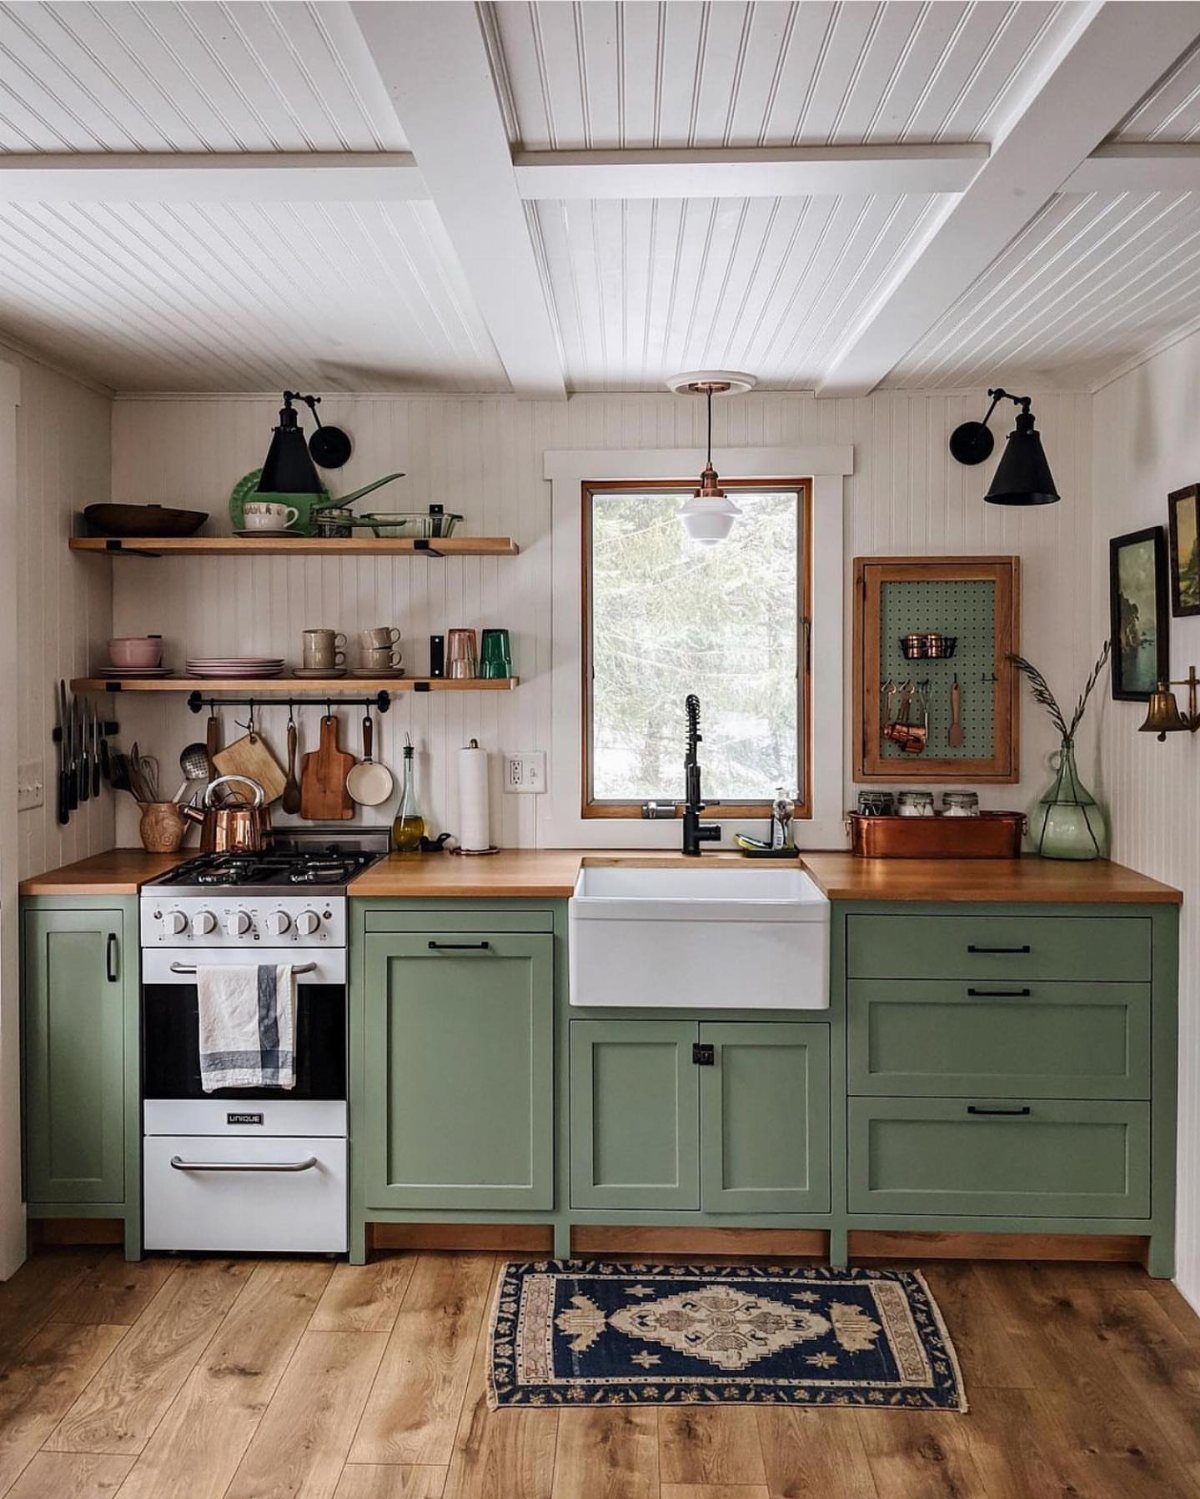
Running every cabinet, appliance and counter along one wall frees the rest of the room for a table, a desk or just walking around. In a tiny home, that open floor is worth more than an extra run of cabinets.
Because counter length is limited, I’d go vertical: open shelving above the counter, as in the sage green setup here, holds dishes without needing a second wall.
A farmhouse sink is deep enough to handle big pots, which helps when prep space is short.
6. Tall Pantry Cabinet
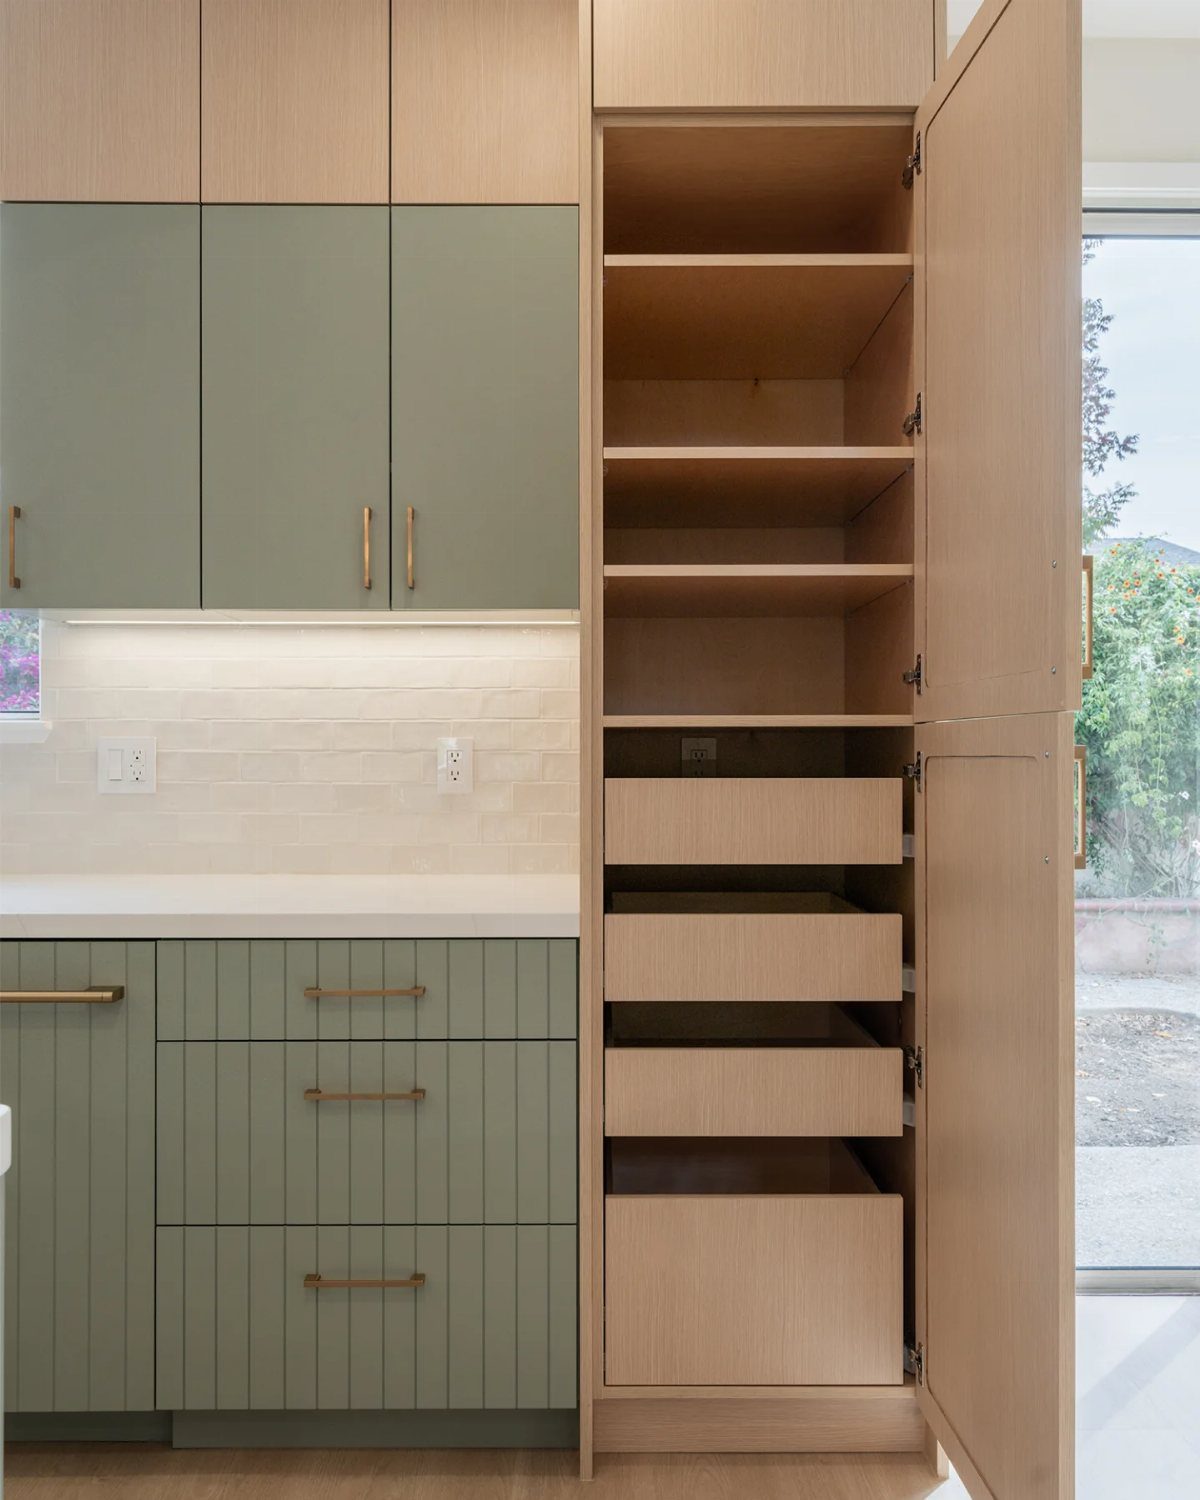
One tall cabinet can hold what would otherwise take three: dry goods, small appliances and a broom or mop that has no other place to stand.
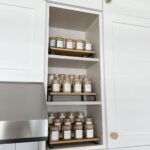
Choose a floor-to-ceiling unit with a mix of fixed shelves and pull-out drawers. Shelves suit boxes and cans, while drawers let you see jars and bags without digging.
Reserve a narrow, full-height section for long cleaning tools so they don’t lean in a corner. Light wood keeps the bulk from feeling heavy.
7. Cabinet-side Shelves
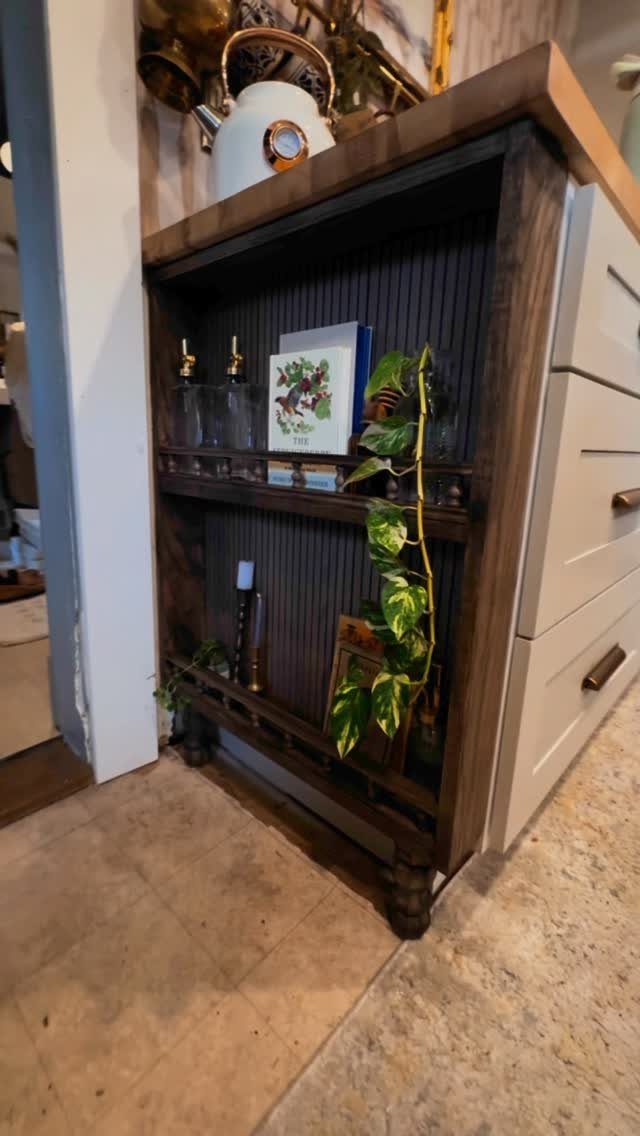
A cabinet’s bare side panel is wasted wall. Mounting a narrow set of wooden shelves there gives bottles, a book and a trailing plant a home without taking a single inch of counter.
Dark wood against a white cabinet gives the corner contrast, and the shelves also leave the top free for a kettle.
I’d keep the shelf contents light and low-maintenance, since the unit hangs off the cabinet’s edge. Check what the side panel is made of before drilling, and use fasteners that suit it.
8. Curtain-covered Storage
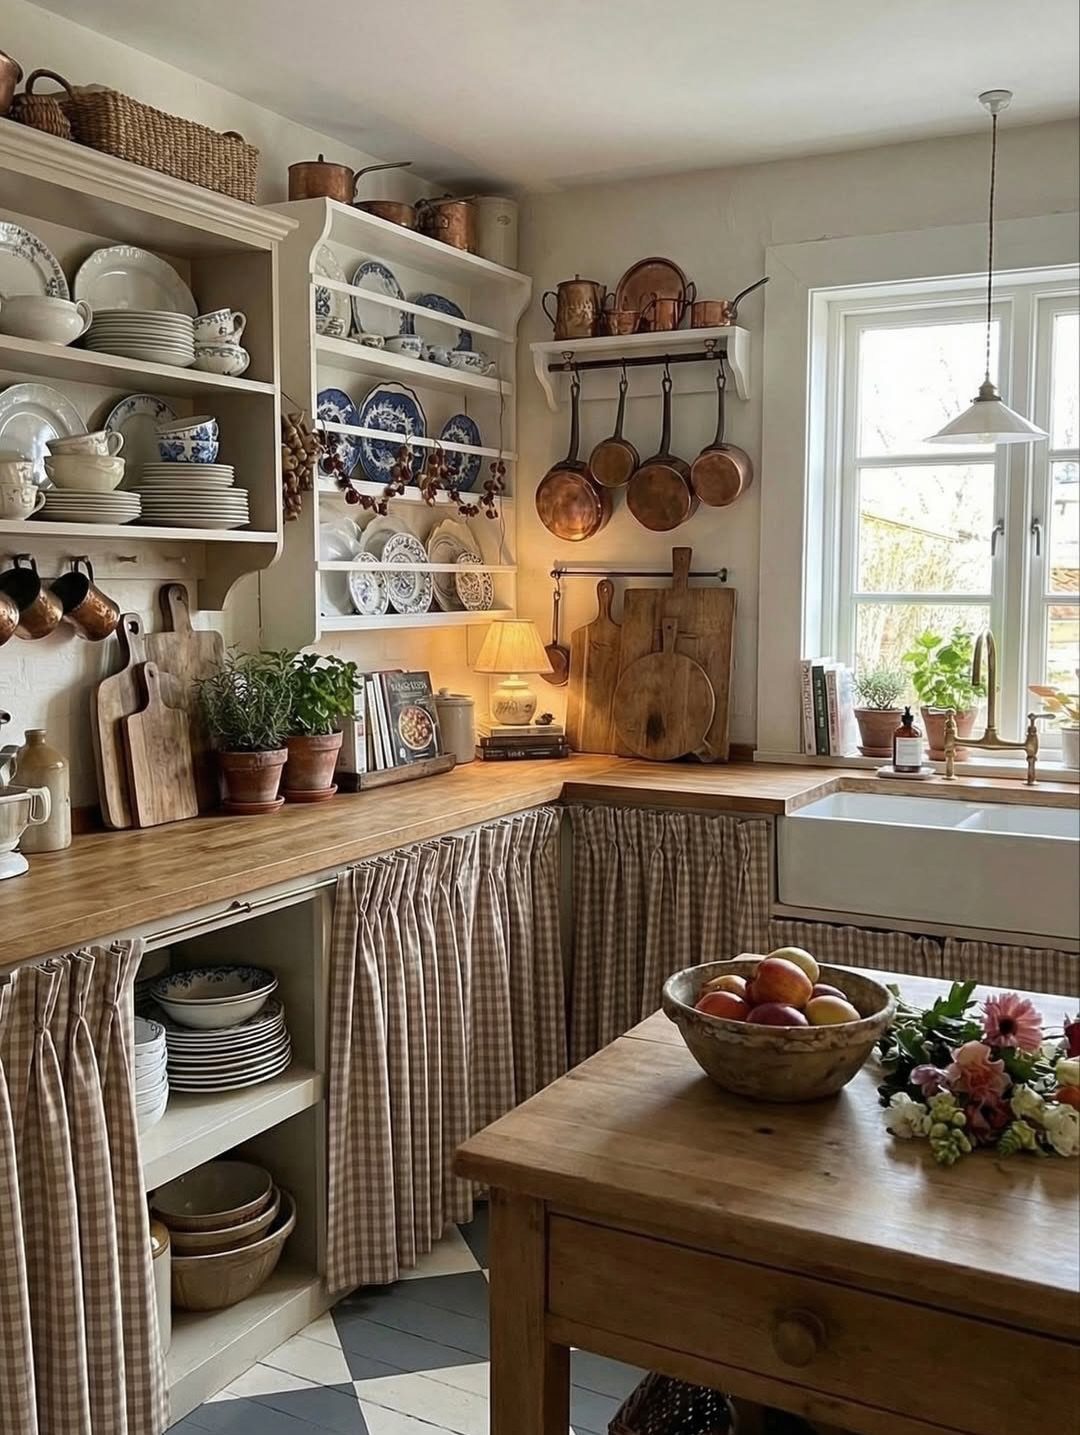
Checkered fabric hung across the lower opening does the job of a cabinet door for a fraction of the effort. A curtain rod and a length of cloth are all the hardware this takes.
Measure the opening, then cut the fabric wider than the gap so it gathers instead of hanging flat. I like a washable cotton, since the lower shelves sit near the stove and the curtain will pick up splashes.
Pots, baskets and bulk goods hide well behind it. The trade-off: a curtain doesn’t seal out dust the way a door does.
9. Oversized Drawers
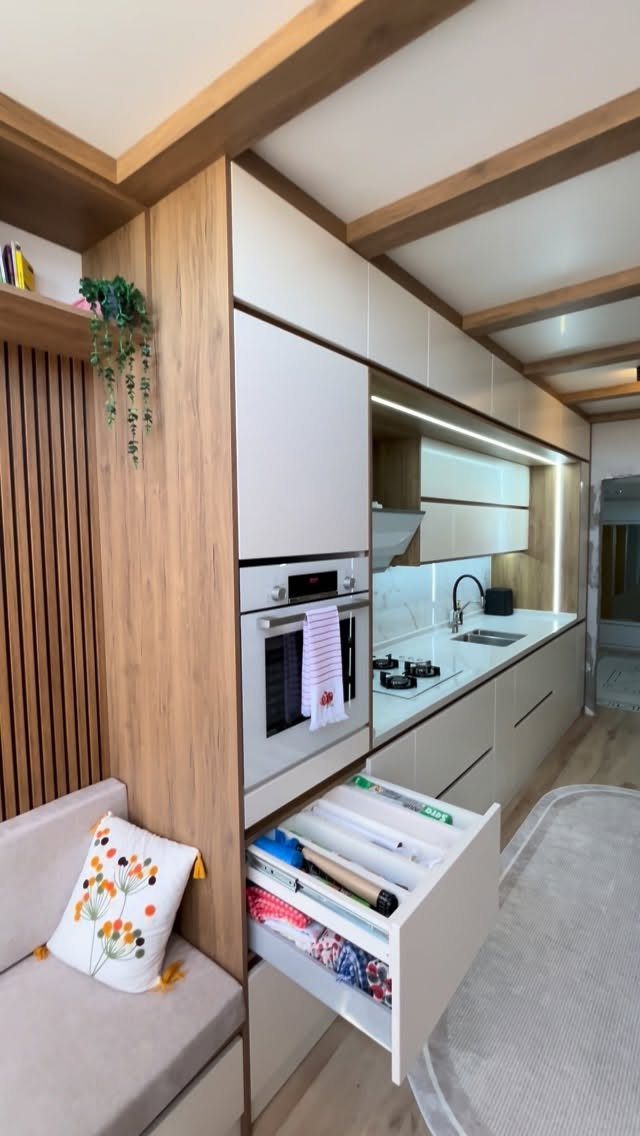
Deep drawers take pots, bowls and small appliances with room to spare, which shallow drawers can’t do at all. One wide face also means fewer seams and fewer handles to bump in a tight kitchen.
Put the biggest drawer under the cooktop or prep area, where heavy cookware gets used.
Choose full-extension slides so you can reach the back without kneeling. Sort items with dividers or a few bins, or the contents will slide into a pile whenever the drawer closes.
10. Cabinet Unit with Microwave
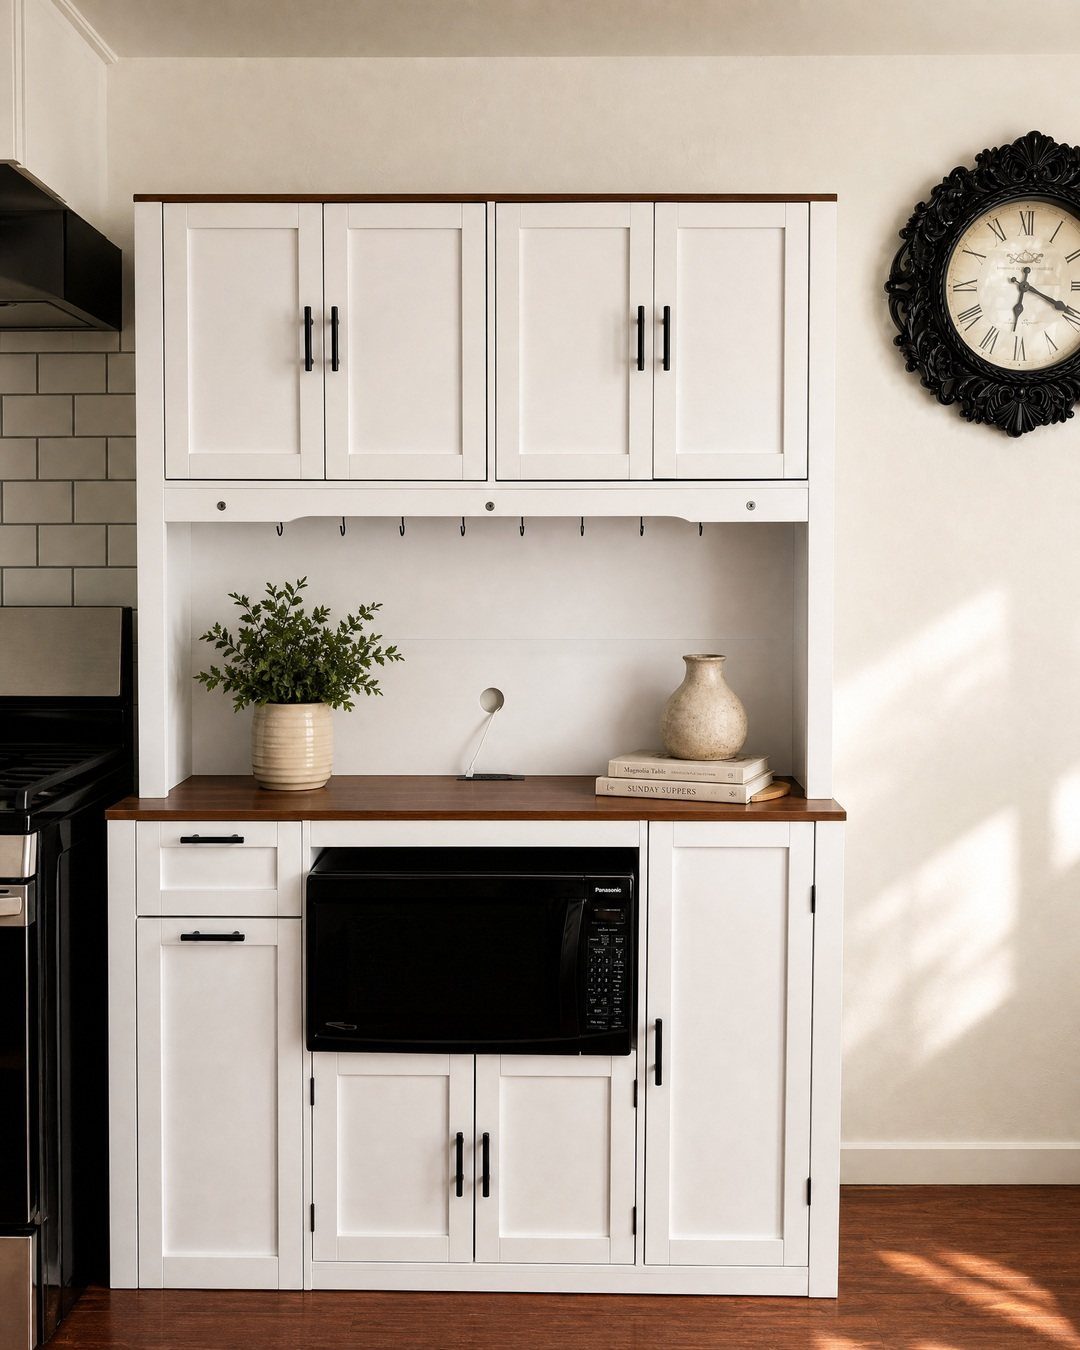
A freestanding cabinet with a wood top solves 2 problems at once: it gives the microwave a place to sit at a comfortable height, and it adds upper and lower storage where there were none.
Nothing gets built into the wall, which suits renters.
Check the depth of your microwave against the counter before buying, and leave a few inches of clearance around it for ventilation.
Use the upper cupboards for dishes and the lower ones for dry goods. A plant or vase on the remaining counter keeps the unit from looking purely functional.
Plan Cabinets Around Actual Needs
Write the inventory before you pick a single cabinet width.
Appliances, a recycling bin, dishes, pans, food, cleaning products, and any gear with no other home all need a spot, and a written list shows how much volume you’re planning for.
Next, decide how often the kitchen gets used.
A place for weekend coffee and reheated meals needs far less than one that handles daily cooking, so give the most room to what you reach for every day and push the rest to the edges.
Protect a clear path and a patch of open counter for prep while you assign space. Storage that eats either one will annoy you daily.
Draw the furniture onto the plan right beside the cabinets, because built-ins, kitchen units, seating, and a path to walk through all claim the same tight floor area, and that sketch should come before you build or buy anything.
Measure Appliances and Clearances
Settle on your appliances, or at least a short list of contenders, before you place the cabinet order.
Listed sizes hide what installation really takes, so pull up each spec sheet and write width, depth, vent space, hookup locations, and door swing right on your plan.
Regular-size appliances can work in a tiny kitchen if they fit, though compact or multifunctional models save space.
Take measurements of each wall at the floor, at counter height, and up where the wall cabinets will hang, since walls bow and corners drift out of square. Whichever reading is smallest is the one you build around.
Leave room for fillers, the narrow matching strips between a cabinet and a wall.
Scribing a filler means trimming it to follow a wavy wall, and that little gap also keeps drawers from striking trim or a corner that sticks out.
Frequently Asked Questions
What size is a kitchen in a tiny home?
A smaller tiny home usually gives its kitchen 30–50 square feet, while a larger one can stretch to about 70 square feet. Going beyond that starts to crowd the sleeping and living areas.
What is a good kitchen layout for a tiny house?
A galley or single-wall layout fits most tiny houses. A single-wall kitchen puts everything along one side and leaves the rest of the floor open, and an L-shape can add work space if you have a spare corner.
What kitchen appliances are common in tiny homes?
A tiny kitchen usually holds the same appliances you’d find in a full-size one, like a fridge, cooktop, sink and often a microwave, just in compact versions or fewer of them.
A small refrigerator in place of a full-size one gives back the most floor space.
Can I use regular-sized appliances in my tiny home kitchen?
Yes, as long as they fit.
Before you order cabinets, check each spec sheet and draw that appliance’s width, depth, ventilation clearance, hookups and door swing onto your floor plan. Compact or multifunctional models make more sense when space is tight.
Do tiny homes have ovens?
Some do, depending on how much room the kitchen has.
With a bit of extra floor area, a standard oven can fit. A tighter one usually gets a stovetop, with a convection microwave or toaster oven handling the baking.
Is it possible to have a functional countertop space in a tiny home kitchen?
Yes. Fold-down or pull-out countertops give you prep room only when you need it, and wall-mounted storage keeps the permanent counter clear.
Plan for at least one patch of open counter before you assign cabinet space, because storage that eats it will annoy you daily.
How can I maximize storage in my tiny home kitchen?
Use the walls: shelves and hooks can hold pots, pans and utensils in space that would sit unused otherwise.
Pull-out organizers under the sink and in corners bring hidden items into view, and a hanging pot rack over the stove or fridge frees up a cabinet.
A full-height pantry cabinet can replace 3 standard ones and still leave a slot for a broom or mop.