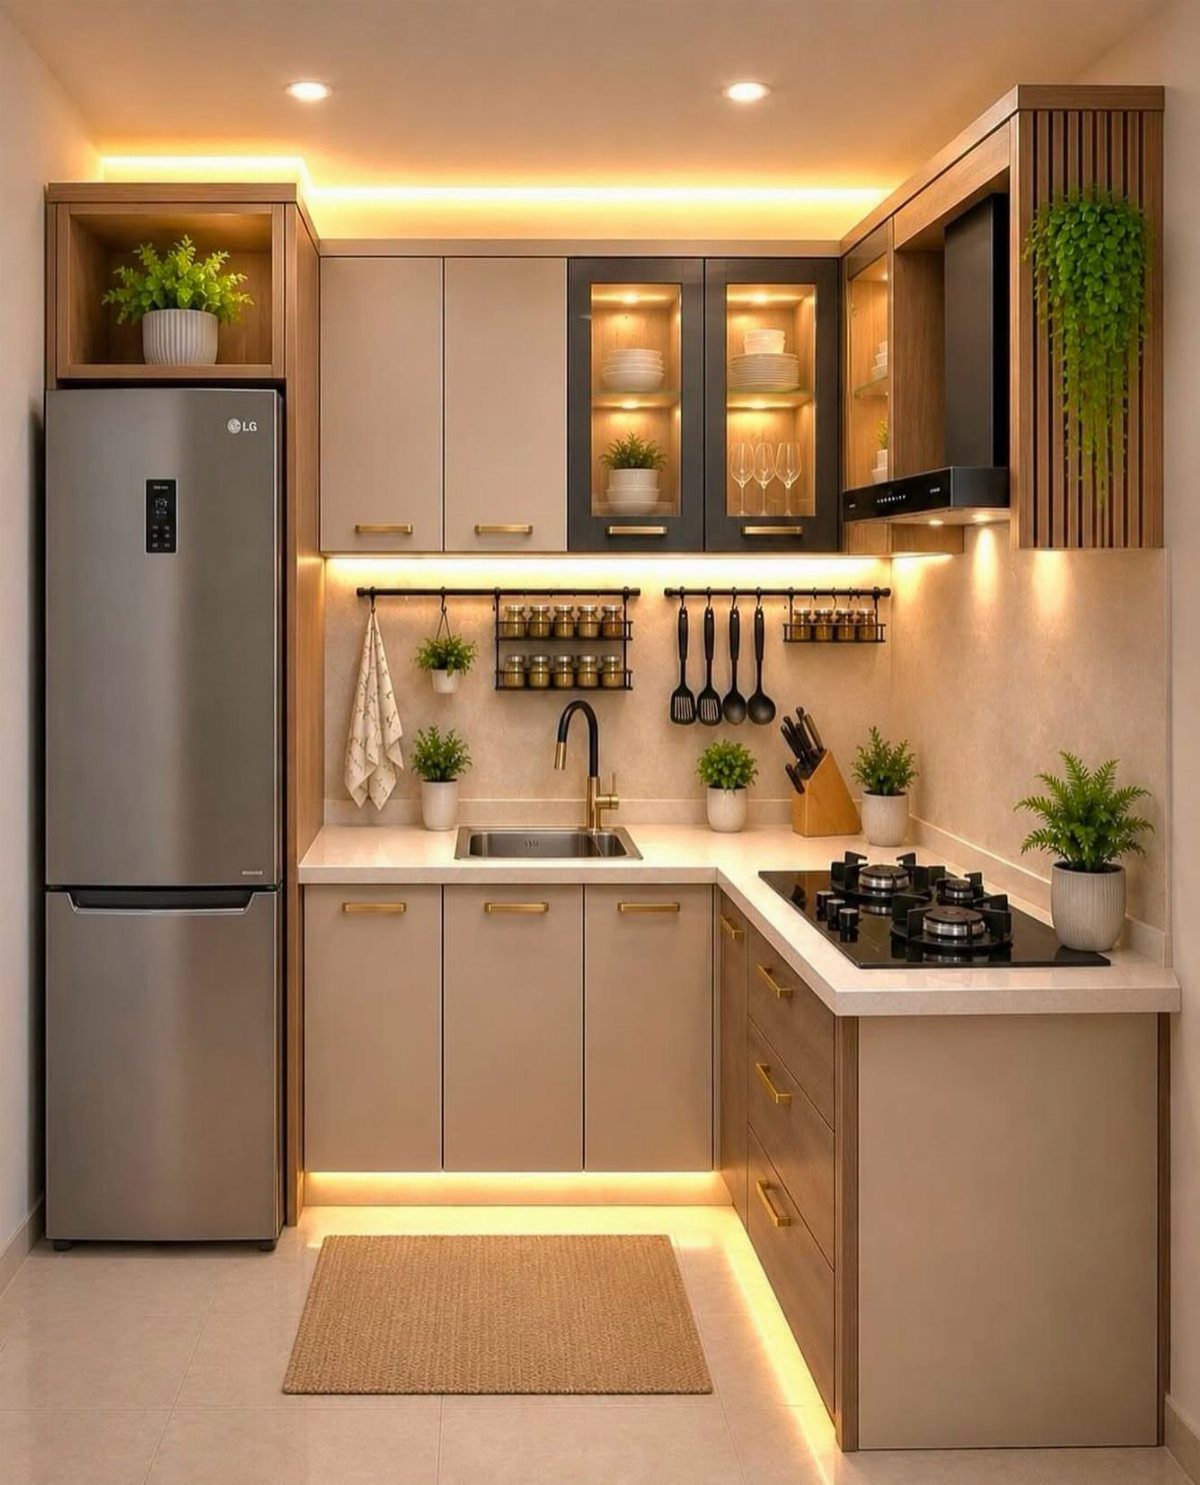
Ideas here run from a weekend of hanging open shelving or decorative artwork to laying continuous flooring through the next room.
What picks yours is the layout you already have: a galley, single-wall or L-shaped kitchen sets how much floor you can give up, and that decides whether a rolling island, a half island or only a drop-leaf table fits.
Layered lighting, colorful chairs and decluttered counters work in any of them.
1. Open Shelving
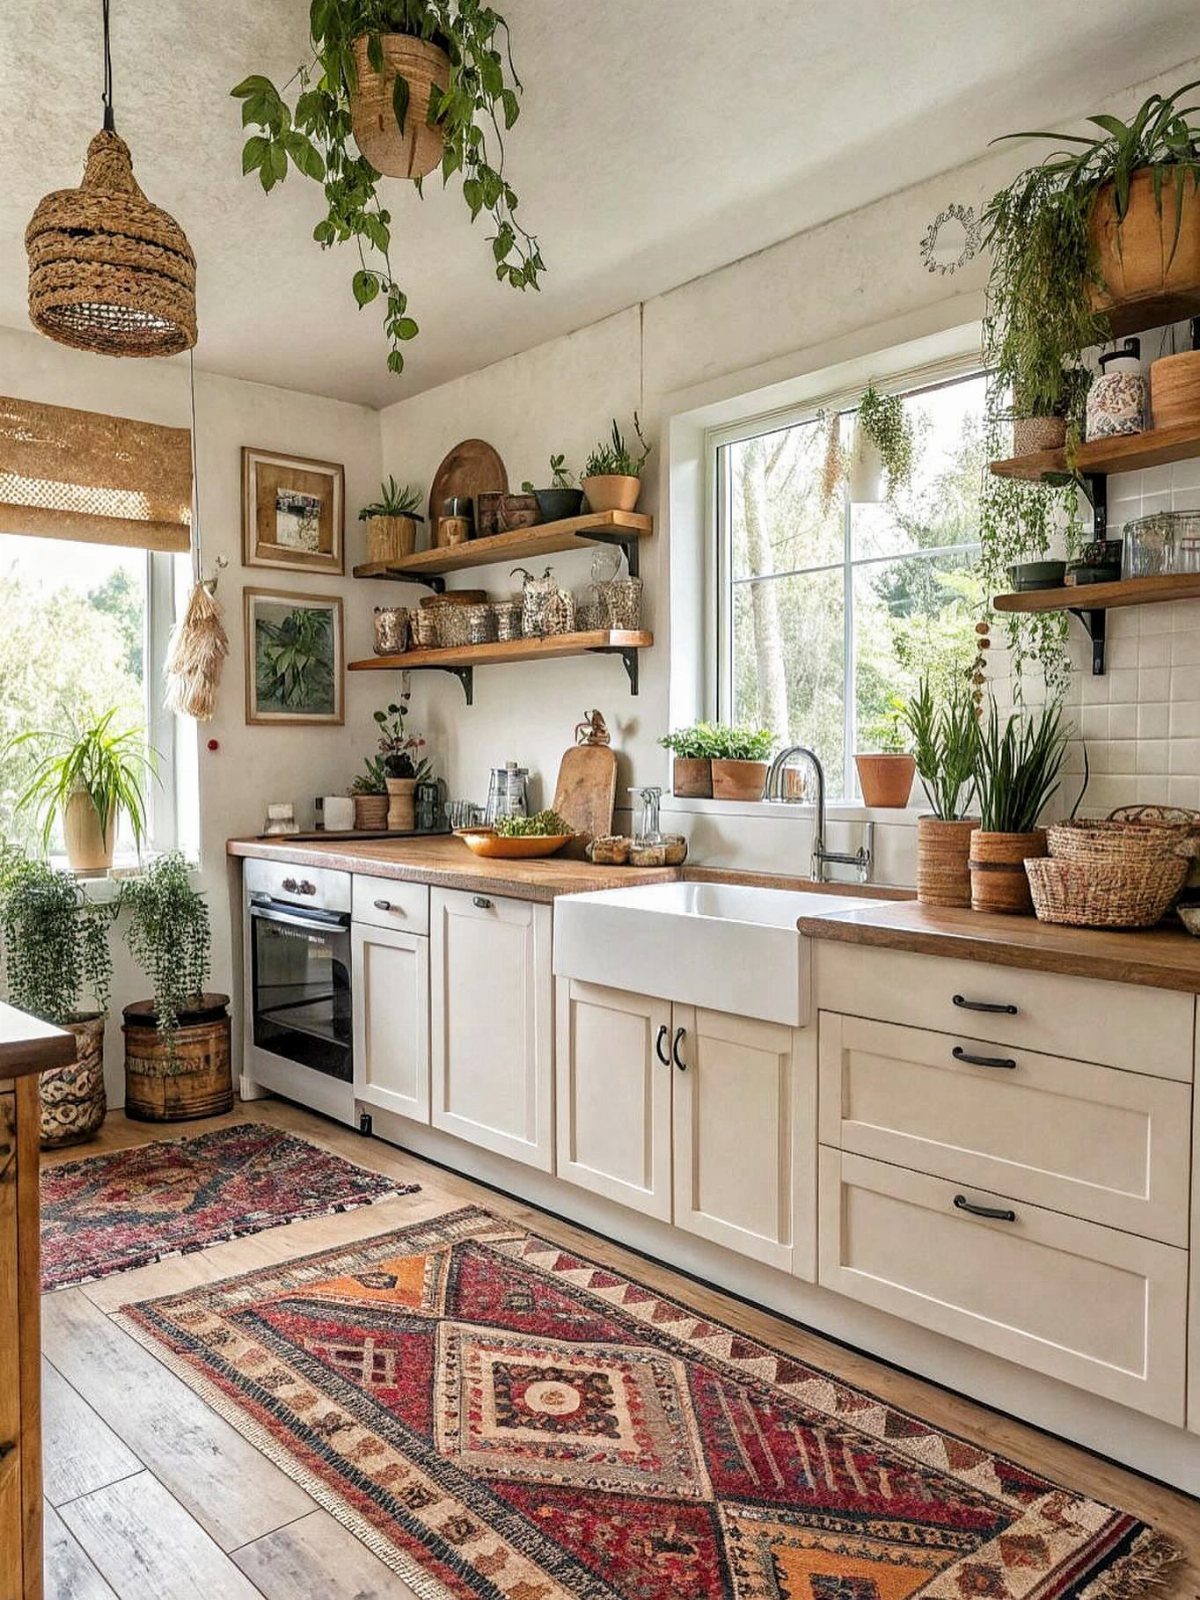
Swapping two or three upper cabinets for wood shelves opens the wall and puts everyday jars and plants within reach.
Open shelves also make you edit. Anything that sits out gets seen, so keep to matching jars and the dishes you use daily.
Wood shelves against white lower cabinets warm up a small kitchen without adding bulk. I’d keep one closed cabinet nearby for the mismatched mugs and plastic containers that don’t deserve a display.
2. White Upper Cabinets
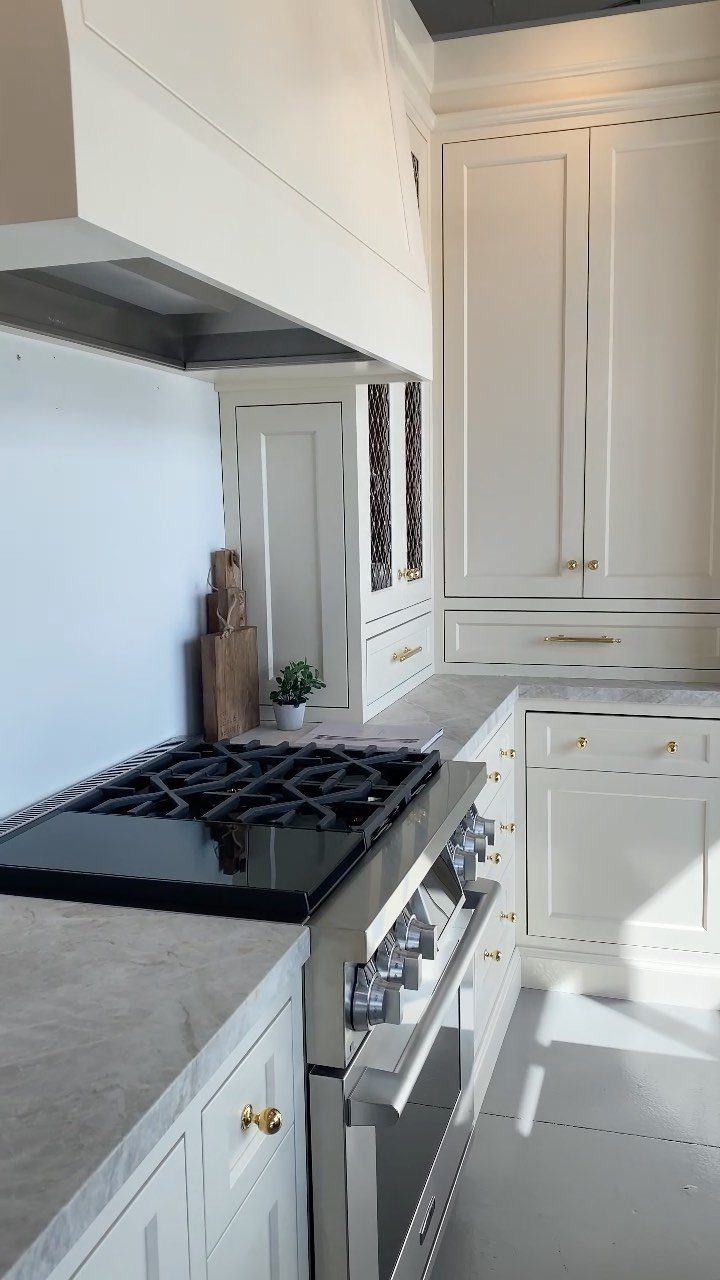
White uppers keep a small kitchen reading light, and a white lower run just below them makes the cabinetry look like one calm surface instead of two blocks.
Gold pulls give that plain white some warmth, which is the detail I’d copy first.
Hardware is also the cheapest part to change. Swapping knobs and handles on existing cabinets is a weekend job on a modest budget, and it shifts the whole look.
3. Floor-to-ceiling Cabinets
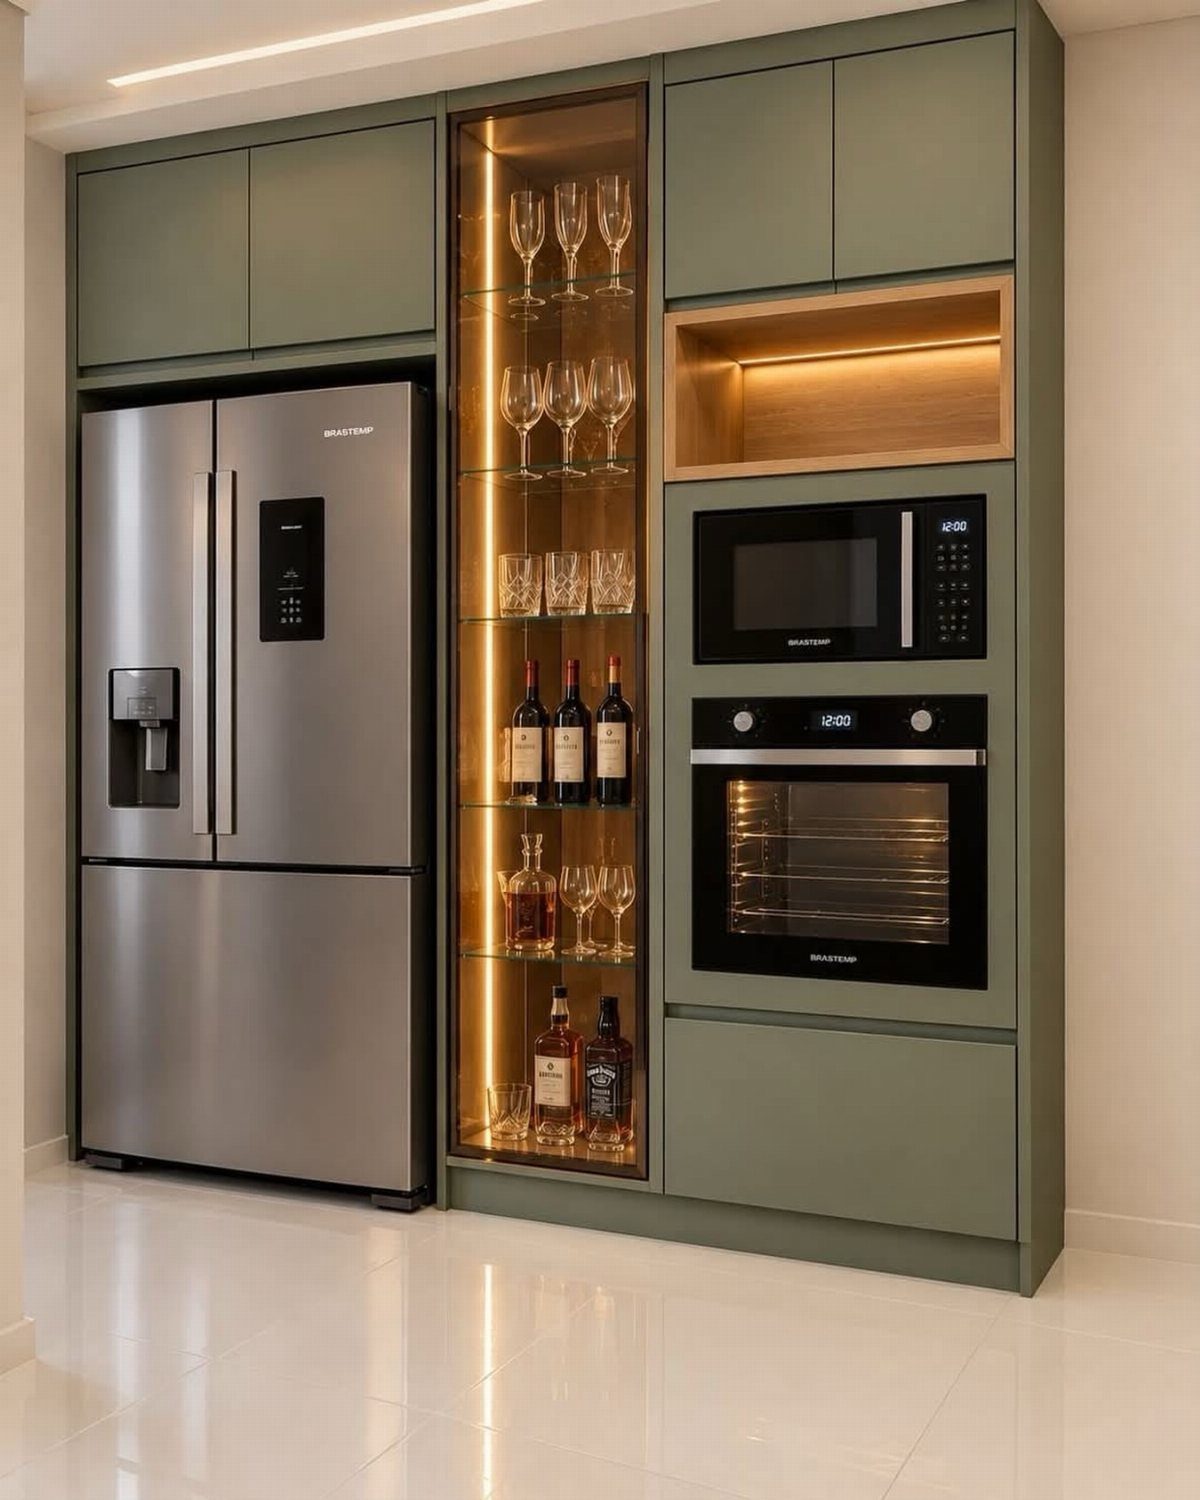
Cabinets that run all the way to the ceiling turn dead air above the fridge and oven into storage. Seasonal platters, big pots and small appliances you rarely use fit up high, and you stop paying floor space for them.
Sage green helps this idea.
A tall wall in a soft color feels calmer than a wall of white boxes. A glass-fronted section in the middle breaks up the height, and I’d put it at eye level so the top doors don’t feel heavy.
4. Reflective Surfaces
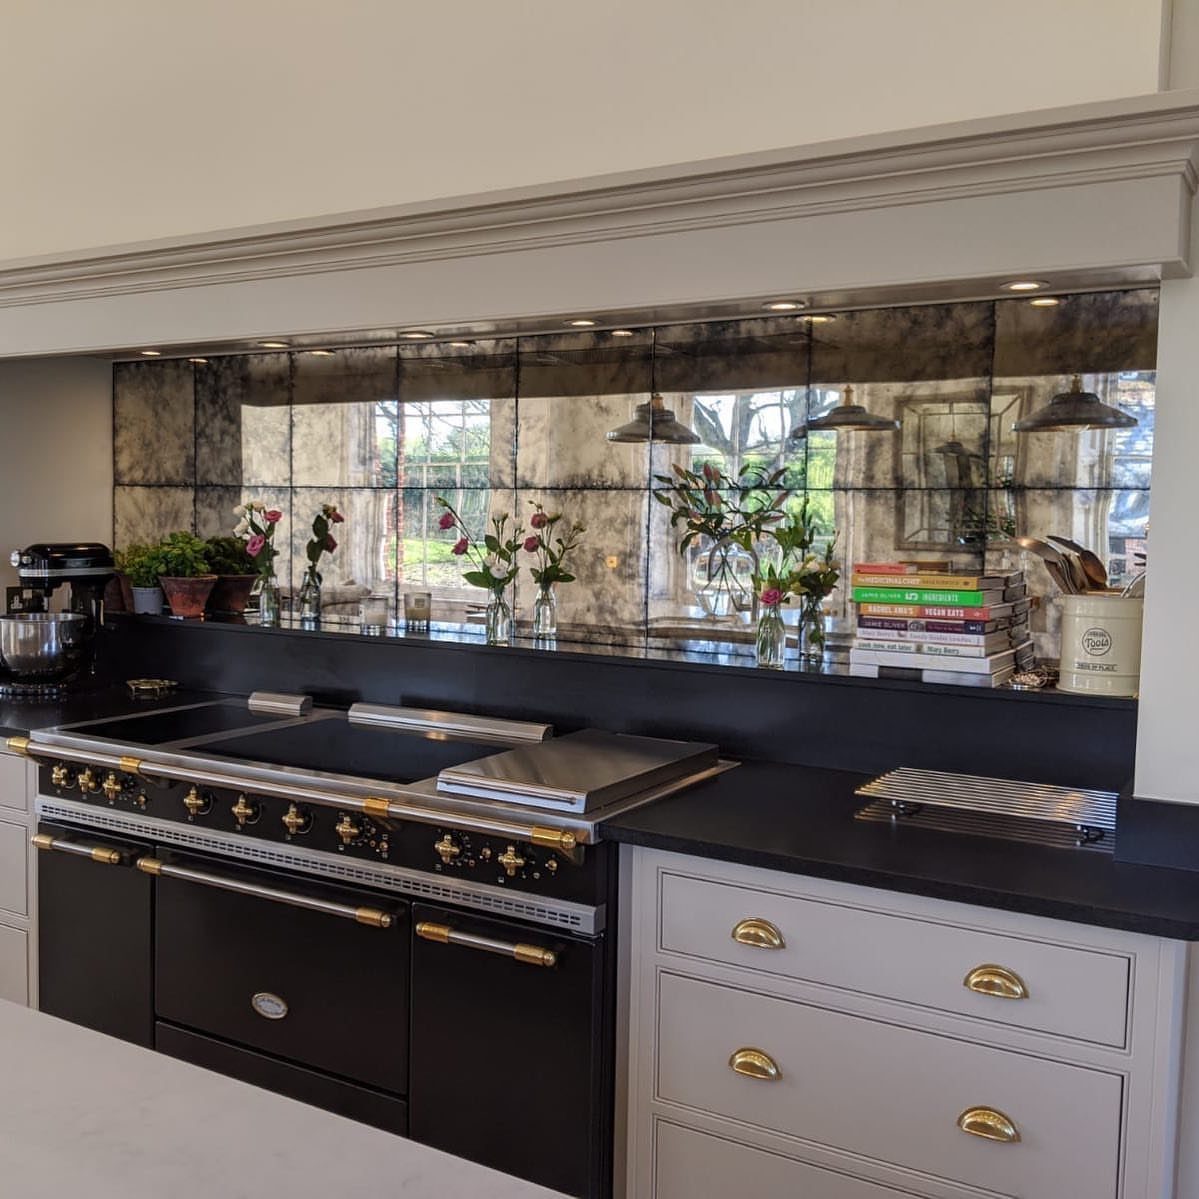
Mirrored tile on the backsplash doubles whatever light the room already has, so a window and a few plants appear to continue past the wall. A black stove and dark counter look sharper against it, too.
Behind a cooktop, though, a mirror shows every splatter. Plan on wiping it down after cooking, and pick a smaller tile or an antiqued finish if you’d rather the streaks blend in.
5. Layered Kitchen Lighting
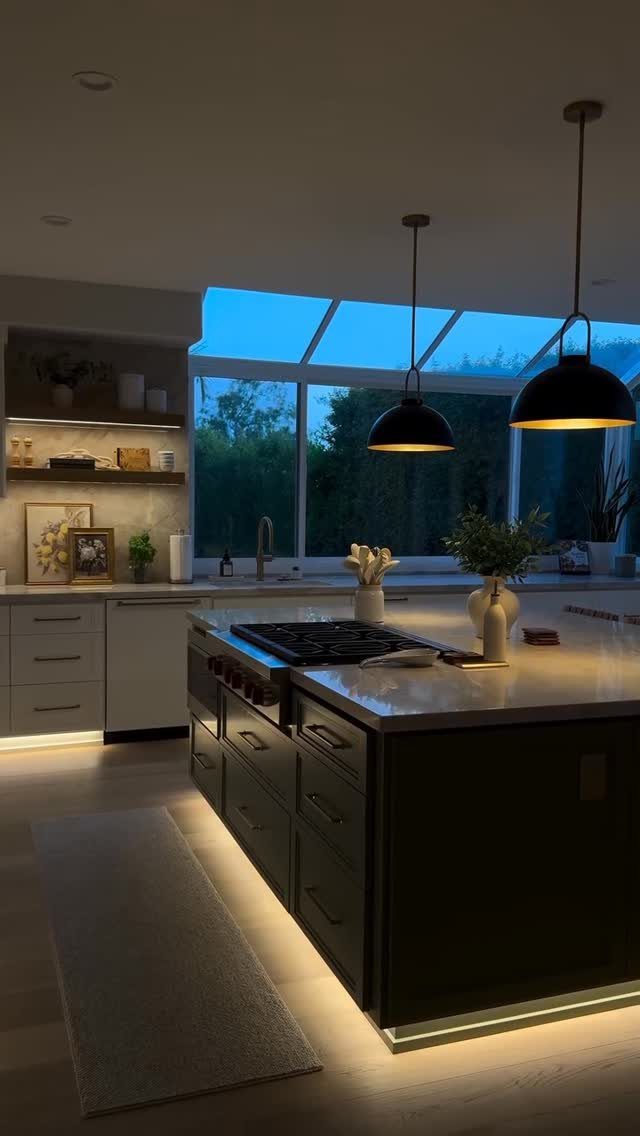
Three light sources at three heights do more than one bright ceiling fixture. Pendants over the island give general light, under-cabinet strips light the counter where you chop, and toe-kick lights add a soft glow at floor level for evenings.
Start with the under-cabinet strips; they fix the shadow your own body casts on the work surface. Put each layer on its own switch or dimmer so you can run only what the moment needs.
6. Drop-leaf Table
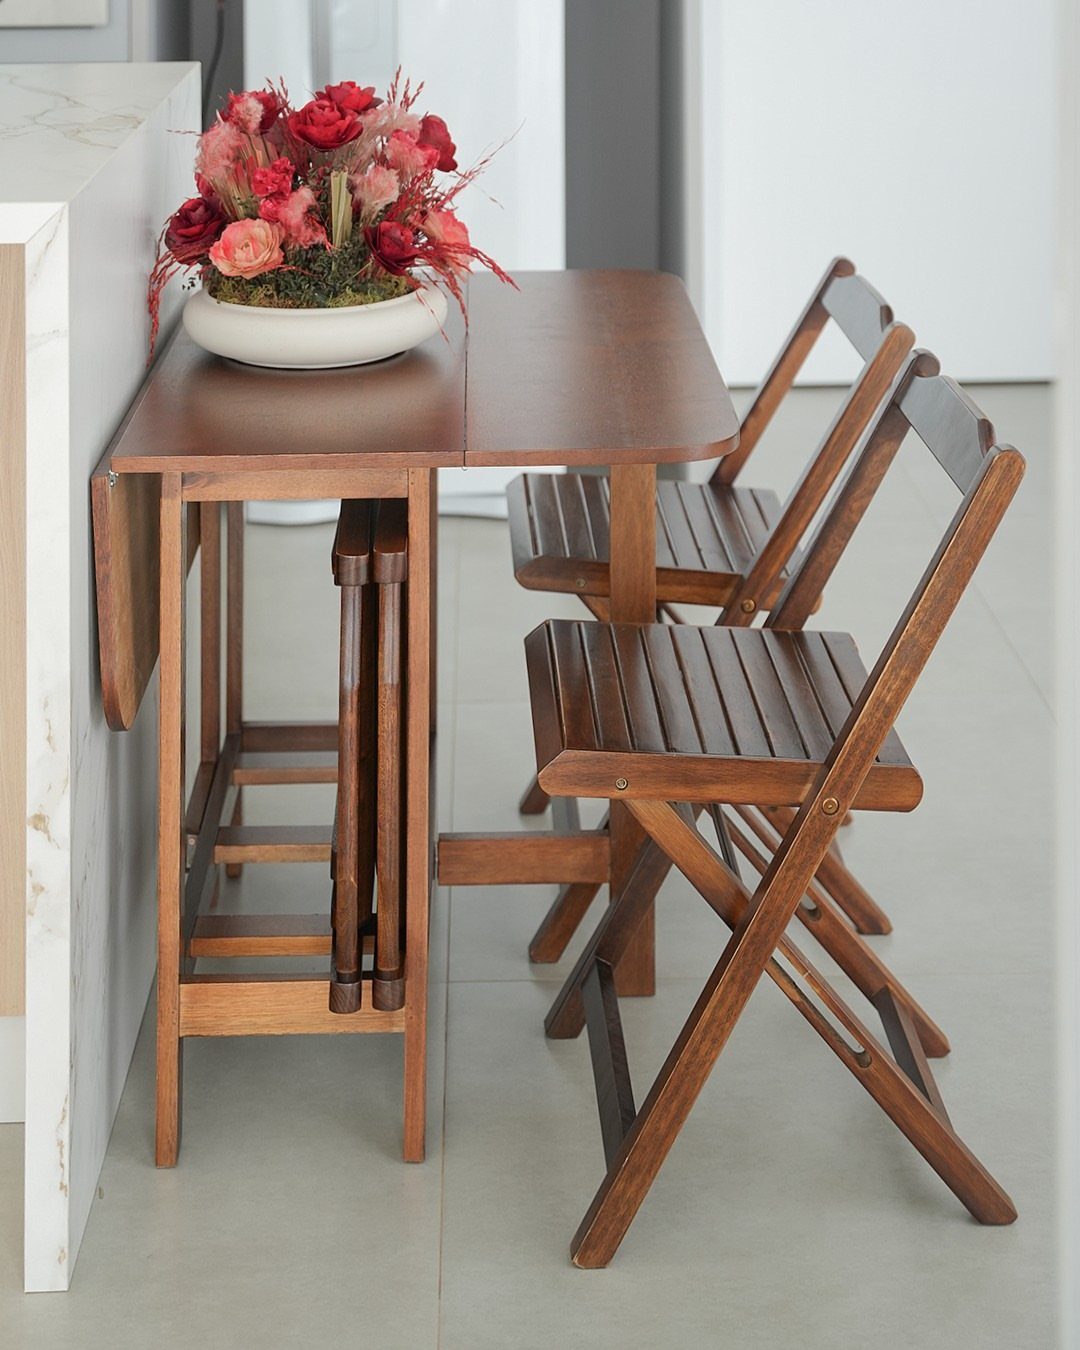
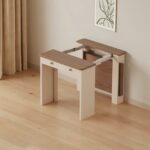
A drop-leaf table folds down to a slim strip that hugs the wall, then opens into a place for two when you need it. In a kitchen with little floor, that daily flexibility is the whole appeal.
Pair it with folding chairs that can hang or stack out of the way. A wood finish like this one softens a white wall, and I’d keep the tabletop mostly clear so the folded table never feels like clutter.
7. Rolling Kitchen Island
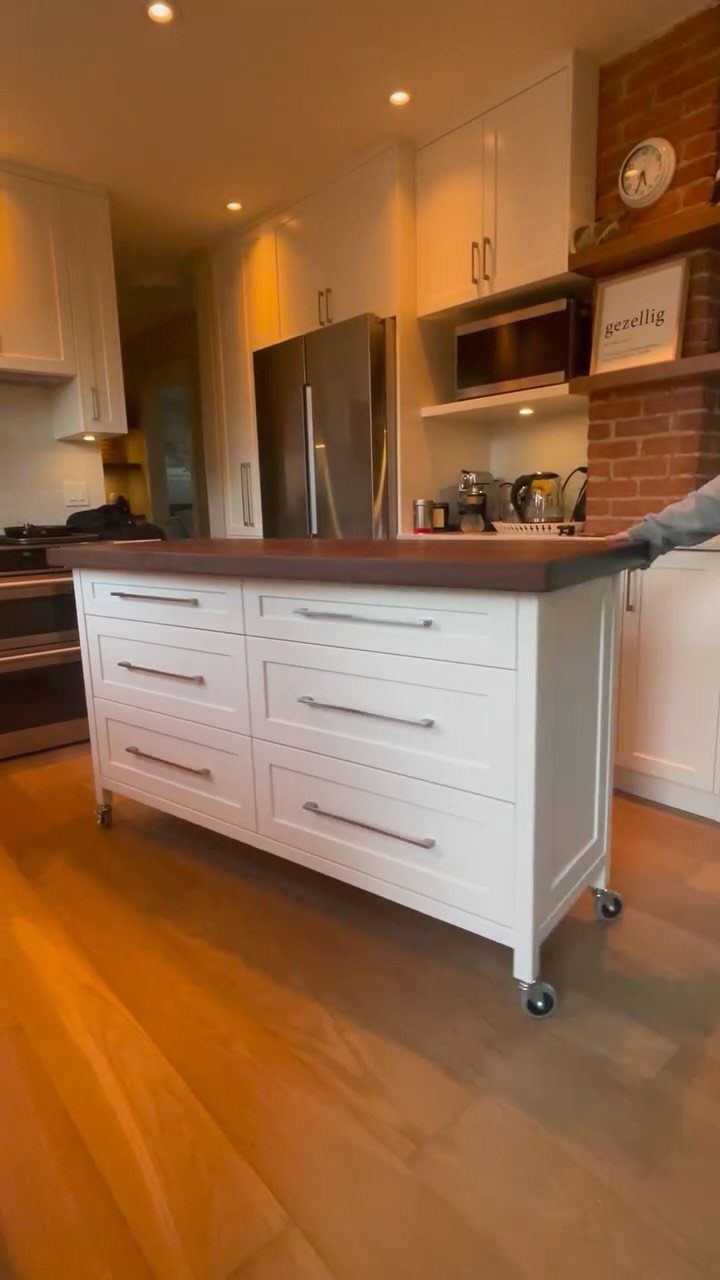
Wheels are what make a rolling island work in a small kitchen. Pull it out when you’re chopping or rolling dough, then push it back against a wall when you need the floor.
A white base with a dark top and silver handles reads like a piece of furniture, not a bulky cabinet. I’d choose that contrast over an all-white island, since the top stays visible and hides crumbs better.
8. Galley Layout
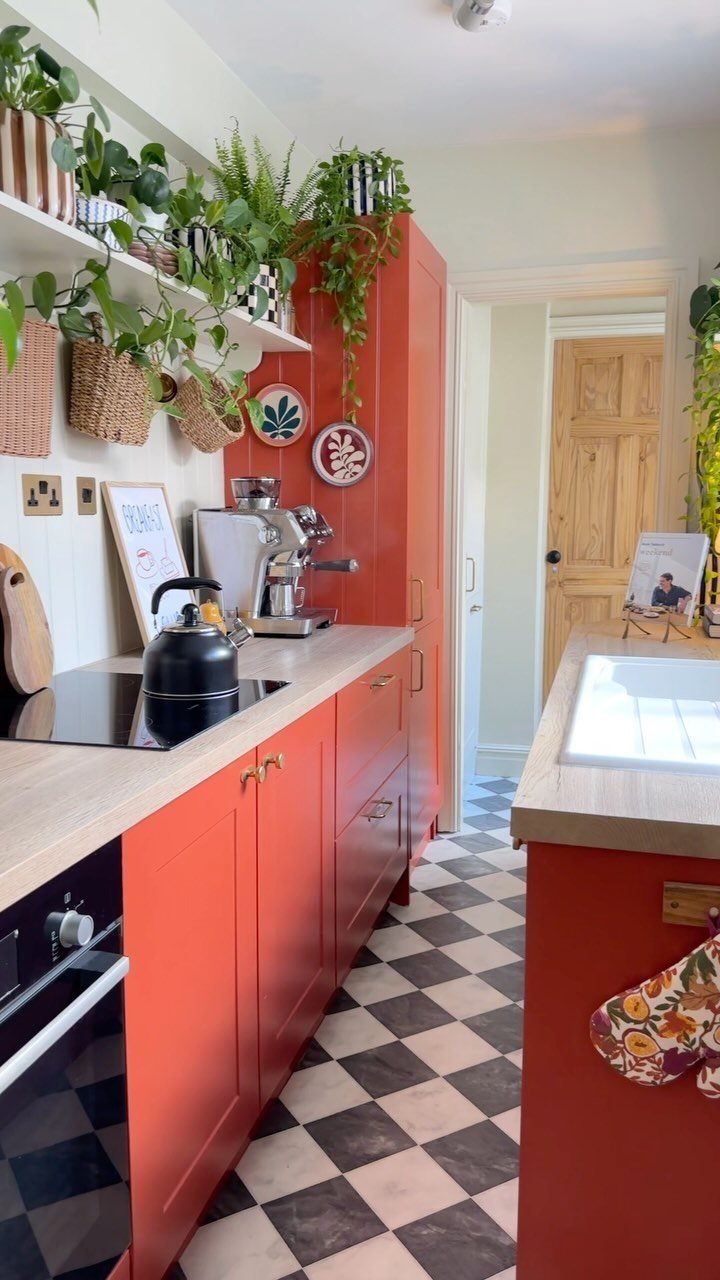
Two parallel runs with a walkway between them put the sink, stove and fridge within a turn or two of each other. That’s why galley kitchens suit narrow rooms so well.
Bold color works here because there’s so little wall to cover.
Red or orange cabinets with a black and white checkered floor give a tight room a personality, and I’d keep the counters nearly bare so the color does the talking.
9. Single-wall Layout
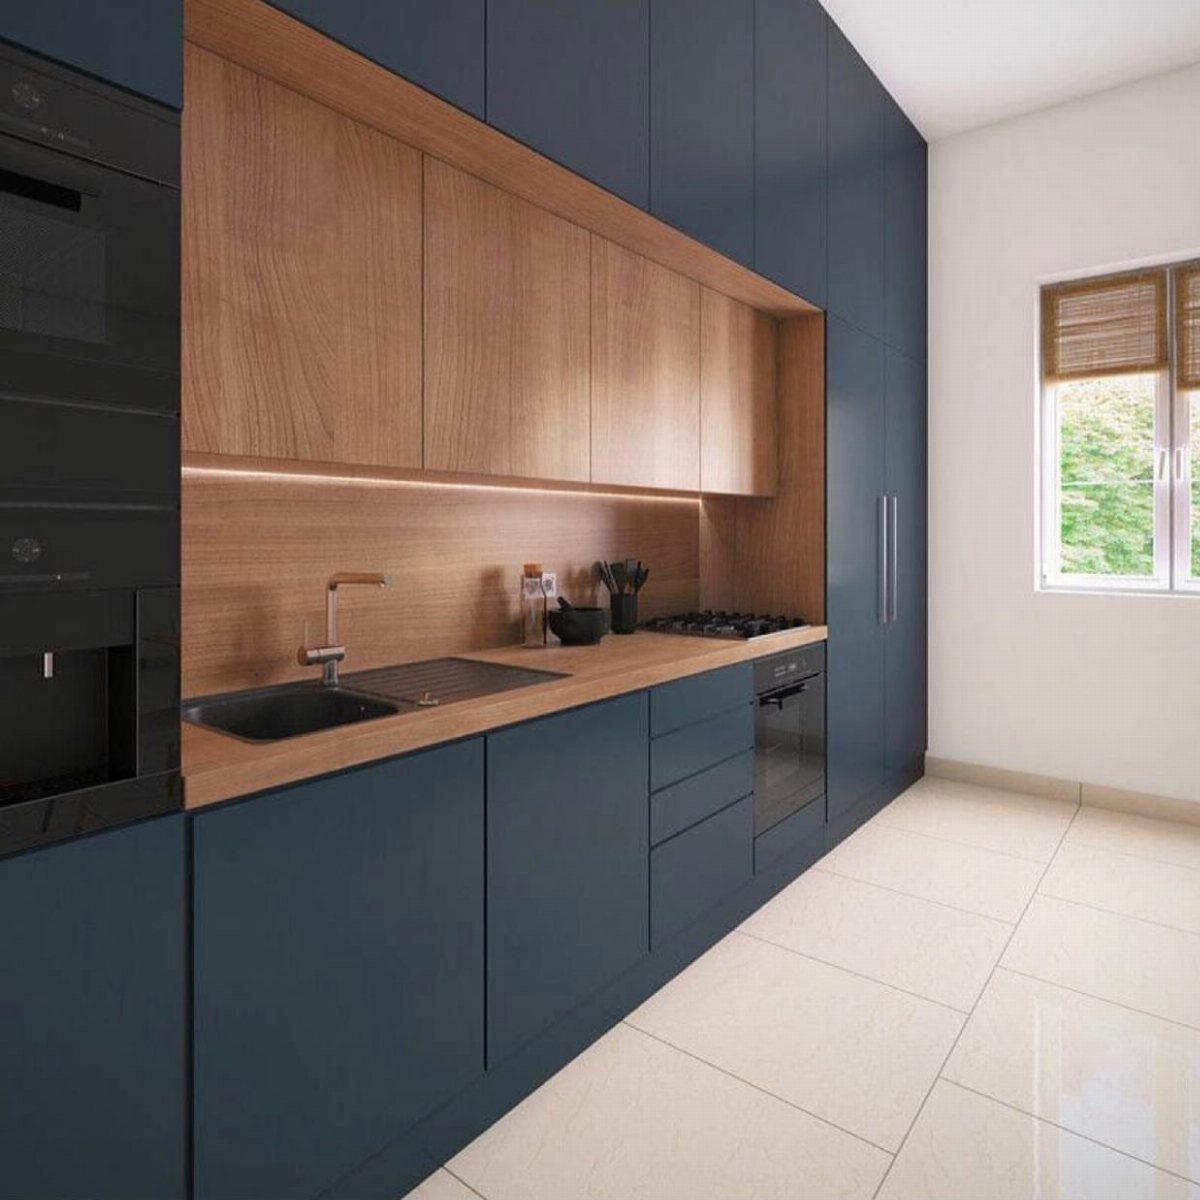
Sink, oven and storage all share one wall in a single-wall kitchen, which leaves floor space for a table or just walking room. It’s the layout I’d pick for a kitchenette or a very tight room.
Navy cabinets with light wood accents keep one long run from feeling flat. White floor tiles and a window nearby stop the dark color from closing the room in.
10. L-shaped Layout
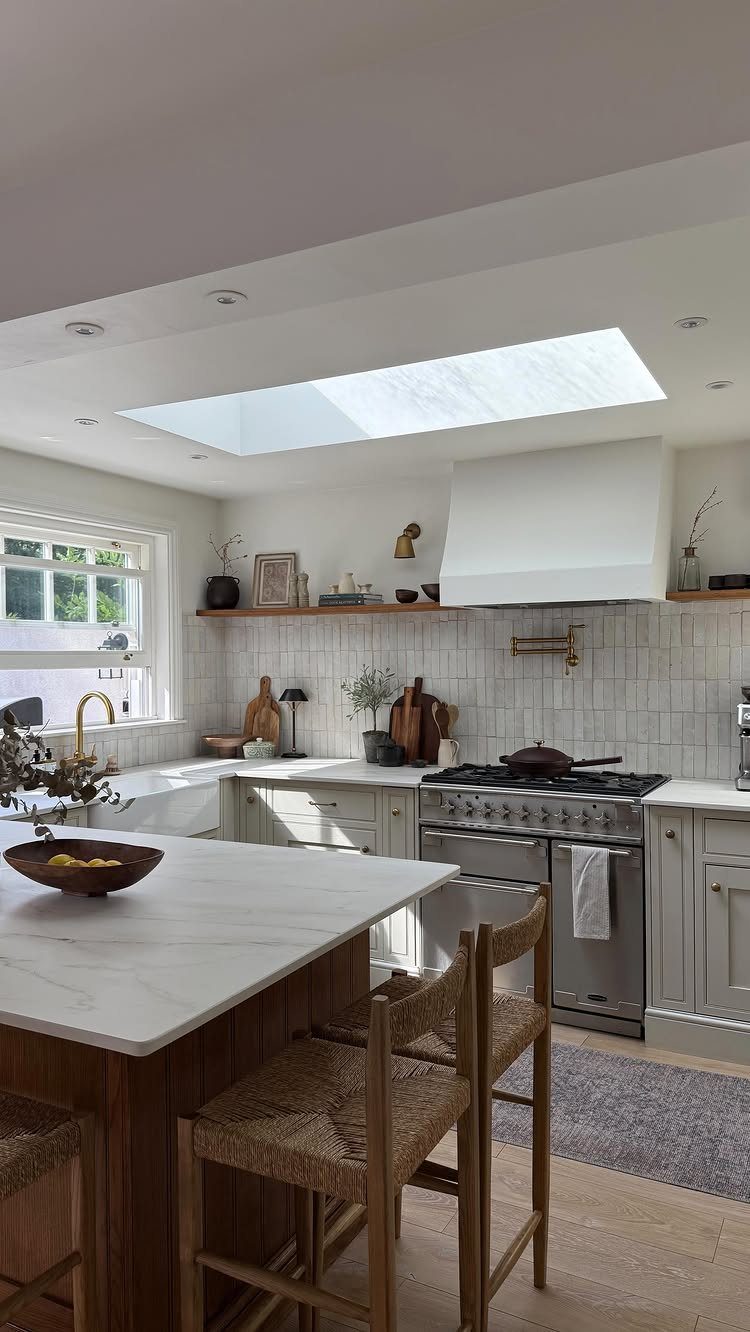
An L gives you two connected work surfaces and leaves the opposite corner open. In that open corner, an island with a couple of stools, or a small table, fits without crowding the cook.
Grey cabinets with white counters keep the corner light, and a big stove on one leg of the L gives you a clear zone for cooking. A skylight is a bonus, not a requirement.
11. Declutter Counters
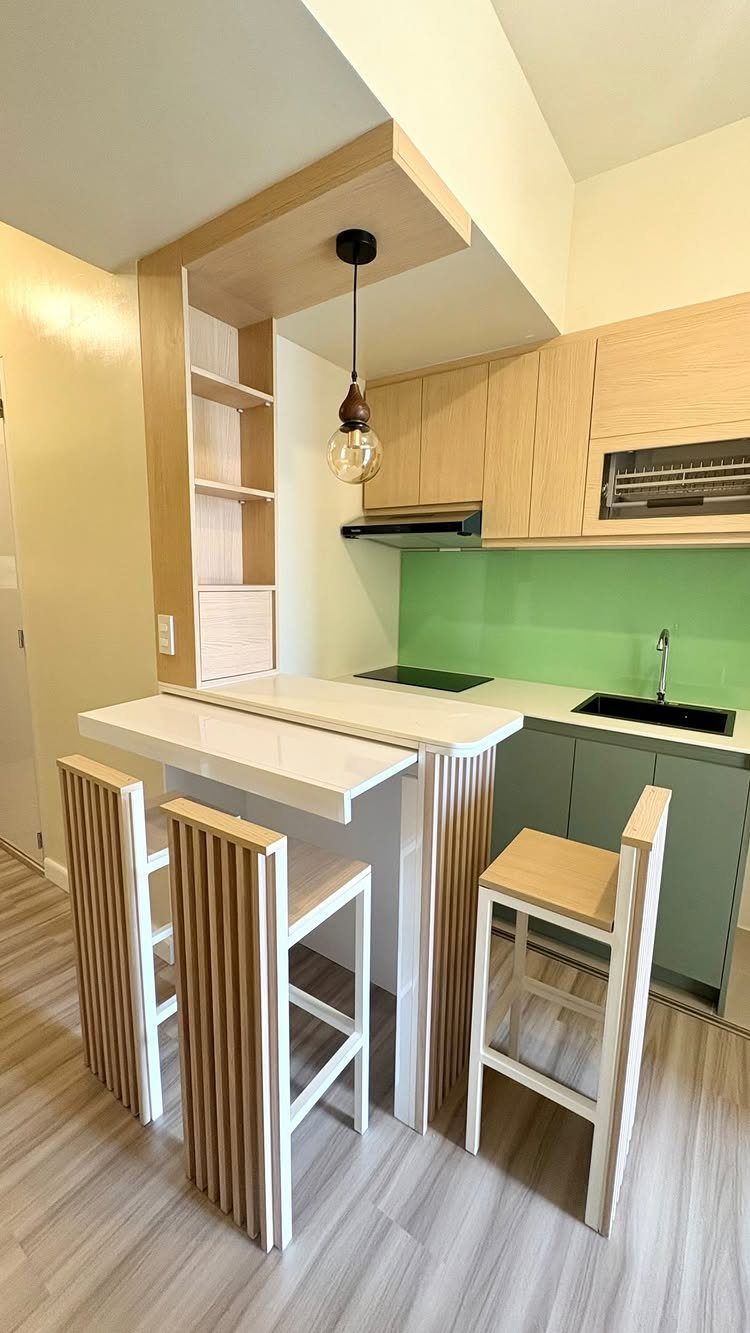
A clear counter makes a small kitchen look larger and gives you room to cook. Move the toaster, blender and stand mixer into a cabinet or pantry, and leave out only what you use every day.
If something comes out of its cabinet daily, I’d give it a permanent spot there so putting it away takes seconds.
12. Breakfast Bar
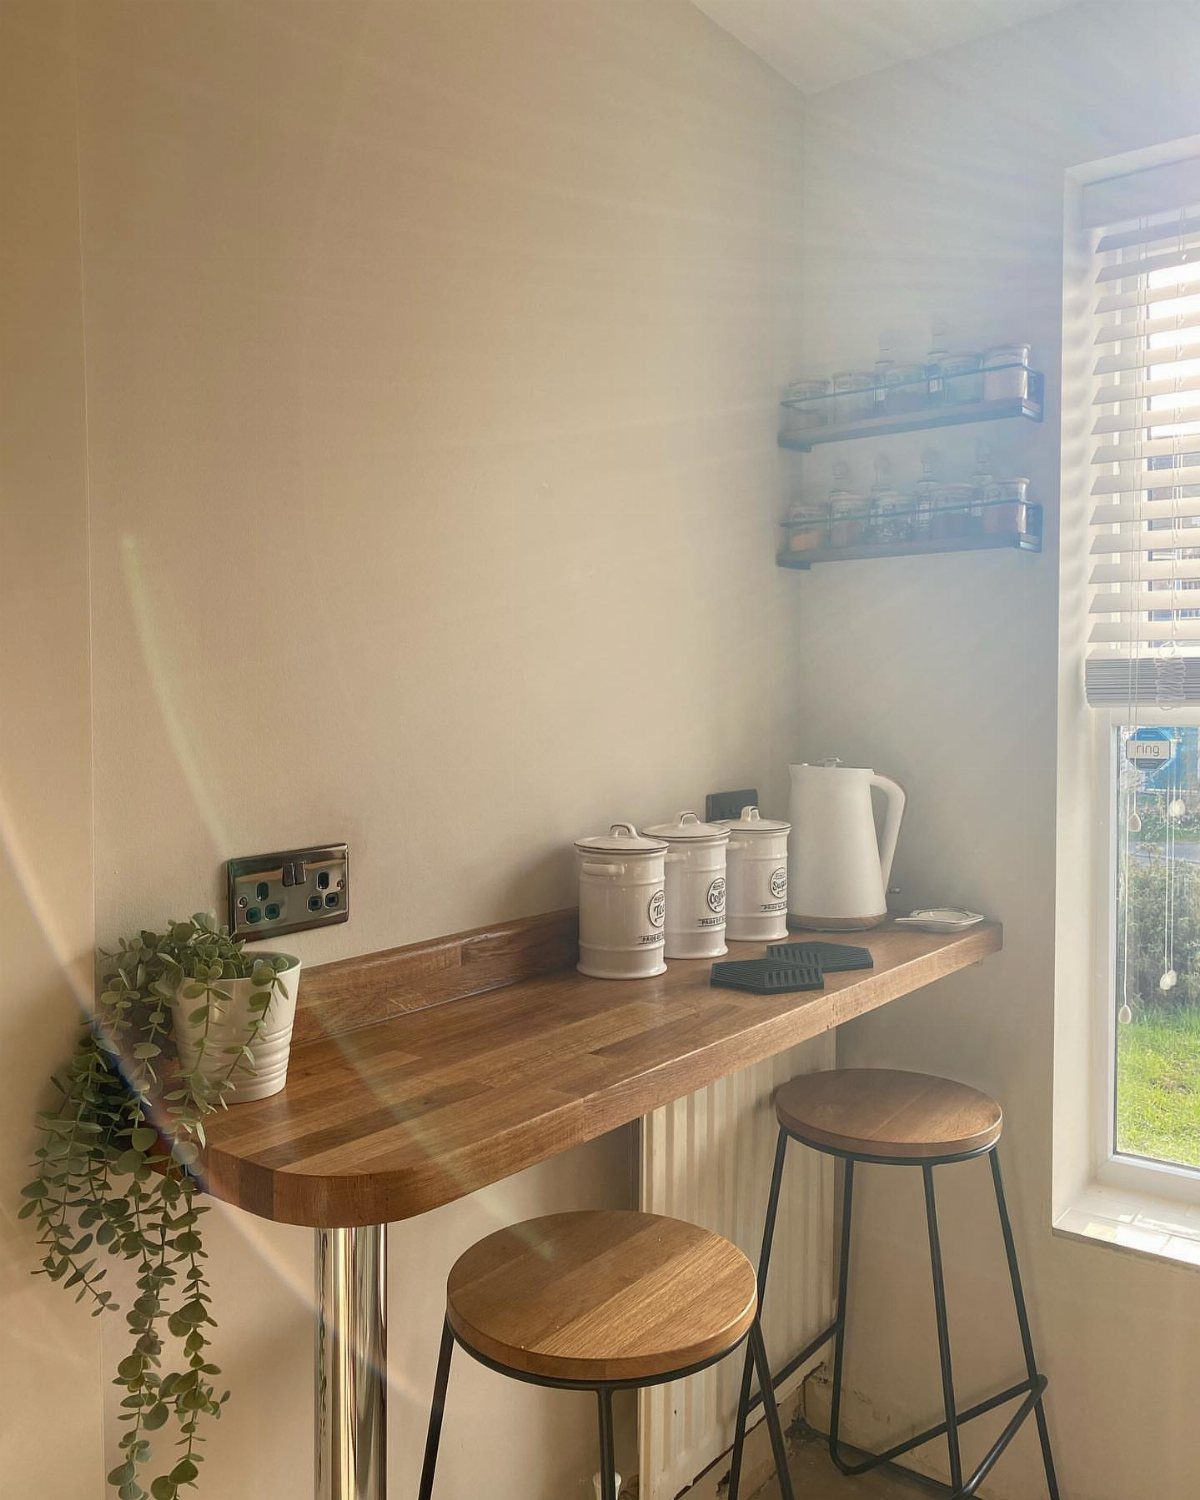
Extending a wood counter past the cabinets gives you a spot for quick breakfasts and a second place to prep food. 2 stools tucked underneath are all a small kitchen can usually spare.
Placing it by a window makes it the nicest seat in the room.
13. Continuous Flooring
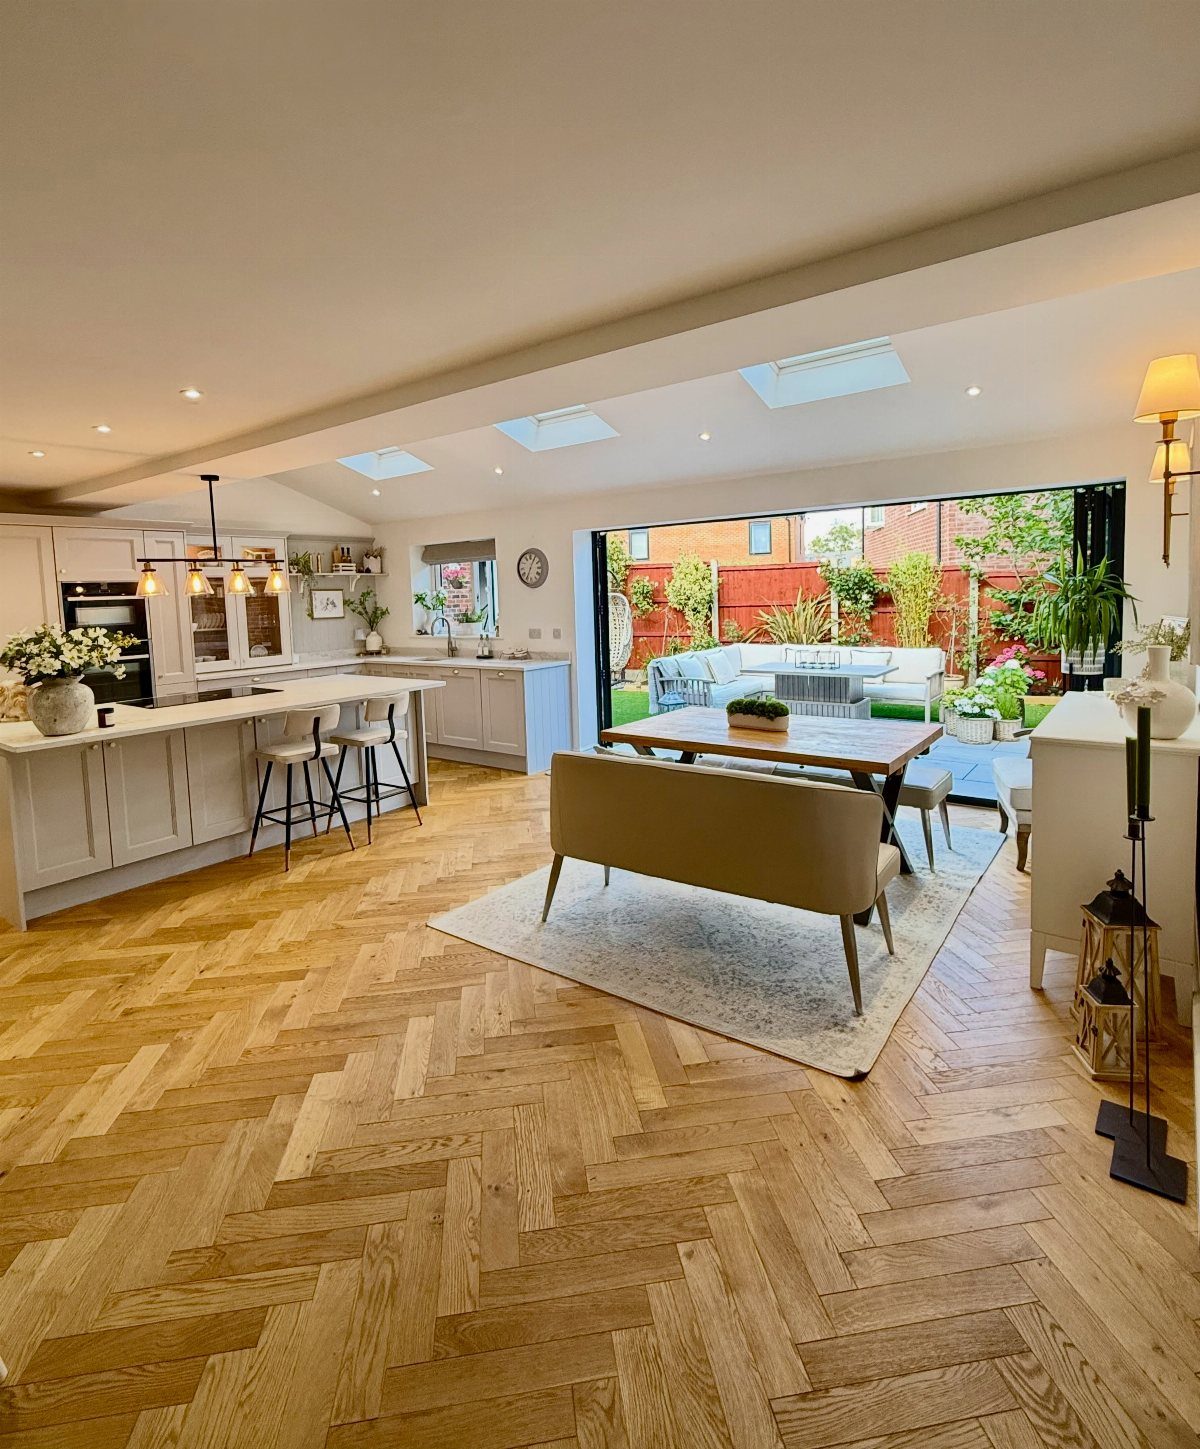
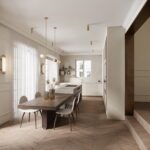
Herringbone planks running from the dining area straight into the kitchen erase the line where one room stops and the next begins.
With no threshold strip or change in material, the floor reads as one wide surface, and a small kitchen borrows that width.
If you’re planning new flooring, I’d carry the same boards through the adjoining room rather than stopping at the cabinets. Keep the plank direction and pattern unbroken across the whole run.
14. Dark Kitchen Colors
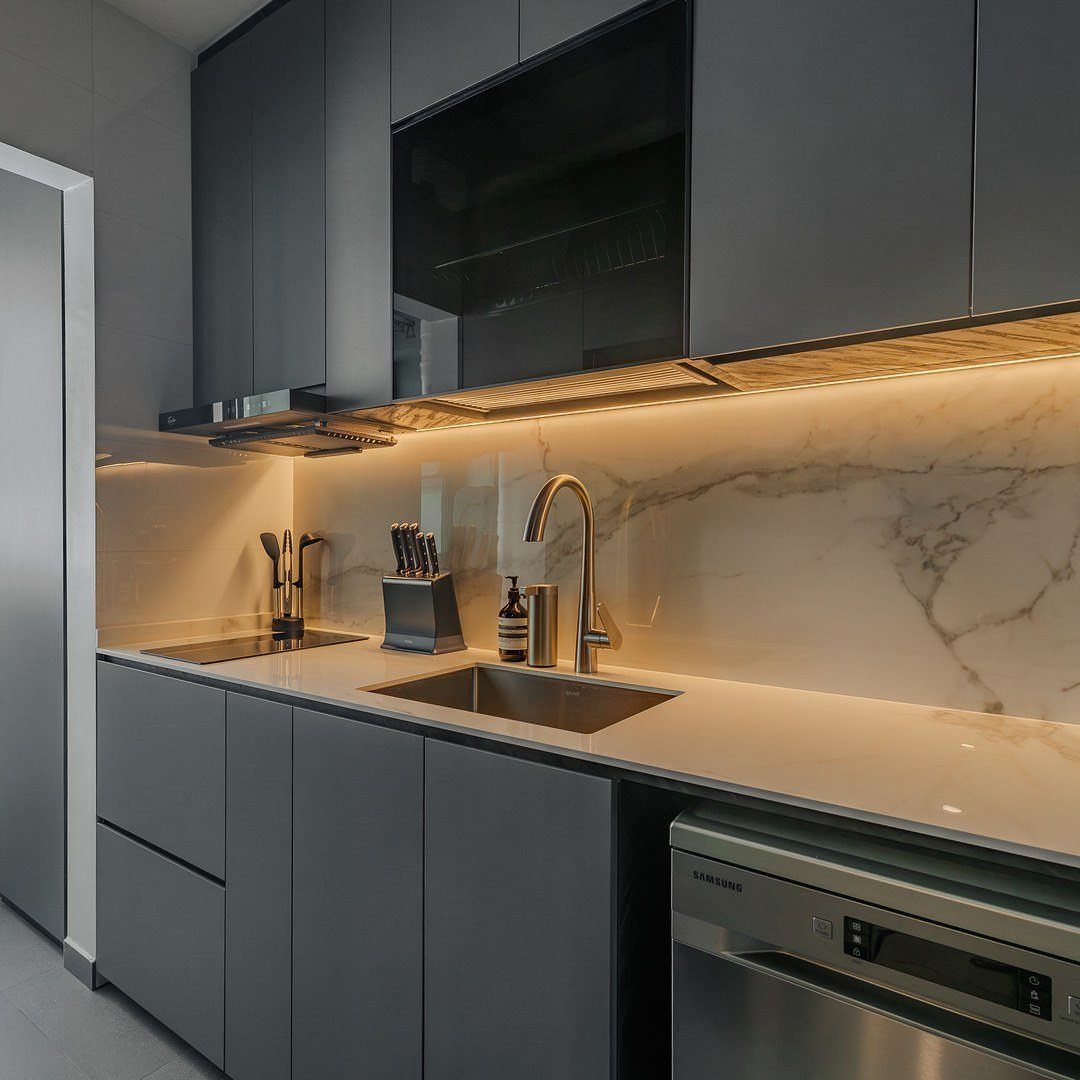
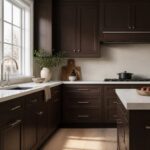
Dark grey cabinets against white countertops and a marble backsplash give a small kitchen depth instead of shrinking it. The white keeps enough contrast to stop the room from feeling like a cave.
Light matters more here than in a pale kitchen.
Warm under-cabinet strips wash the backsplash and brighten the counter where you work, so I’d treat them as part of the paint job. Choose a matte or satin finish on the cabinets, since it looks richer than gloss.
A mirrored backsplash is a fine idea for a small kitchen as the reflection will instantly give the illusion of a brighter and more spacious room.
15. Kitchen Window
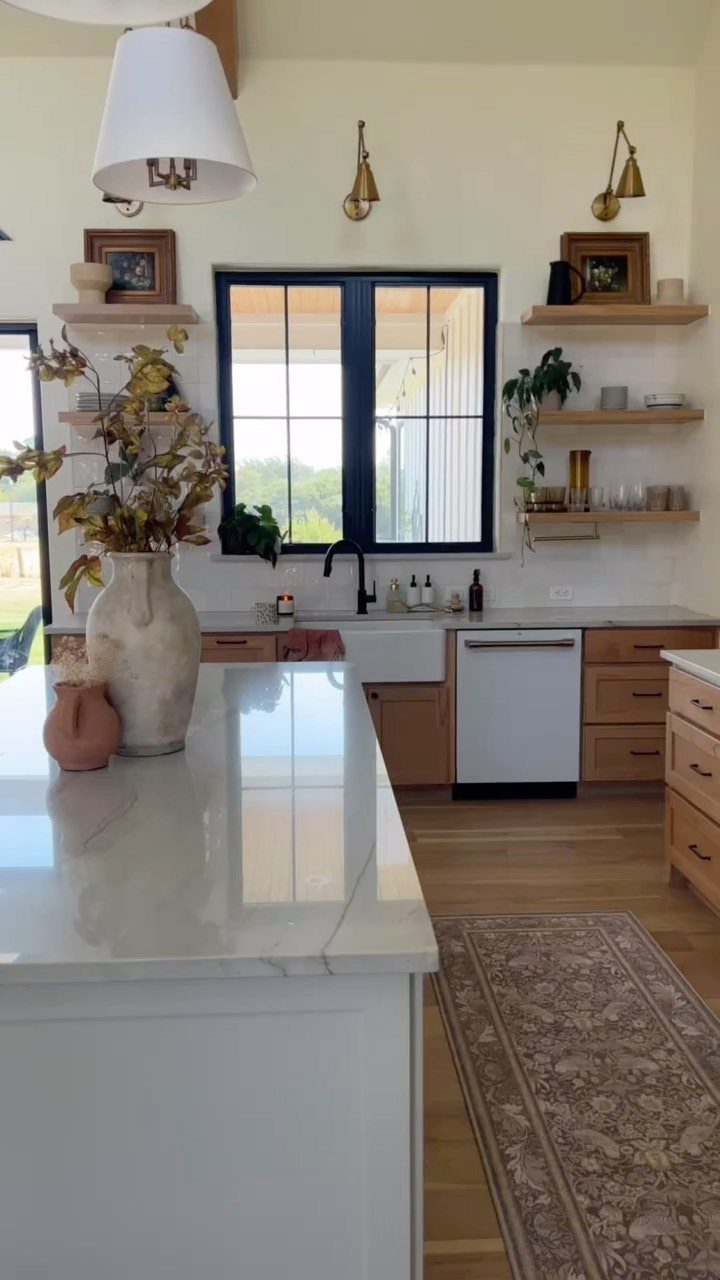
A window over the sink gives you daylight at the spot where you spend the most time standing.
A black frame draws a graphic line against a light wall, and light wood cabinets or a white farmhouse sink keep that contrast crisp instead of heavy.
If you’re renovating, put the window above the sink or main counter before choosing upper cabinets. Wall storage can shrink to make room, and I’d take the daylight over one more cabinet.
16. Corner Shelving
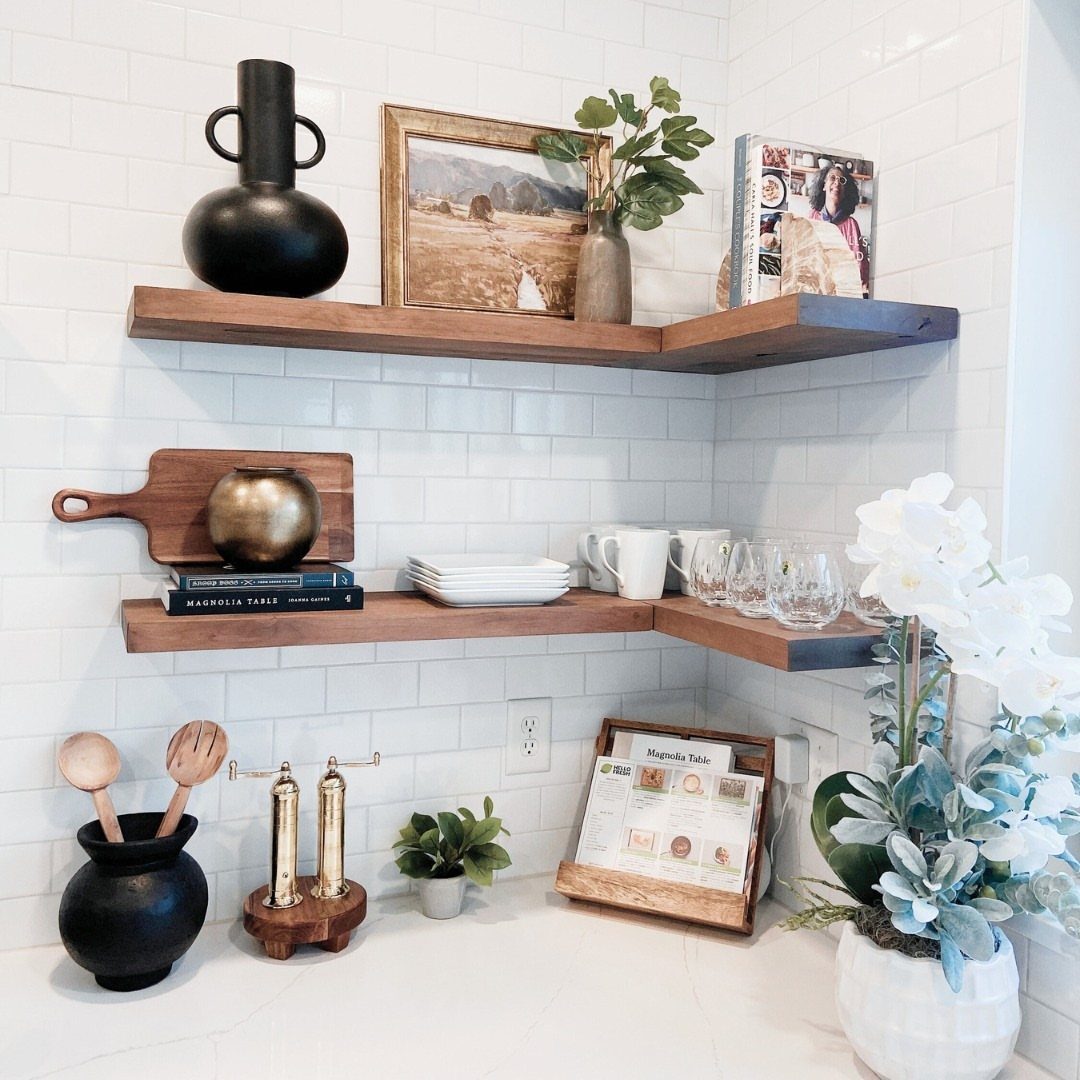
Two L-shaped wood shelves wrapping a corner use the stretch of wall most kitchens waste. Dishes, a few books and small decor fit without a single bracket sticking into the room.
Mounting wood shelves over white subway tile lets the grain read warm while the wall behind stays clean and easy to wipe.
I’d stack the everyday plates on the lower shelf and save the upper one for lighter pieces. A cookbook on a stand below finishes the corner without crowding the counter.
17. Reclaimed Materials
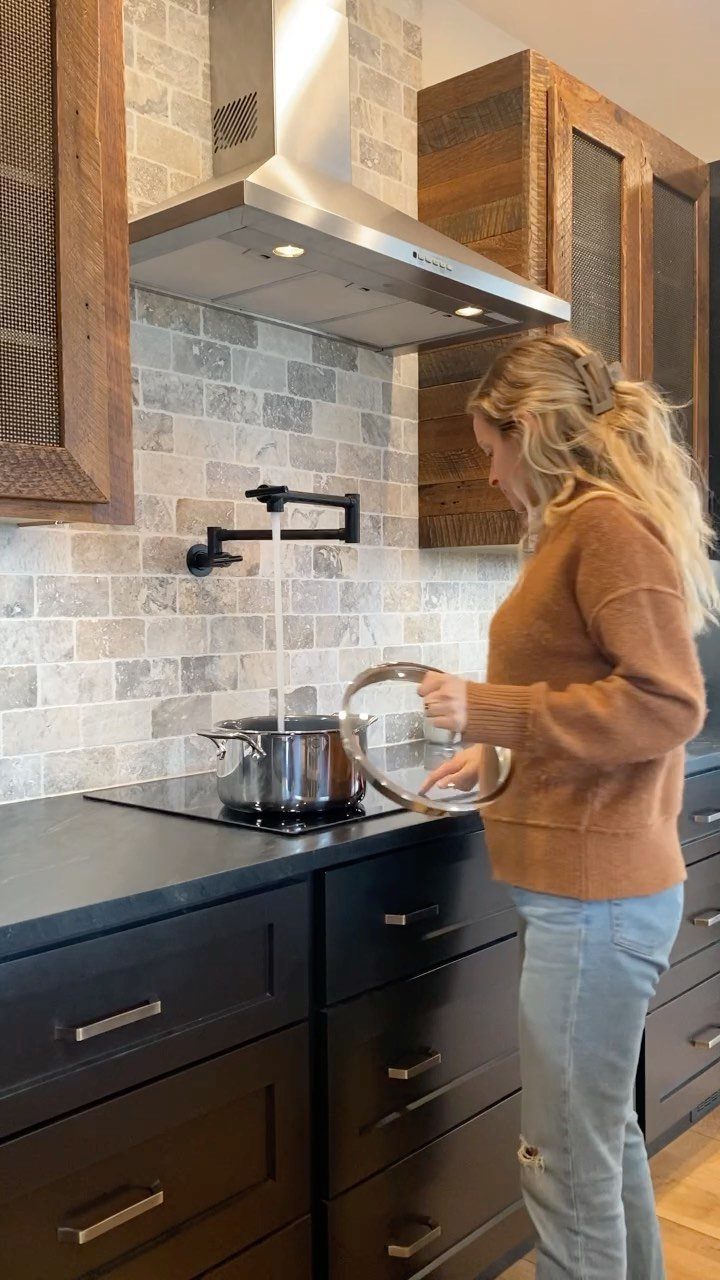
Reclaimed wood cabinets bring uneven grain, knots and tone that new doors can’t copy, and a stone backsplash adds a second rough texture. Together they make a small kitchen feel settled instead of freshly built.
You don’t have to replace every cabinet.
One reclaimed run, or a single piece such as an open shelf or a butcher-block top, gives you the character at a lower cost. Keep the surrounding colors quiet so the wood stands out.
18. Half Island
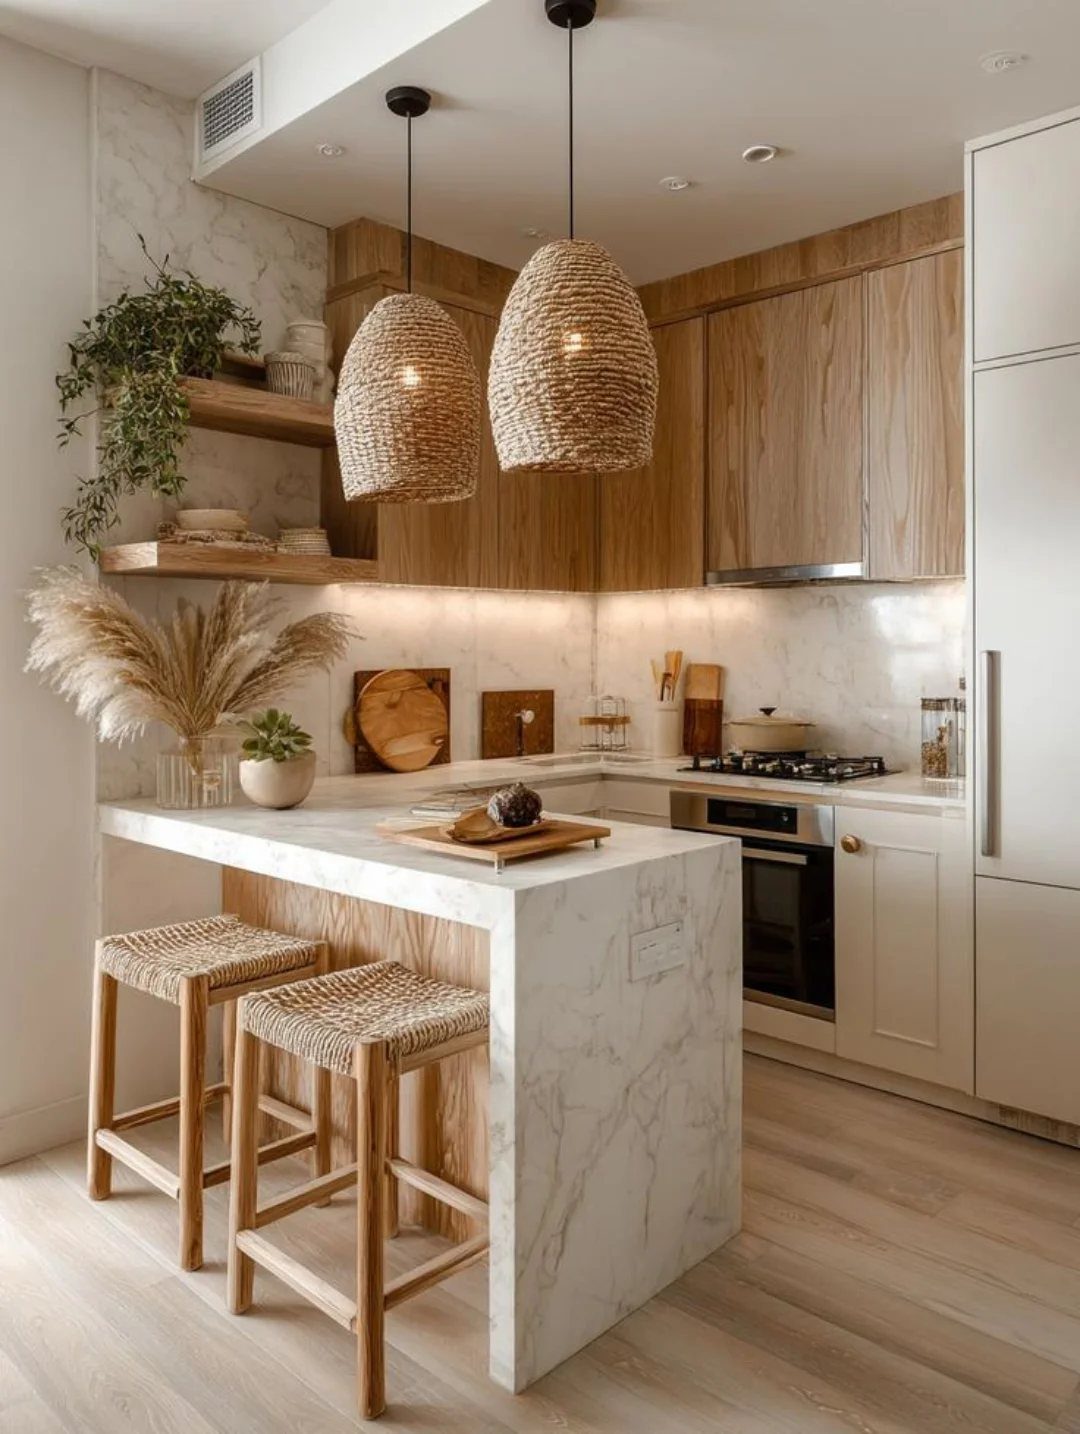
A half island attaches to a wall or run of cabinets at one end, so it needs only one open side for walking. White marble on top gives you a clean prep surface that bounces light around a small room.
2 stools tuck underneath for quick meals.
I’d choose woven seats like these over bulky upholstered ones, since they look lighter and stay visually open. Hang a pair of pendants above the counter to mark it as its own zone.
19. Light Wood
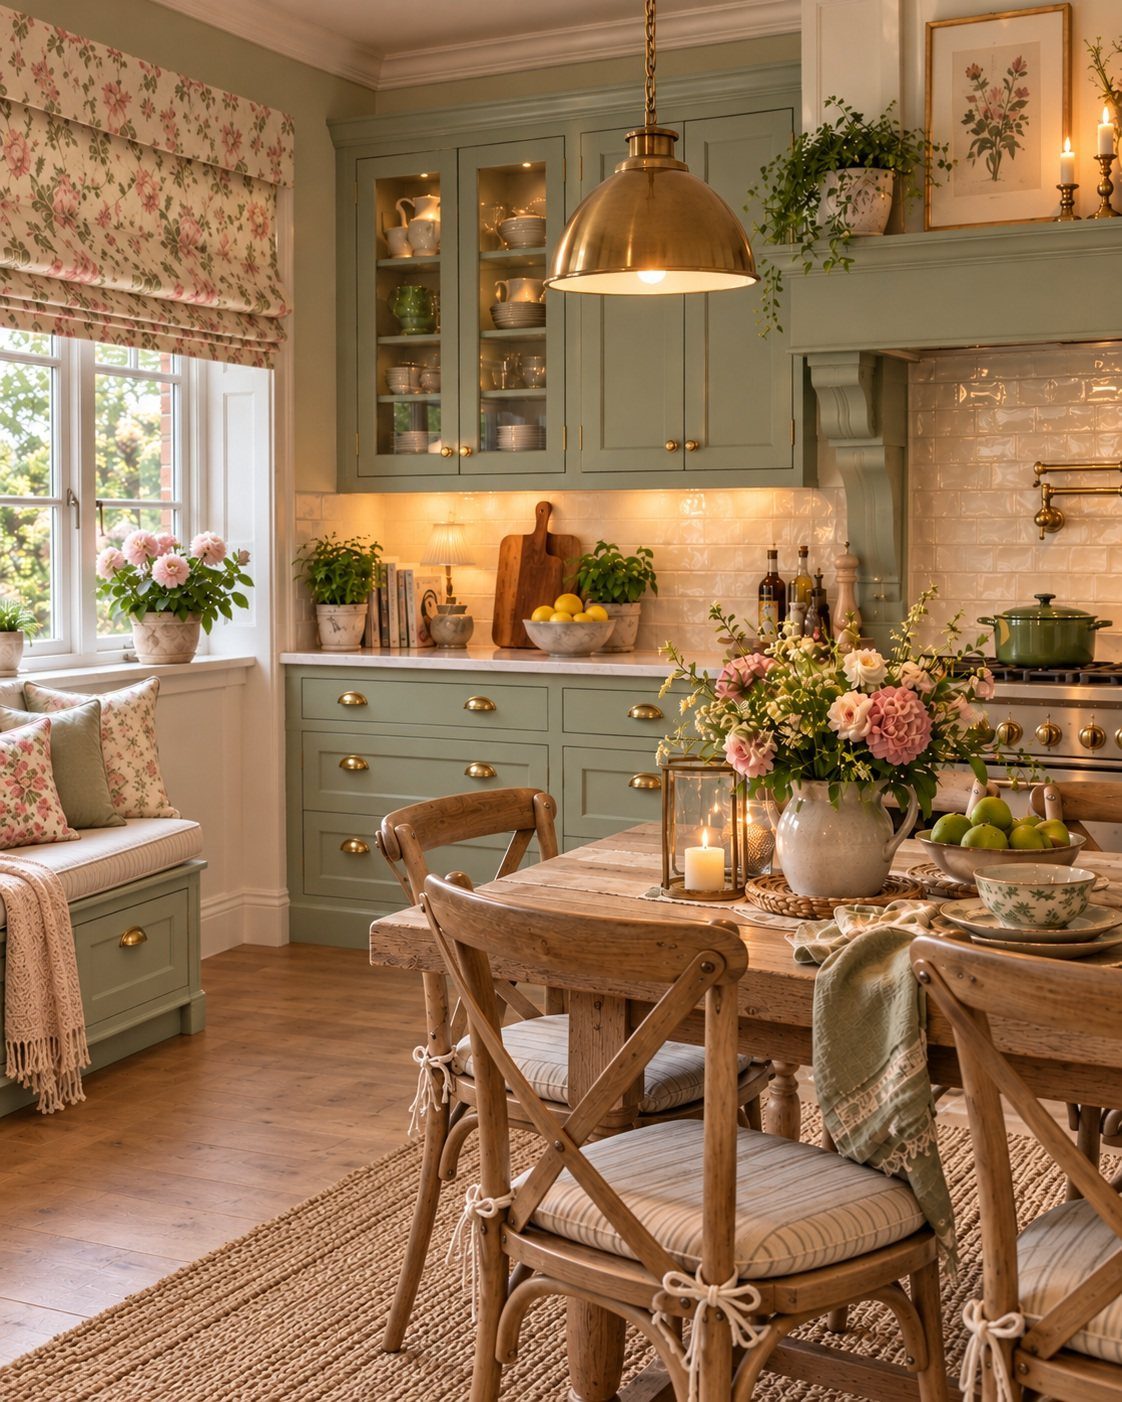
Light wood warms a small kitchen without darkening it. A pale table and chairs on a wood floor sit comfortably against sage green cabinets, and the soft grain adds enough texture that the space never reads as flat.
I’d match the tone of the table to the floor so the two read as one family. Pale wood also leaves more of the wall color visible, which helps a tight room feel open.
20. Fluted Patterns
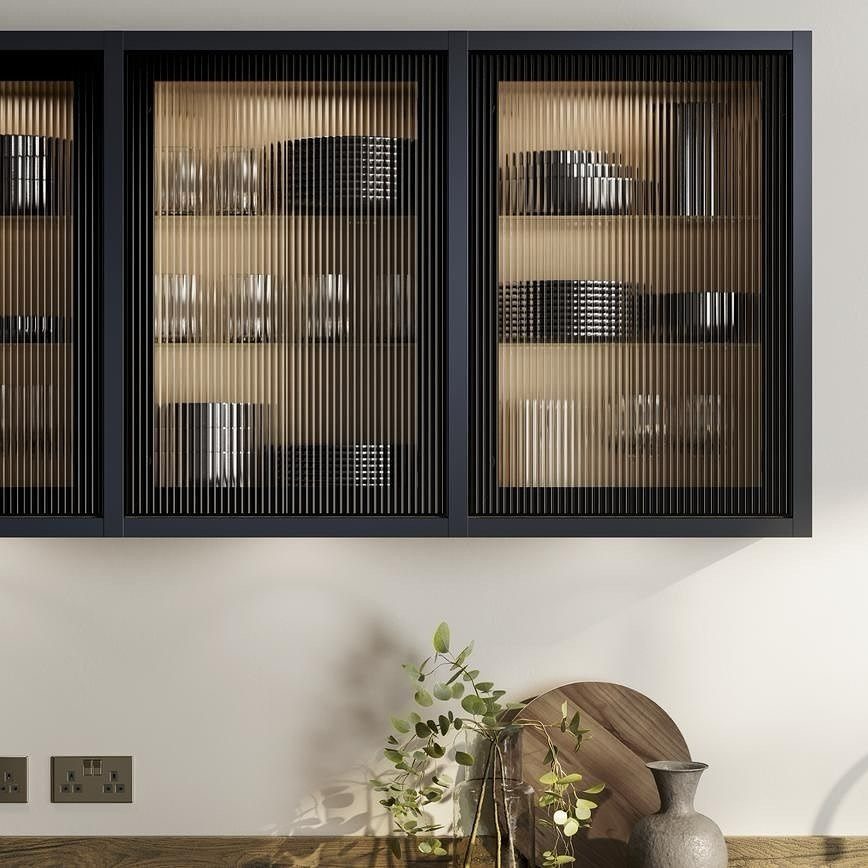
Fluted glass lets you hide a shelf of glassware without closing it off. The vertical ridges blur what’s inside into soft shapes, so a slightly messy cabinet still looks tidy from across the room.
Black frames give the ridges a crisp outline against a white wall. I’d use fluting on one or two doors only, since the pattern is strongest as a single detail above a clear counter.
21. Decorative Artwork
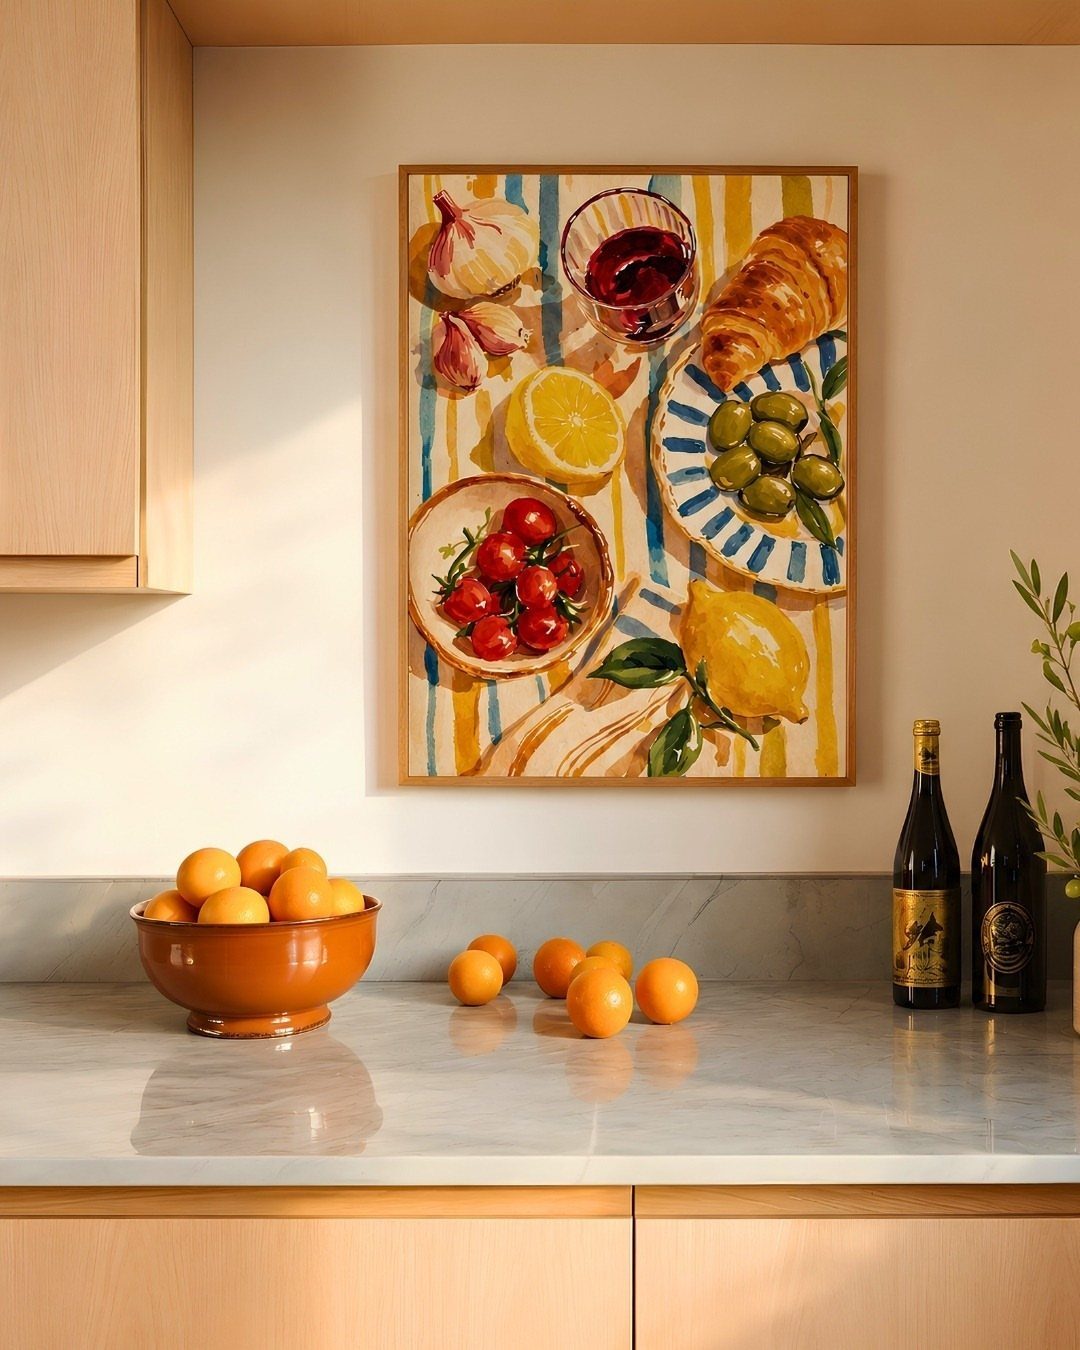
A framed painting is the cheapest way to give a small kitchen a point of view.
A still life of food hung over the counter picks up the bowl of fruit below it, and the white wall lets the colors carry the room.
Choose a piece that suits the kitchen’s subject: produce, bottles, a table set for a meal. I’d hang it where you’d see it from the doorway, and keep it away from the stove, where grease will reach it.
22. Vintage Kitchen Aesthetic
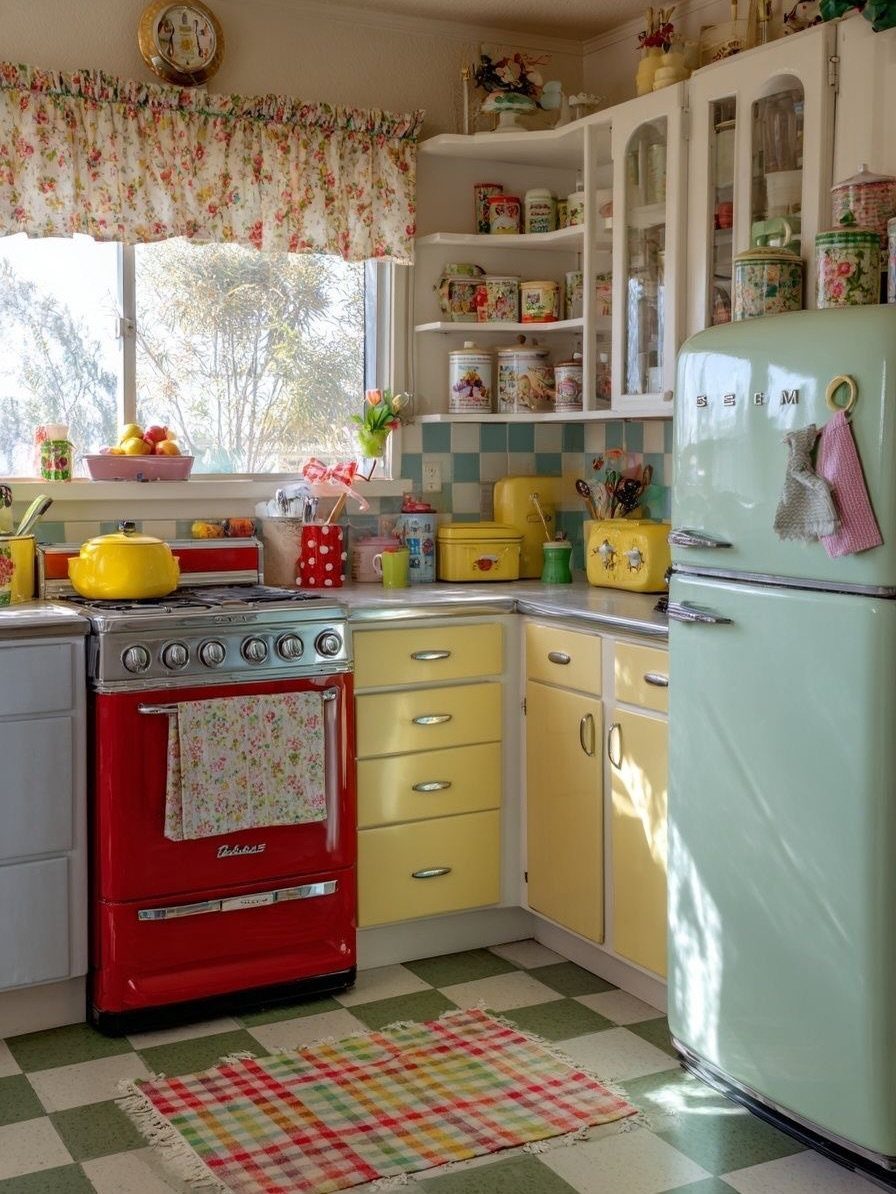
Vintage works in a small kitchen when the colors are bold and the pieces are few.
Retro color suits a compact kitchen: a red stove, a mint green fridge and yellow cabinets can each stand out when the room is small, and a checkered floor gives them common ground.
Old canisters and kitchenware on the counters and shelves finish the look, and they cost little to collect one at a time. I’d limit the display to a handful of matching pieces so the counters stay usable.
23. Colorful Kitchen Chairs
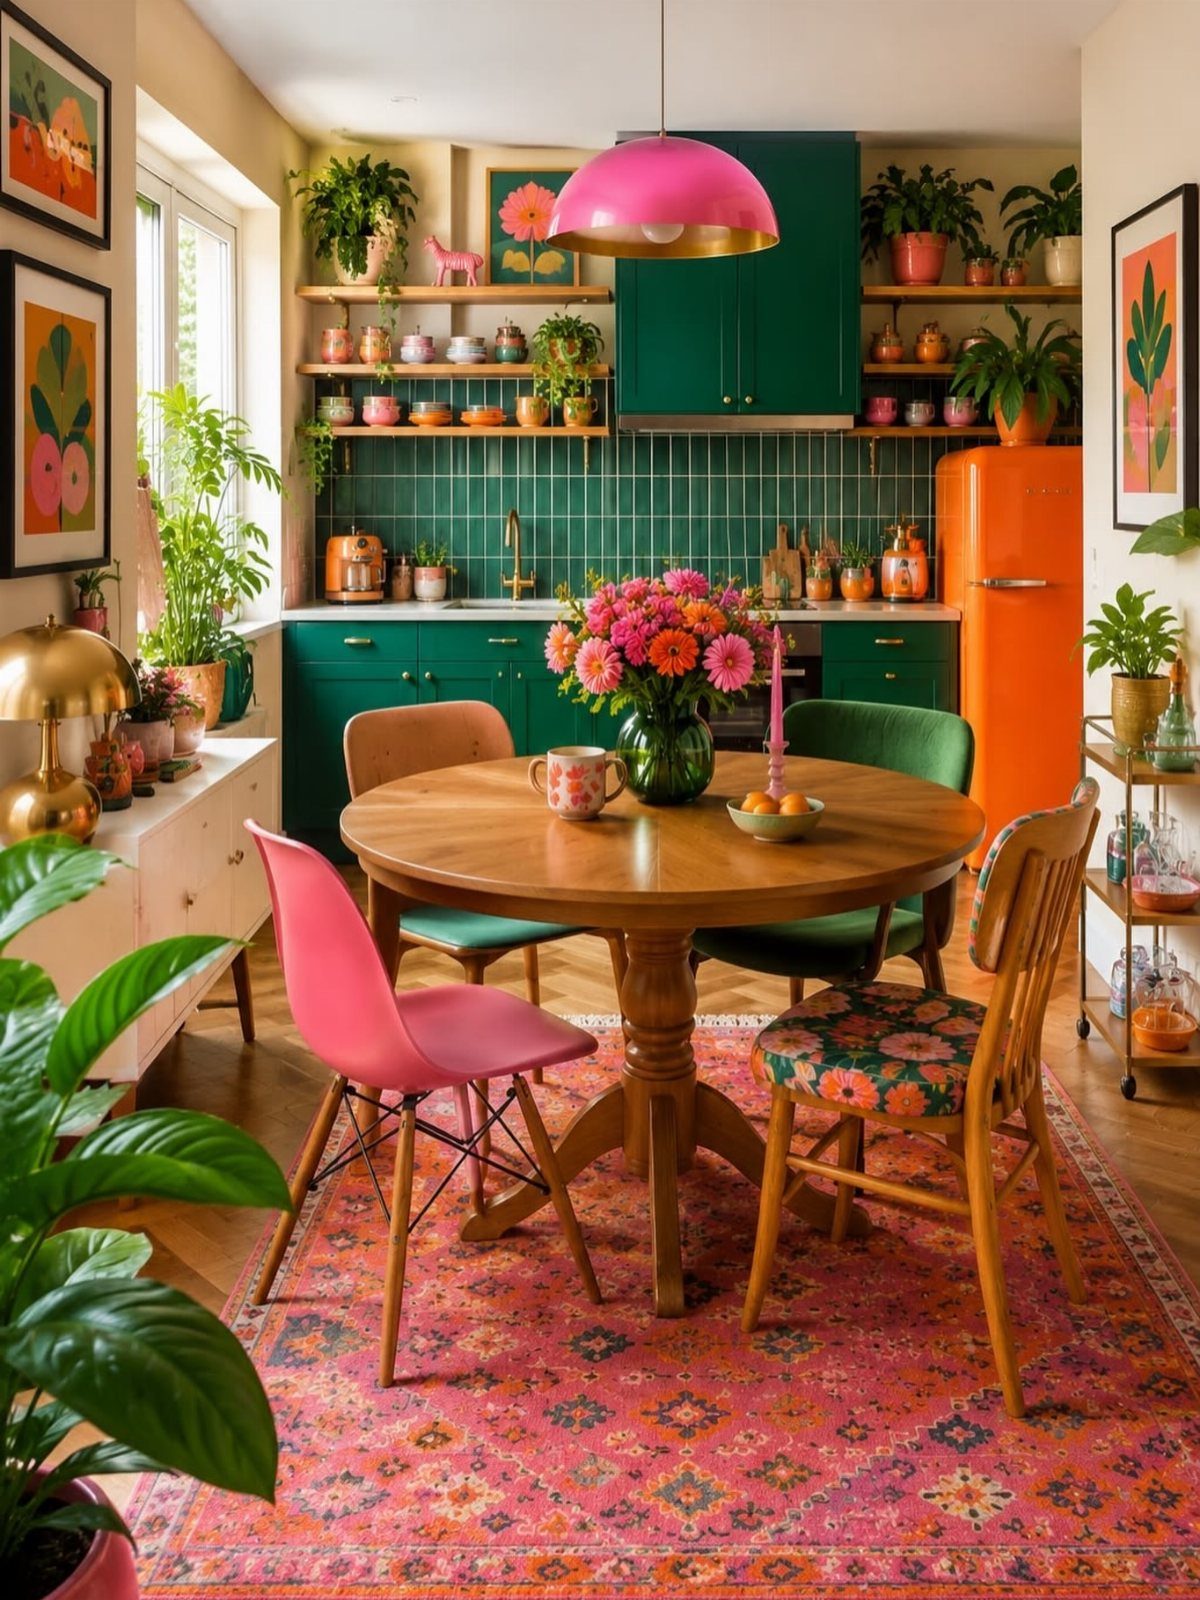
Mismatched chairs in pink, green and a pattern give a round wooden table more personality than any single set could. Because the table stays plain, the colors can differ and still look chosen.
Pick one or two shades already in the room, like the green of the cabinets, and let the other chairs play against them.
Chairs are a small purchase and easy to swap, which makes this the lowest-risk way to try bold color.
24. Pendant Light Focal Point
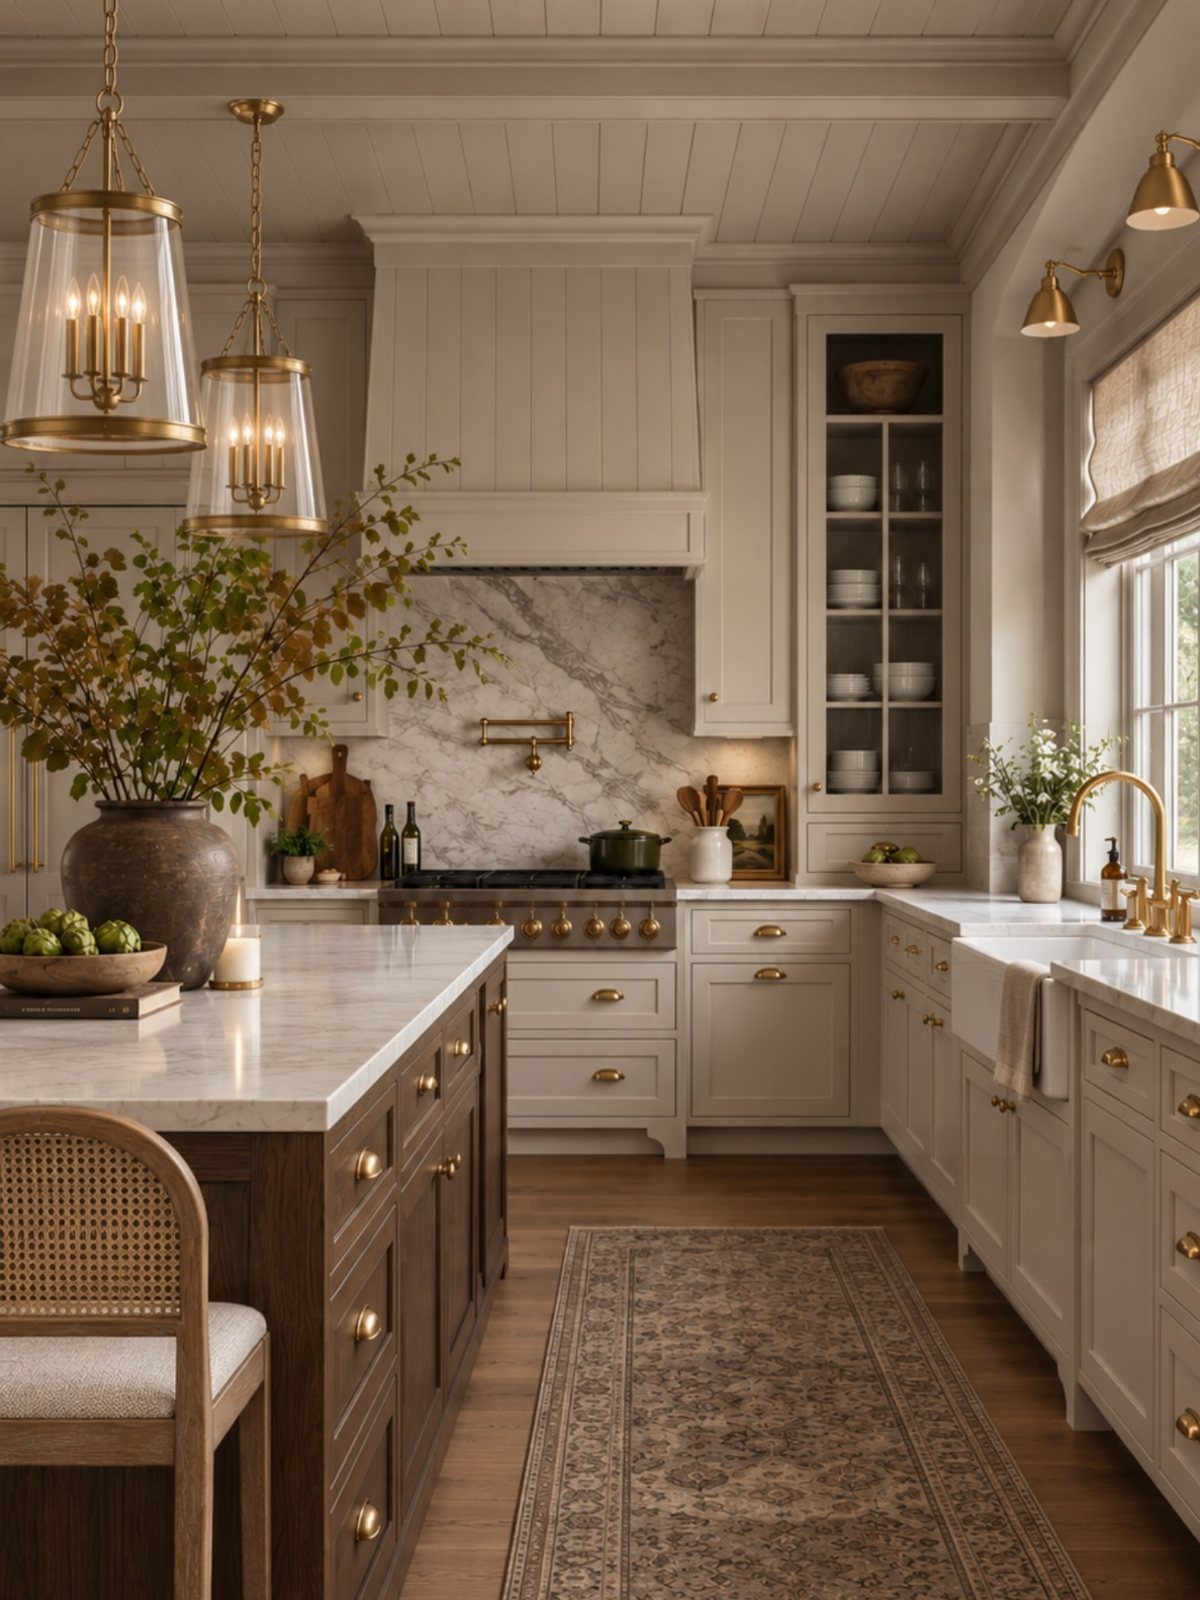
2 oversized pendants over an island pull the eye up and away from the cramped floor. Gold and glass shapes catch the light, and against light grey cabinets and marble they read as jewelry for the room.
Hang them at the same height and center them on the island so they look deliberate. I’d go for fewer, larger fixtures over a row of small ones, since a small kitchen looks calmer with one clear focal point.
25. Feature Cooker
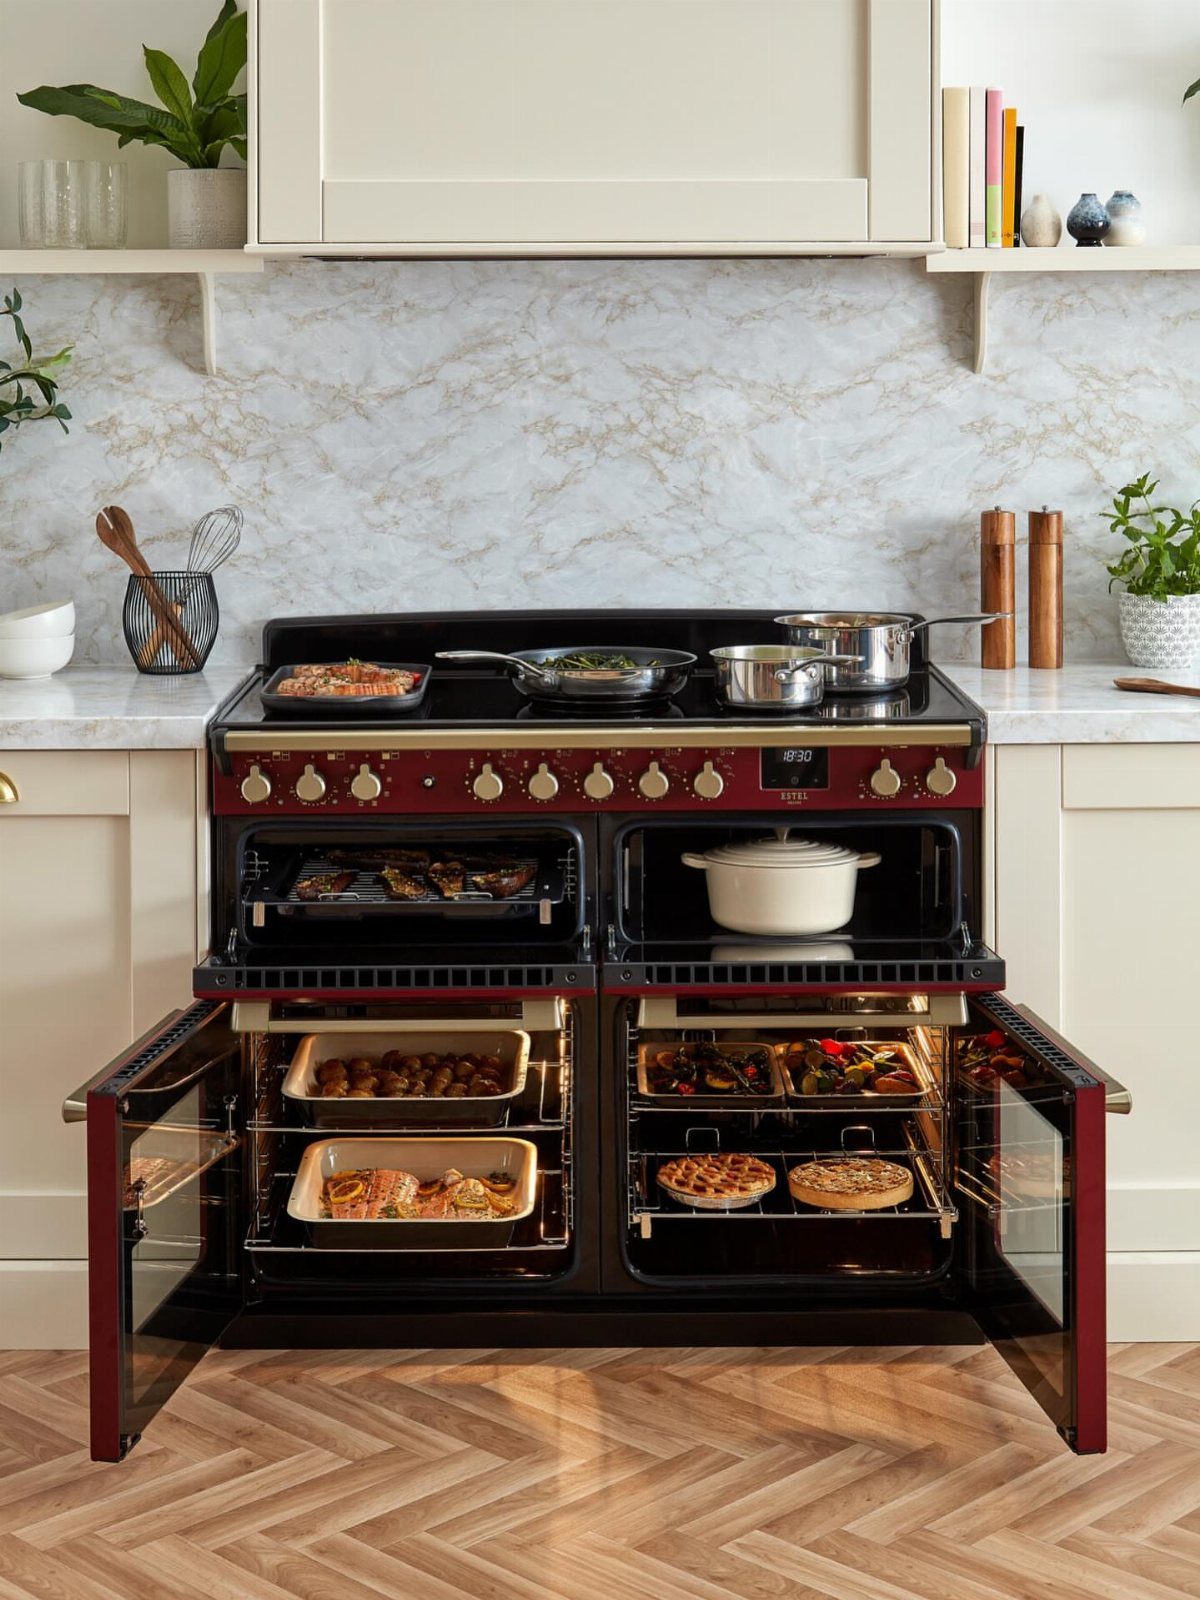
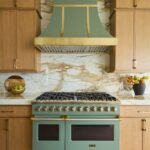
A full-size range cooker works as the centerpiece of a small kitchen, and a burgundy one with white cabinets and marble behind it earns that role.
The color draws the eye first, so everything else in the room can stay quiet.
Keeping the big range means giving up space elsewhere.
I’d trim wall cabinets or choose a slimmer fridge rather than shrink the stove. For anyone who cooks daily, two ovens and a wide cooktop are worth more than one extra cabinet.
26. Patterned Floor Tiles
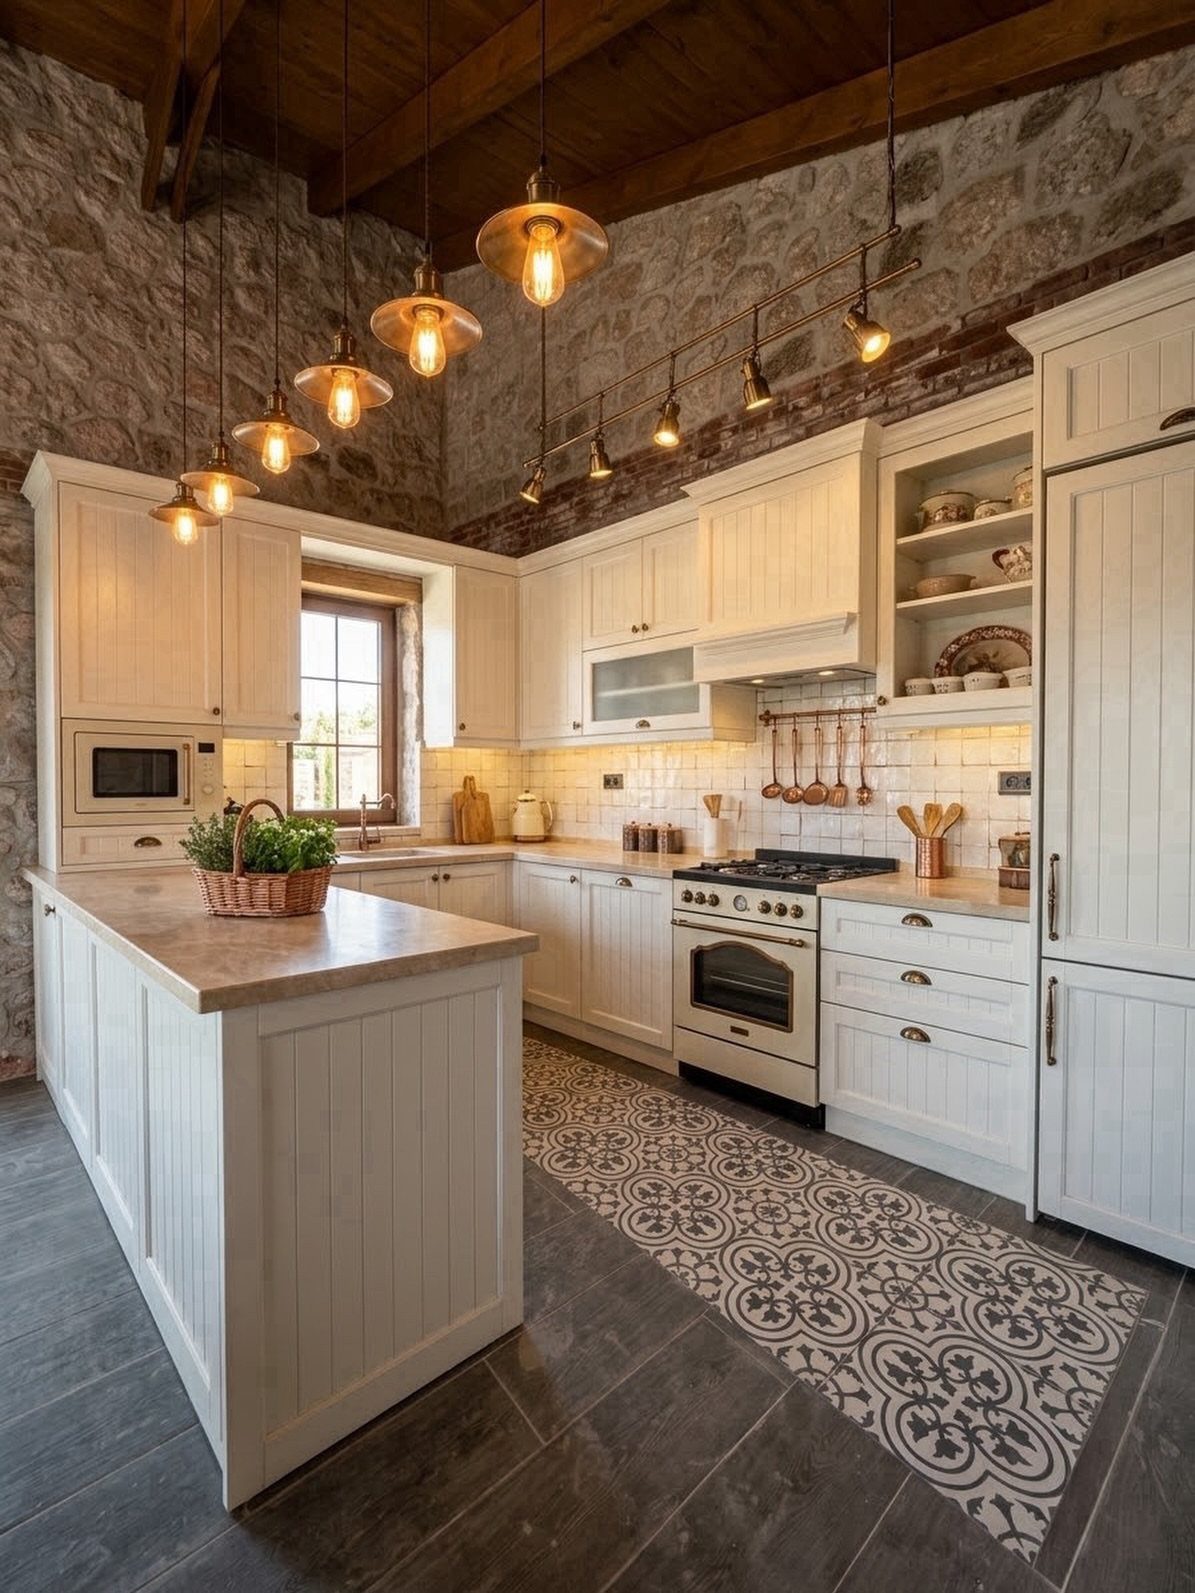
Pattern on the floor keeps the walls free to stay plain. A decorative tile runner laid on a grey floor adds the color, while white cabinets and stone walls stay calm around it.
A runner of tile also marks out a path through the room, which suits a narrow kitchen.
I’d keep the pattern to that strip and leave the remaining floor solid, because busy tile everywhere makes a small room feel smaller. Choose a pattern that picks up one shade already in the room.
Plan Zones and Workflow
Before you buy or move anything, sketch the room and mark 3 zones: cooking around the stove, prep on the longest clear stretch of counter, and storage for food and dishes.
Keep each zone’s tools inside it, so pans sit near the burners and cutting boards and knives live where you chop.
Next, check the fridge, sink and stove.
In a small kitchen, keep each side of the sink, stove and fridge triangle under about 9 feet, and leave every path between them clear, so a pot of boiling pasta water or a colander of rinsed greens never has to travel far.
An open dishwasher door, a trash can or a parked stool can cut a leg off. I’d tape the triangle on the floor and cook one full meal before committing to any new layout.
Frequently Asked Questions
What is the 3 kitchen rule?
The work triangle links the fridge, sink and stove, and I’d keep every leg under about 9 feet with no island corner or open dishwasher door in the way.
In a galley or single-wall kitchen, the 3 sit in a line instead. With the stations close together, a heavy pot of pasta water only has to cross a few steps to reach the sink.
Before committing to a layout, I’d mark the triangle on the floor with painter’s tape and cook one real dinner inside it.
How do you organize a kitchen with little cabinet space?
Go up first. Running cabinets up to the ceiling puts the empty space above the fridge and oven to work, holding holiday platters, stockpots and appliances you rarely use.
Pairing a counter-depth fridge with cabinets that wrap its sides and top keeps it flush with the counters instead of sticking out into the room.
Store each tool in the zone where you use it, with pans near the burners and knives and cutting boards by the prep counter, and leave only daily items on the counter.
How do you make a small kitchen look bigger?
Clear the counters, run cabinets to the ceiling, and layer light at 3 heights: pendants for general light, under-cabinet strips for the work surface and toe-kick lights for evenings.
White upper cabinets and one continuous floor with no threshold break keep the room reading as a single surface.
Mirrored backsplash tile bounces back the light already in the room, but expect to wipe splatters off it after every round of frying behind the cooktop. Clean lines, compact appliances and consistent finishes keep the room looking calm.