Island bars run from a plain butcher block countertop to a waterfall edge or an integrated sink, so the money and effort swing widely.
Island height decides which one fits: a cook who preps at the island wants 36 inches, while a household that mostly sits there is better off at 42 inches.
Seating, lighting and countertop all follow from that choice, whether the answer is stools tucked under a marble countertop or an island with a dining table.
1. Island Seating
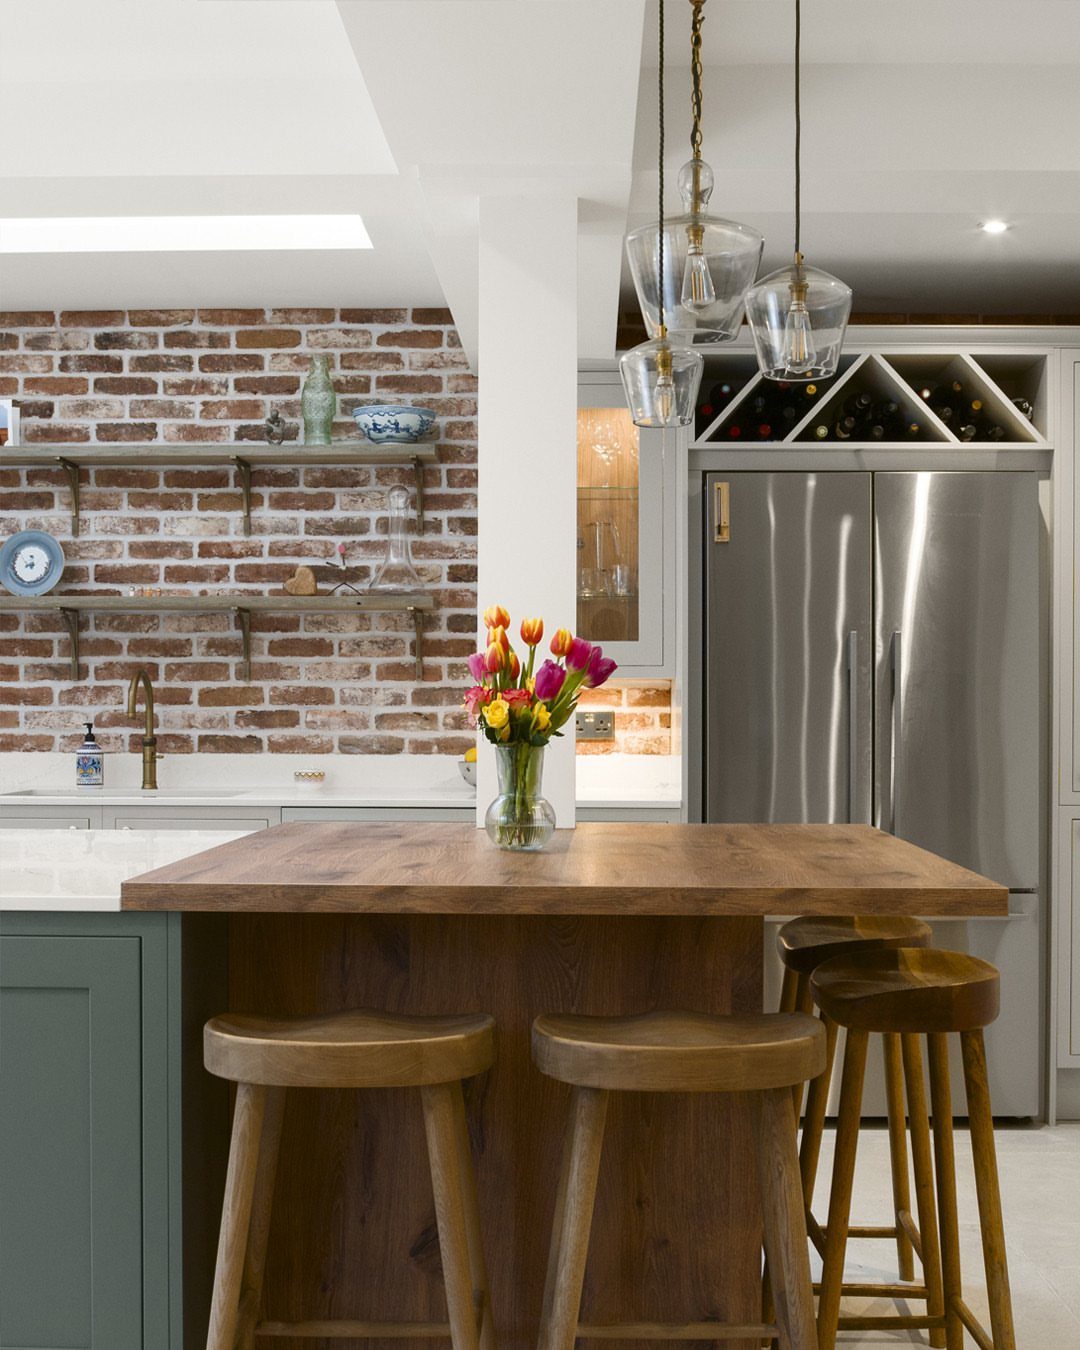
A row of wooden stools along one edge turns a kitchen island into the spot where everyone ends up, whether it’s coffee, homework or a glass of wine while dinner cooks.
Matching the stool wood to the butcher block top keeps the setup calm. Leave the open side free of seating so the cook still has room to work.
2. Blue Kitchen Island
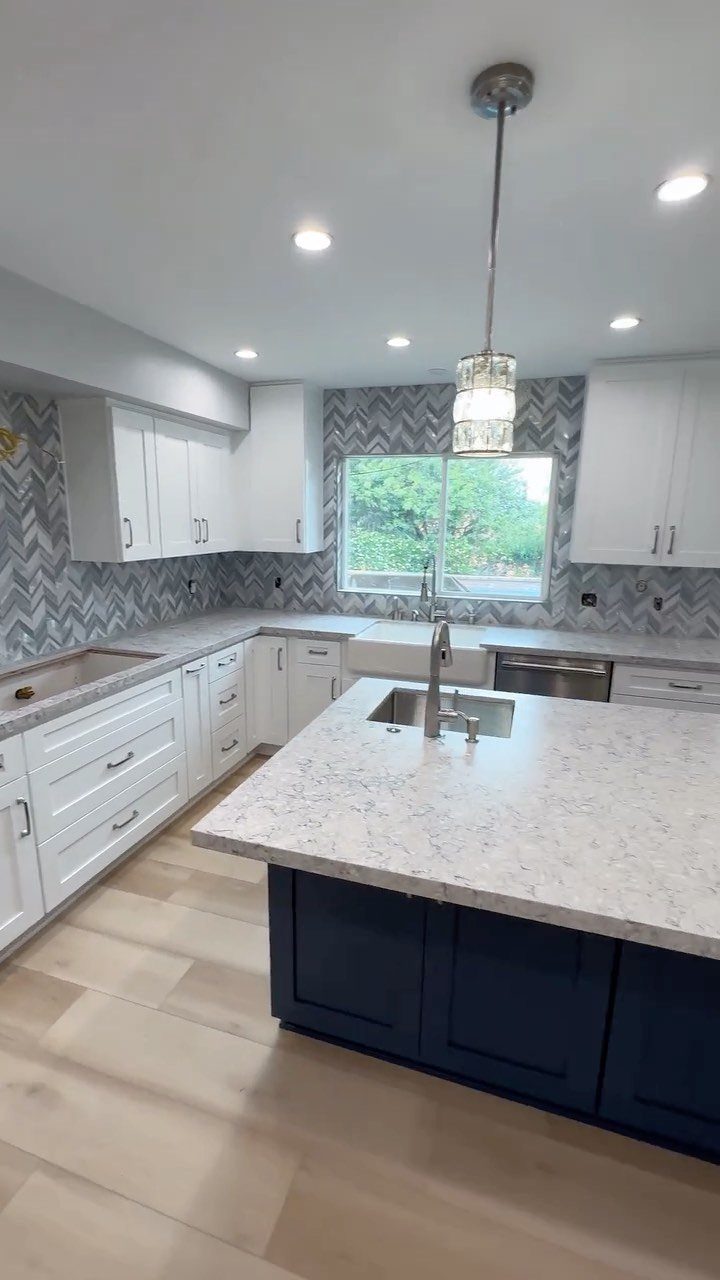
Navy against white cabinets and a gray herringbone backsplash gives an island real presence without repainting anything else. A dark island reads as furniture, and the white marble top keeps it from feeling heavy.
Painting only the island base is the cheapest way to try this on a weekend budget.
Building a sink or an appliance opening into the island frees up counter space along the walls, so decide what the island will hold before you pick its size.
3. Marble Countertop
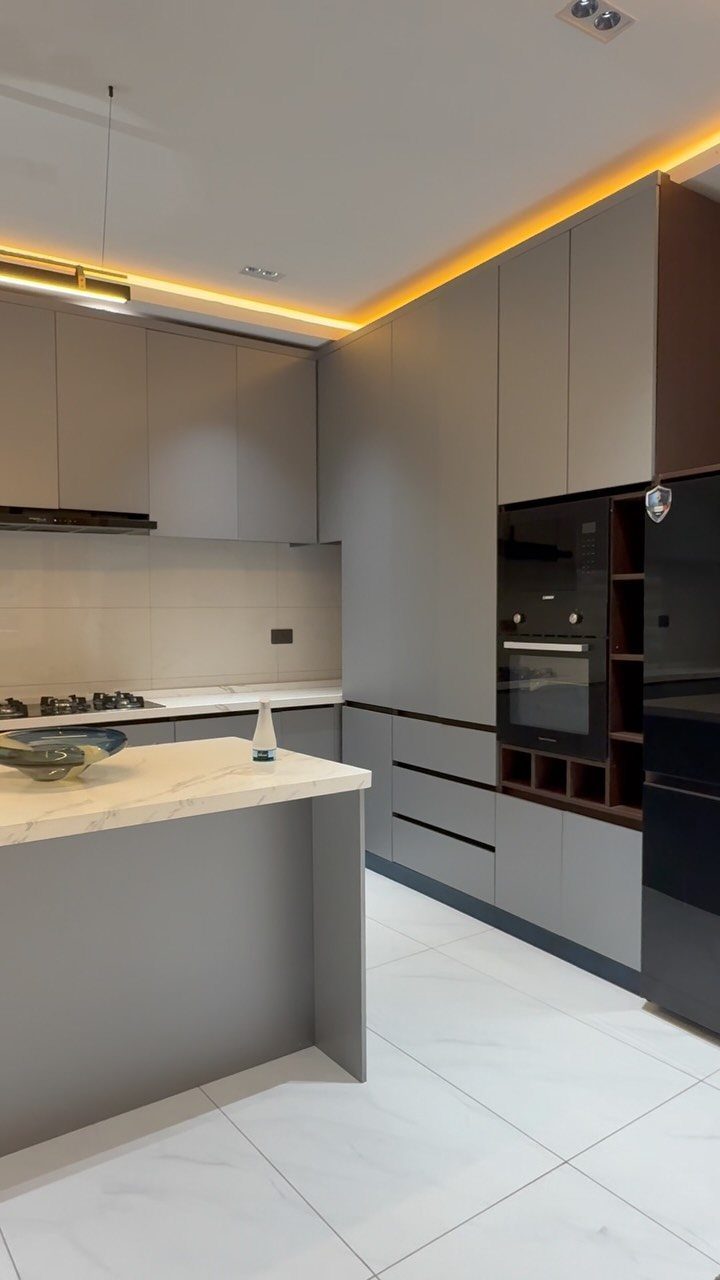
Marble on a grey island reads as quiet luxury, especially under warm cove lighting that brings out the veining.
I would pick it for a minimalist kitchen where the stone is the only decoration.
Marble asks for upkeep because it can stain and etch, so wipe up wine, citrus and oil quickly. A honed finish hides small marks better than a polished one.
4. Butcher Block Countertop
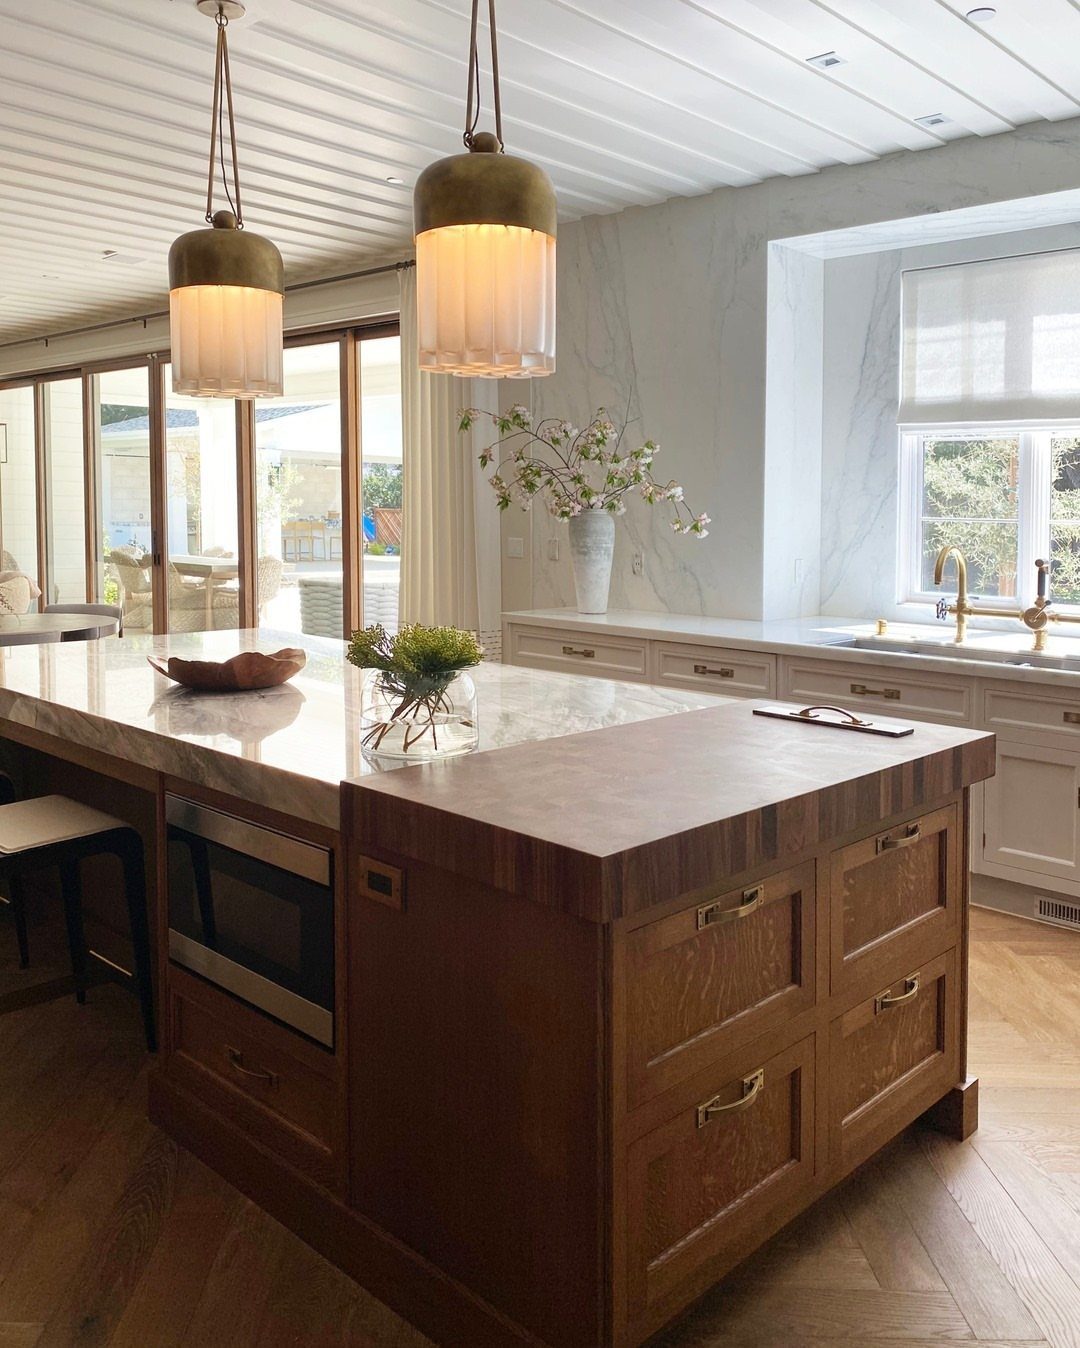
Setting a thick slab of butcher block into a marble island gives you two surfaces for two jobs: stone for hot pans and wet spills, wood for chopping and serving.
I like this pairing better than a full wood top because the wood adds warmth where hands and plates land.
Seal the wood with food-safe oil and expect to reapply it now and then. Brass pendants pick up the wood’s tone nicely.
5. Waterfall Edge
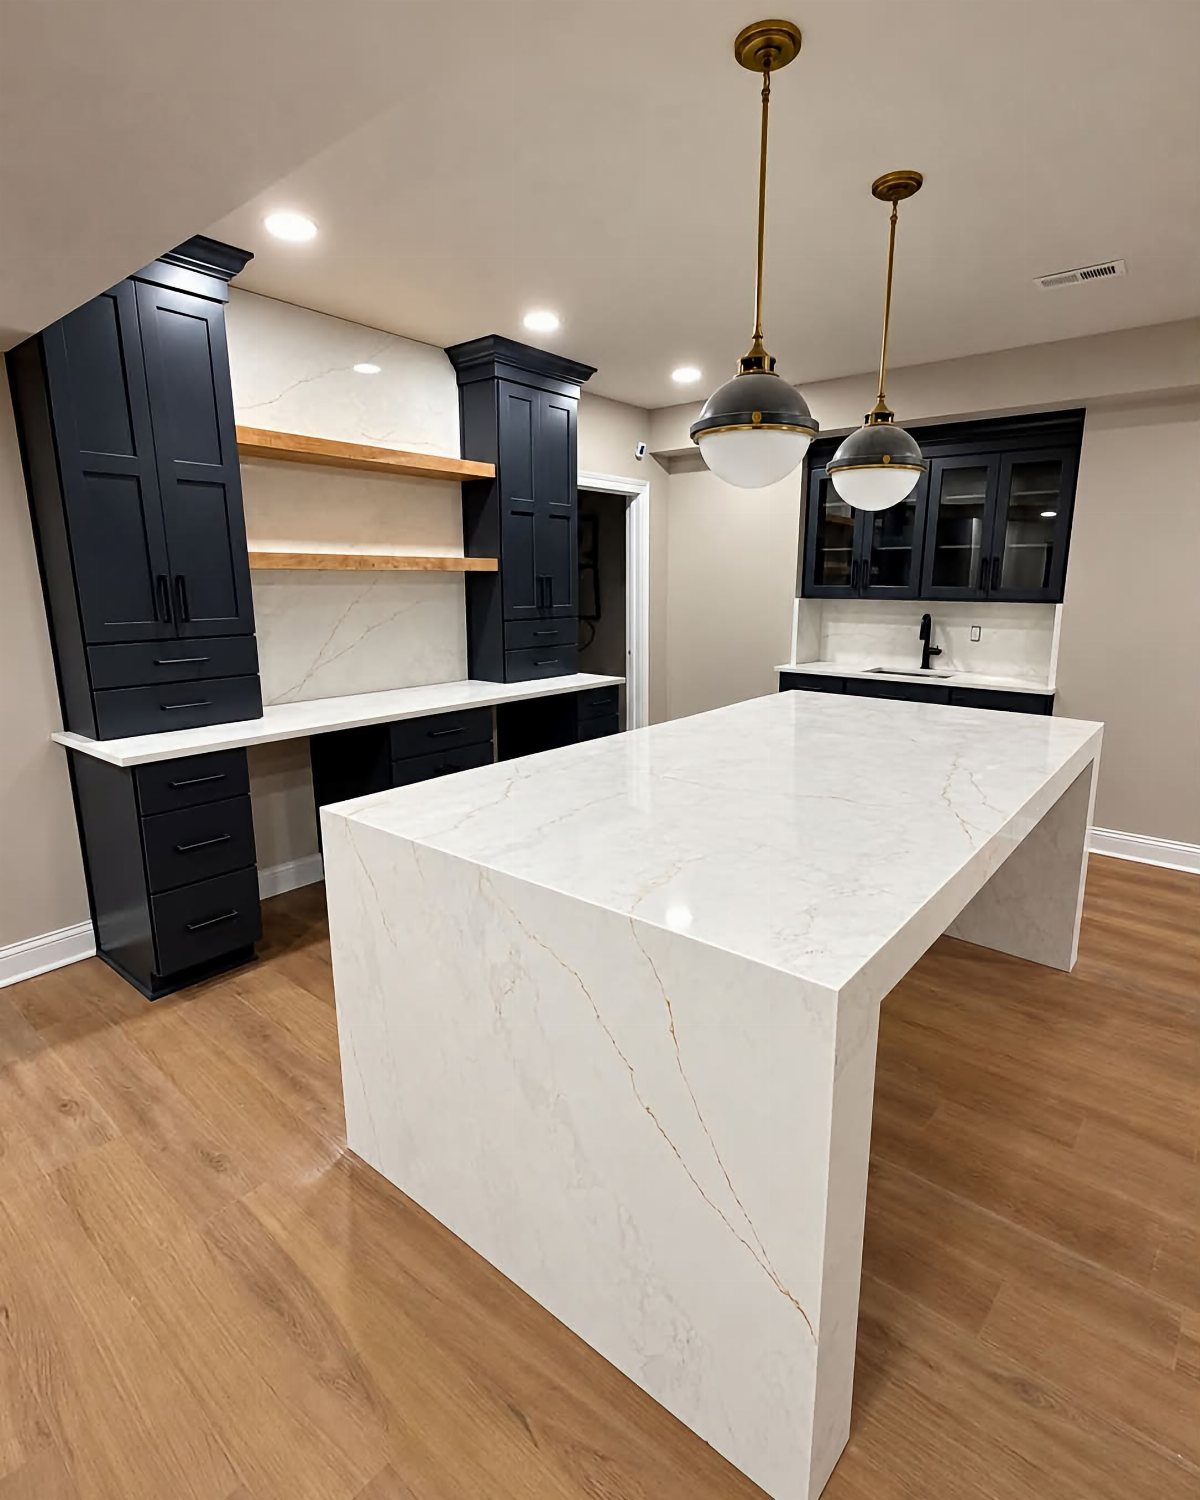
A waterfall edge carries the countertop material straight down one or both sides of the island to the floor. That’s the waterfall edge, and it’s the detail that makes an island look custom.
Marble-style surfaces suit it well, since the veining can run in a continuous line.
Against navy cabinets, the white sides stand out sharply. Expect to pay more than for a standard edge, because the extra slab pieces need precise mitered corners.
6. Wooden Breakfast Bar
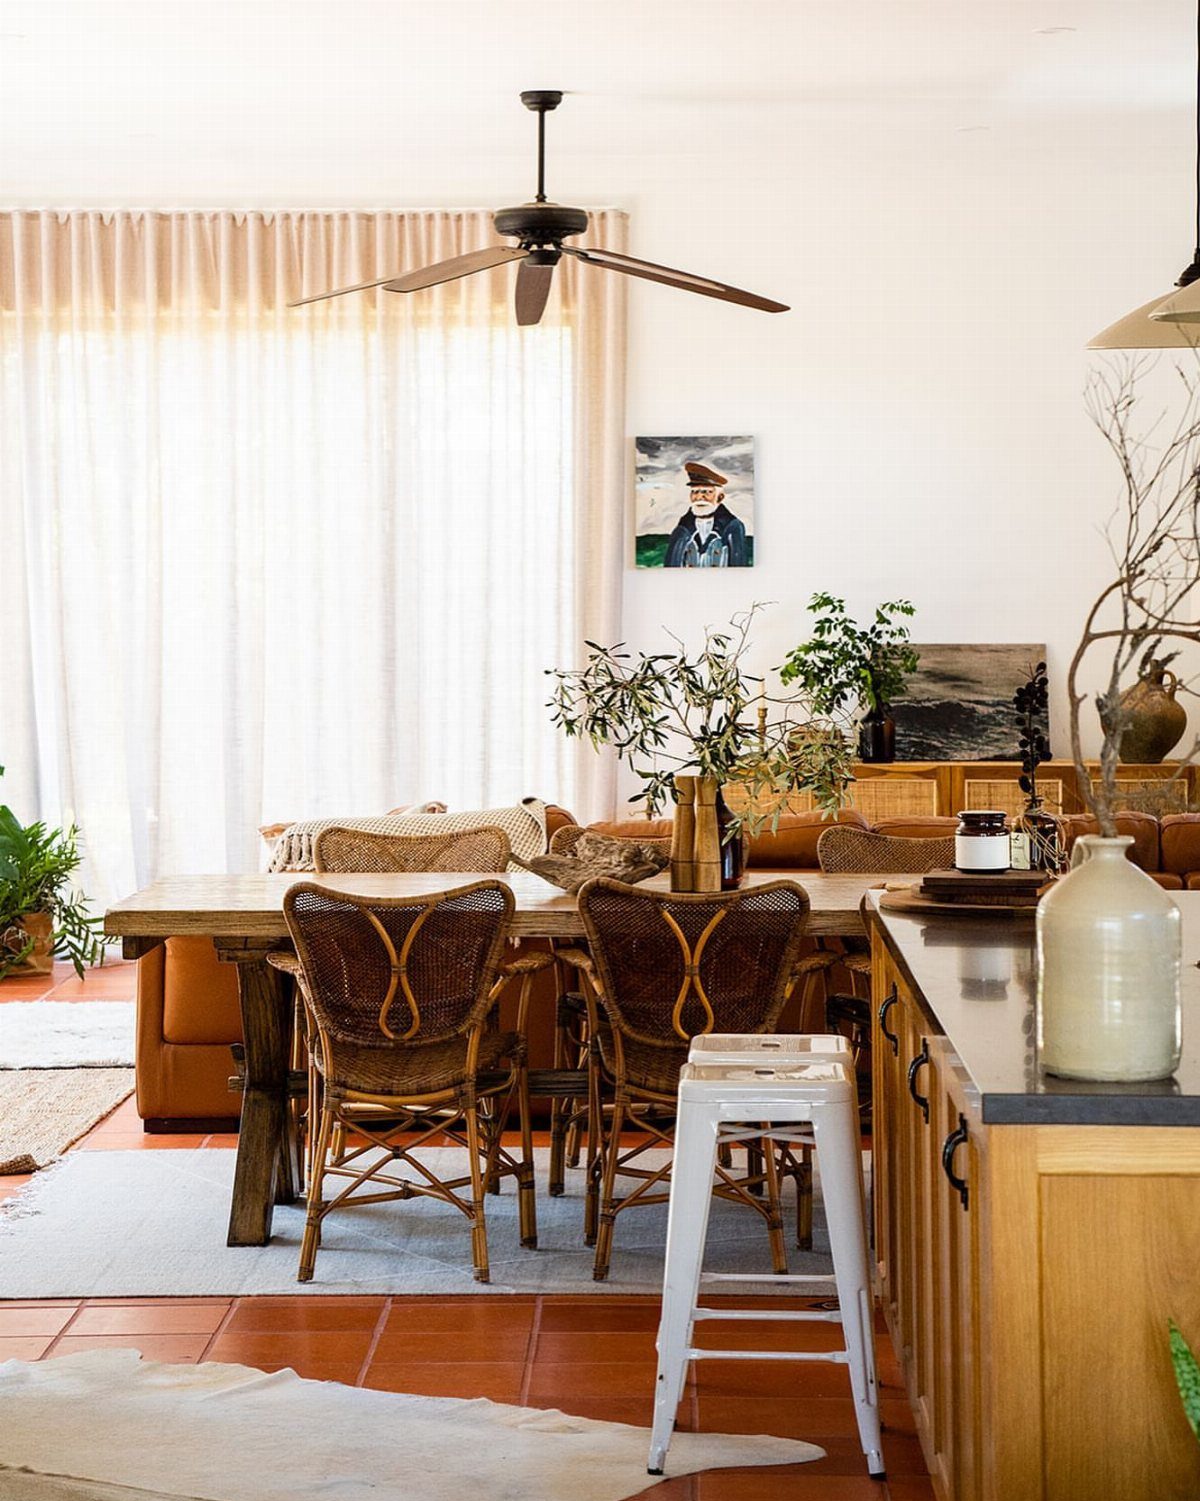
Wood makes a breakfast bar feel lived in. A wooden bar with a dark countertop can sit right beside a rustic dining table, so the island and the eating area read as one space.
Mixing seat styles, like woven rattan chairs beside a painted stool, adds texture without forcing everything to match.
I’d keep the wood tone consistent across the bar and table, then let the seating vary. That keeps the look relaxed instead of staged.
7. Industrial Metal Bar Stools
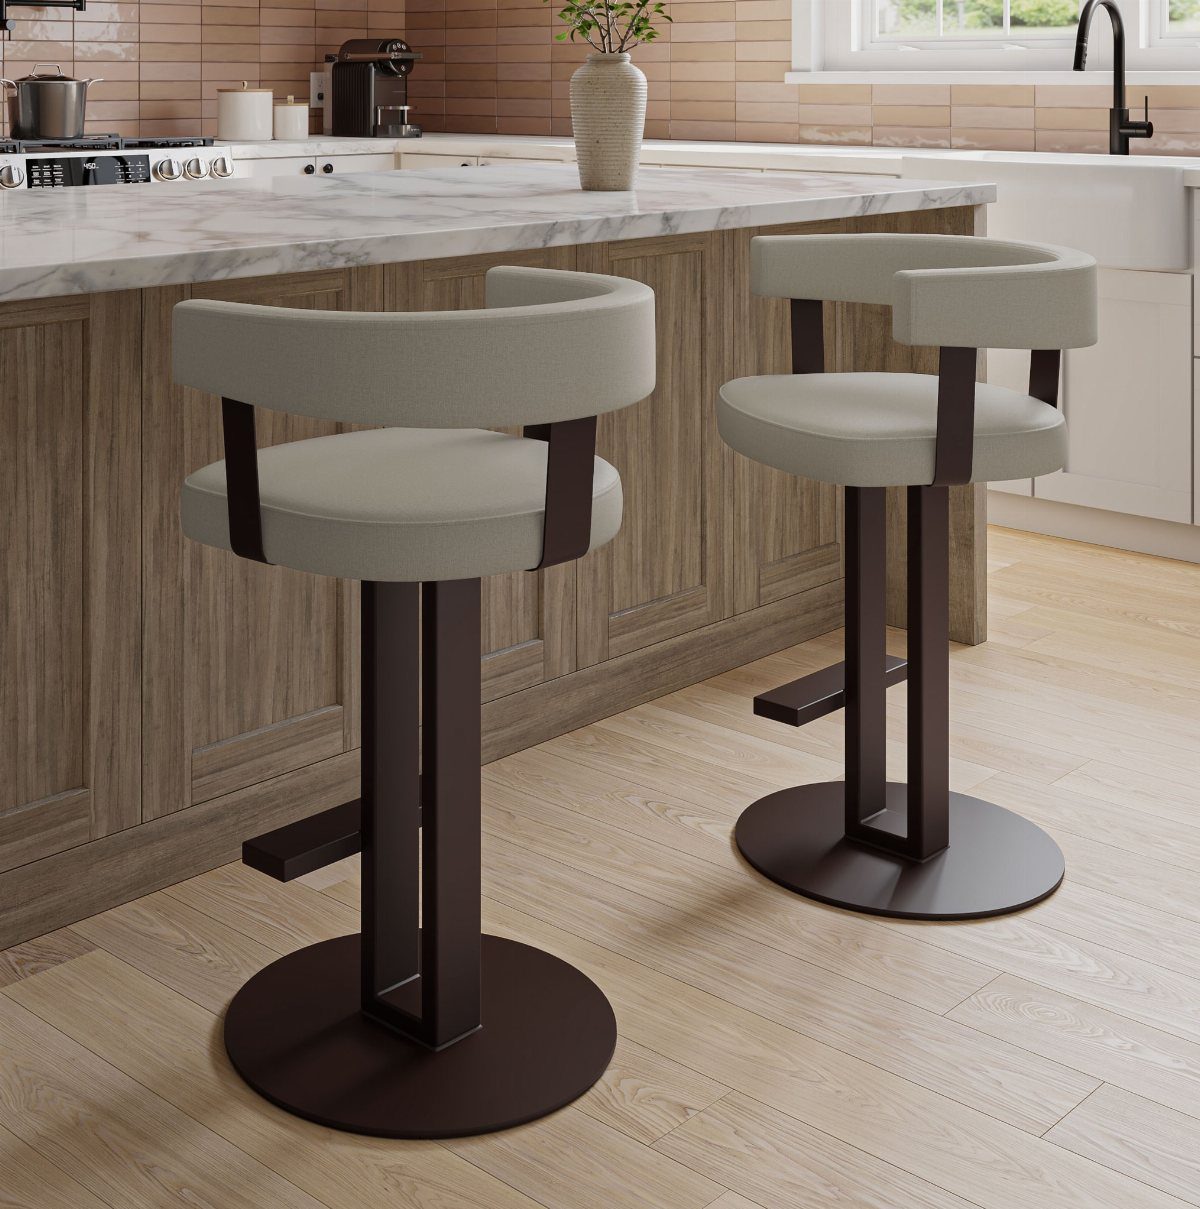
Dark metal frames draw a clean outline around a stool, and beige upholstery keeps that outline from feeling harsh. Against a marble top and wooden cabinets, the pairing adds some edge to a warm kitchen.
I’d pick a frame finish that repeats another dark detail already in the room, like cabinet hardware or a faucet. Then the stools look chosen for the kitchen instead of dropped into it.
8. Breakfast Bar Lighting
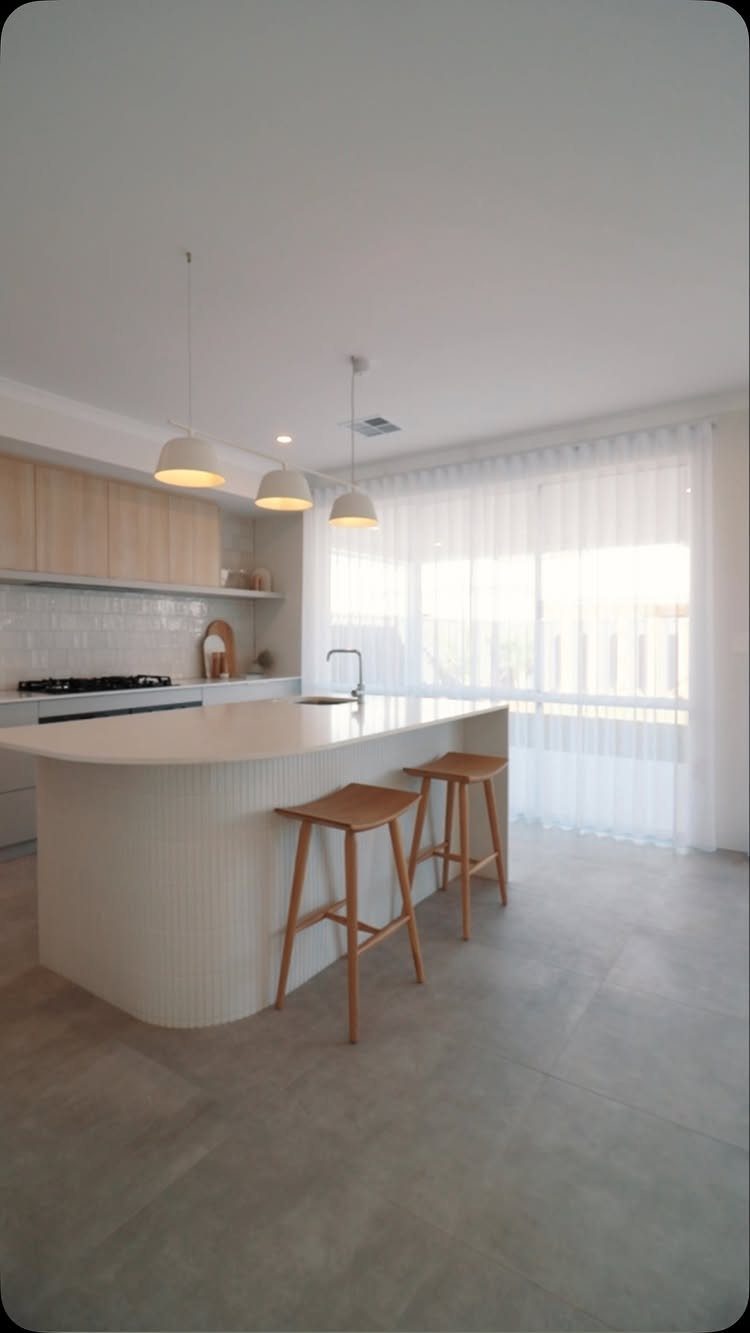
Three white dome pendants in a row over a fluted island read as one line, and the round shapes echo the island’s curved edge. White shades on a white island also keep the look quiet.
Hang pendants so they light the counter without blocking the view across it. I like an odd count over a long island because it looks balanced.
9. Two-Tier Island
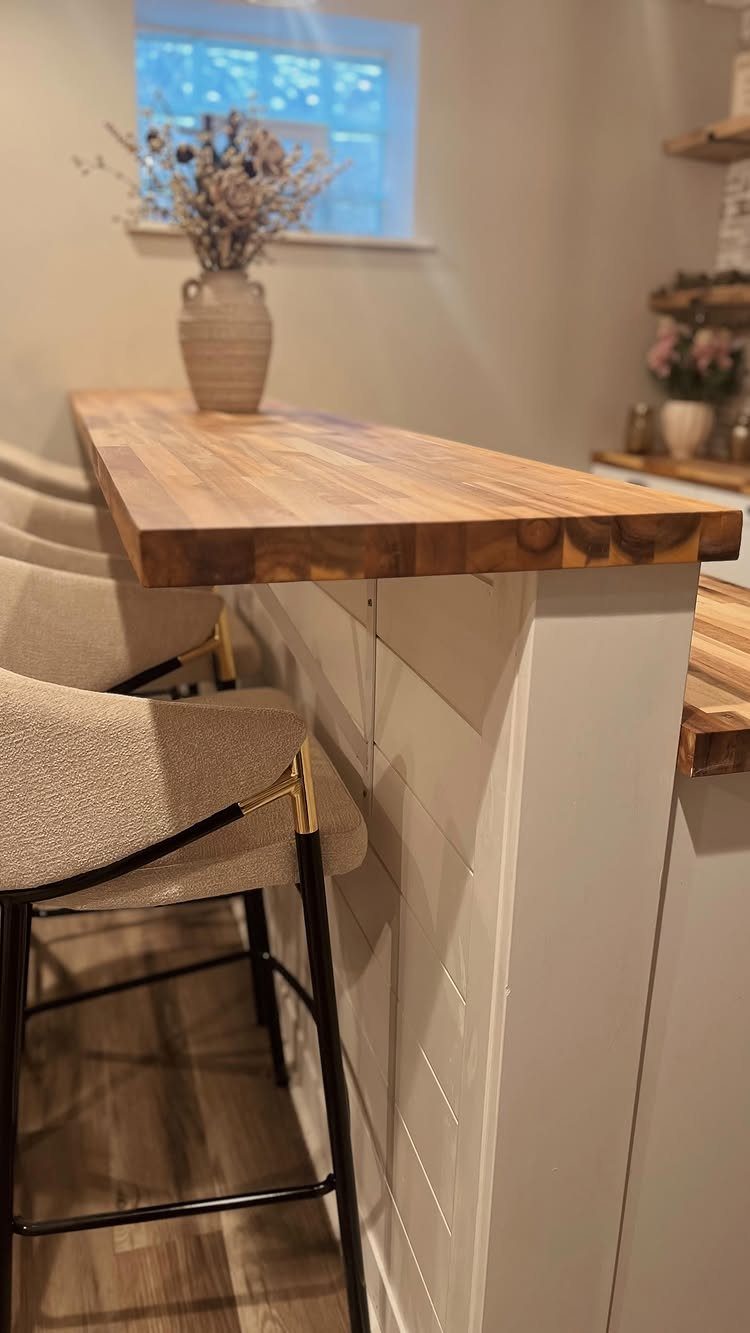
Raising the seating level above the work surface gives the island 2 jobs on 2 levels: prep below, sitting and eating above. The wooden upper tier also adds warmth to a white base.
Buy stools to suit the height of the upper tier, not the lower one. A window nearby and a vase of dried flowers on the ledge keep the raised section from feeling like a wall.
10. Peninsula Bar
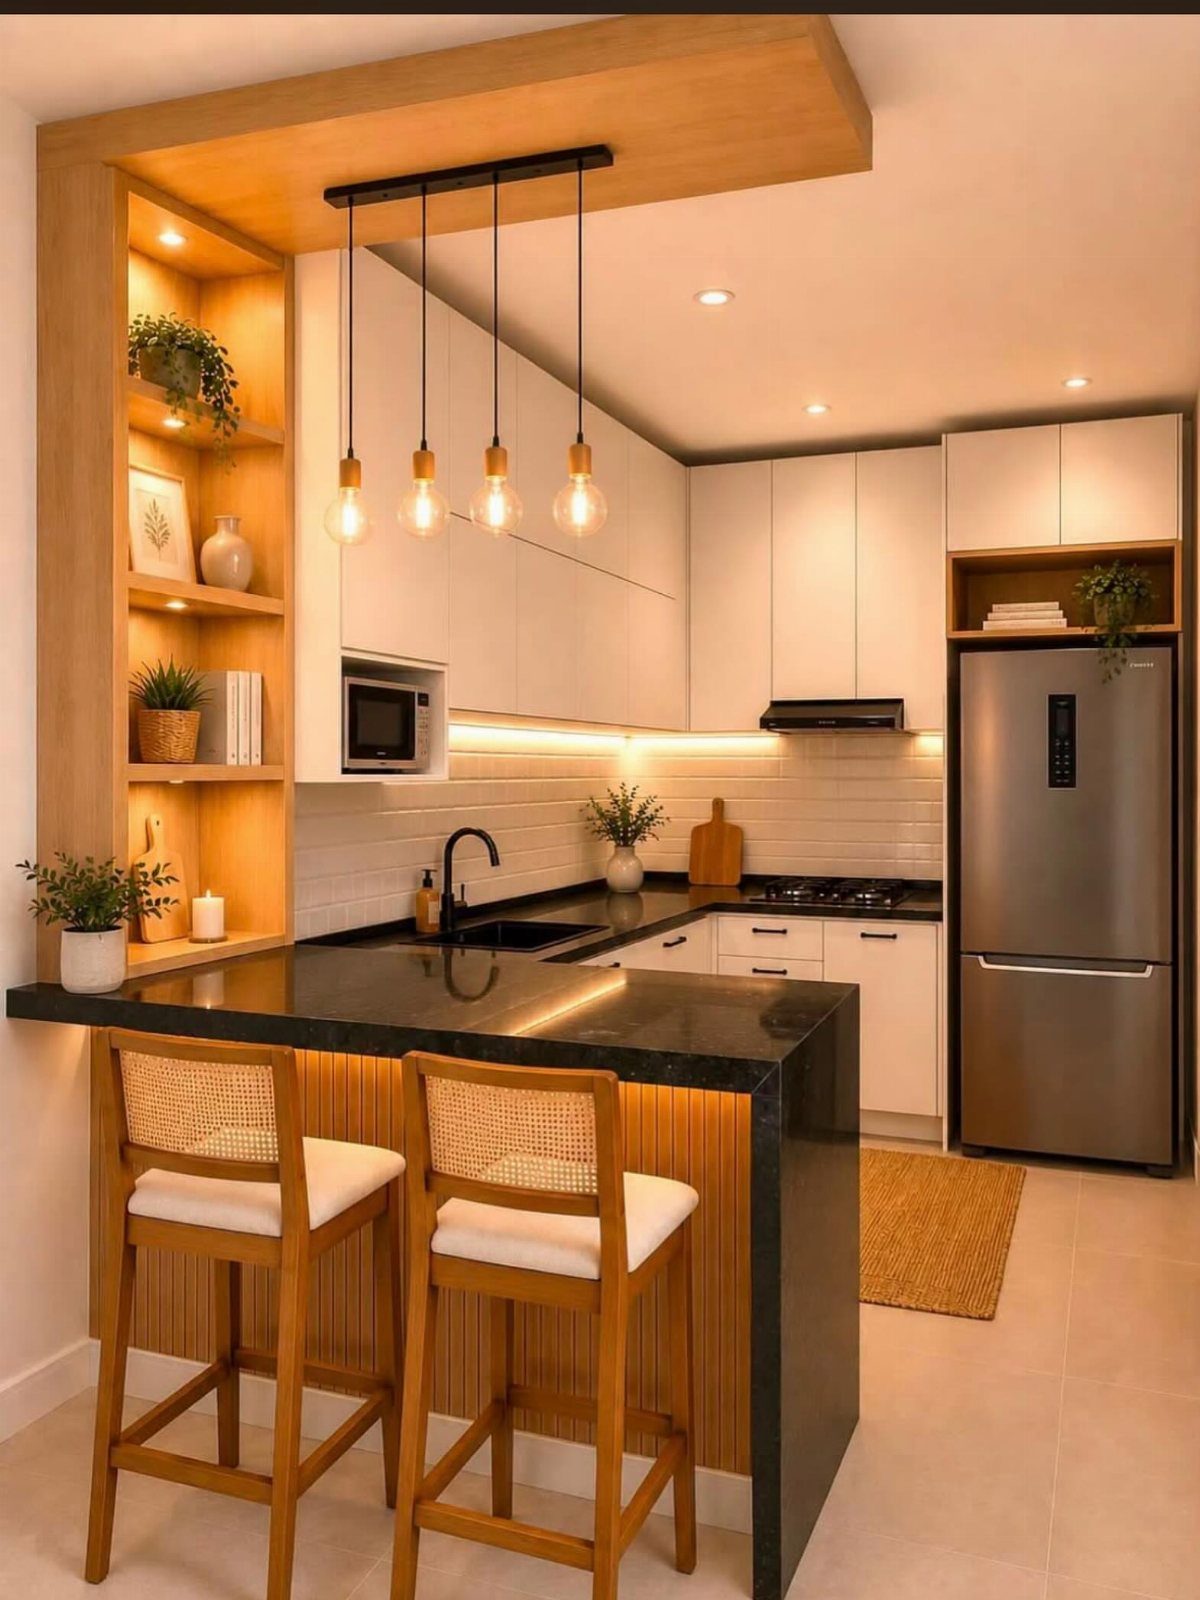
Where a freestanding island won’t fit, a peninsula bar attaches to the existing cabinetry and still gives you a place to sit. A black top against white cabinets sets the bar apart as its own zone.
Rattan-style wooden stools soften the contrast between hard counter and cabinet surfaces. I’d hang pendants above it, as in this kitchen, so the bar has a light source of its own.
11. Curved Island Bar
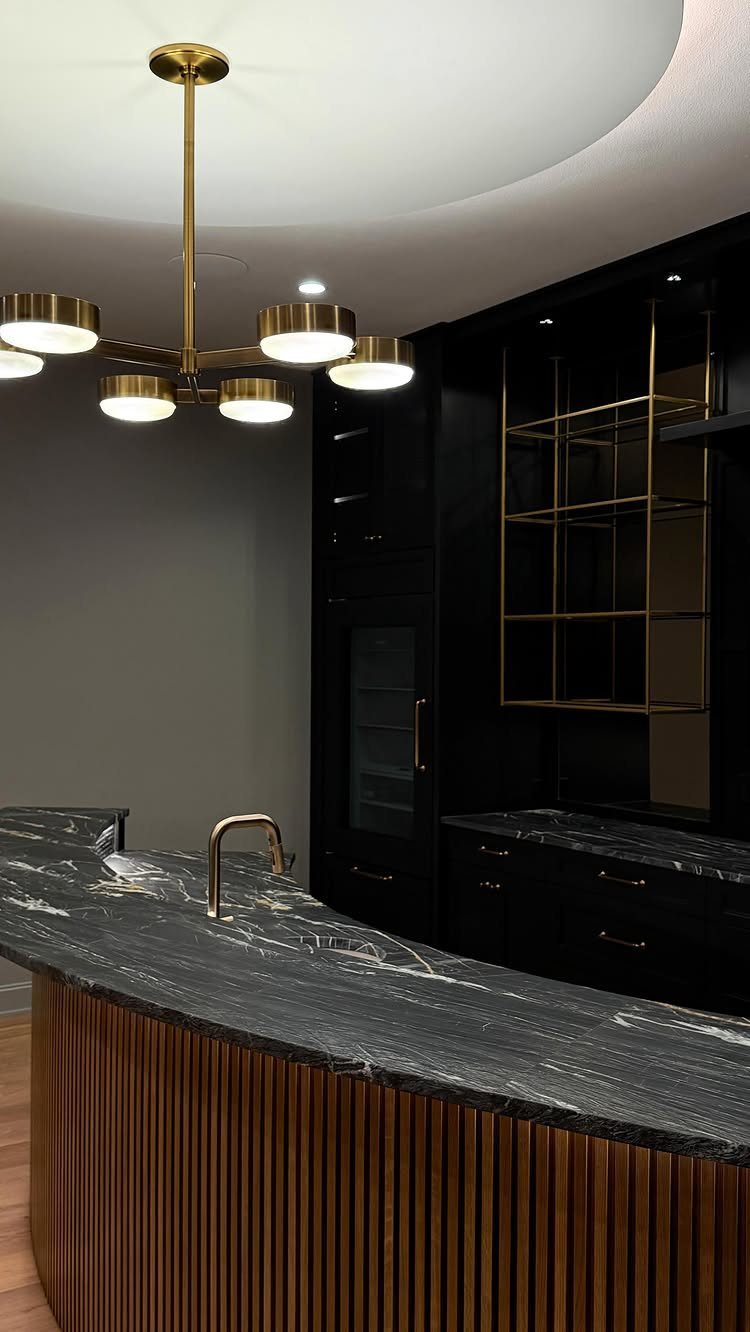
Rounding off an island bar lets people sit along several sides and softens a room full of hard corners. It also suits a floor plan that isn’t a tidy rectangle.
A dark marble top with a gold fluted base makes the curve the focal point of the room.
Repeating that gold in the faucet and the chandelier ties it together, and I’d stop at those 3 places so the metal stays a highlight.
12. Light Wood Scandinavian Breakfast Bar
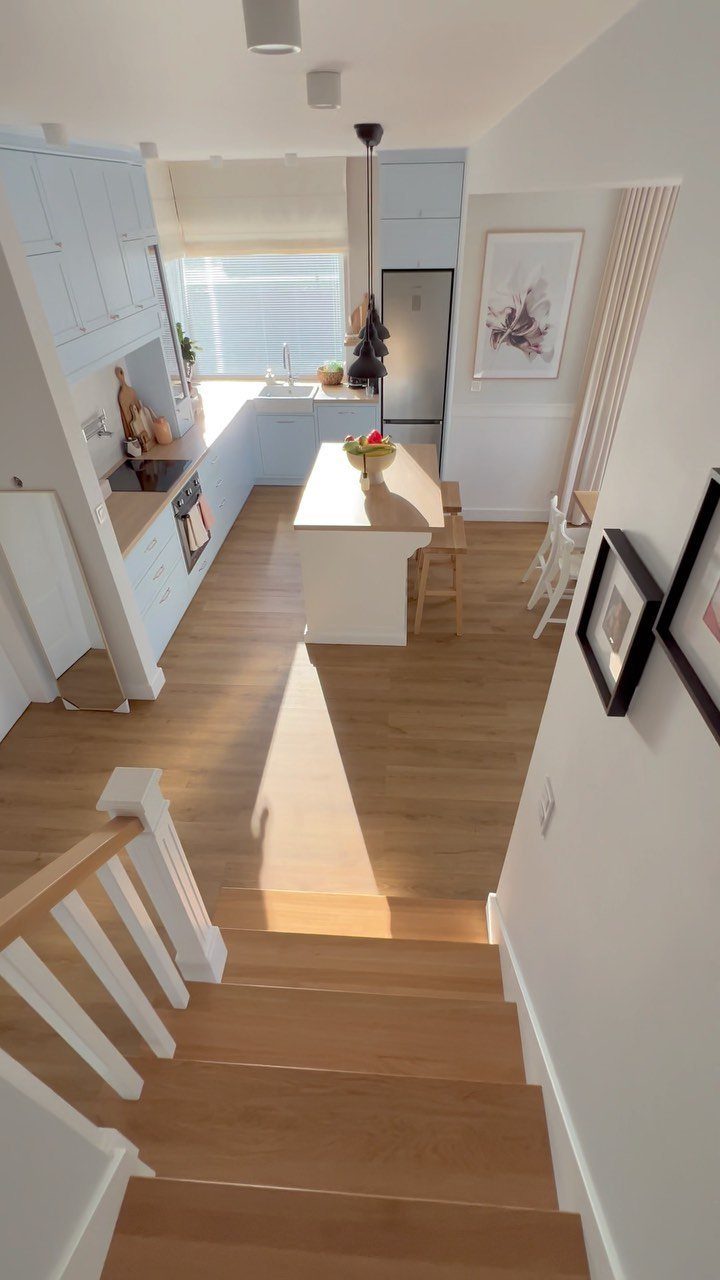
Pale wood on both the island top and the stools gives a Scandinavian bar its calm. Light blue cabinets add color without breaking the quiet mood.
I’d stay with one wood tone and keep the counter mostly bare, since this style depends on open space. A single bowl or plant is enough.
13. Island with Tabletop
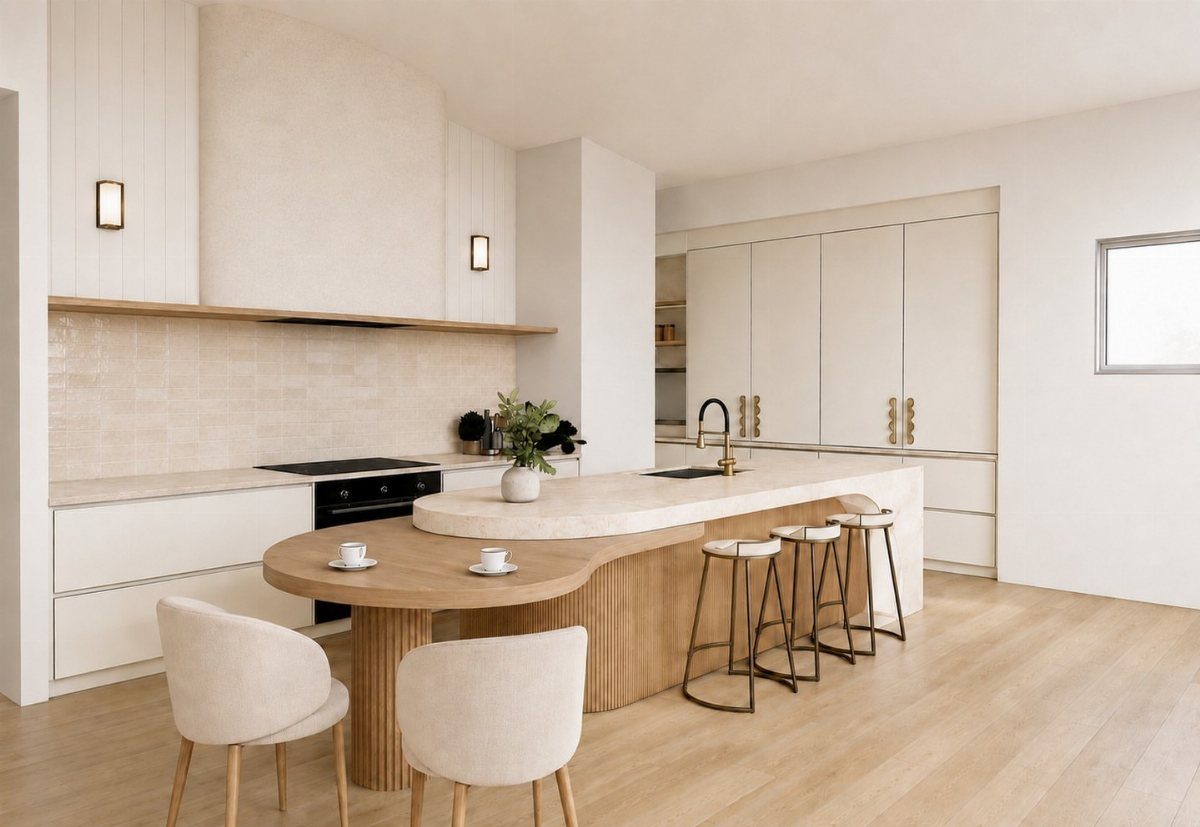
Letting a wooden tabletop grow out of the island’s curve gives the kitchen two seating heights in one piece: chairs at the table, stools at the counter. Guests can pick between perching and settling in.
I’d match the tabletop wood to the floor, as this kitchen does, so the extension looks built in rather than bolted on. White cabinets keep the wood as the one warm note.
14. Stools Tucked Under Island
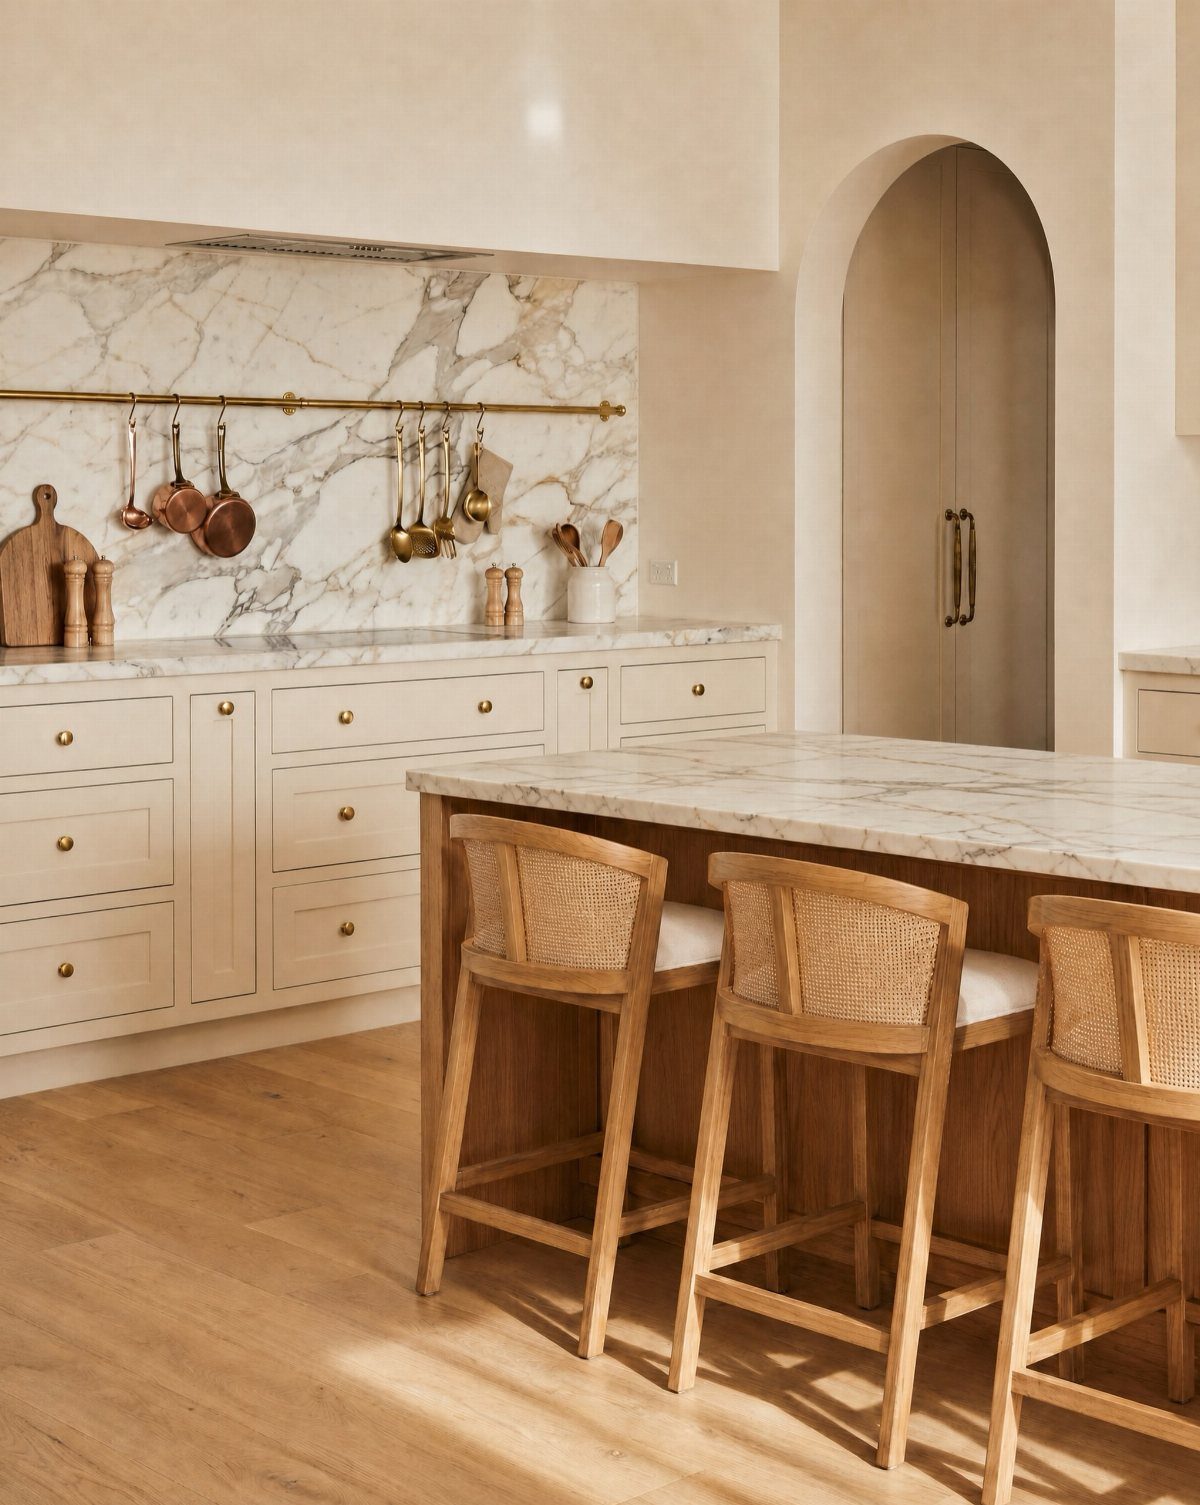
Stools that slide fully beneath the counter leave a marble island looking like one clean block when nobody is sitting. Cane backs are a good choice here, since the open weave keeps the stools from reading as bulky.
Check that the overhang is deep enough for the seats to disappear. Otherwise the tucked-in look falls apart, and the stools just crowd the walkway.
15. Island with High-Back Counter Chairs
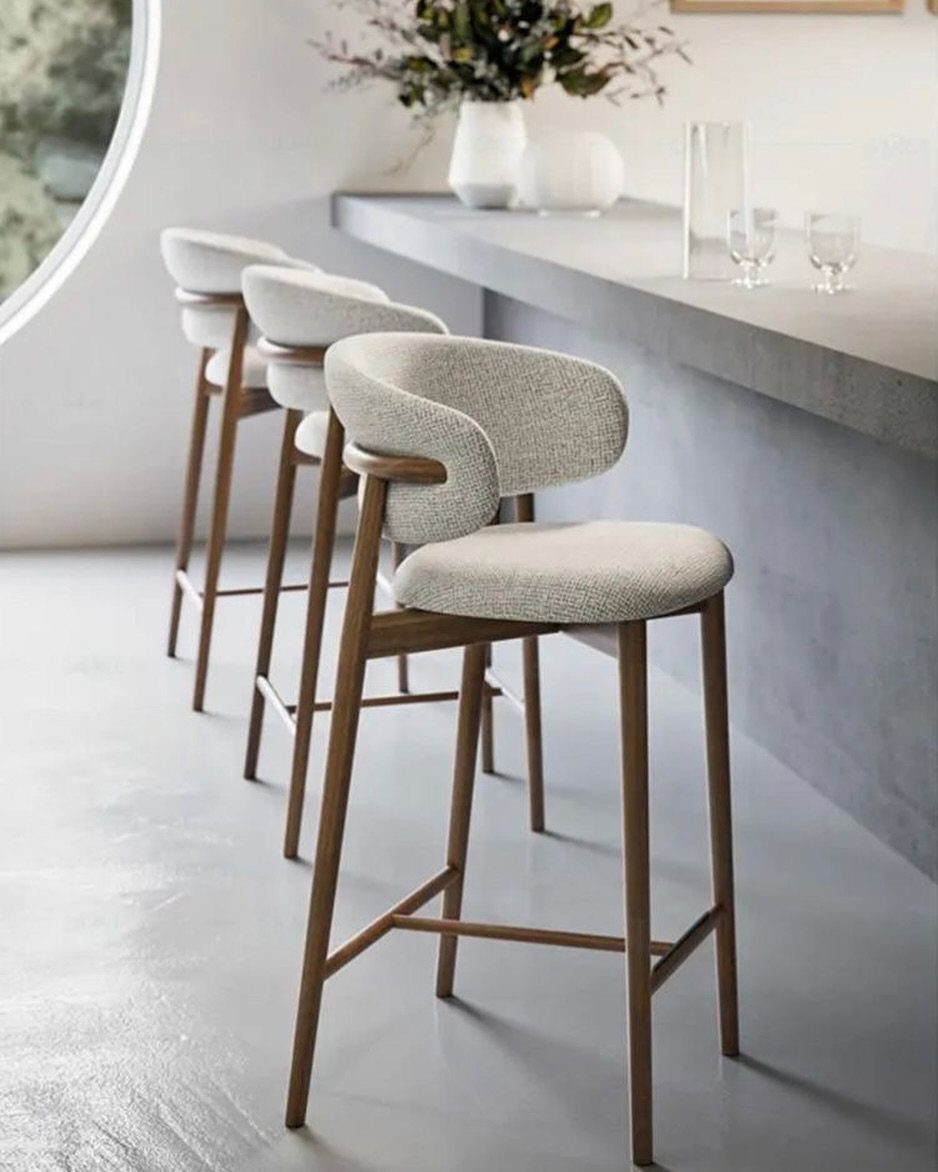
A high back changes how long people stay at the bar. Homework, a second glass of wine or a slow Sunday coffee all feel better with something behind your shoulders.
Grey upholstery on a grey concrete island stays tonal, and wooden legs add a little warmth underneath.
I’d buy counter-height chairs for a counter-height island, and measure before ordering. Backless stools are the cheaper fix if floor space is tight.
16. Island with Dining Table
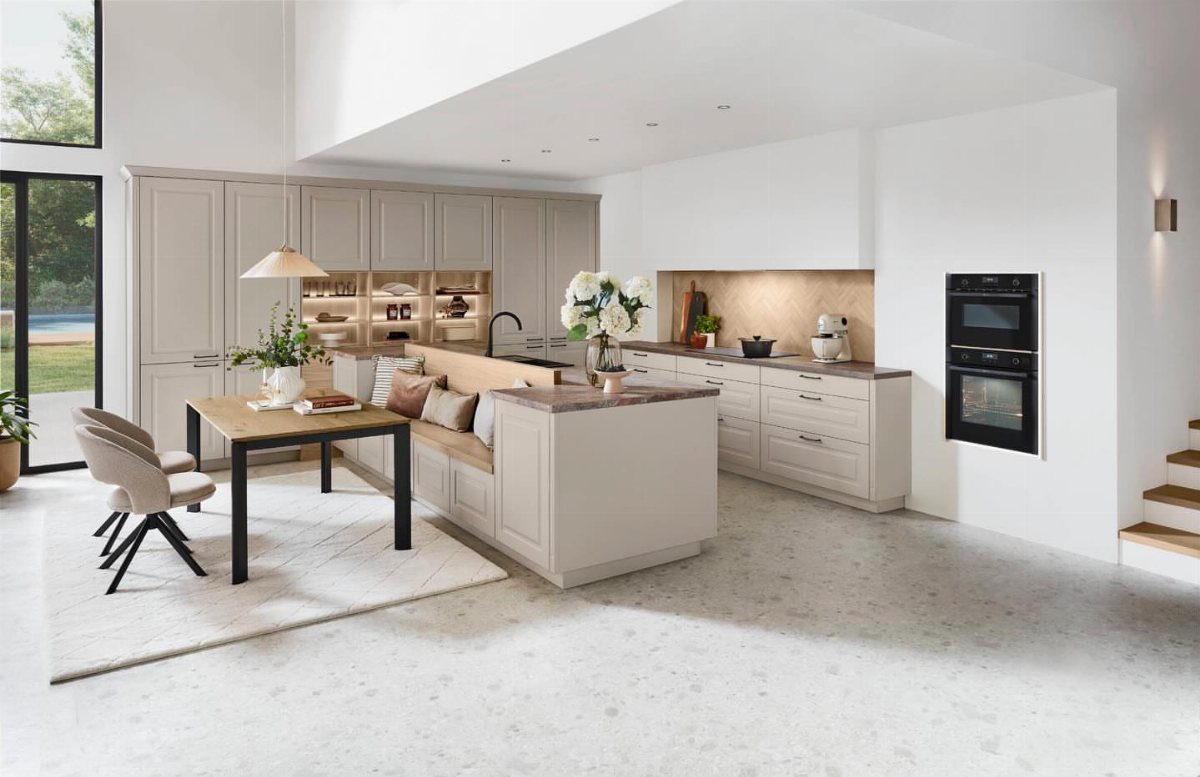
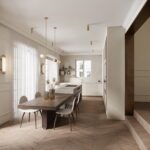
When the island runs out of seats, a wooden dining table butted against its end picks up the overflow and pulls the eating area into the living space.
A bench on the table’s far side tucks away when the table sits empty.
I’d choose a table wood that echoes the island’s tone, so the two read as one long piece. Light cabinetry gives the wood room to stand out.
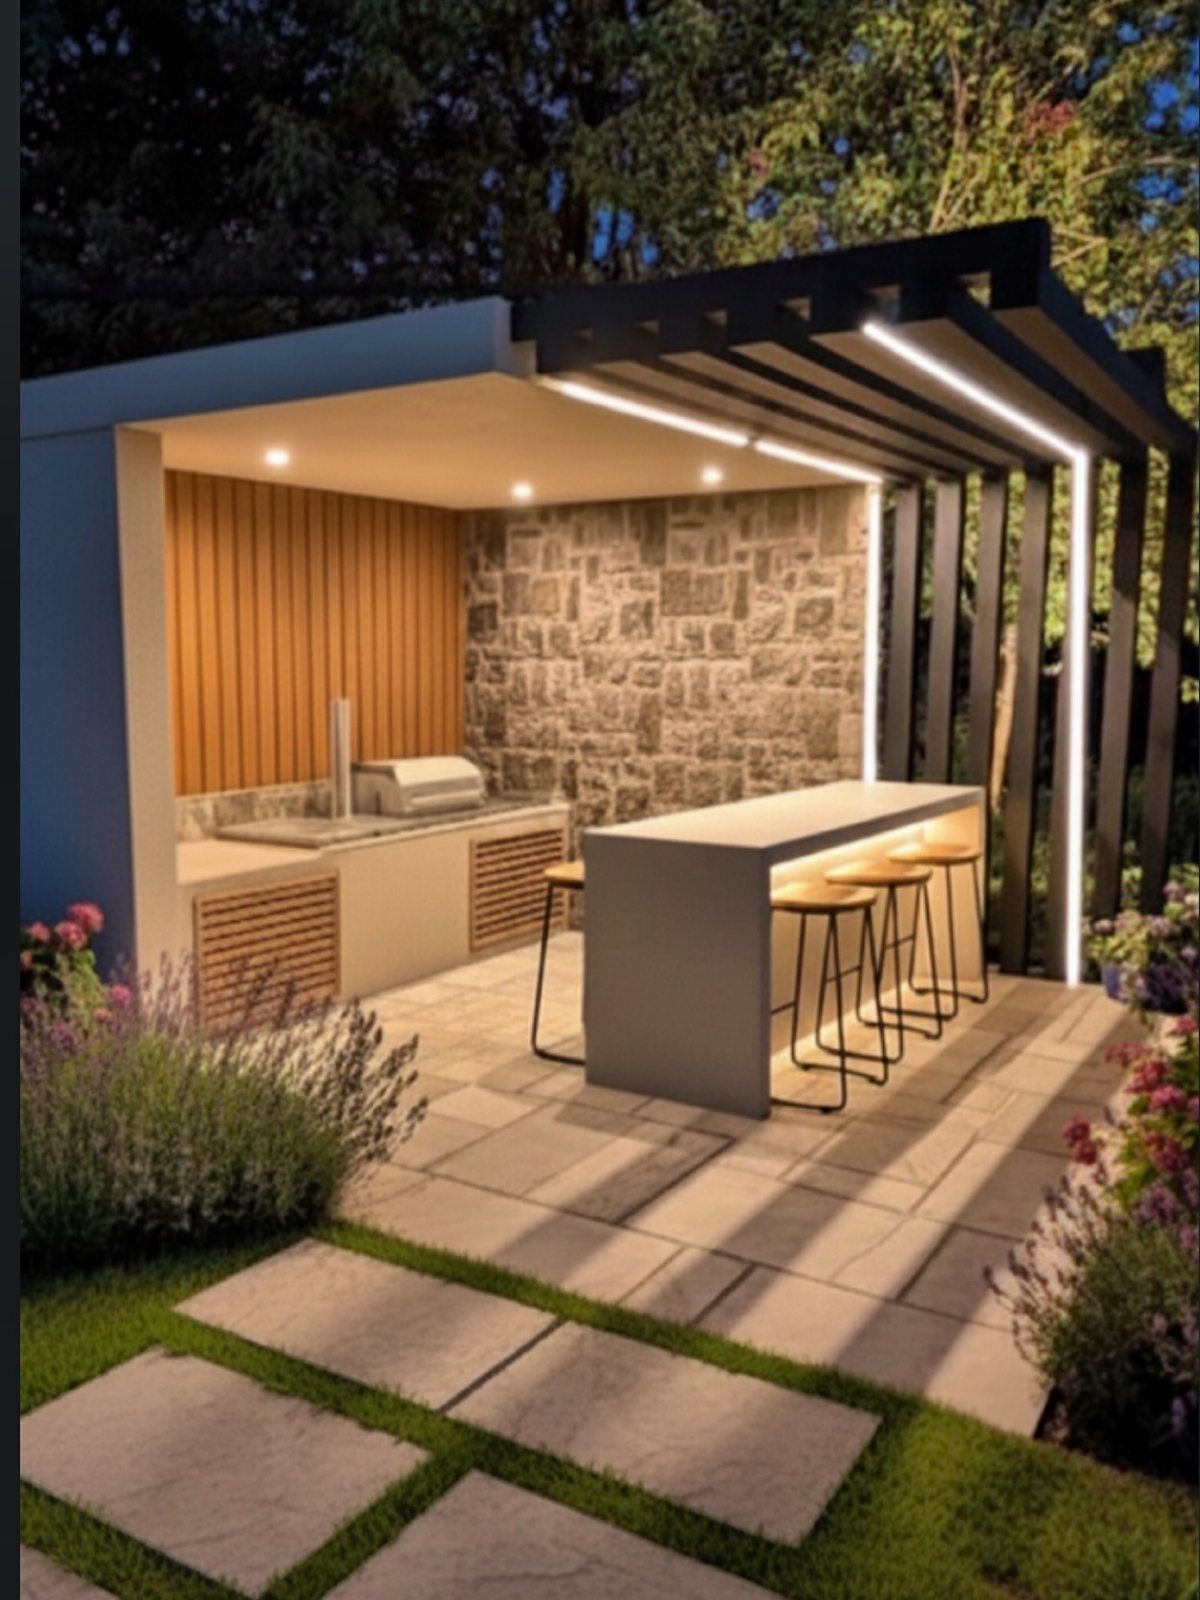
17. Kitchen Island with Bar
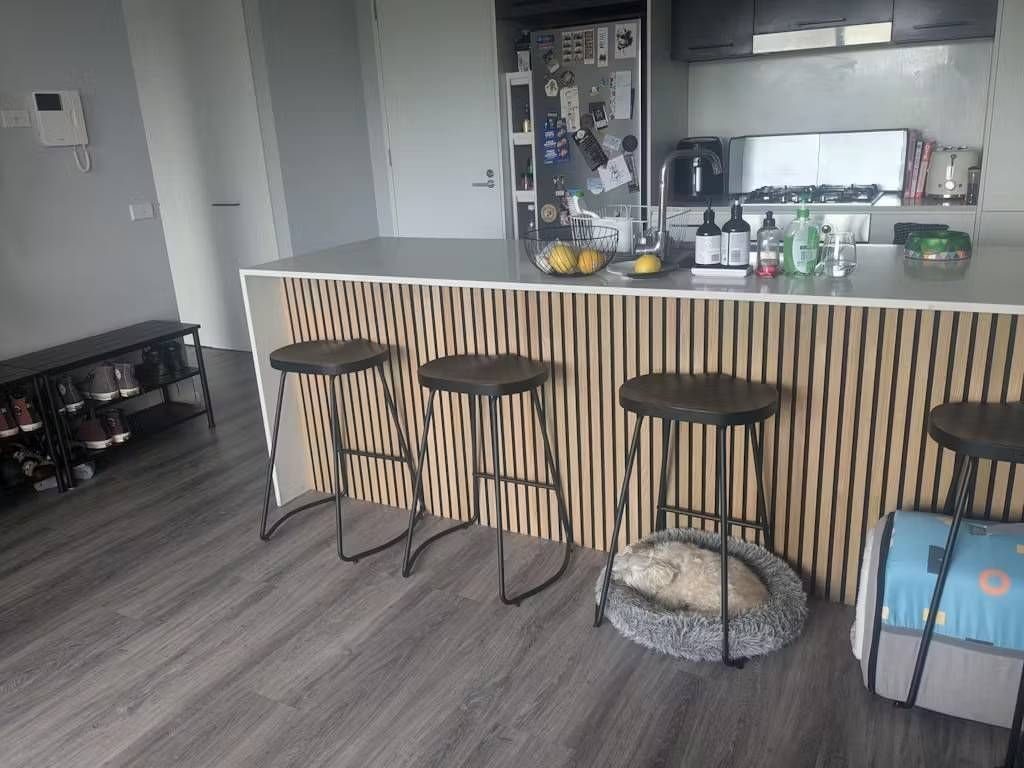
Stools along one side and a clear working surface on the other let a freestanding island serve as both prep station and bar. Decide which side faces the cook, and keep the stools off it.
A slatted wood base adds texture under a plain countertop, and stools in a dark finish give the whole island some visual weight.
I like dark seats here because they sit in the room’s sightline and visually ground the lighter island.
Consider the style of your kitchen when designing your island. Some spaces might call for waterfall countertop edges, corbels, a built-in wine fridge, and furniture-like details while others are perfectly stated with a less-is-more approach.
18. Island with Banquette Seating
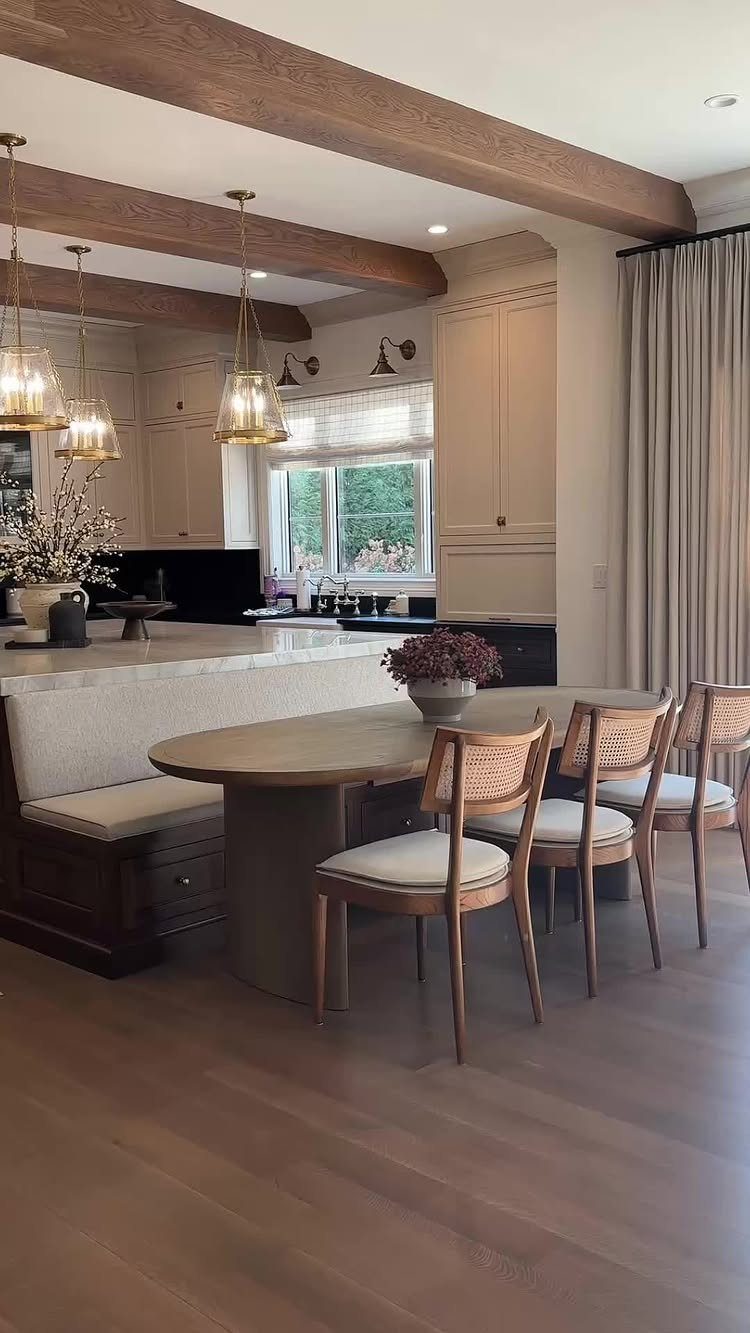
Pairing a banquette with an oval wooden table gives the island a proper dining corner. Upholstered bench seating on one side, cane-back chairs on the other: the mix keeps the setup relaxed rather than matched.
An oval has no corners to catch a hip, which I’d value near a walkway. Pick a banquette fabric that repeats a tone from the room, like the beams or the chair frames.
19. Curved Wooden Bar Top
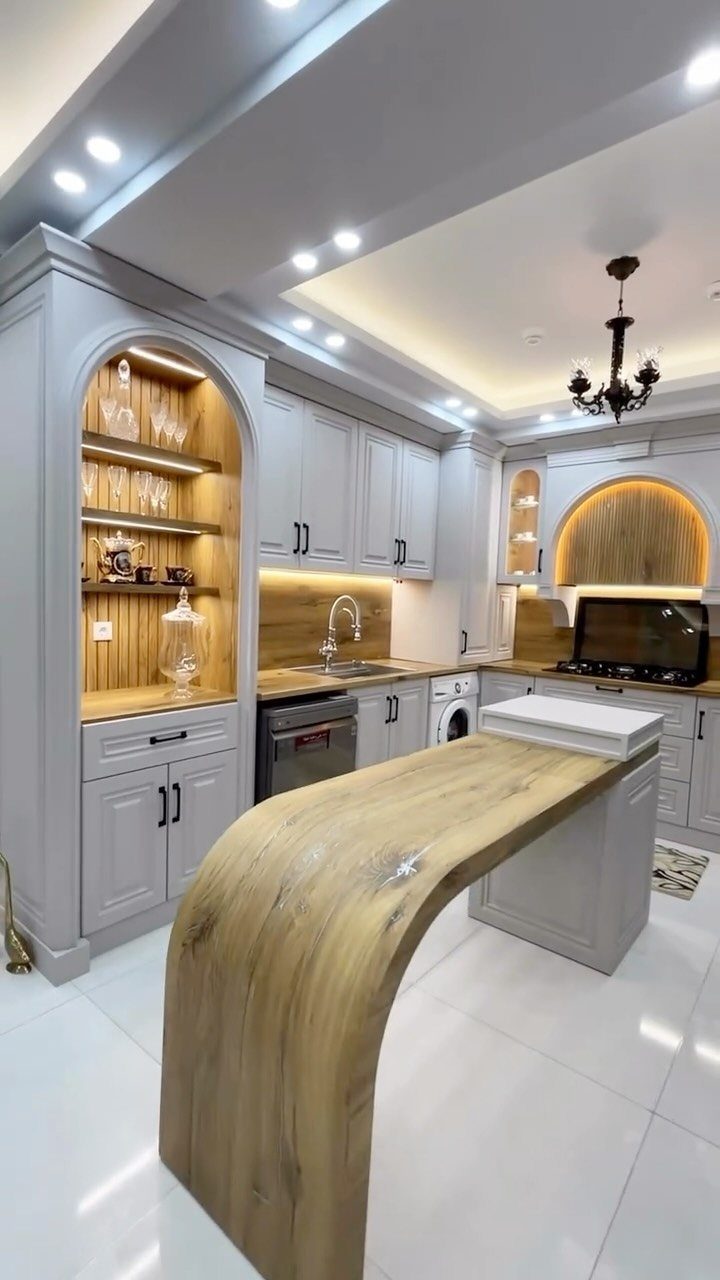
Natural wood in a long curve gives a grey and white kitchen its warmest surface. The rounded edge also gives seated guests a smooth place to rest their arms.
I’d leave the wood finish light and natural so the grain shows against the grey cabinets. With a chandelier already overhead, the counter needs nothing on it.
20. Decorative Tile Island Front
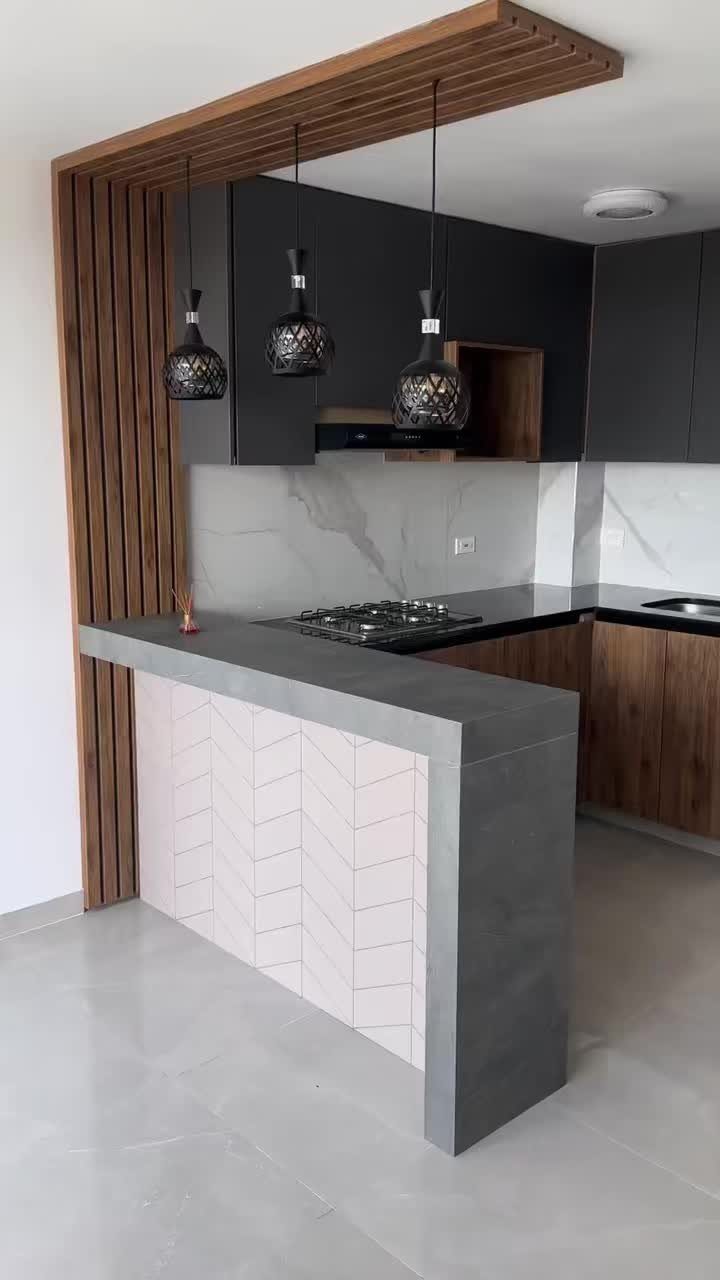
Pink herringbone tile on the front of a concrete island is the one loud move in an otherwise grey room. Dark cabinets, a marble backsplash and black pendants all stay neutral, so the tile takes the attention.
I’d limit the color to the island front, as this kitchen does. Tiling the front is also a smaller job than tiling a whole wall.
21. Green Marble Island
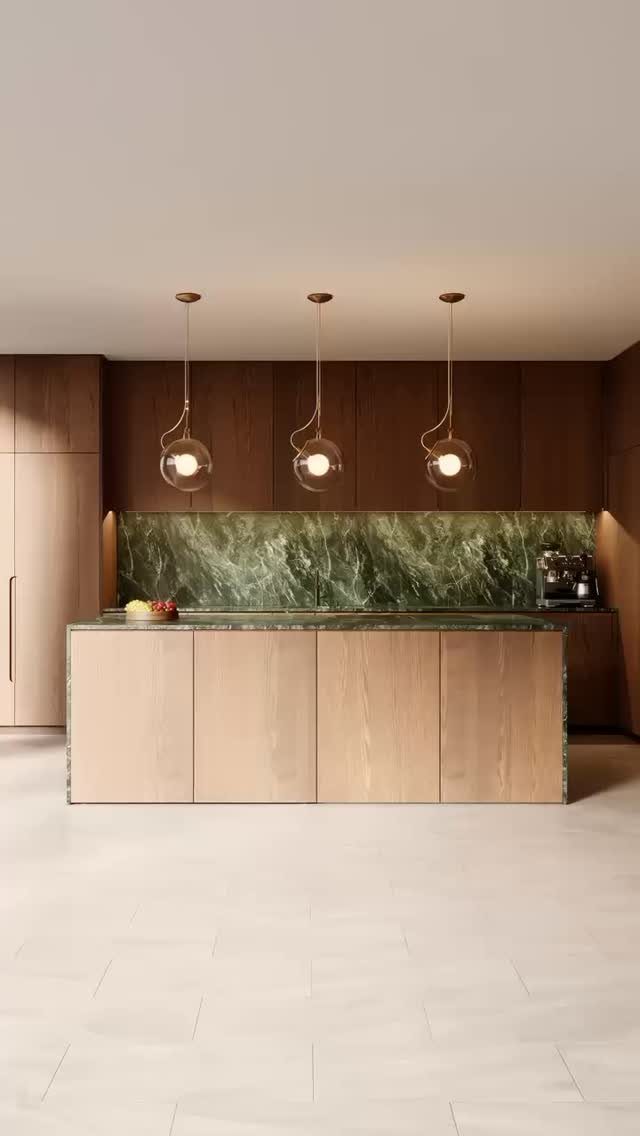
Dark green marble that runs from the island top up onto the backsplash links two parts of the kitchen with one stone. Light wood below keeps all that green from pressing down on the room.
I like this best with dark wood cabinets nearby, since the greens and browns share a deep, earthy tone. Glass pendants stay out of the way and let the marble do the talking.
22. Glass-Block Island Base
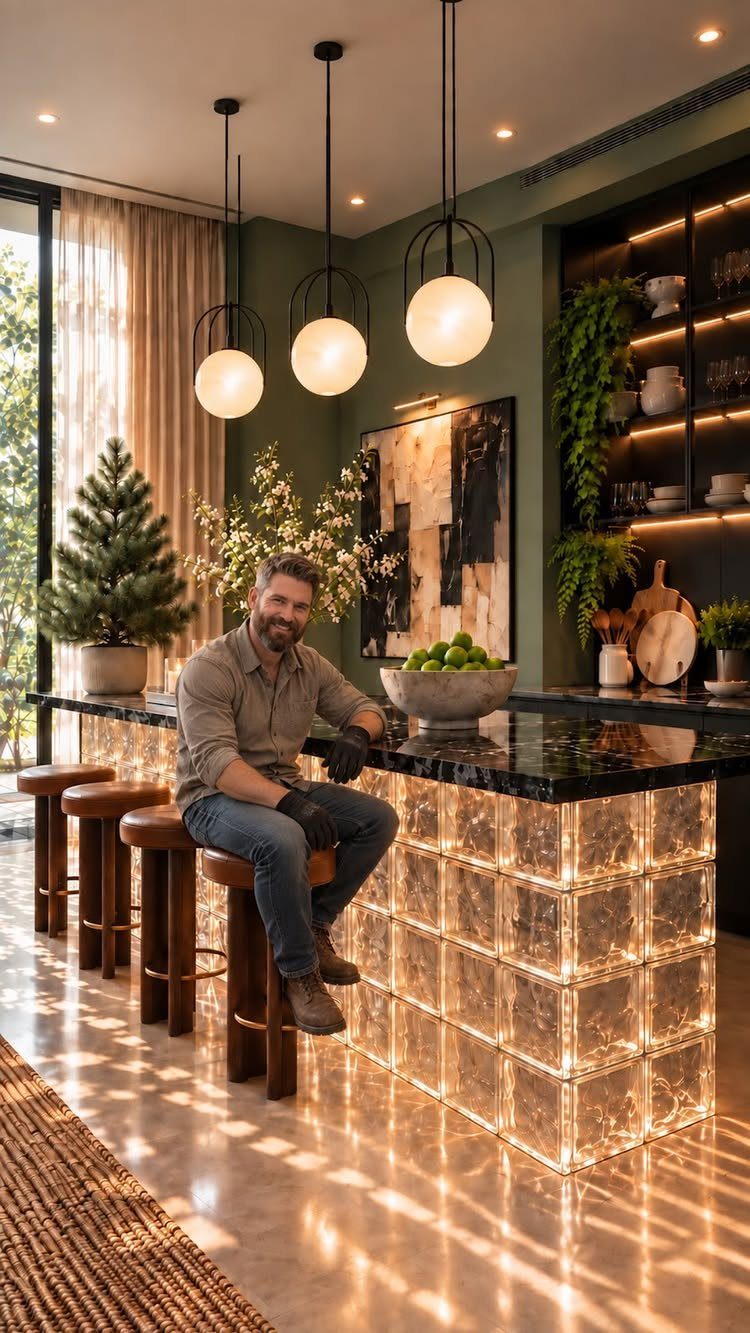
Glass blocks lit from inside turn an island base into a soft glow, which is a very different effect from a painted cabinet. Under a black countertop, the light stands out even more.
A block base gives up the cabinet storage a standard island offers, so I’d choose it only if the rest of the kitchen holds your pots and dishes. Green walls and round globe pendants suit the retro mood.
23. Island with Integrated Sink
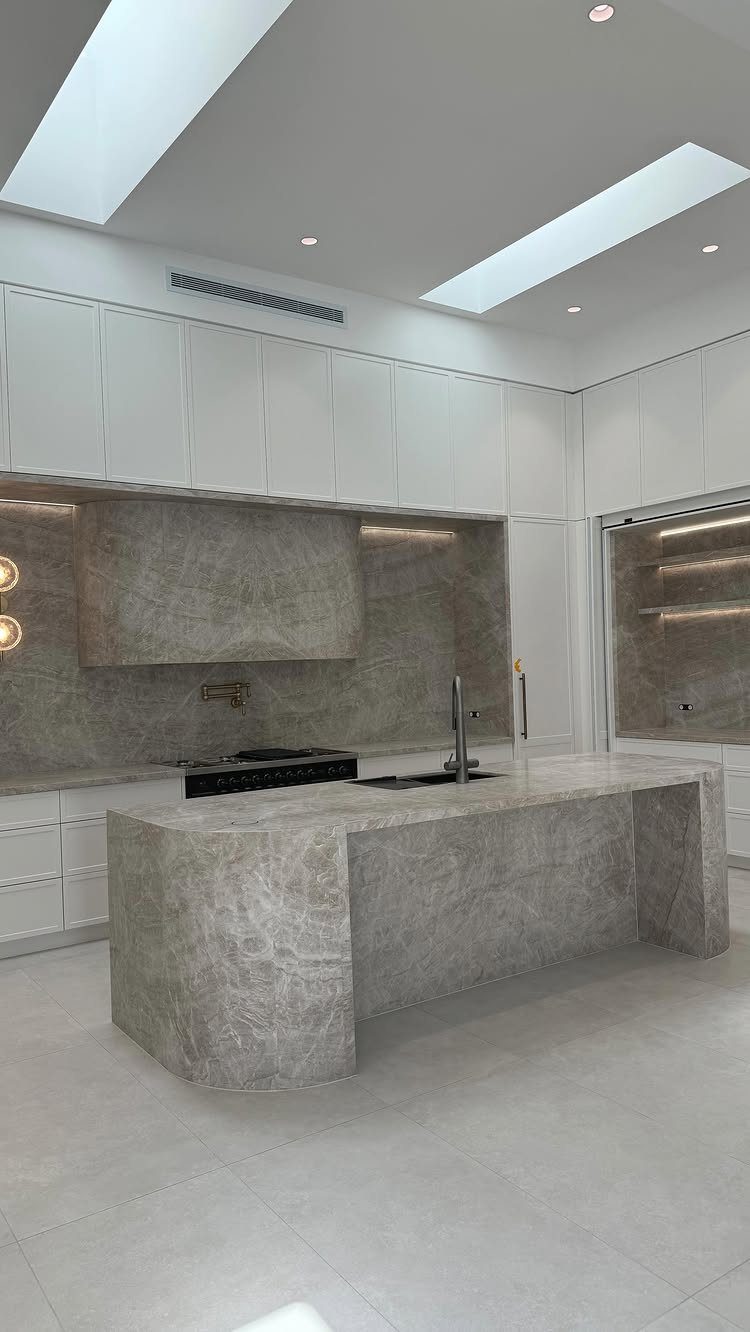
Putting the sink in the island lets the cook face the room while rinsing vegetables or filling a pot. A grey marble top that continues into the backsplash keeps the sink from looking like an add-on.
Running plumbing to an island usually means opening the floor, so expect a plumber’s bill. If the stools sit on the sink side, I’d keep that edge clear of dishes.
Choose Island Height
A 36-inch counter height is the safer choice if your island will have a sink or cooktop built into it.
Chopping, rolling dough and plating all feel easier at that height than they do when you’re reaching up onto a raised ledge. Kids and anyone with limited mobility can also sit down without climbing onto a tall stool.
Bar height is 42 inches.
It works as a partial partition, marking where the kitchen ends and the next room begins without closing off the open plan. If the island is mostly for sitting, that height gives the seating area a clear, defined edge.
The trade-off is access and cooking. Taller seating is harder to climb onto for some people, and working at that height gets a little awkward.
Before you choose, list who will sit there and what the island will do most days. Then think about lighting, since a taller surface puts people closer to any pendants hanging above it.
Frequently Asked Questions
How high should a kitchen island bar be?
Counter height is 36 inches and bar height is 42 inches. I’d go with 36 inches if the island holds a sink or cooktop, since chopping and plating are easier there and kids can sit without climbing.
Bar height works better when the island is mostly for sitting, because it marks off the seating area from the rest of the kitchen. Buy stools to match whichever height you pick.
What are the different types of island bars?
Island bars come in 5 main types: single-tier, two-tier, waterfall, peninsula or wraparound, and L-shaped or curved. In a two-tier island, the seating sits on a higher ledge than the prep surface, which also hides some of the mess from guests.
On a waterfall island, the countertop material runs straight down both ends until it meets the floor.
A curved island lets people sit along several sides. Which one fits depends on your floor plan and how you like to host.
What is the difference between a kitchen island and a peninsula bar?
An island is freestanding, so you can reach it from every side. A peninsula bar is anchored to existing cabinets or a wall along one or two sides.
That anchoring saves floor space but limits how you can move around it, and I’d choose a peninsula whenever a full island would crowd the room.
How much overhang should a kitchen island bar have for seating?
For basic knee room, allow 12 inches of overhang at minimum; 16–18 inches feels better if the room can spare it.
Check the number against the depth of your stools. Stools that slide all the way under need a deeper overhang, since the seat has to clear the counter edge.
Is a two-tier or single-level island better for entertaining?
If you cook while guests sit, I’d choose the two-tier, because the raised bar hides prep mess from people seated at it.
A single-level island looks clean and modern and links the kitchen to the neighboring living area, though dirty pots and prep mess stay visible to everyone.