A pantry’s size and your lease decide more than style does: a renter with a tight kitchen is looking at a freestanding cabinet, a reach-in or boards laid over wire shelving, while a first-home owner with a spare wall can build a U-shaped walk-in or a corner unit.
The ideas run from a three-tier can riser to a walk-through pantry. If you like the U-shaped walk-in, measure the room before you pick anything else, because every shelf and drawer on this list depends on those numbers.
1. U-shaped Walk-in Pantry
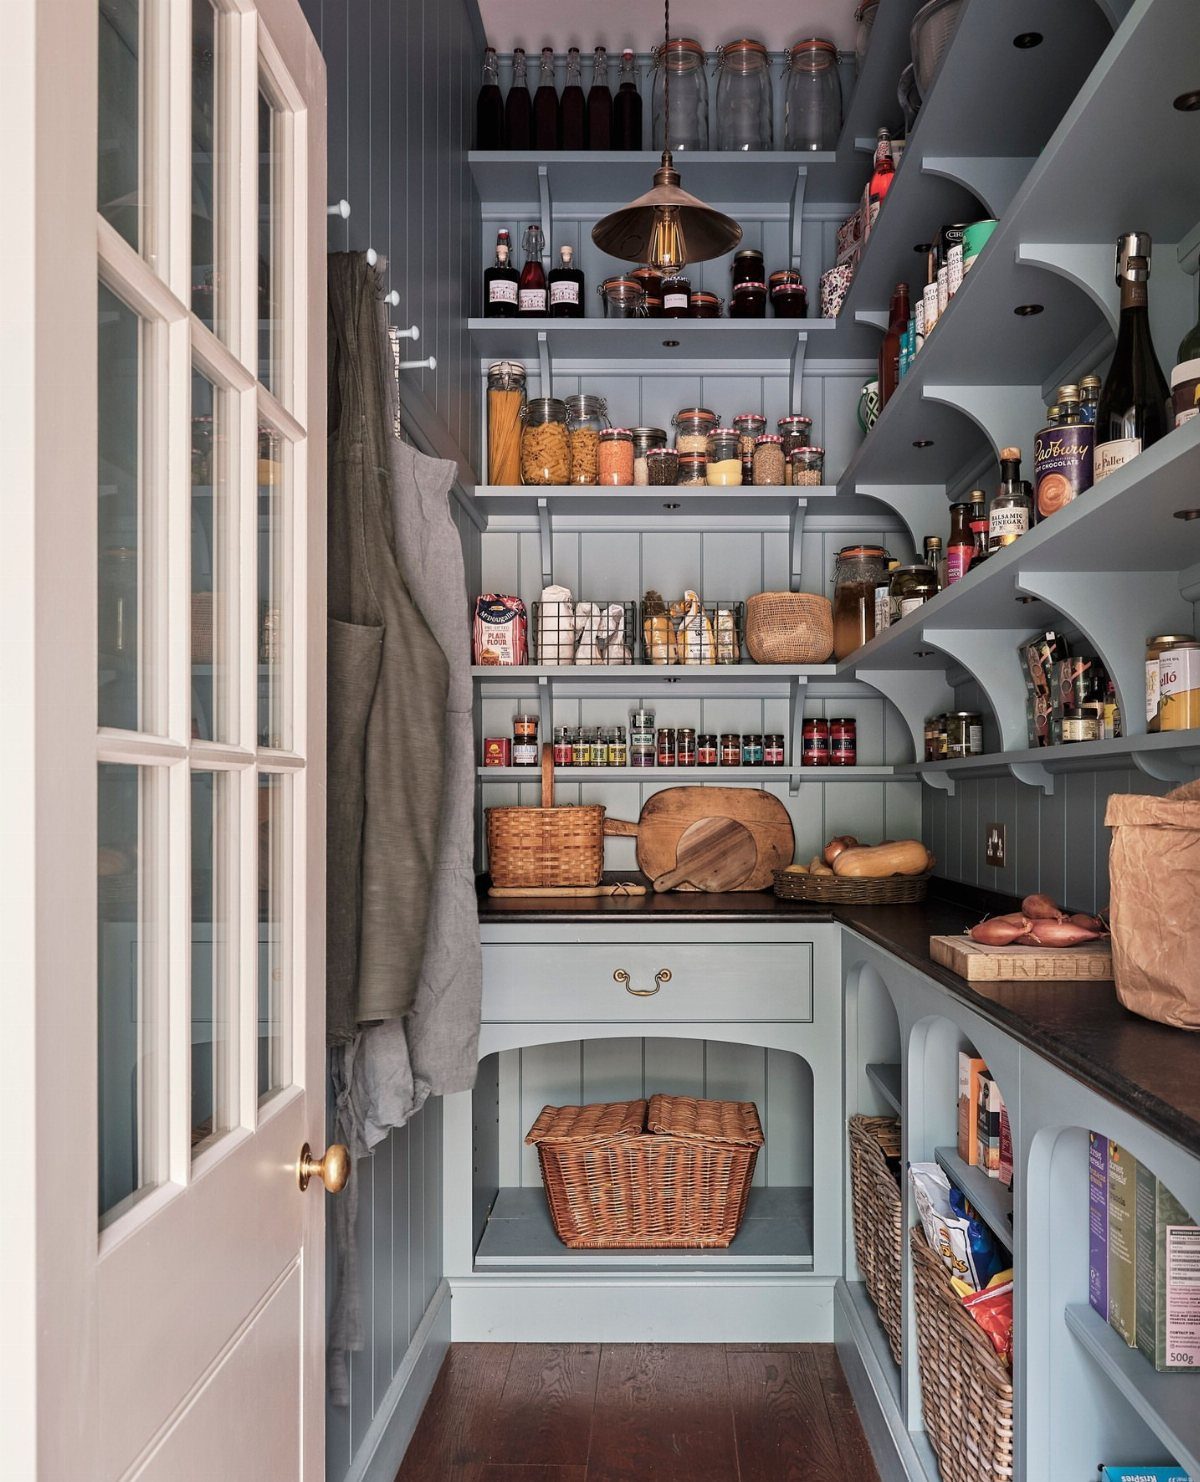
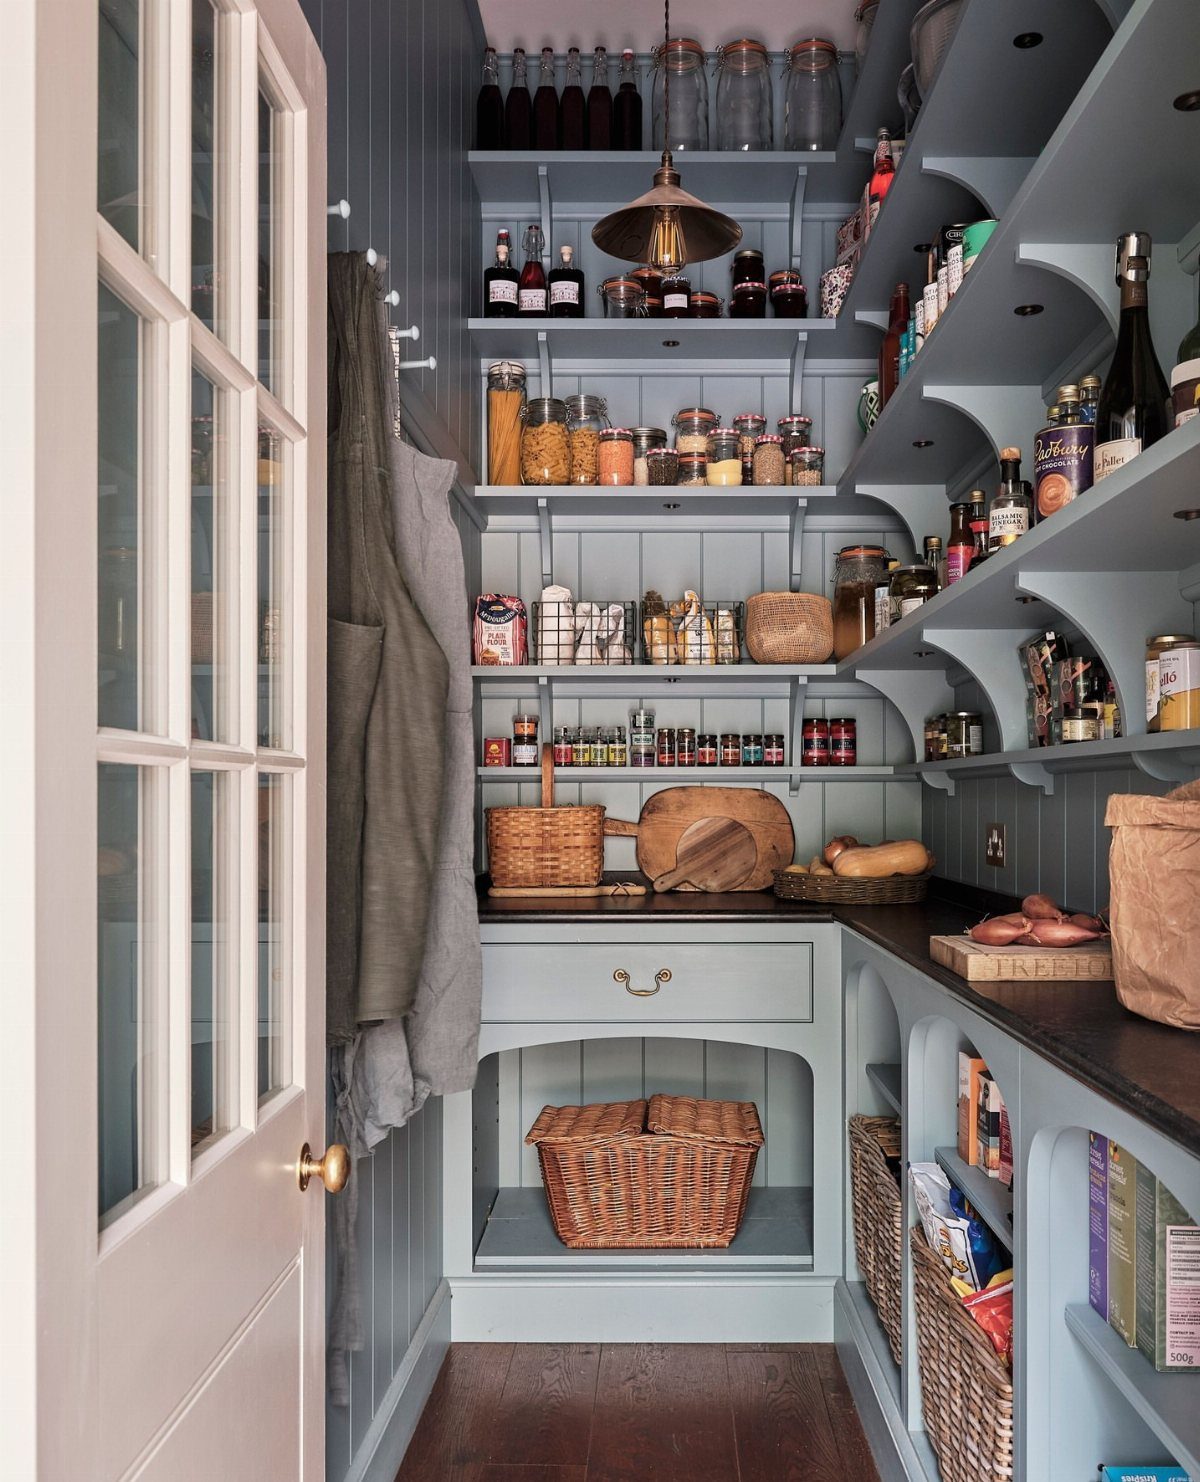
A U-shaped walk-in puts shelving on three walls, so everything sits within a step or two of where you stand.
Light blue paint on the shelves keeps a narrow room from feeling heavy, and the dark countertop gives it a clear contrast.
Wicker baskets are my pick for the lower shelves: they corral loose bags and produce, and they pull out like small bins.
2. Pull-out Pantry Drawers
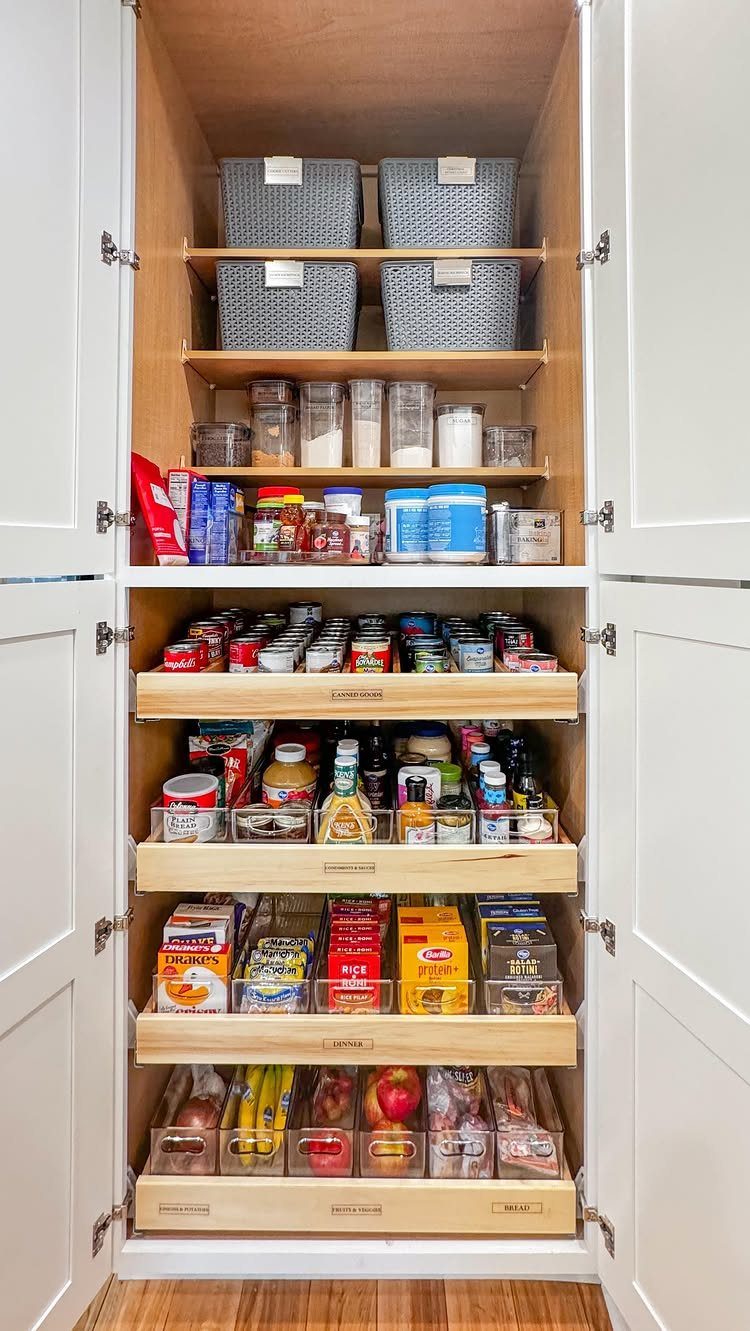
Drawers beat fixed shelves for deep storage because nothing hides at the back. Slide one out and every can, box and bag shows from above.
Labels do real work here.
Sorting by meal or type, like canned goods, dinner and fruits and veggies, means anyone in the house can find and return things without asking. Light wood against white keeps the whole unit bright.
3. Open Pantry Shelving
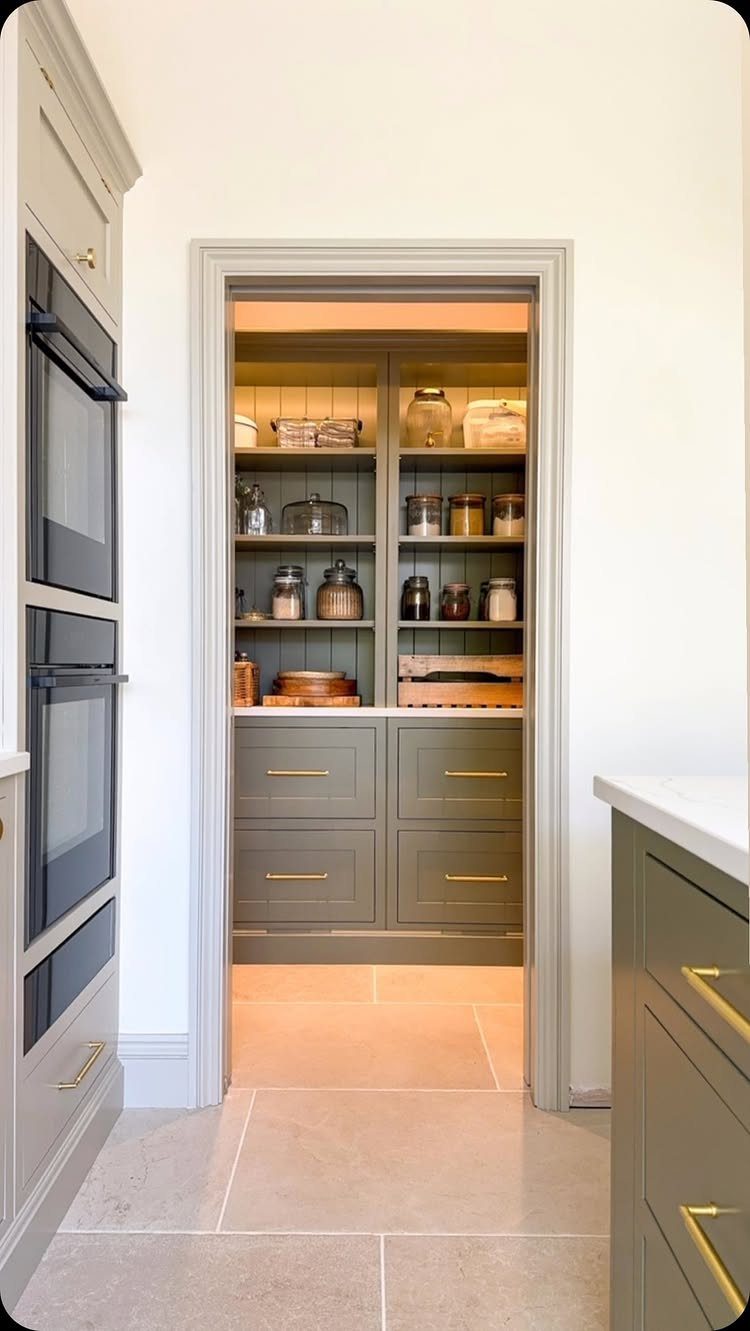
Jars and containers on open wooden shelves turn the daily staples into the decor, which only works if you decorate with what you actually use. Matching containers help the most.
Closed cabinets below open shelves give the display a finished base and hide bulkier items, and handles in a contrasting metal like brass add polish. Stone tile underfoot is easy to wipe when something spills.
I would keep the cabinets for bulky or messy items and give the open shelves to what you grab every day.
4. Pantry Cabinets
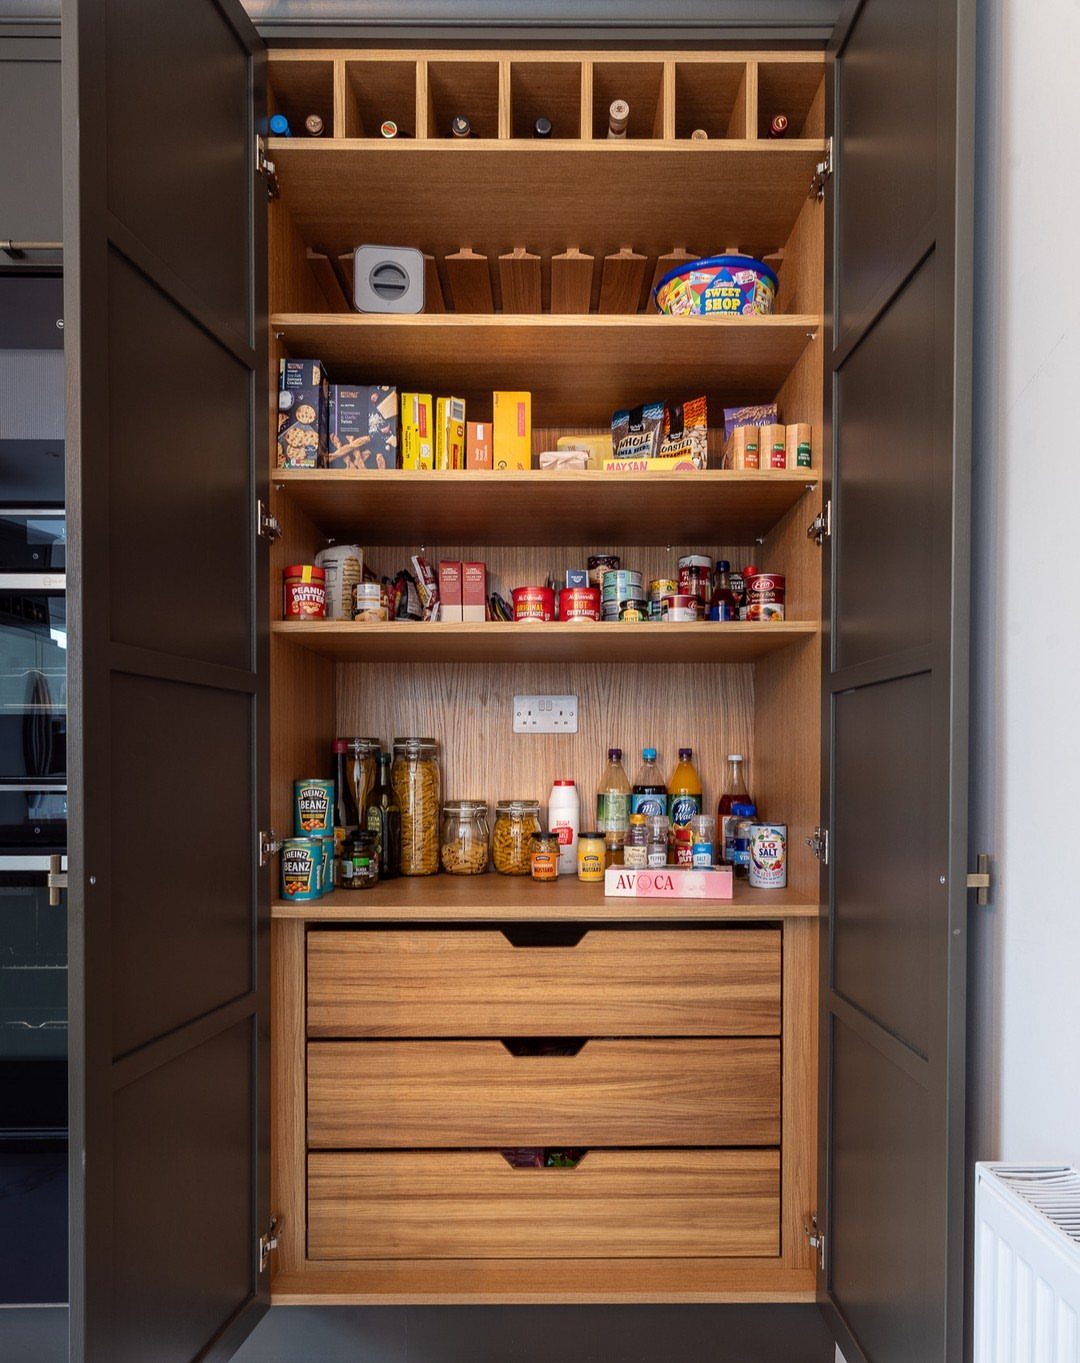
Closed doors hide a busy pantry in seconds, which is the whole appeal of a tall cabinet.
Drawers built into the lower section keep heavier items at a comfortable height. An outlet on the back wall is a smart touch: it lets you plug in a small appliance or a charger without leaving cords outside.
5. Reach-in Pantry
A reach-in pantry fits kitchens too small for a walk-in, and well-spaced shelves hold more than its narrow footprint suggests.
A single narrow wall of shelves, tucked into the line of the cabinets, holds a surprising amount when you use it top to bottom.
Painting it white to match the surrounding kitchen helps it disappear into the room. Because you see everything from one spot, I would keep the shelves shallow so nothing gets buried behind something else.
6. Pantry Countertop
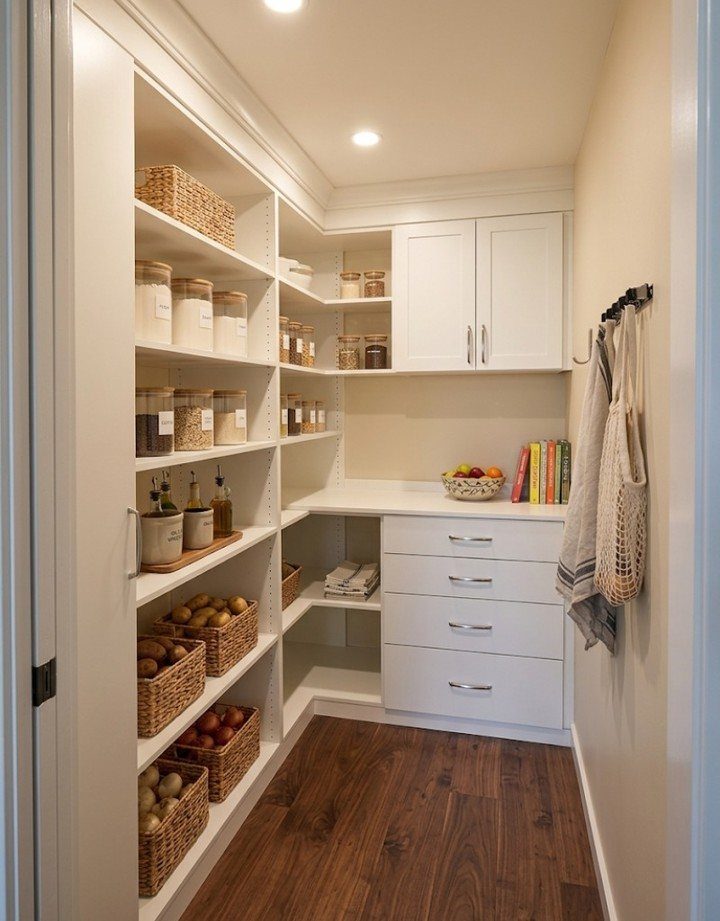
A counter inside the pantry changes what the room does: it becomes a spot to unpack groceries, set down a bag or stage a tray before it goes out to the kitchen.
White paired with white shelving keeps the space light.
Drawers below the counter hold smaller items, and upper cabinets take things you use less often. Leave part of the surface clear for working; a bowl of fruit is plenty of decoration.
7. Pantry Lighting
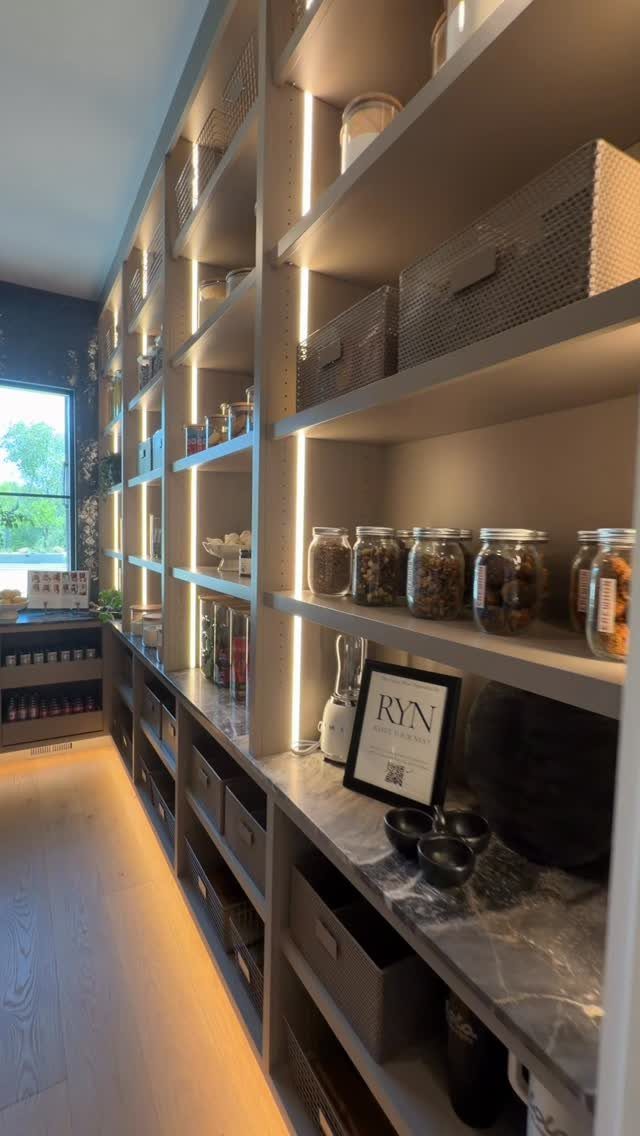
Vertical LED strips running down the shelf uprights light every level evenly, so nothing sits in shadow the way it does under a single ceiling fixture.
Against grey shelving and a marble counter, the glow adds a bit of character on top of the visibility.
Light that sits inside the shelving also lets you read labels and spot the back of a jar without moving anything. For a narrow walk-in, I would pick strips over a bright overhead bulb.
8. Pull-out Wire Baskets
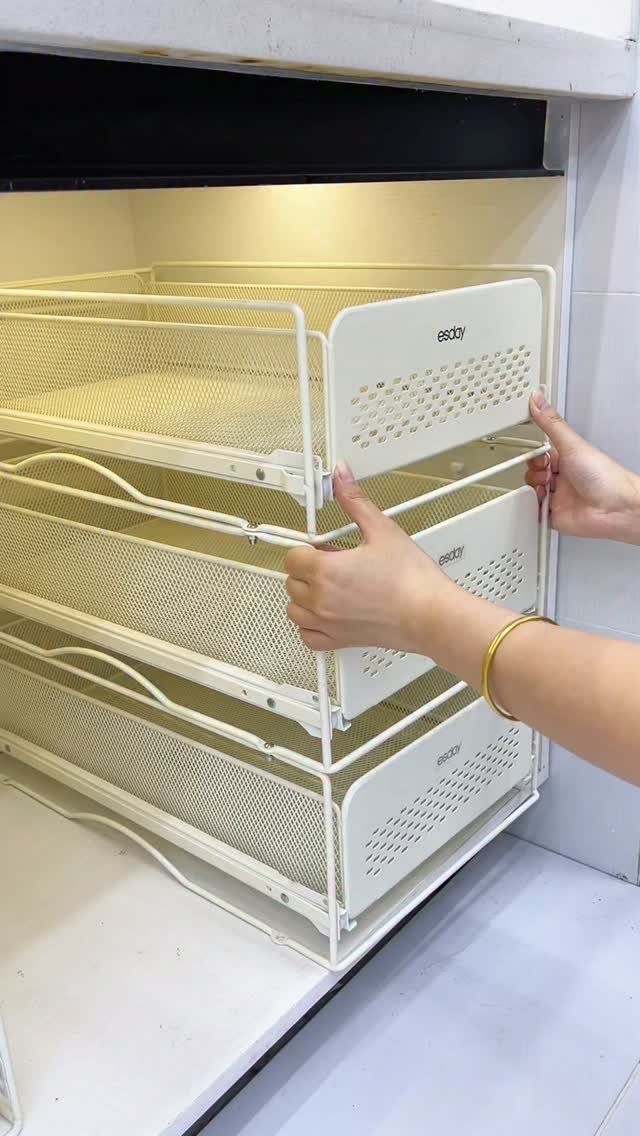
Wire baskets on slides turn a standard cabinet into a stack of shallow drawers. The open mesh keeps contents visible from above, and a label on the front edge tells you what lives in each one.
A cream or white finish blends into a white cabinet, so the baskets read as part of the build. I like stacking 3–4 in a single cabinet and sorting by use, with the everyday items in the baskets at hand height.
9. Appliance Station
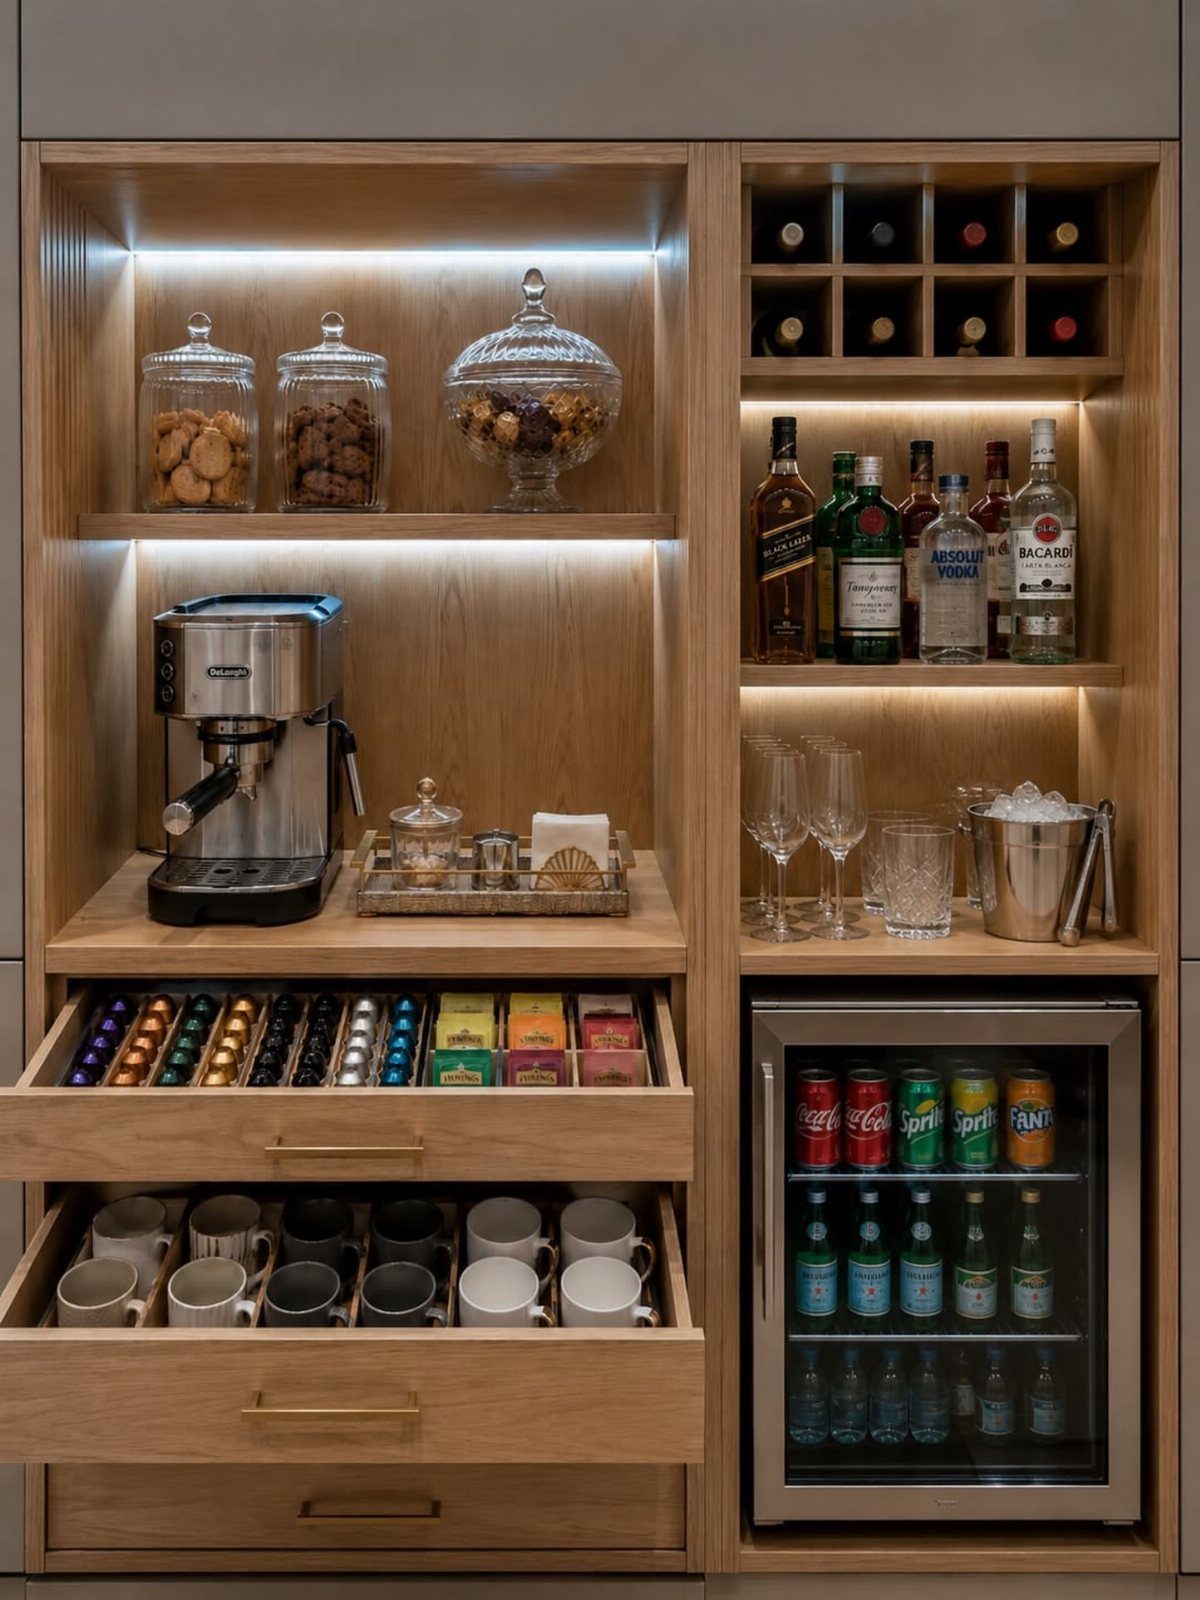
Moving the coffee machine, mugs and a small beverage refrigerator into the pantry clears the counter and puts a whole routine in one spot. Warm wood shelving around the appliances keeps it feeling like a built-in piece of the kitchen.
I would add a wine rack only if the station has room; the daily drinks should get the best spots first.
10. Hidden Pantry
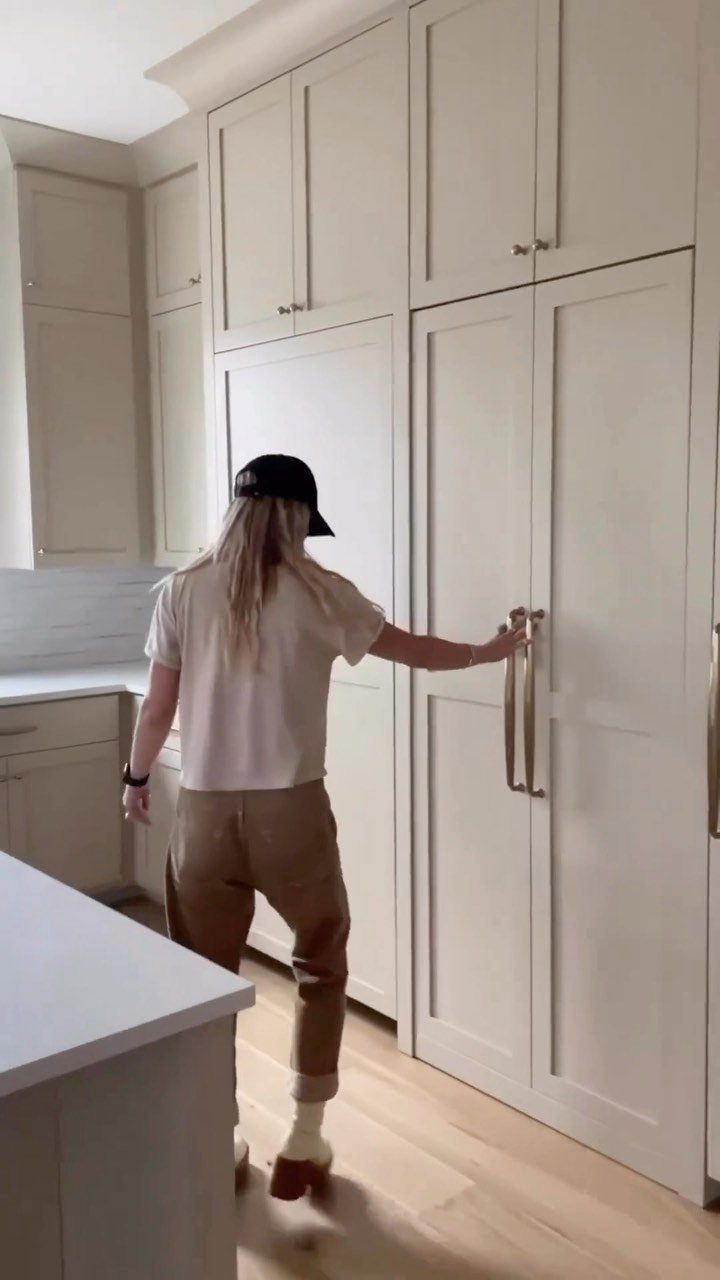
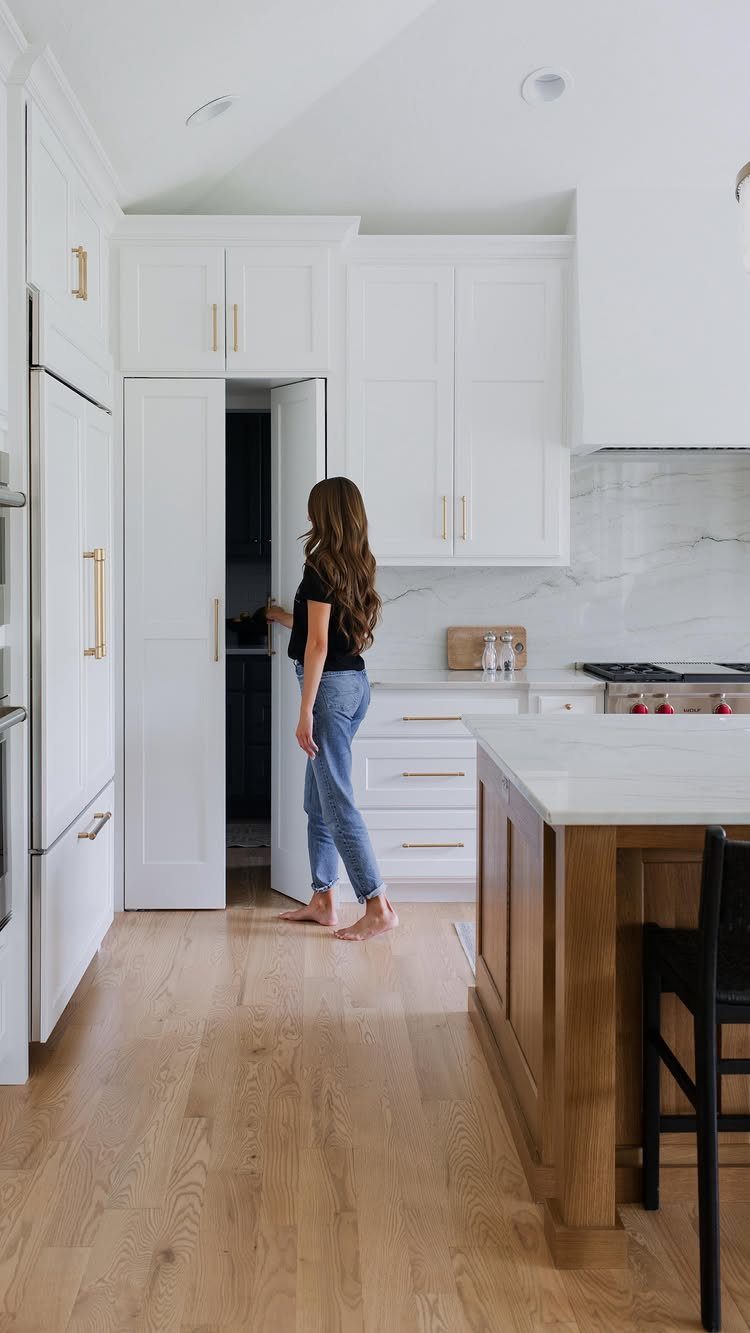
Tall white cabinet doors that open onto a full pantry give you storage with a plain face. Closed, the wall looks like ordinary kitchen cabinetry; opened, it reveals as much shelving as you have room for.
Matching the door finish to the surrounding cabinets is what makes it vanish. This suits anyone who dislikes the look of packages and boxes, since the clutter stays behind a door.
11. Pantry Door Storage
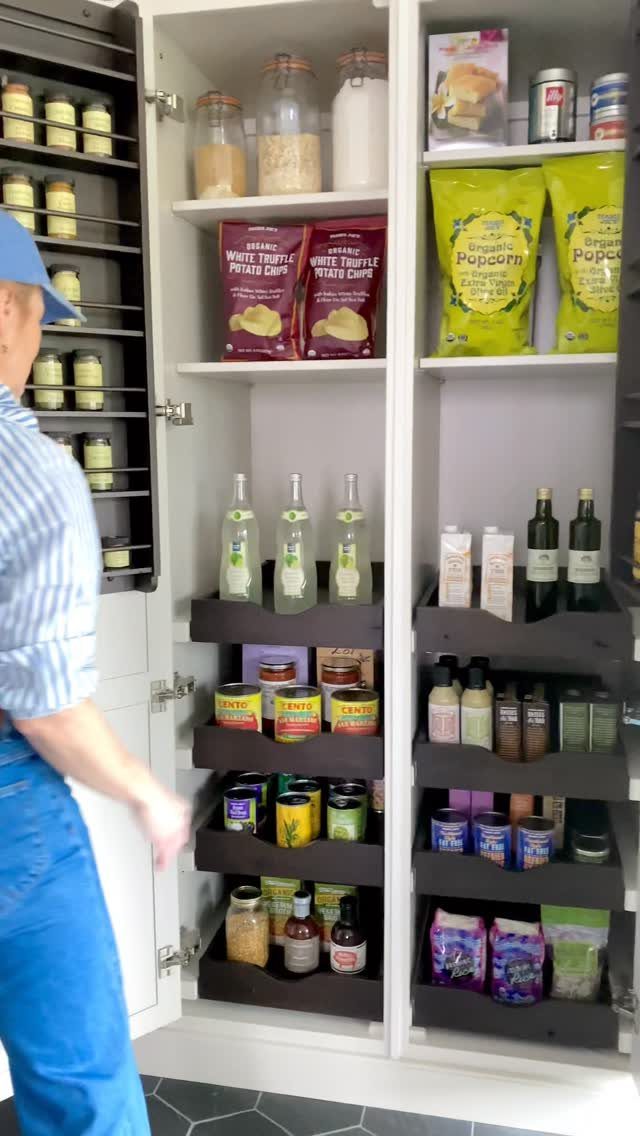
Tiered black racks on the back of a pantry door turn a blank panel into storage for jars, chips and bottles. Black against white also makes the racks read as a deliberate design feature rather than an afterthought.
Because the racks hold items at eye level, I would fill them with things you grab often and leave the shelves for bulk.
Measure the clearance first, since the door has to close with the racks loaded and the shelves behind it.
12. Walk-through Pantry
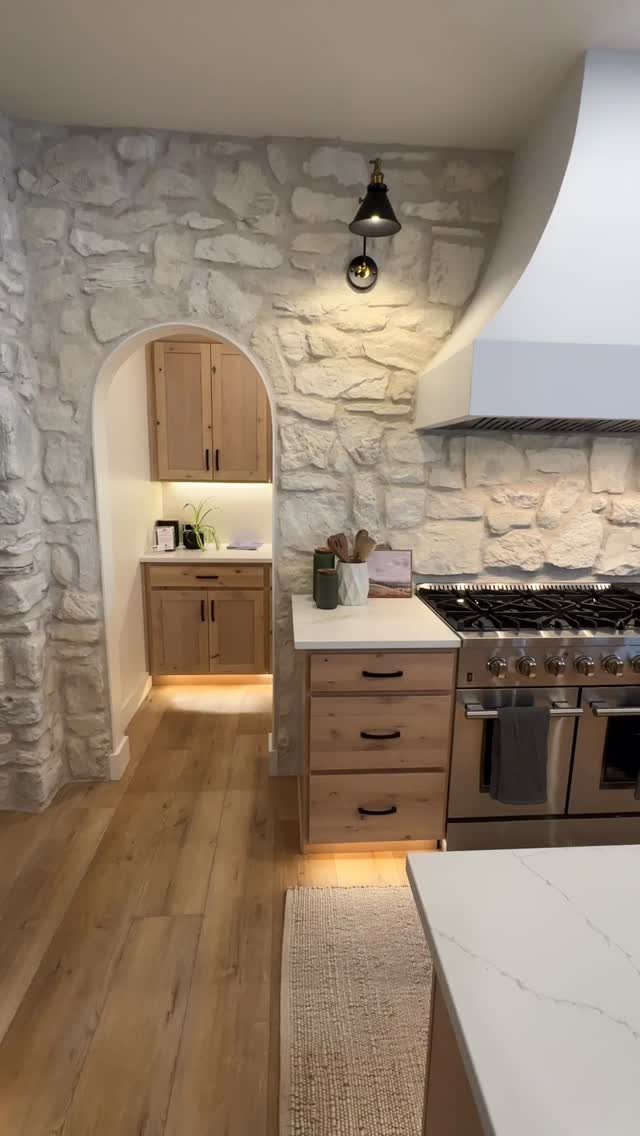
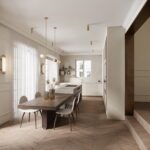
An arched opening in a stone wall makes a walk-through pantry feel like a passage, not a closet. Wood cabinets along the way give the connecting space a warm, finished look.
Because it joins two rooms, groceries can come in one side and move straight onto the shelves without crossing the kitchen.
Keep the walkway clear, and I would put the cabinets along one side so the path stays easy to use.
13. Bold Pantry Paint
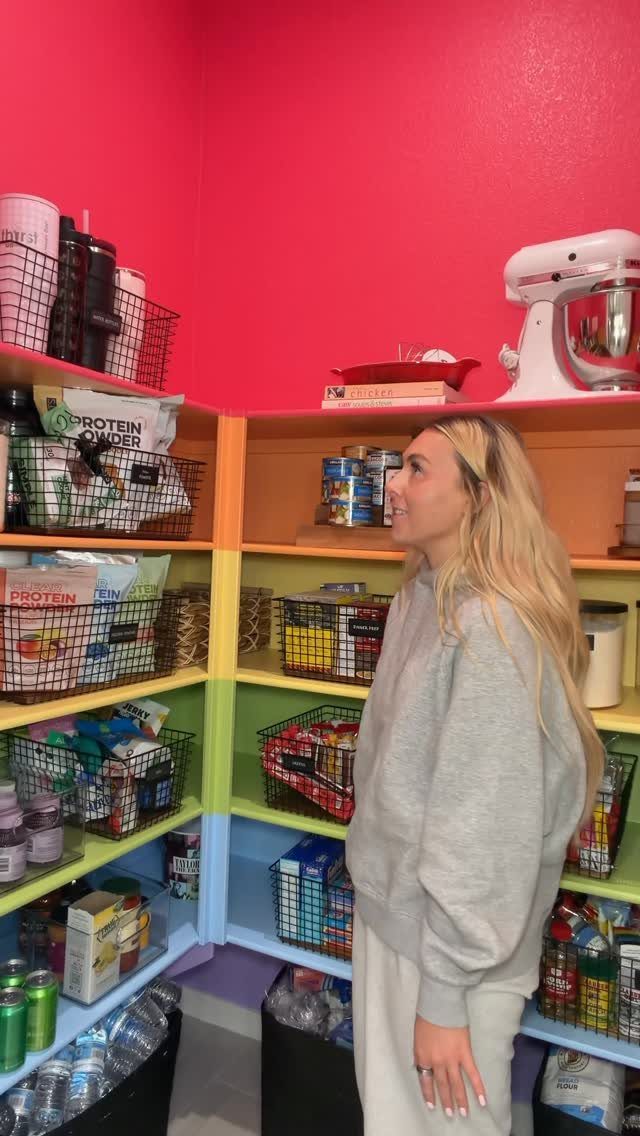
Painting each shelf a different color turns a small pantry into the brightest spot in the kitchen.
Bands of pink, orange, yellow, green and blue also work as a loose sorting system: one shade per category makes things easy to find.
White items like a stand mixer stand out against saturated paint, and plain baskets keep the color from getting busy. I would paint only the shelves and leave the walls neutral.
14. Pantry Wallpaper
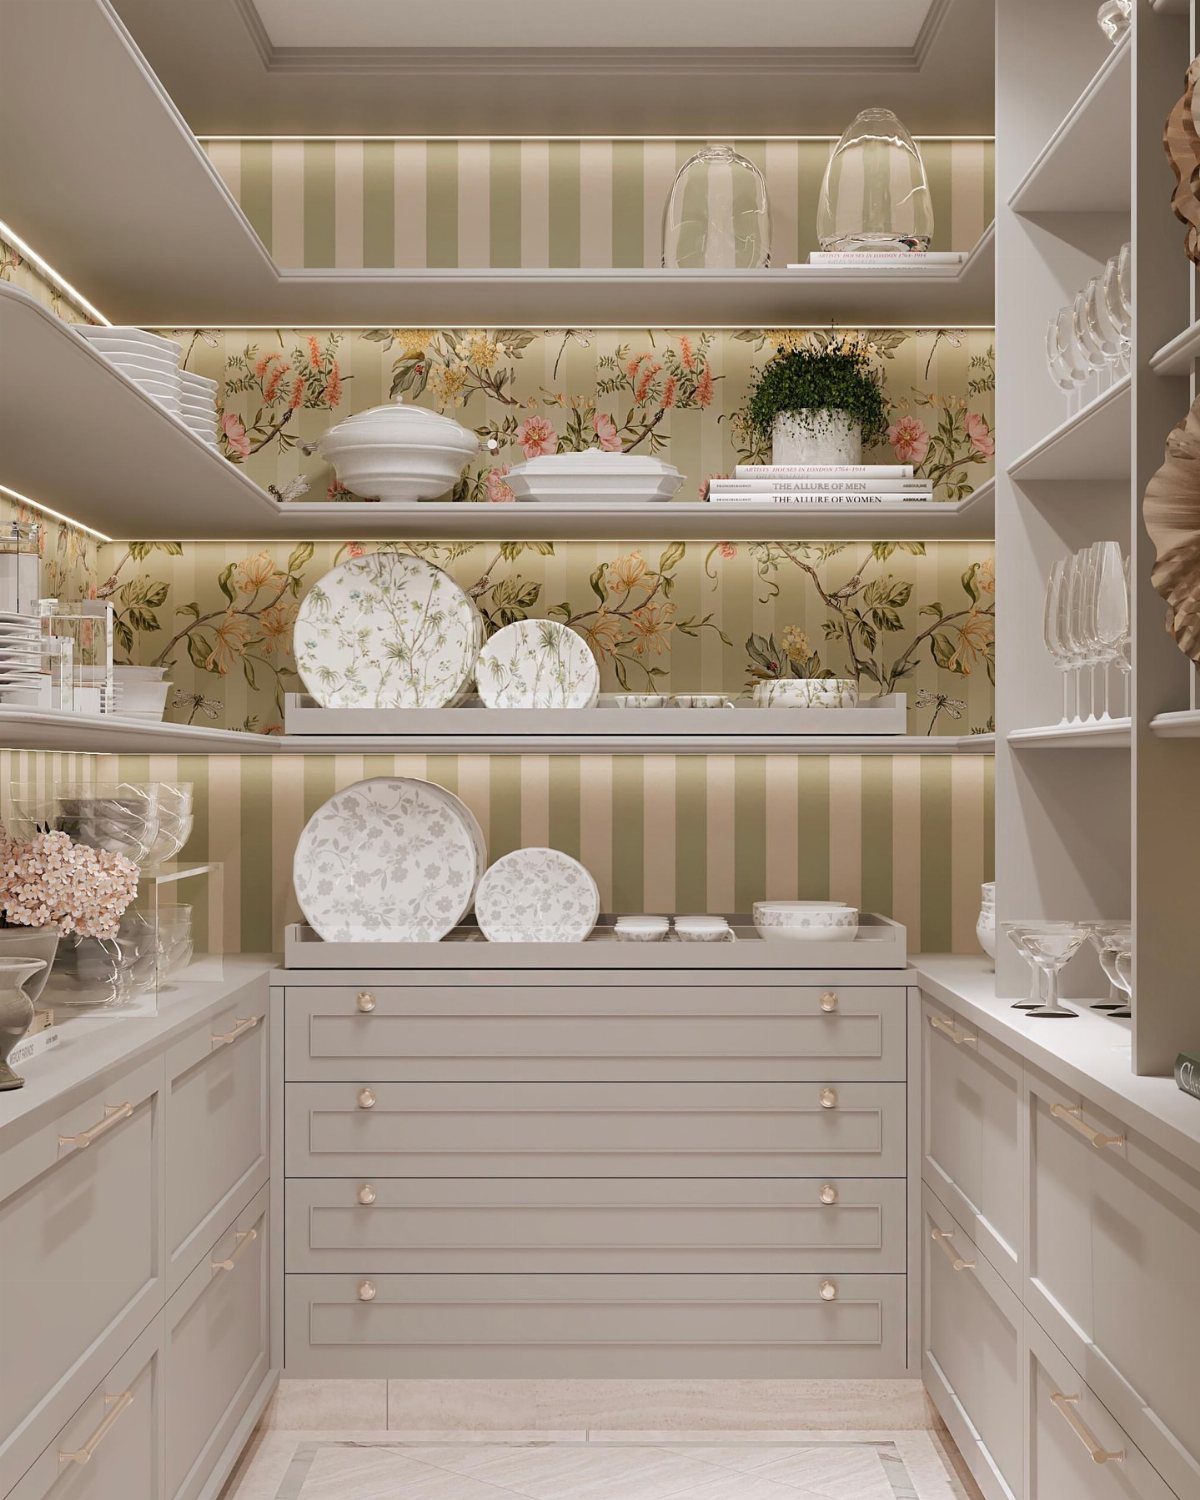
Pantry walls rarely get any pattern, which is exactly why wallpaper stands out there. Alternating a floral with a stripe, as in this grey-cabinet pantry, gives the back of each shelf bay its own personality.
White dishes and glassware read cleanly against busy prints, so keep the stored items simple and let the paper do the talking. A single pattern is the safer choice for a first try; 2 takes more nerve to pair.
15. Corner Pantry Storage
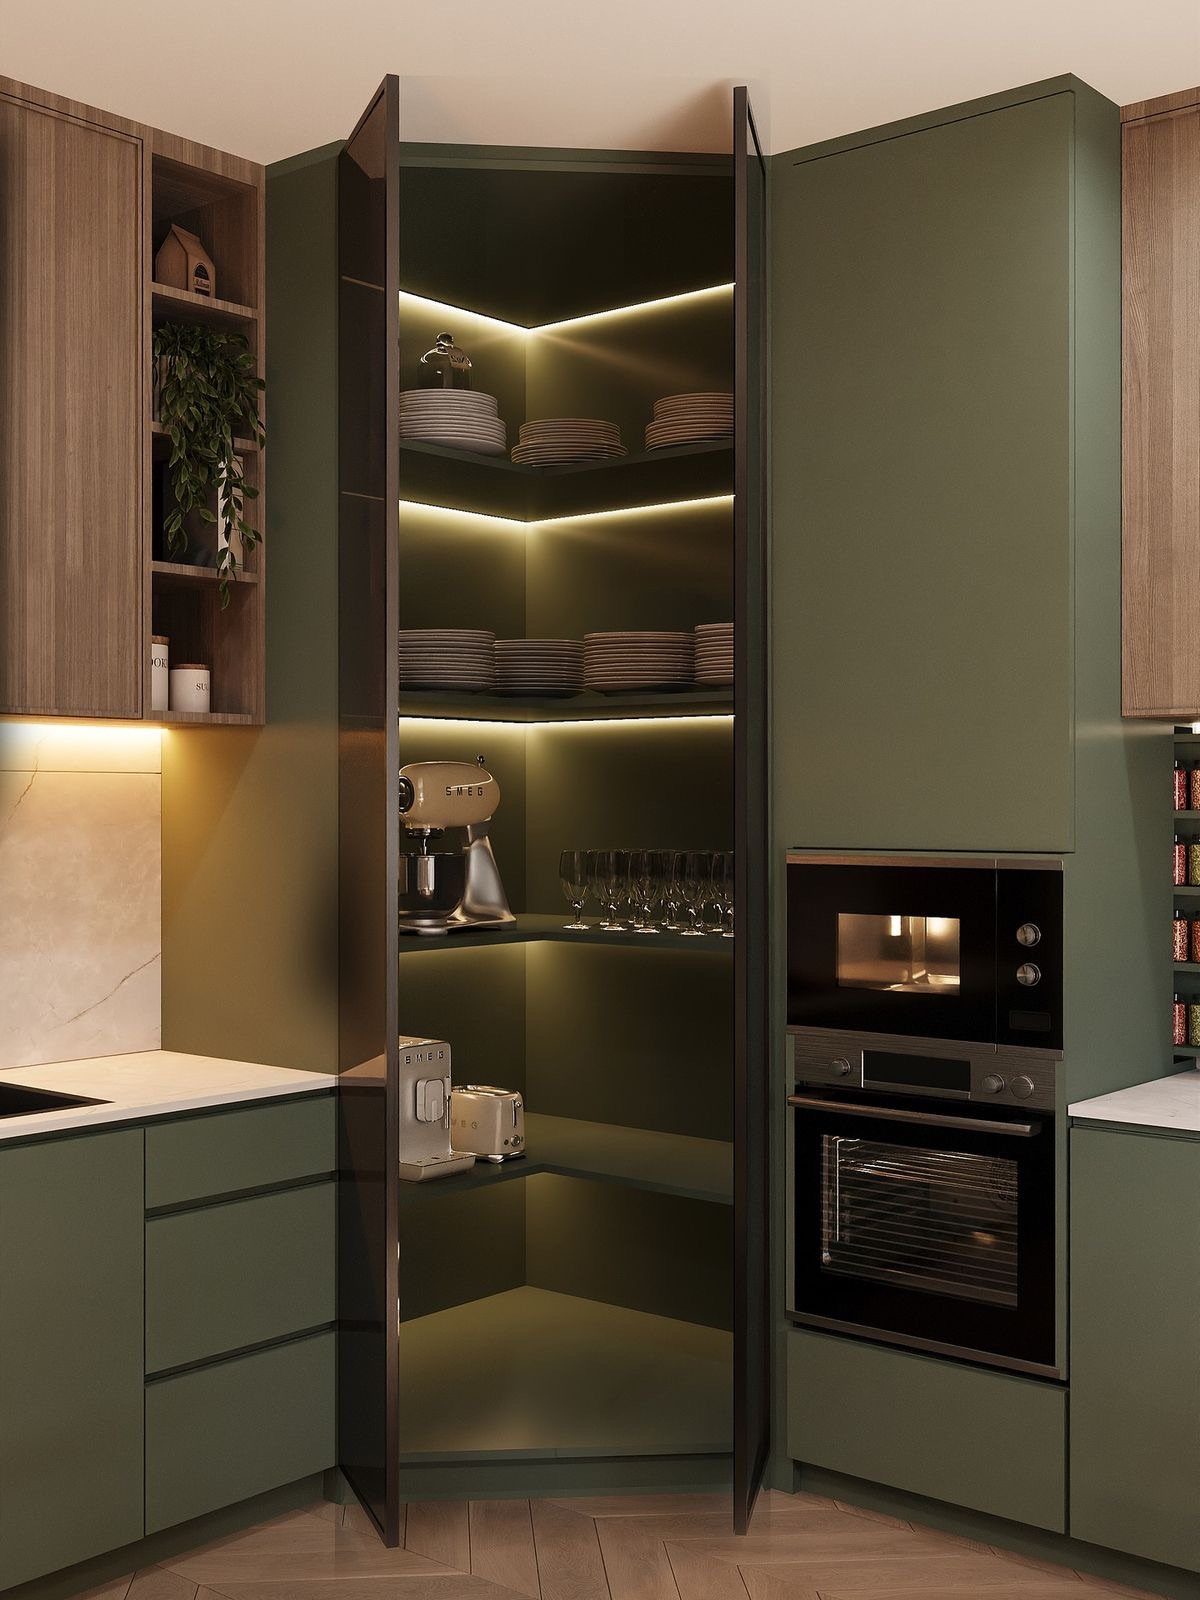
Corners waste the most space in a kitchen, and a built-in corner pantry puts that dead zone to work.
Wide-opening doors matter on a corner pantry, since they put every shelf within reach and leave room for plates, glassware and a coffee machine in one spot beside the oven.
Built-in lighting matters more in a corner, since the back shelves sit farthest from any ceiling fixture. Painting the unit olive green, as here, makes it look like furniture rather than a leftover nook.
16. Freestanding Pantry
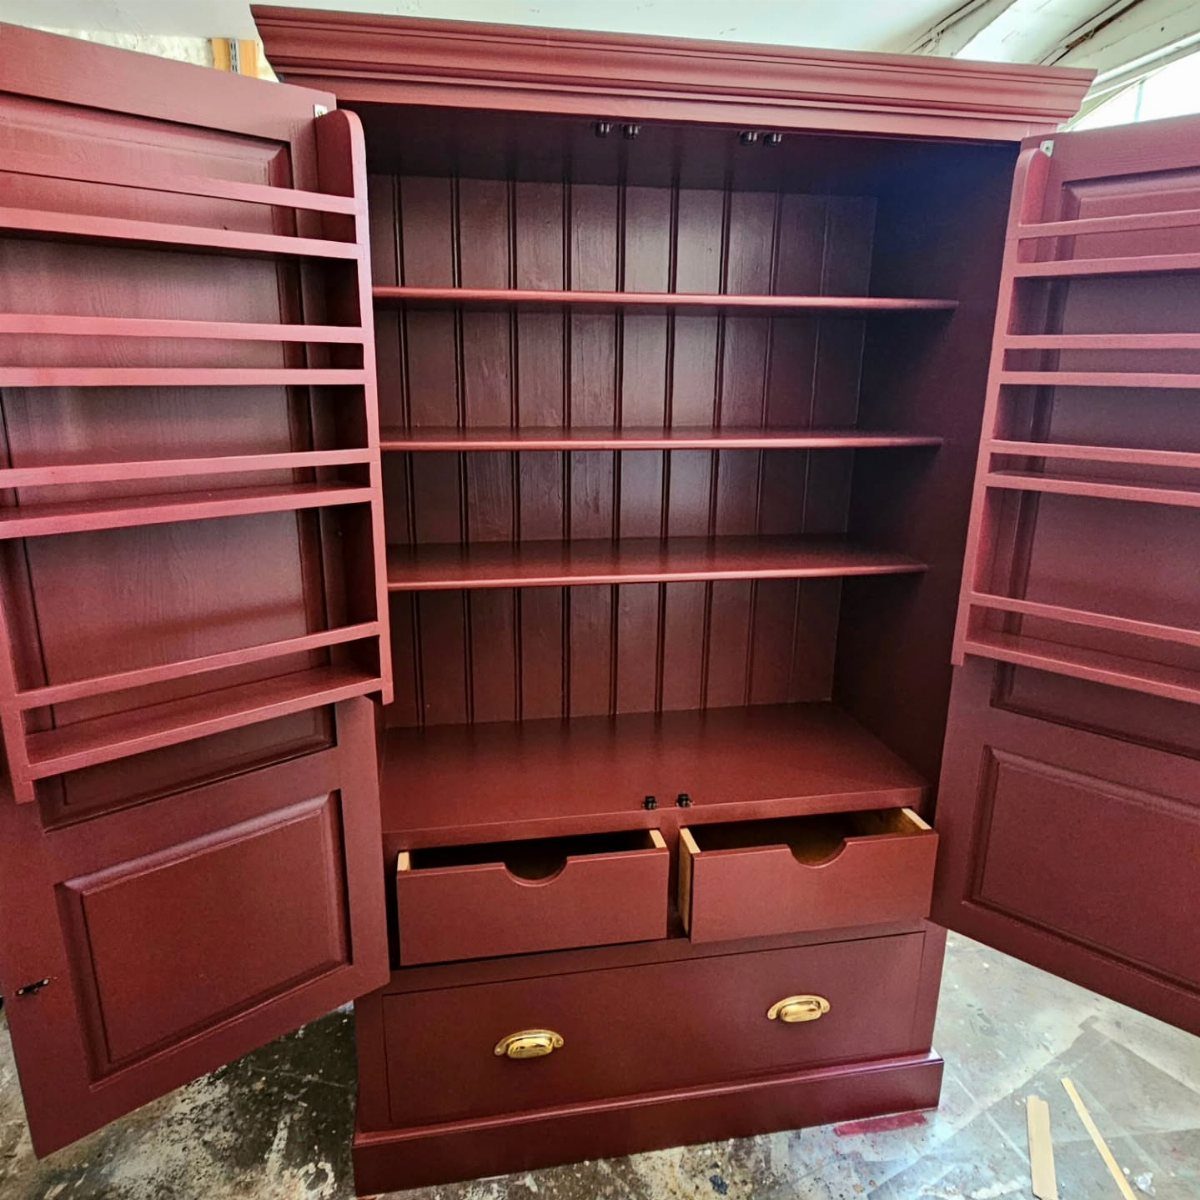
A freestanding pantry cabinet adds storage without touching the walls, which makes it a sensible fit for renters. Shelves behind the doors and drawers at the bottom give you both tall and low storage in one piece.
Burgundy is a bold finish that suits wood well, and a coat of paint can bring an older cabinet into your kitchen’s color scheme. Because it can move with you, I would favor it over built-ins in a rental.
17. Pantry Zoning
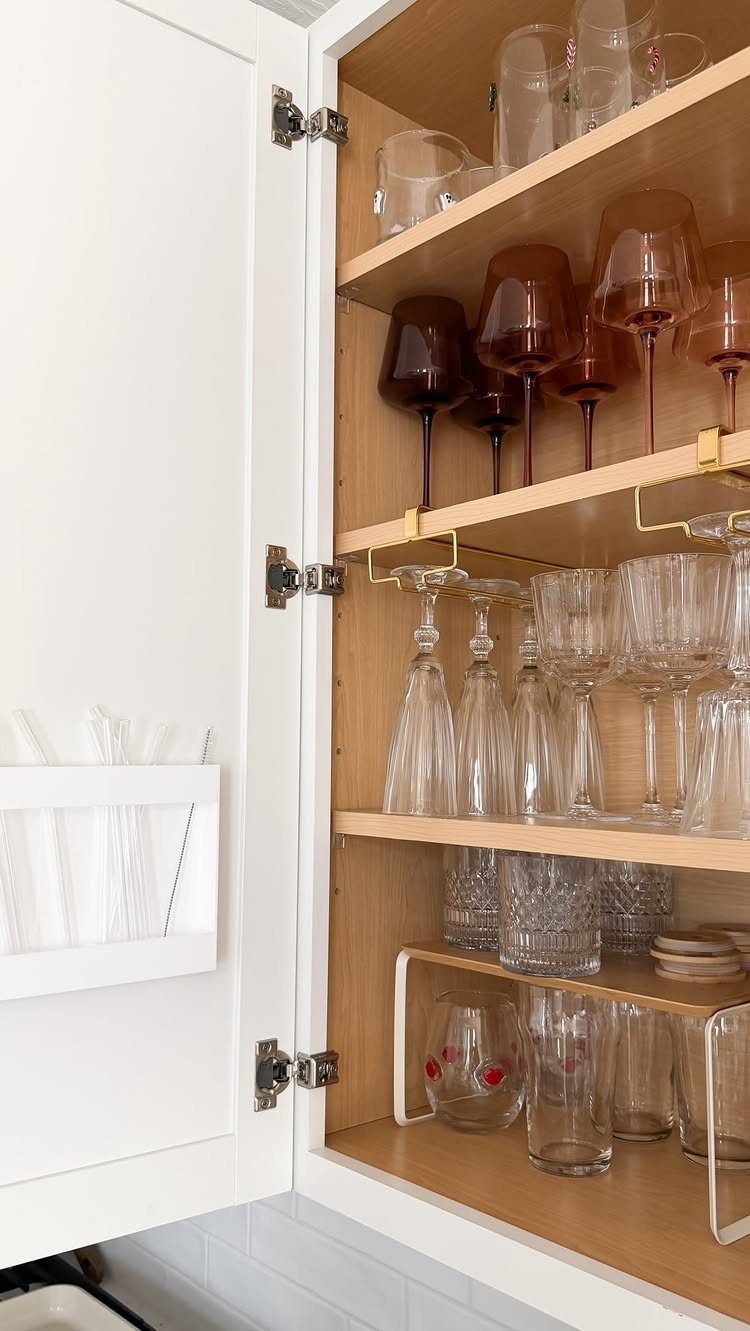
Sorting by zone starts with a question: what do you reach for, and when? Give drinks their own zone by keeping wine glasses and tumblers together on shelves in a single cabinet, so the whole routine lives in one place.
A straw holder mounted on the door uses space that would otherwise go to waste.
Group by habit, not by category, and put the daily items at the most reachable height. Less frequent pieces can go on the top shelf.
18. Shallow Pantry Shelves
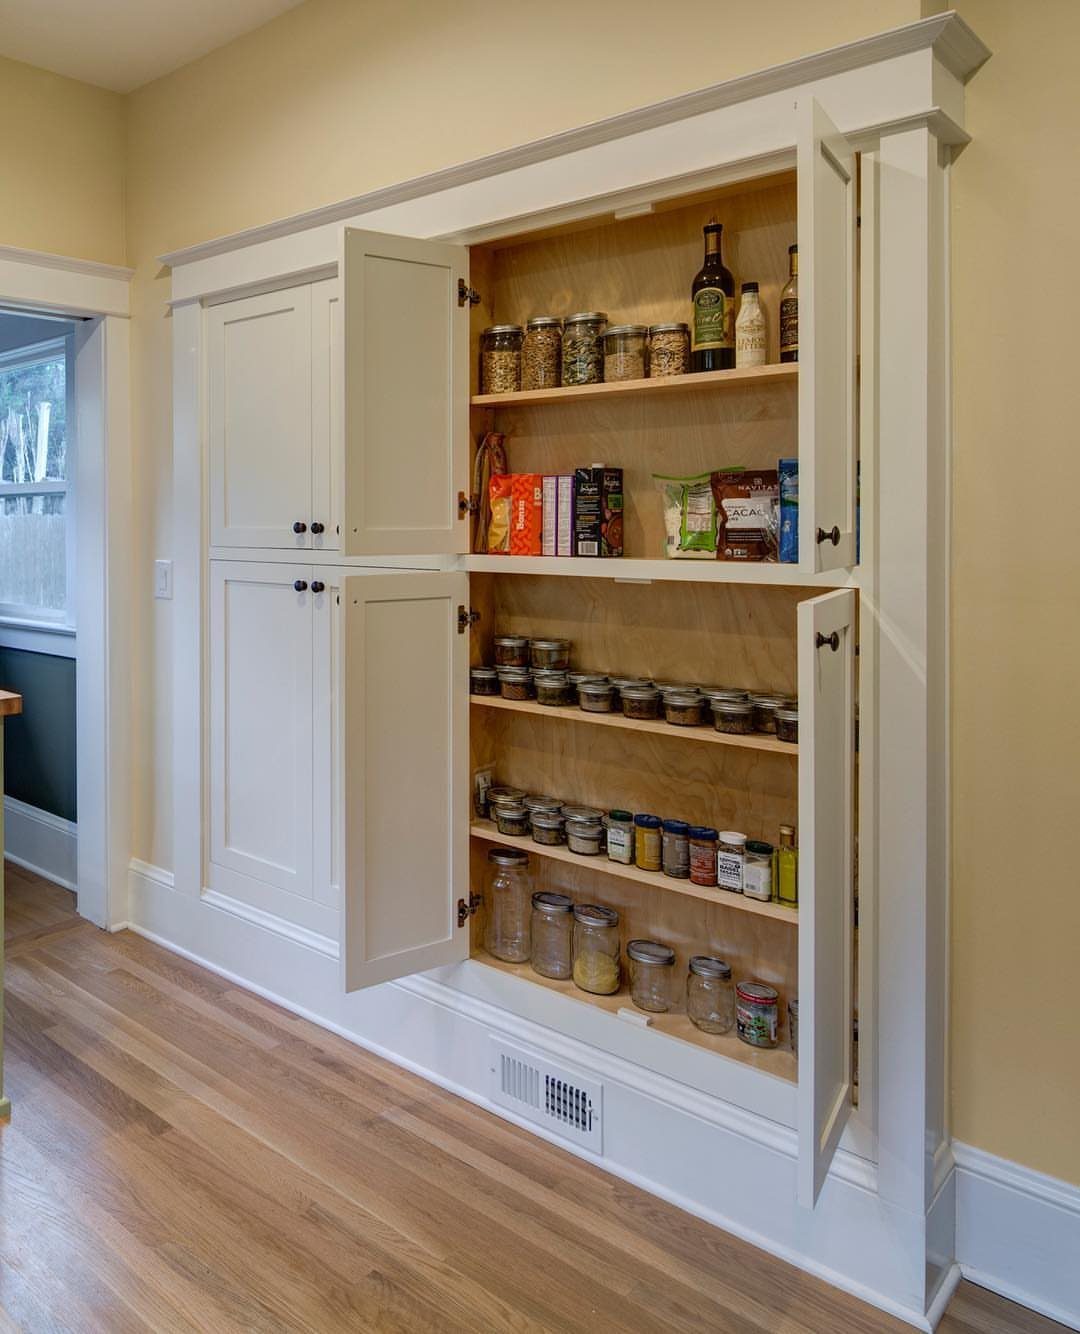
Shallow shelves solve the oldest pantry problem: the jar that disappears behind 3 others. When each shelf holds just one row, bottles, jars and boxes all face out and you see what you have at a glance.
Against a yellow wall and wood floor, white cabinetry keeps the look clean. I would choose shallow shelves over deep ones for everyday food, since you stop buying duplicates of things hiding in the back.
19. Pantry with Window
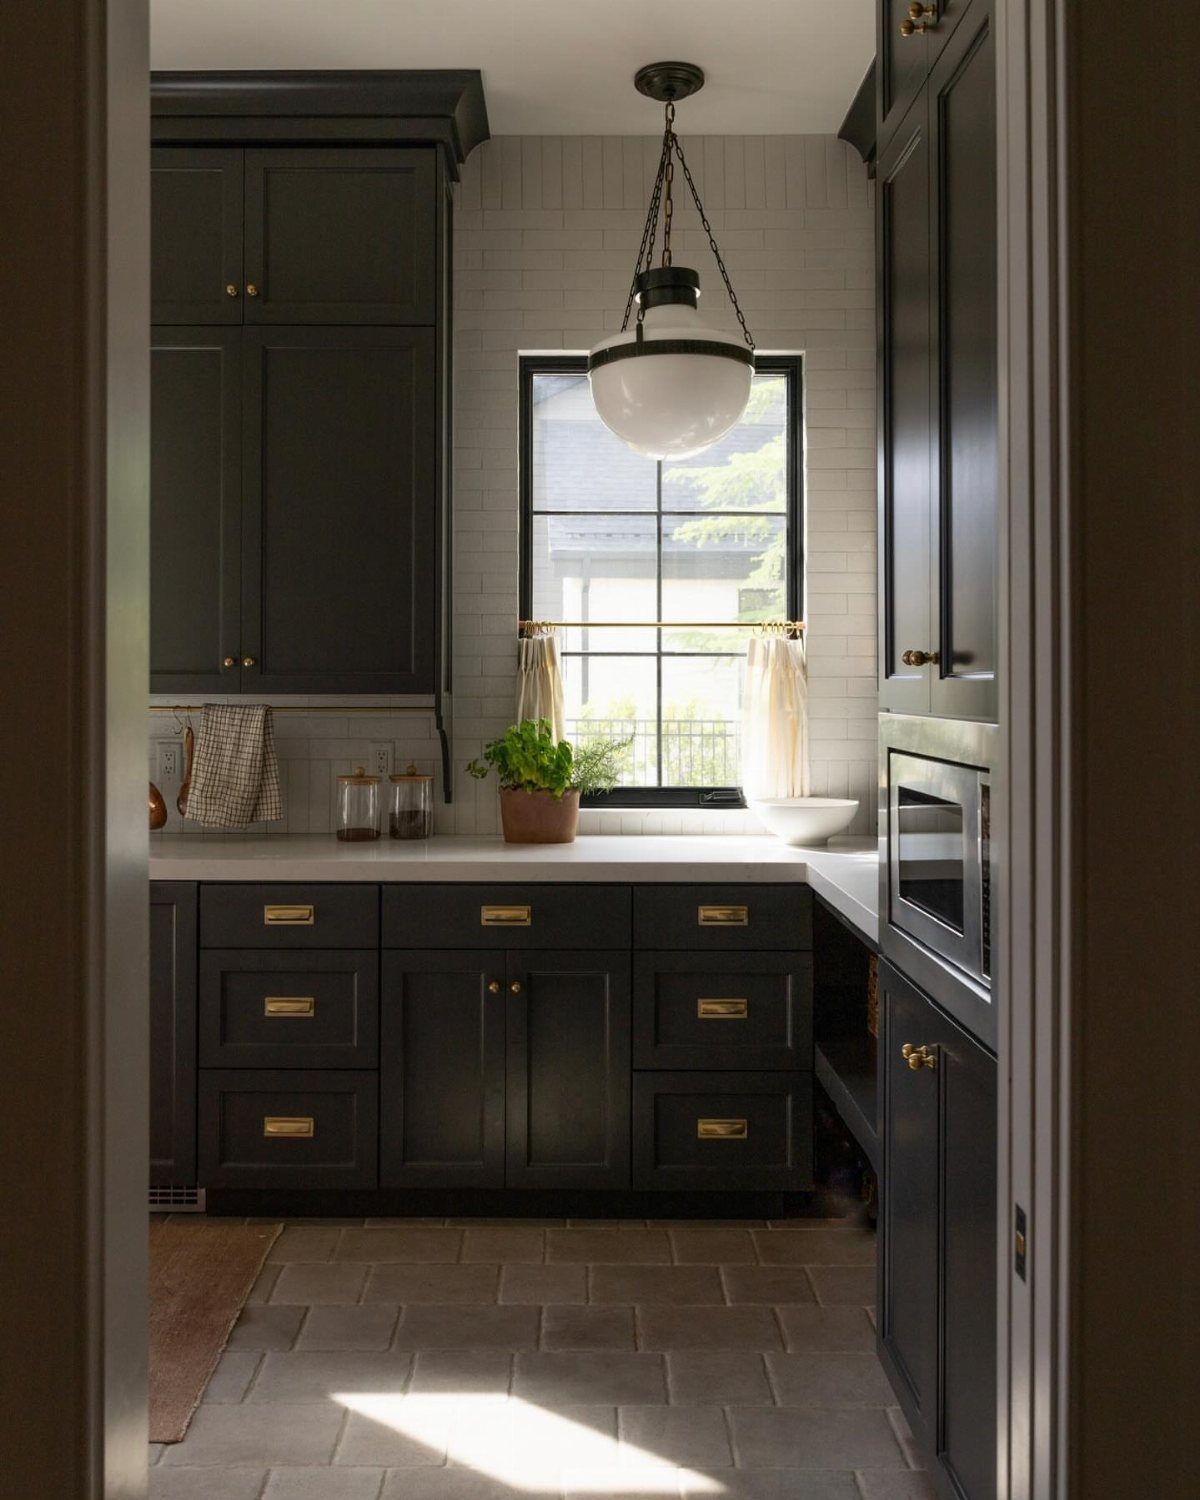
A window turns an exterior-wall pantry into a room you want to stand in. Dark grey cabinets and white countertops stay calm beside a small black-framed pane, and the greenery outside becomes the only decoration the room needs.
20. Wine Refrigerator
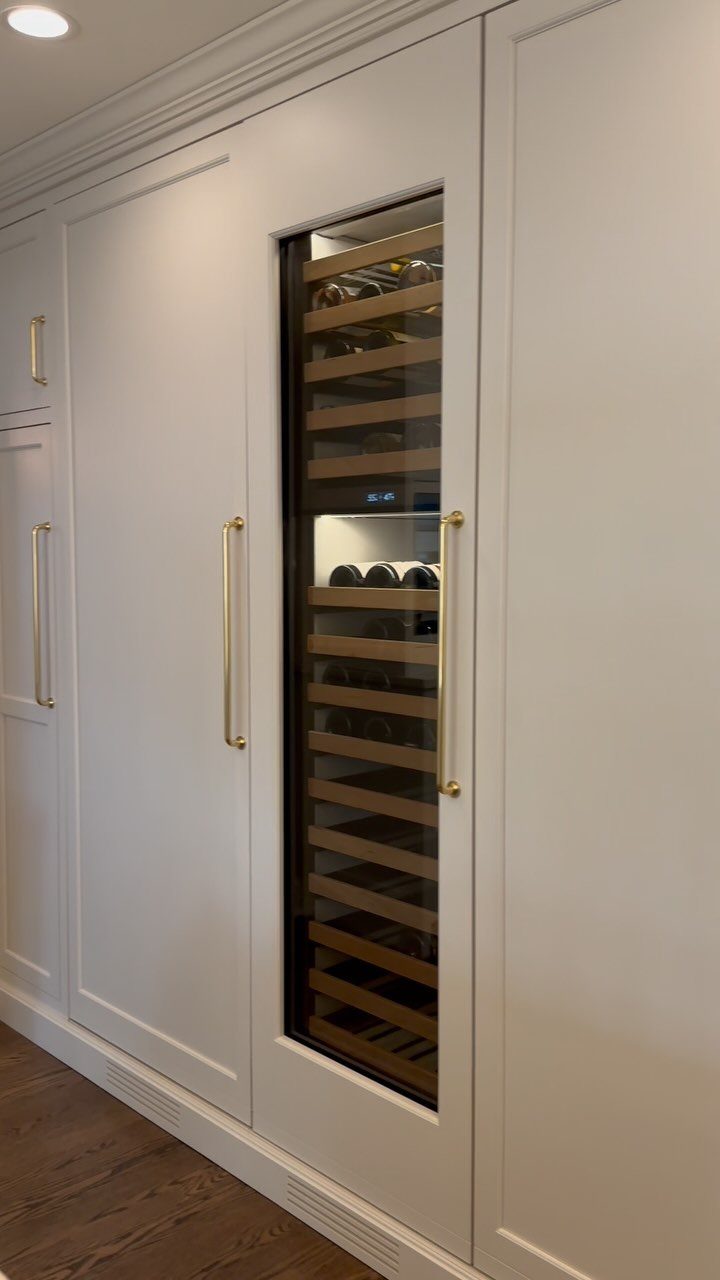
Built into white cabinetry, a tall wine refrigerator gives bottles a home of their own, so they stop crowding the food shelves.
Look for a wine refrigerator with wooden racks and a glass door, so the bottles sit in neat rows and the labels are readable without opening it.
Gold handles on the surrounding cabinets tie the unit to the rest of the pantry. For a service pantry, I would choose a full-height unit over a stack of small ones.
21. Open Appliance Shelving
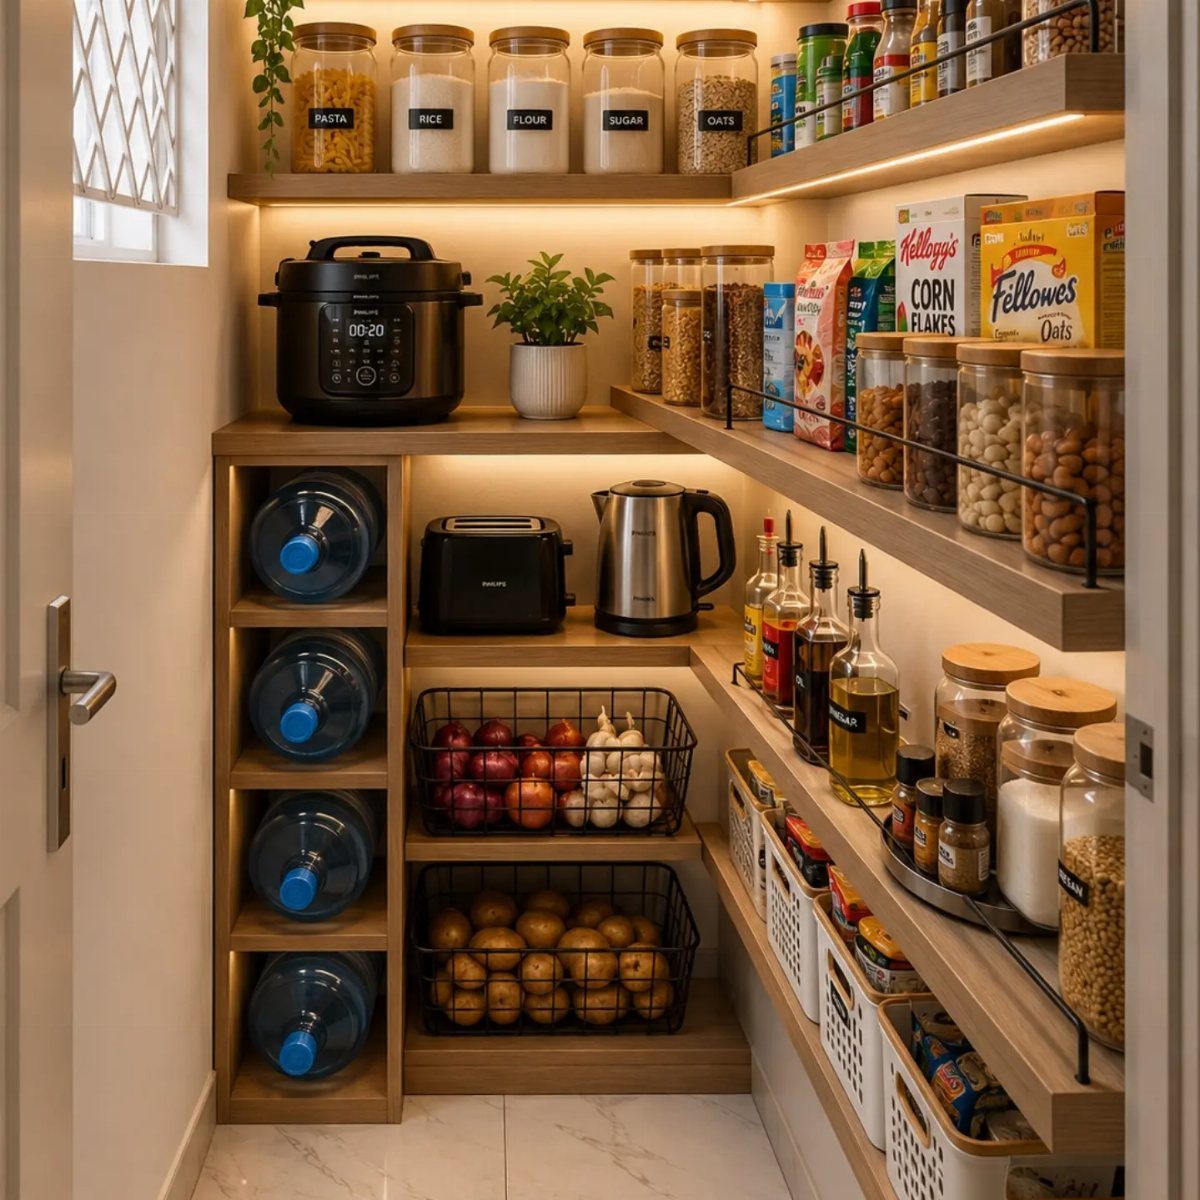
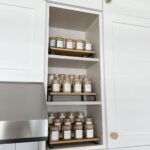
Small appliances rarely earn counter space, and open wooden shelves give them a spot of their own.
Food goes above in labeled jars: pasta, rice, flour, sugar, oats. I would keep the heaviest appliance on the lowest shelf and the jars at eye level, since those are the ones you open every day.
22. Beech Scoop Drawers
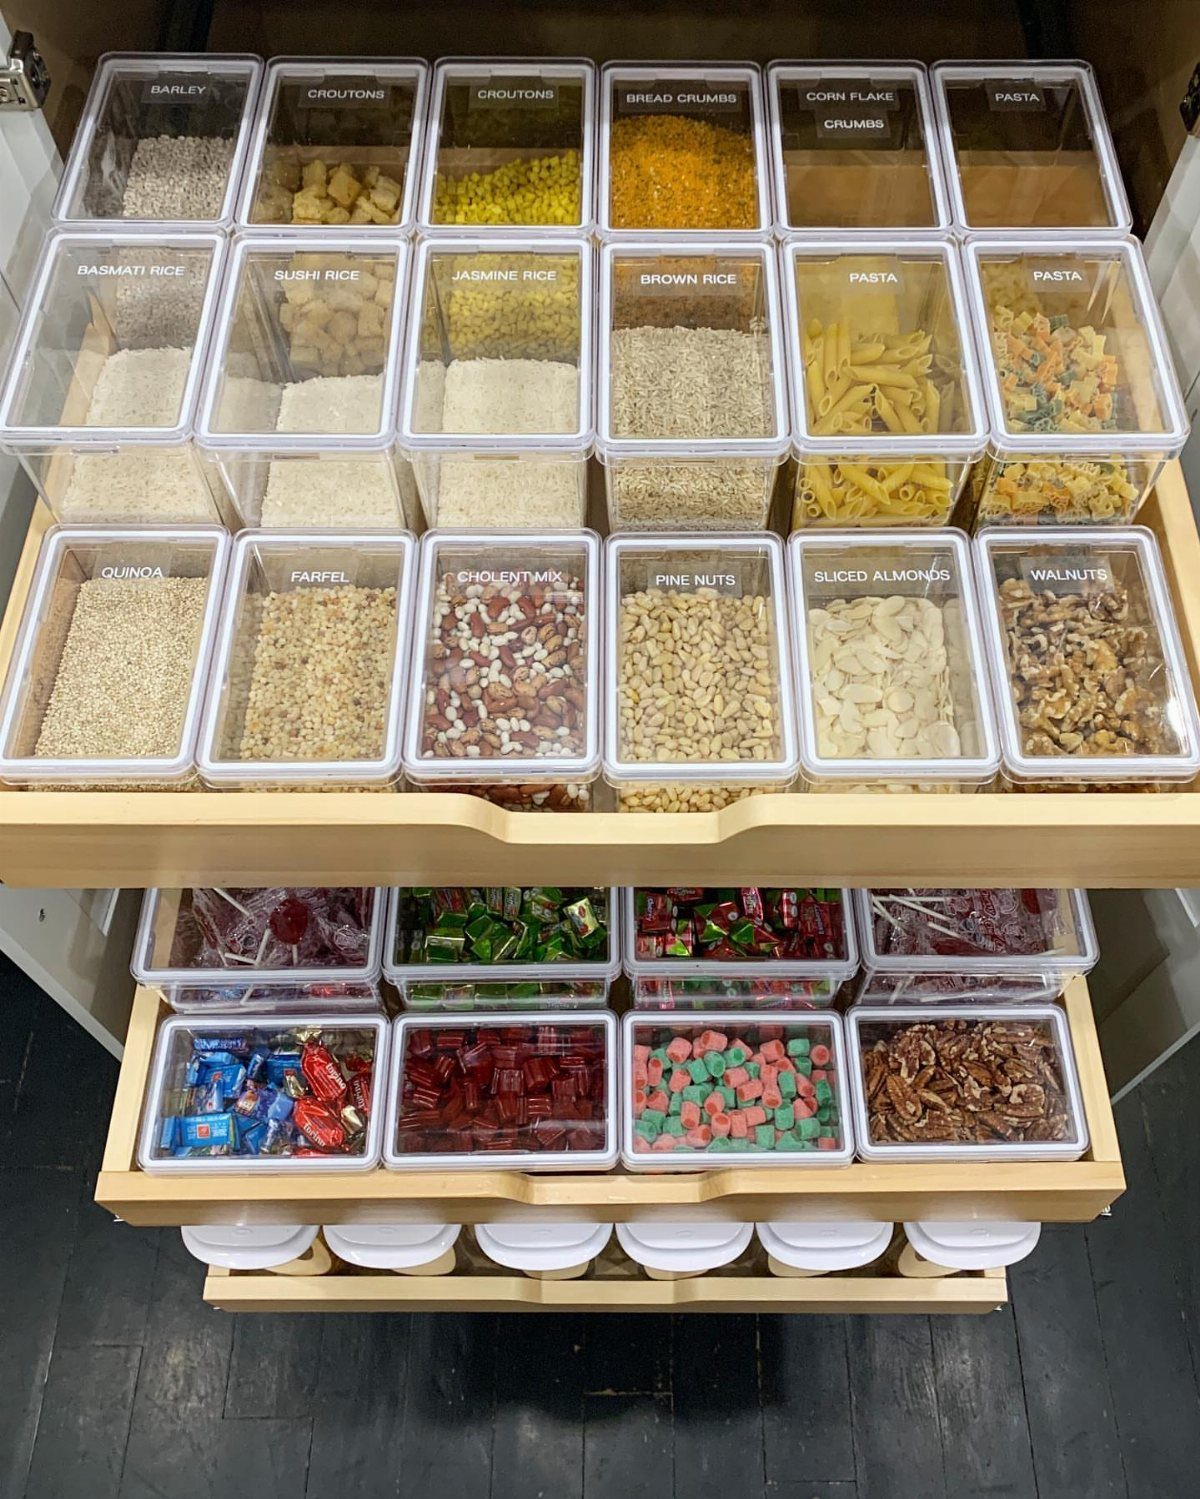
Open-front drawers let you grab barley, quinoa or croutons without opening anything first.
Beech wood gives the pantry a light, warm tone. Candies sit in the same system as the grains, so I would give the top drawer to whatever you reach for most.
23. Wine Bottle Cubbies
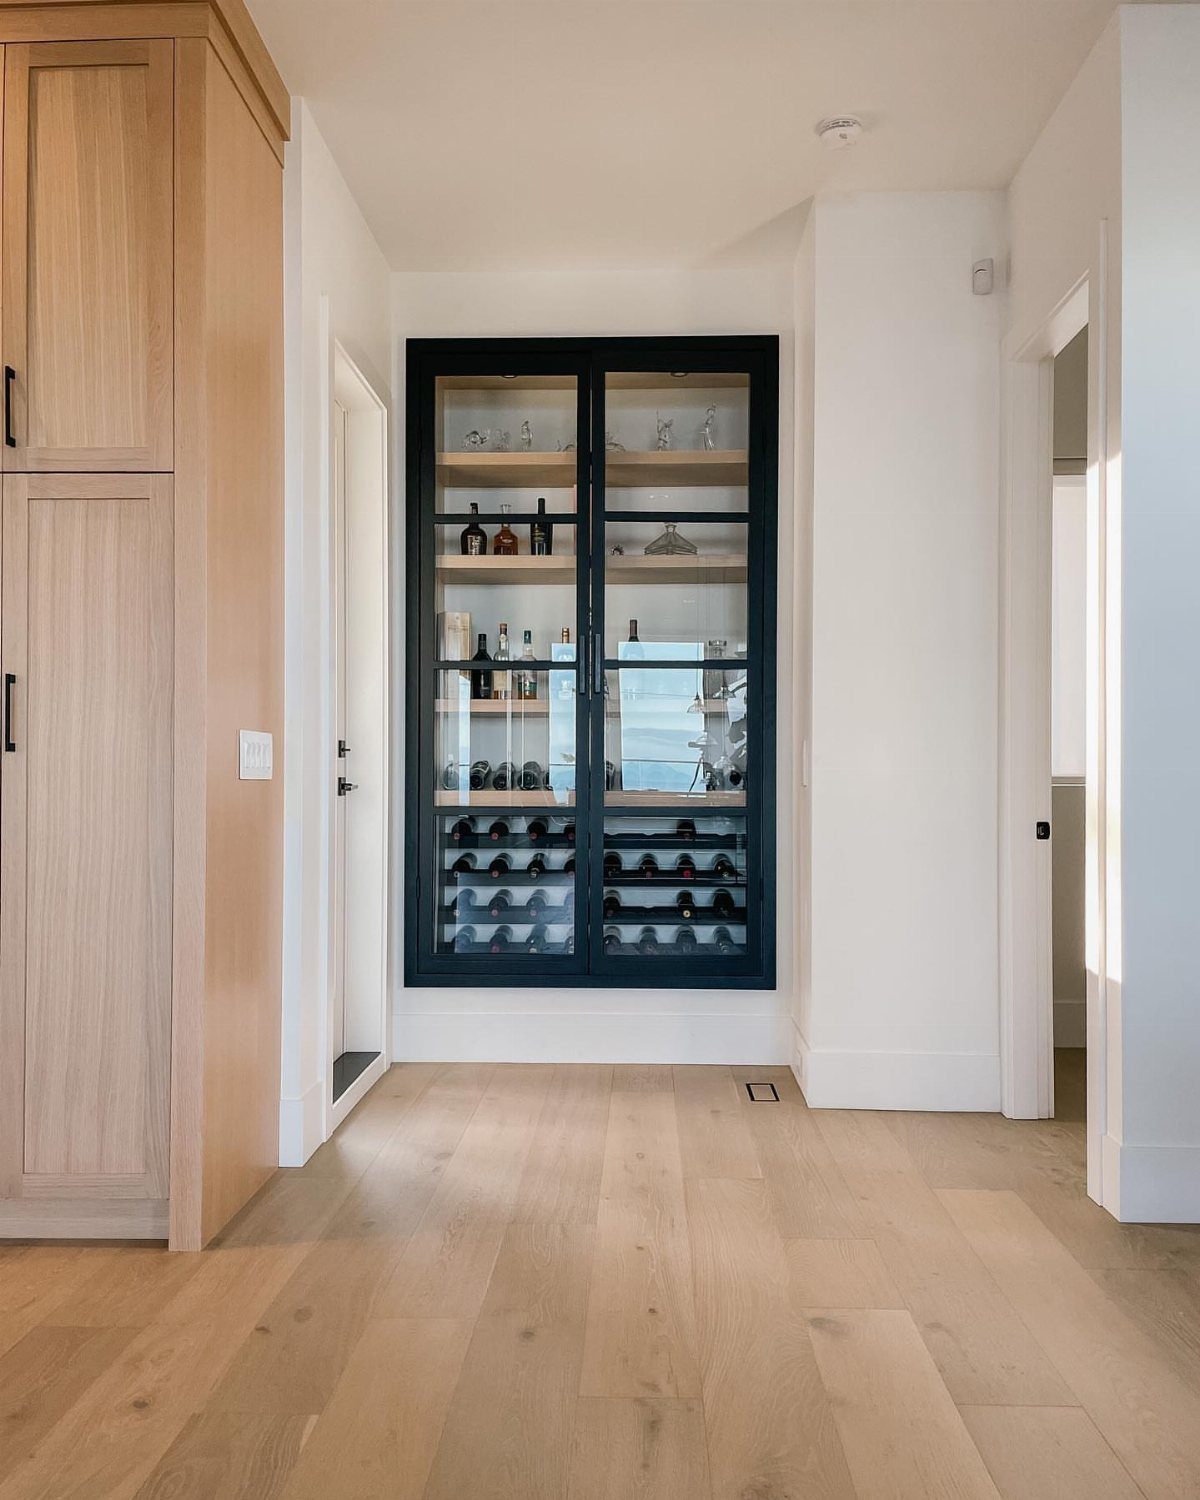
Bottle cubbies hold wine on its side, which keeps the cork in contact with the wine and moist.
Light wood cabinetry keeps the dark frame from feeling heavy in a hallway. If you only own a few bottles, I would build just a few cubbies and save the rest of the cabinet for display.
24. Reeded Glass Cabinet Doors
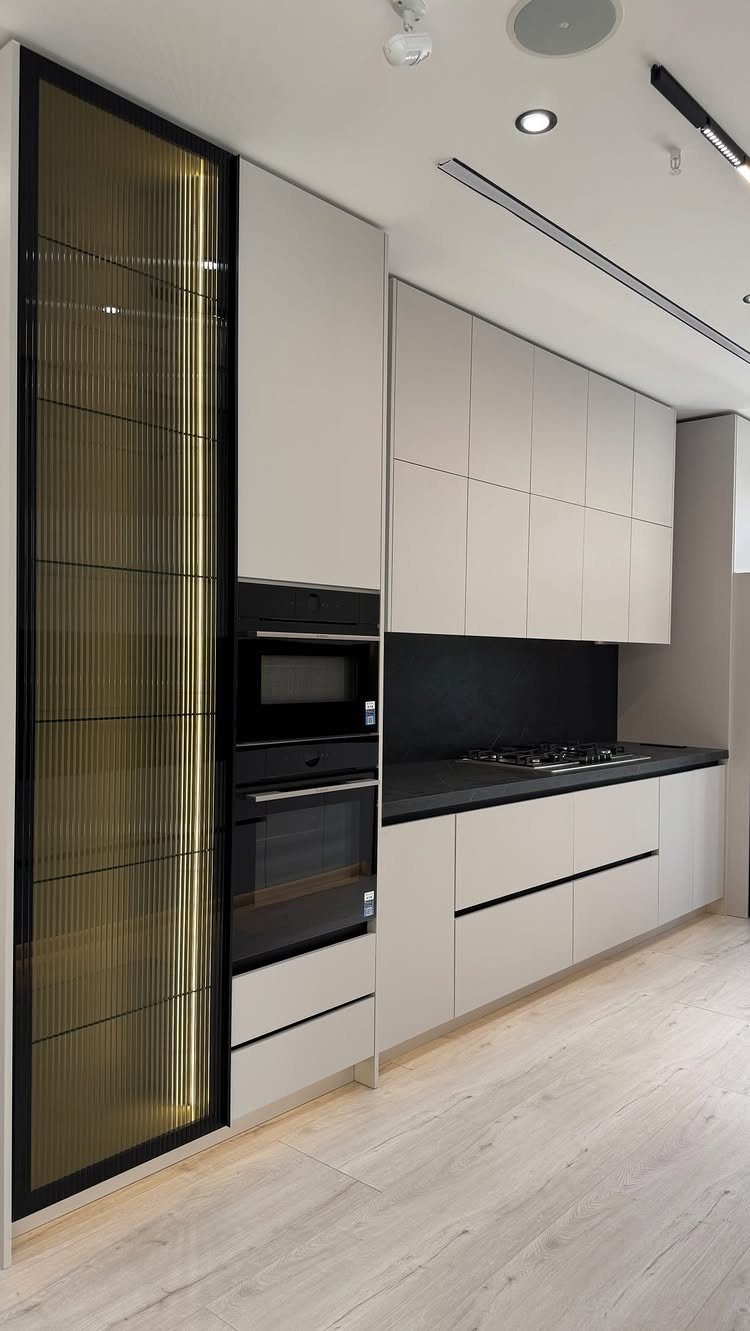
Reeded glass softens what is stored behind it: you see shapes and glow, not every mismatched plate. With interior lighting on, the tall cabinet reads as a light feature in a kitchen of white cabinets and a black countertop.
That makes it a good home for dishware, where tidy stacks look best through textured glass. I would pick reeded over clear glass if your shelves get busy.
25. Wood Shelf Covers
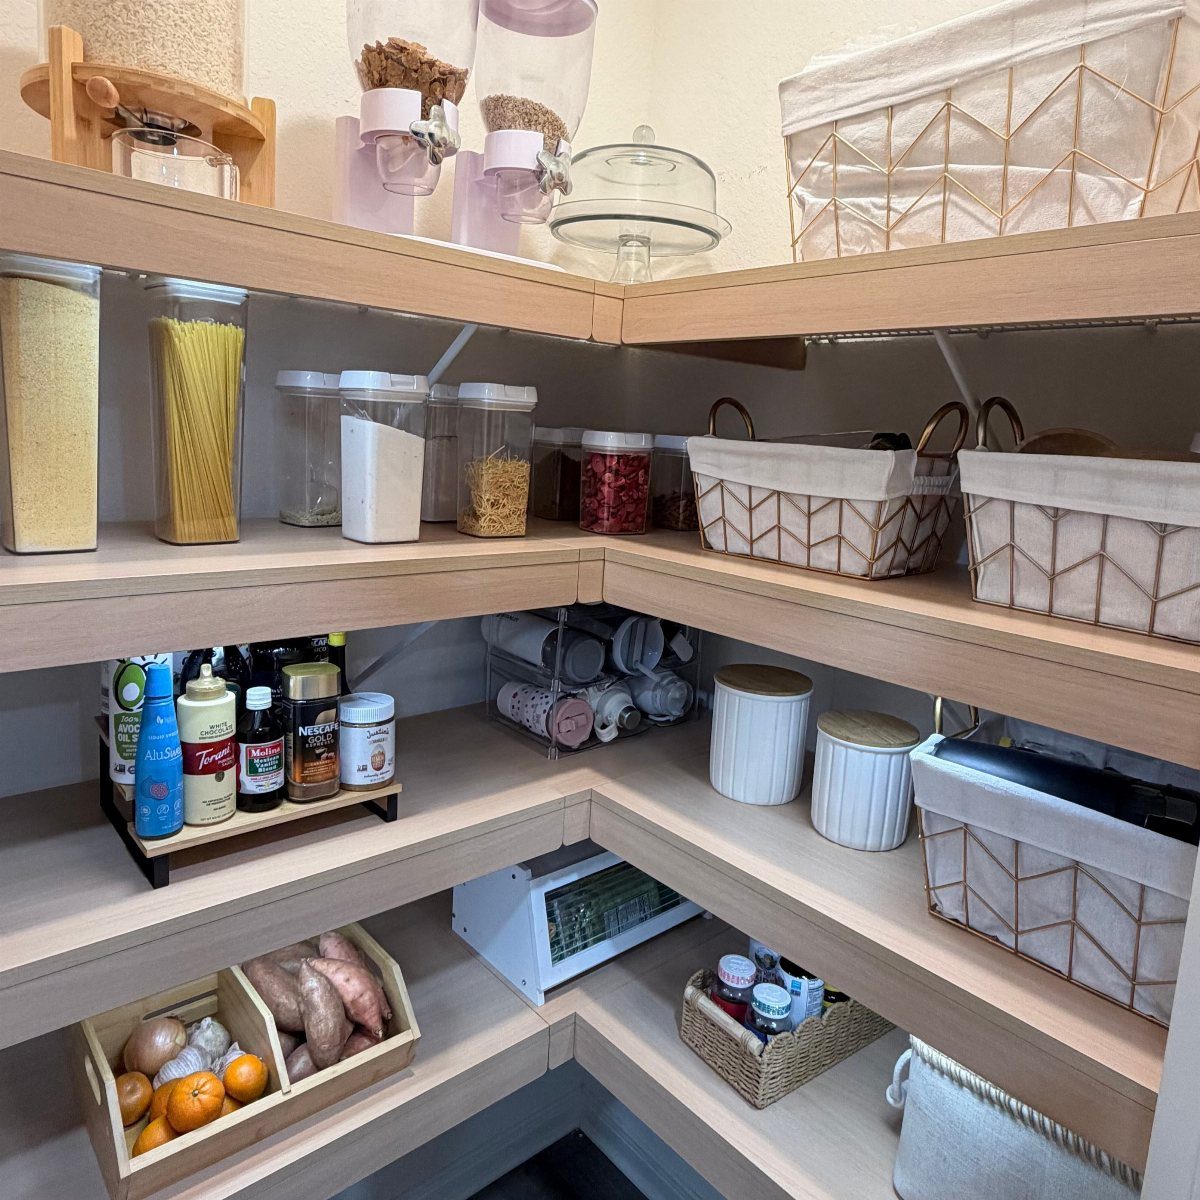
Pine boards laid over wire shelving give you a flat, solid surface, so small jars and loose produce stop tipping into the gaps. The light wood also warms up a pantry that would otherwise look like bare metal.
For a renter, this is a low-commitment upgrade, since the boards sit on top of what is already there. I would cut each board to the shelf’s length and leave the wire underneath untouched.
26. Three-tier Can Riser
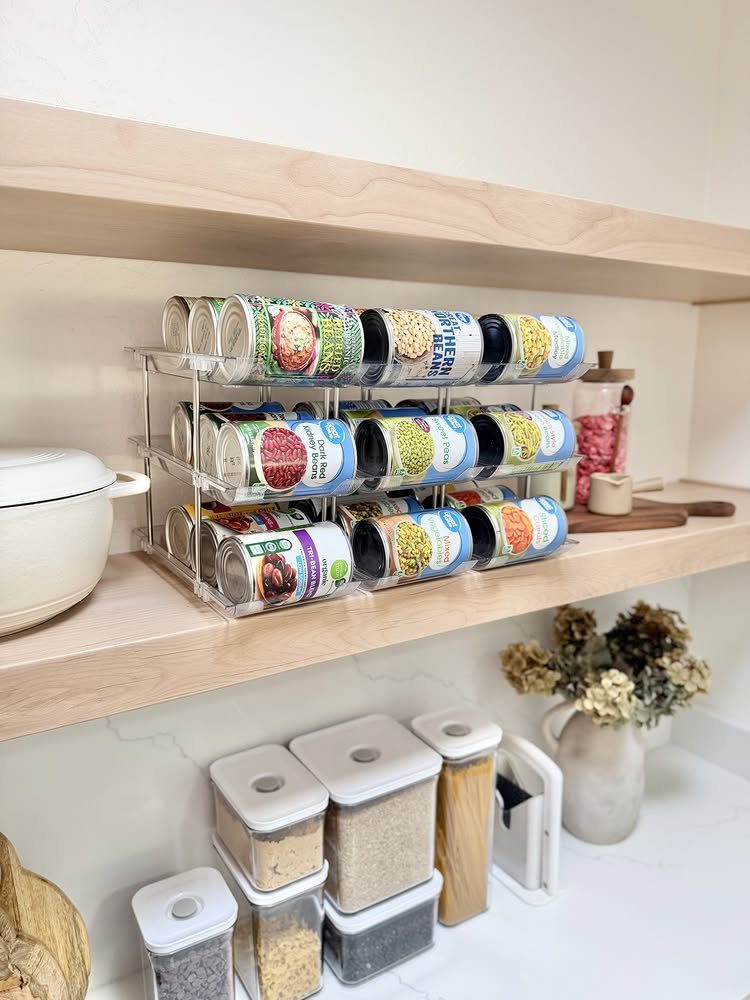
Raising each row a step higher puts the back cans in plain view, so nothing hides behind the front row. Clear acrylic keeps the riser nearly invisible, which suits a light wood shelf better than a bulky bin would.
I would use it for cans and spices, the 2 things that get lost most easily. Place the riser at eye level so every label shows, and use the shelf below for bulkier containers.
27. Stackable Bottle Rack
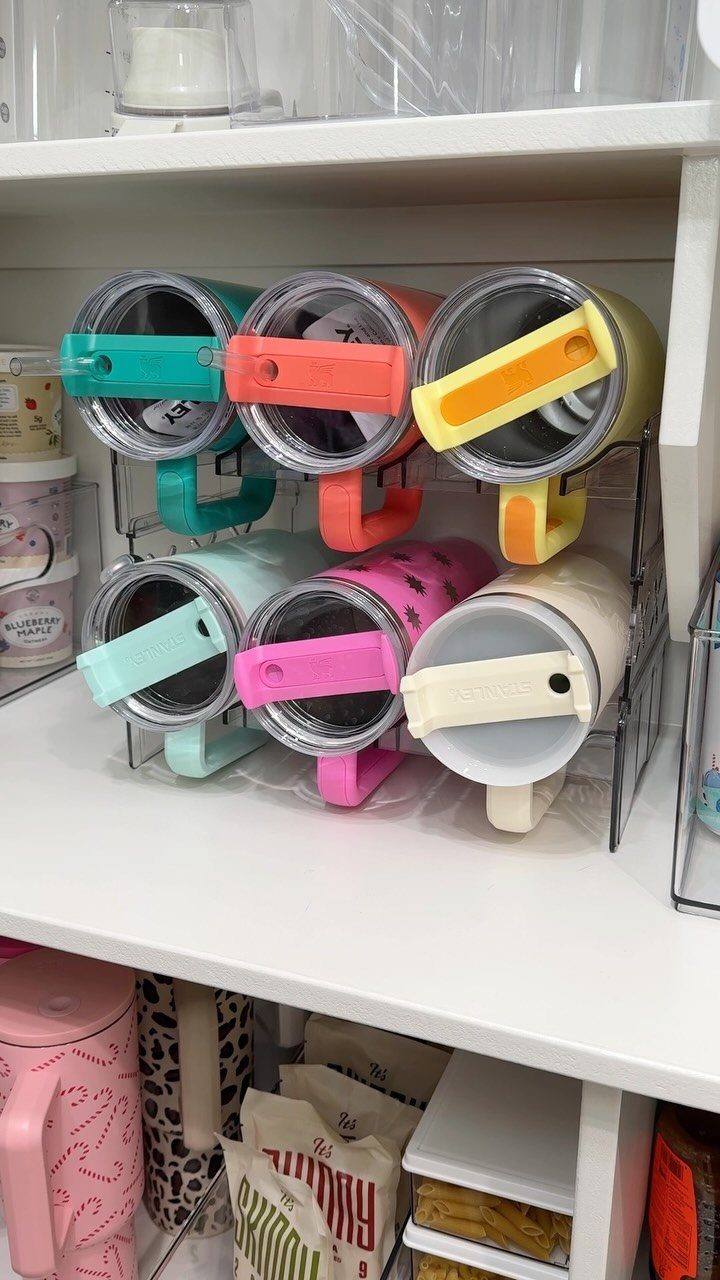
Water bottles and tumblers roll on a flat shelf; a tiered rack holds each one in place. 2 stacked tiers of clear plastic double the count without taking more shelf width.
Clear plastic against a white shelf stays quiet, so the colorful bottles carry the look.
Check the shelf height before you stack, since a second tier needs clearance above it. I would reserve this rack for bottles alone and keep other items on separate shelves.
Plan Around Household Routines
Start with an inventory, not a shopping list.
Pull everything off the shelves, toss what has expired, and sort the rest into piles by how you actually use it. The pile you reach for daily decides what gets the prime spots.
Then match the piles to routines. A breakfast spot might hold cereal and granola bars, a snack spot crackers and fruit cups, a baking spot vanilla, baking soda and chocolate chips, and a meal-prep spot oils, broth and canned tomatoes.
I would also write down what the pantry will not hold. Pet food, cleaning supplies and rarely used party gear usually take up shelf space that cooking items need more.
Rather than organizing by food type, think about how your household actually uses the pantry,” she says. “Designate zones for breakfast, snacks, lunch packing, baking, dinner staples, and any other useful category.
Keep Items Visible and Reachable
Depth should follow contents. Deep shelves suit only bulky, single items; for anything you stack or line up, one visible layer is the target, because what you can’t see you end up buying twice.
If you are planning a walk-in, the aisle matters as much as the shelves.
One guide puts the minimum at 36 inches, with 42–48 inches being more comfortable, which leaves room to open a door or crouch to a bottom shelf while someone walks past.
Location counts too. A pantry that sits within 4 feet of where you chop and cook saves steps, so run the tape from your main prep spot, not from the kitchen doorway.
Measure Space Before Building
Get your tape measure out first, since a shelf or bin that looks right in the store can be an inch too deep once it’s home.
Record width and height, and take the width at the top, middle and bottom, since walls are rarely square.
Mark everything that interrupts a straight run: baseboards, outlets, light switches, vents and corners. Under a staircase or other sloped ceiling, measure the height at several points so you know where full-height shelves stop and shorter ones begin.
Store-bought organizers often leave awkward gaps at the sides. Custom-width shelves and organizers close those gaps, and I would cut or order to your exact numbers.
Last, check the door swing. An open pantry door should not block the fridge, the dishwasher or the main path through the kitchen.
Frequently Asked Questions
What is the ideal layout for a kitchen pantry?
For a walk-in, a U-shaped or galley layout works best. Plan an aisle of 36 inches at minimum, or 42–48 inches for more elbow room, and cap shelf depth at 16 inches; at 14 inches, the back row is much easier to reach.
Placing the pantry within 4 feet of your prep and cooking area cuts the most steps.
What are some trendy design ideas for a kitchen pantry in 2026?
A hidden pantry, an appliance station and reeded glass doors are the three I would look at first. A hidden pantry matches its tall doors to the surrounding cabinets, so the wall reads as ordinary cabinetry until it opens.
Give the coffee maker, mugs and a compact beverage fridge their own corner inside the pantry, and the counter clears right up.
Reeded glass lit from inside blurs whatever sits behind it, so a stack of unmatched plates reads as soft, glowing shapes.
How can I design my own pantry?
Start by emptying every shelf, throwing out anything expired and grouping the rest by how often you use it.
Next, measure the width near the top, the middle and the floor, because walls are rarely square, and note where outlets, switches, vents and baseboards sit.
Which pantry type is best for my kitchen?
Match the type to your space. A reach-in fits kitchens too small for a walk-in, and it tucks into the line of existing cabinetry with tall cabinets or pull-out shelves.
A walk-in suits large households, serious cooks and people who entertain, but it needs more square footage and can cost more to build. Renters can skip construction and use a freestanding pantry cabinet, which moves with them.
What are the pantry zones?
Pantry zones group items by the habit they serve, such as breakfast, snacks, baking and meal prep.
Bulk backstock, small appliances and drinks can each get a zone too. Put the daily zones at the most reachable height and send less frequent pieces to the top shelf.
Are walk-in pantries worth it?
Yes, when the design is thought through. A walk-in adds function and organization, and it often becomes one of the most-used areas of the kitchen.
The cost is square footage, and building or converting the space can run higher than a reach-in. I think it earns its space for large households, cooking enthusiasts and anyone who entertains.
What are some common pantry mistakes?
Shelves that are too deep, poor lighting and no zoning are the big three. Deep shelves bury items behind the front row, which is how people end up buying duplicates; one visible layer per shelf avoids that.
Back shelves sit far from a ceiling fixture, so vertical LED strips along the shelf uprights help light every level evenly. Grouping by habit keeps daily items easy to reach.
What is the best way to organize kitchen pantry storage?
Group similar items together, keep everyday foods around eye level and put heavier or bulkier things on lower shelves. Baskets, pull-out drawers and clear containers keep smaller packages from sprawling.
Are pull-out shelves good for pantry storage?
Yes. In deep cabinets especially, a sliding shelf brings the back row out to you, so nothing gets lost behind the front items.
Pulled out, each shelf lets you look straight down at every can, box and bag. I like stacking 3–4 wire baskets in one cabinet, with a label on each front edge.