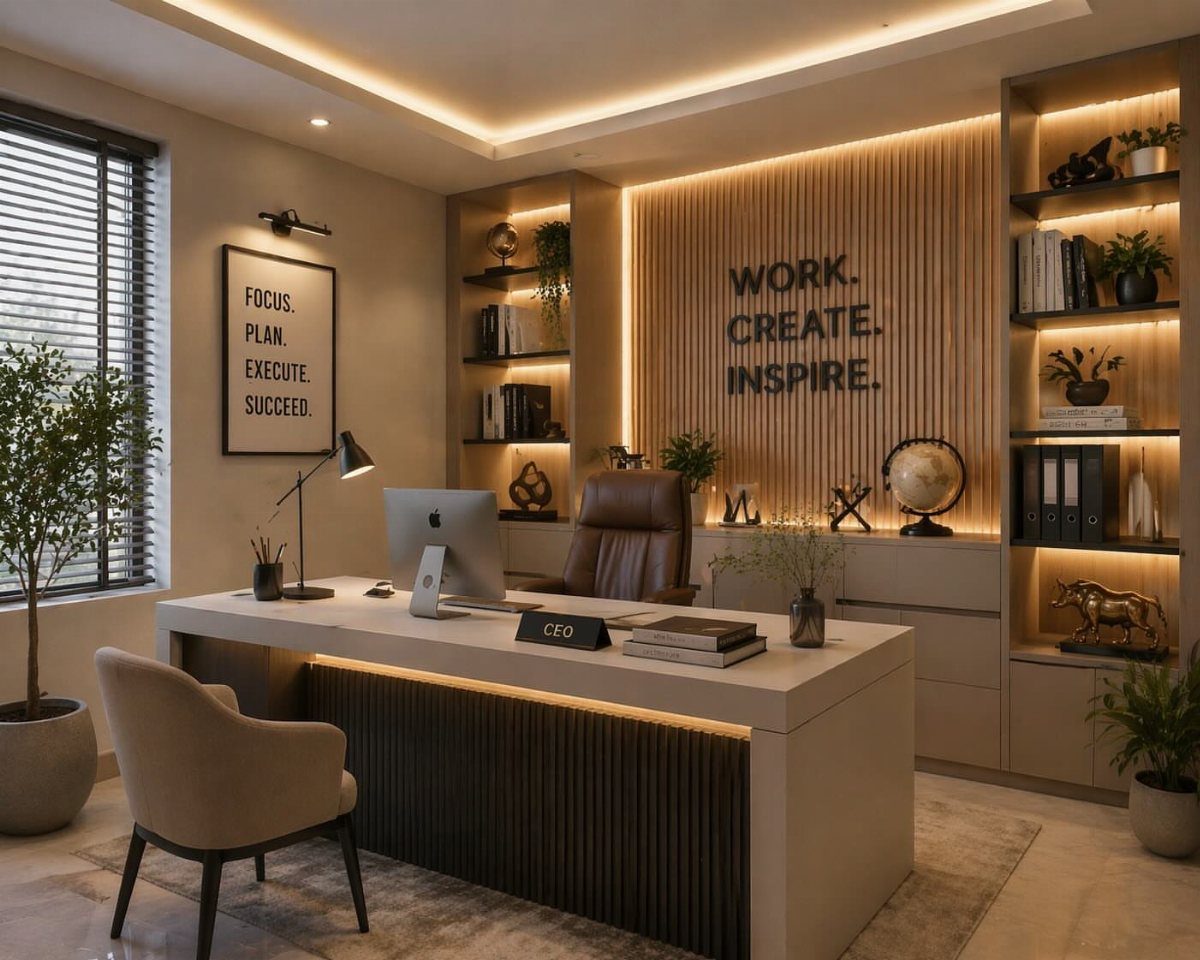
A window-side desk with built-in shelving counts as home office design, and so does a ladder desk, but the first needs a carpenter and the second is a furniture-store find.
The difference is square footage, whether you own the place, and how much alteration the space allows.
Renters who can’t alter walls do well with freestanding ladder desks and bookcases, while anyone with a spare room can justify pocket doors, full built-ins or an L-shaped workstation that fills a corner.
A double workstation needs enough width for two monitors, two chairs and breathing room between them, which rules it out for narrow rooms.
1. Window-side Desk
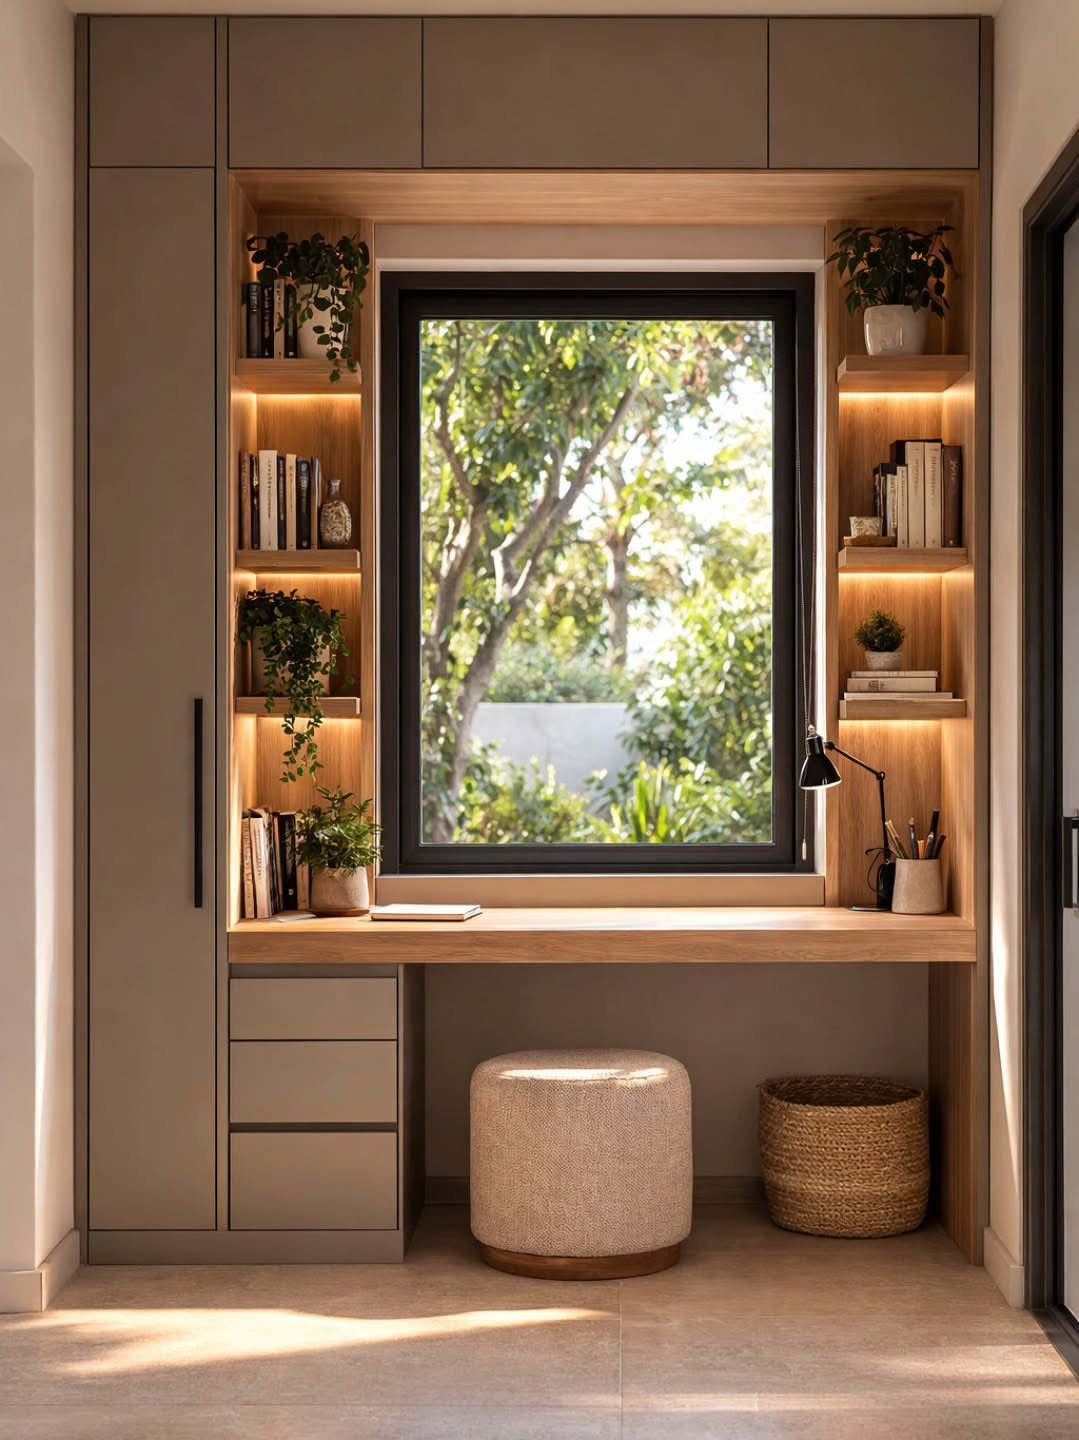
A desk built into a window alcove puts the best part of the room right in front of you.
Wood shelving that wraps the opening turns the frame itself into storage, so books and supplies stay within arm’s reach without crowding the desktop.
The open space under the desk is worth using. A small ottoman gives you a place to prop your feet or seat a second person, and a woven basket hides cables and loose paper.
Full built-ins are a larger project than most renters can take on. A narrow desk and a pair of wall shelves on either side of the window give you a similar look.
2. Art and Mementos
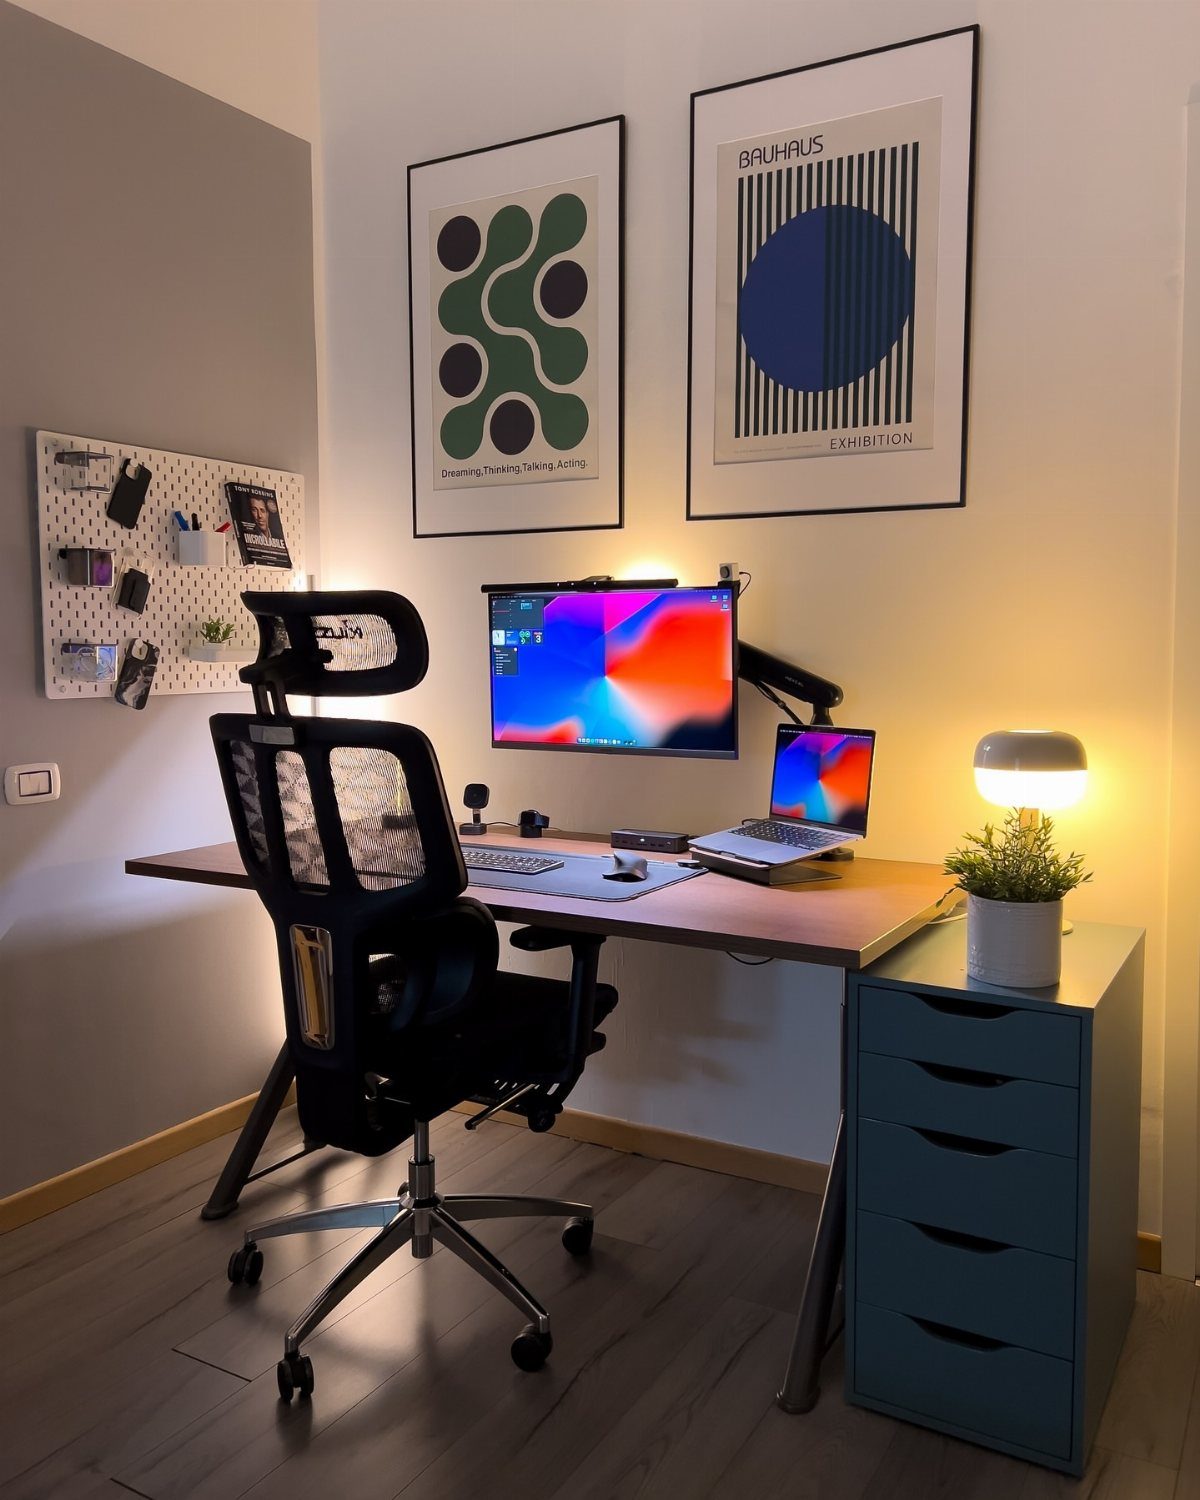
Framed prints, a small pegboard and a few mementos within sight make a desk feel like yours instead of a rented corner.
Posters in matching frames look intentional, and a pegboard holds small keepsakes you can swap out whenever the mood changes.
I like this approach for renters because nothing has to be built. Hang the art at eye level when you’re seated, not standing, since that’s the view you’ll have all day.
Pegboard also works as a pin-up spot for notes. Blue drawers beneath the desk add a punch of color that ties in with the art.
3. Bedroom-corner Workspace
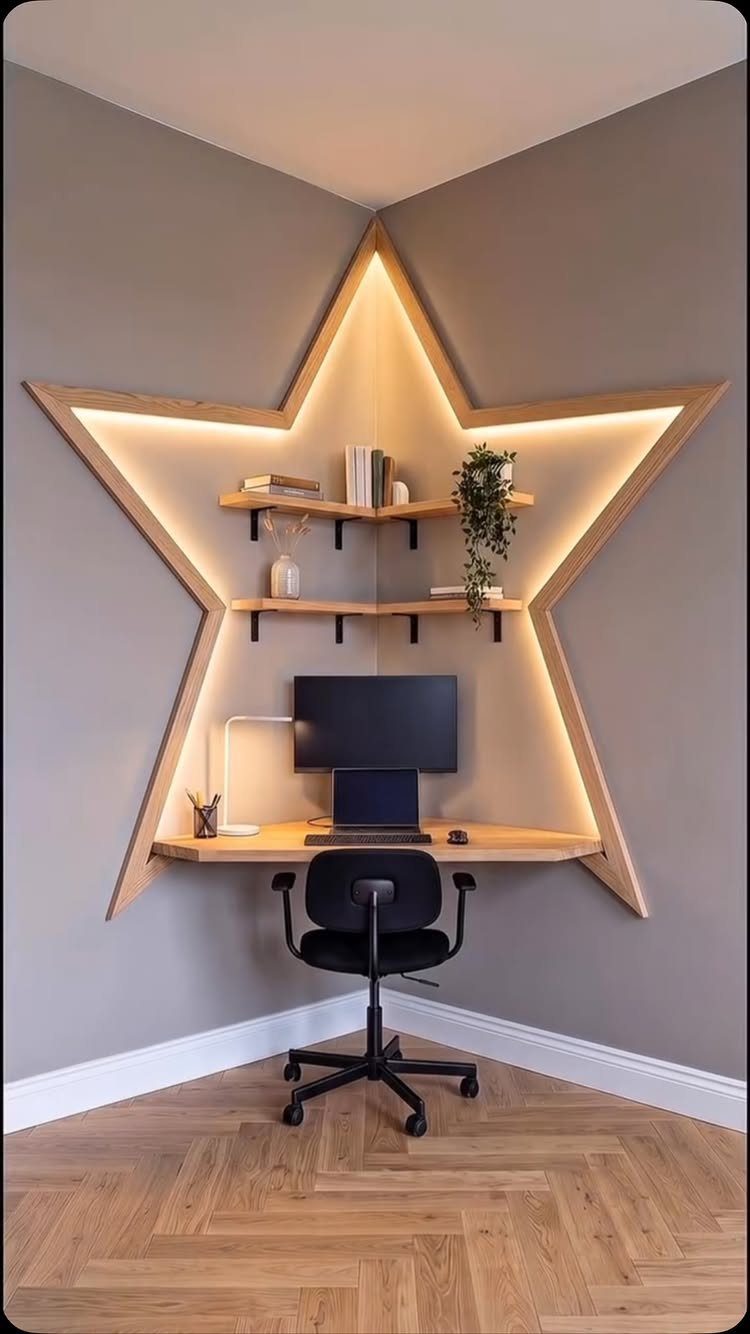
A corner of the bedroom can hold a full workspace if you give it a clear edge. A wooden frame with built-in lighting does that job, marking the work zone so it reads as separate from the bed.
Corner desks use the two walls you already have, and two floating shelves above keep the surface free. Grey walls make a calm backdrop that lets the wood and the glow of the lighting stand out.
Close the laptop at the end of the day and the corner fades back into the room. Choose a black chair that tucks fully under the desk to keep the floor open.
4. Vertical Storage
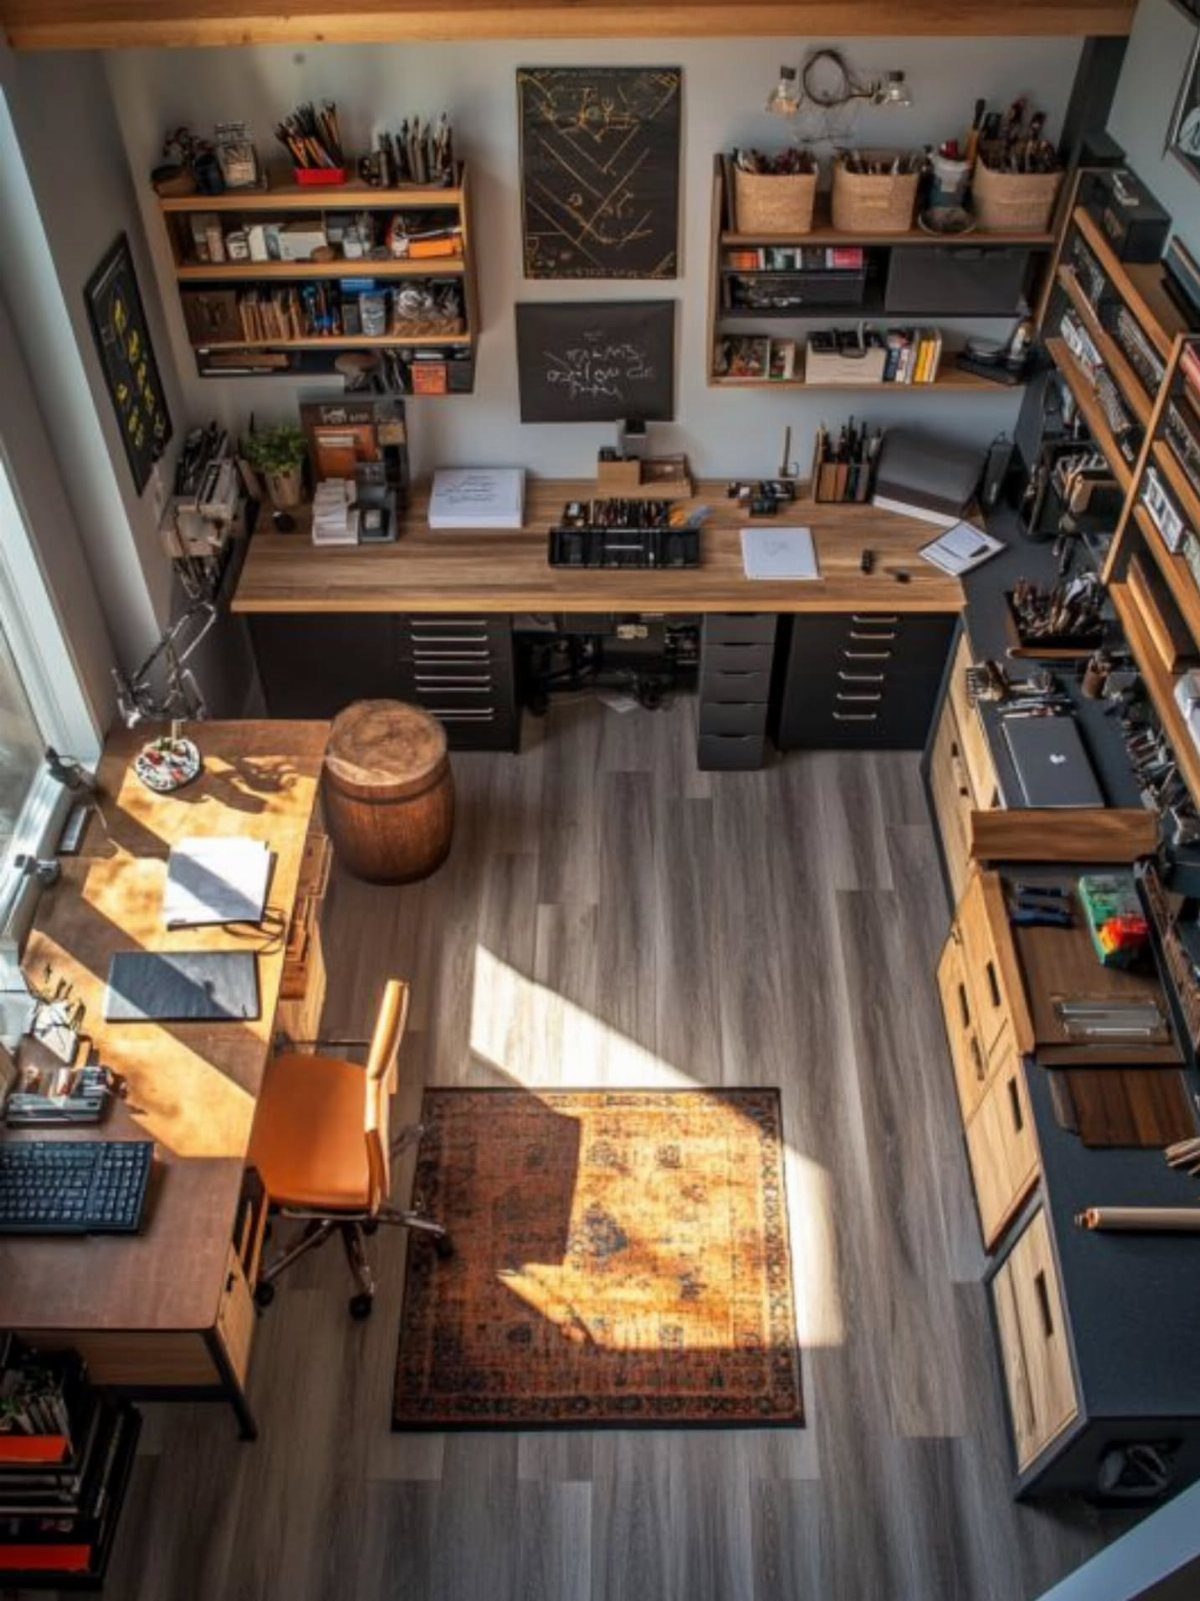
Wall height is the cheapest square footage in a small office. Mounted shelves hold art supplies, bins and organizers at eye level, which keeps the floor and desktops free for actual work.
Group similar items in matching containers so the shelves look tidy instead of busy. Put the things you grab daily at arm’s reach and the rarely used ones up high.
Floating shelves are a good weekend project and cost far less than a freestanding cabinet. Anchor them into studs or use proper wall anchors, especially for heavy supplies.
5. Desk with Drawers
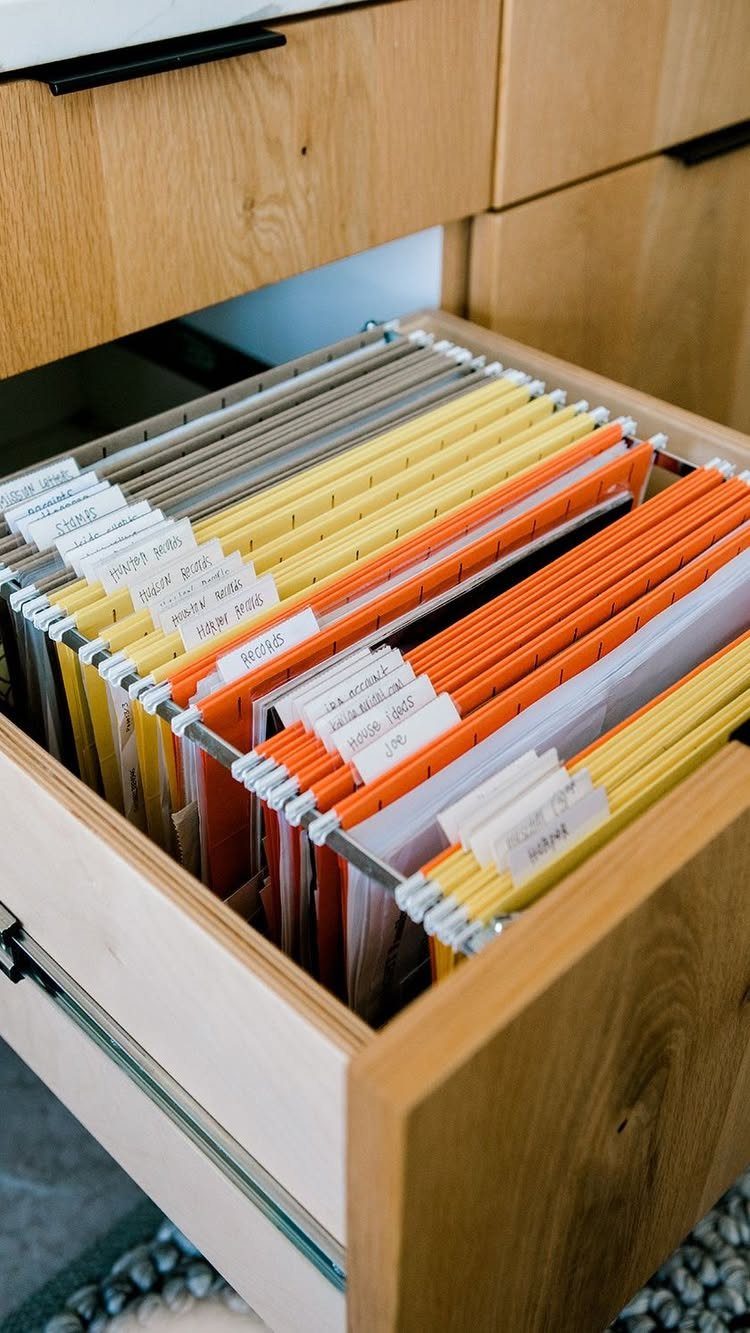
Hanging folders with short labels like "RECORDS" or "HOUSE TAXES" let you see the whole system the moment you open the drawer. Paper that lives in a drawer never piles up on the desktop.
I’d pick a desk with at least one file-depth drawer over a pretty desk with none. Hanging folders cost little, and labeling them by hand takes an afternoon at most.
Sort by category and not by date, so you can find a document without thinking. Color-coding helps, but keep it to a few colors or the system gets confusing.
6. Dark Color Palette
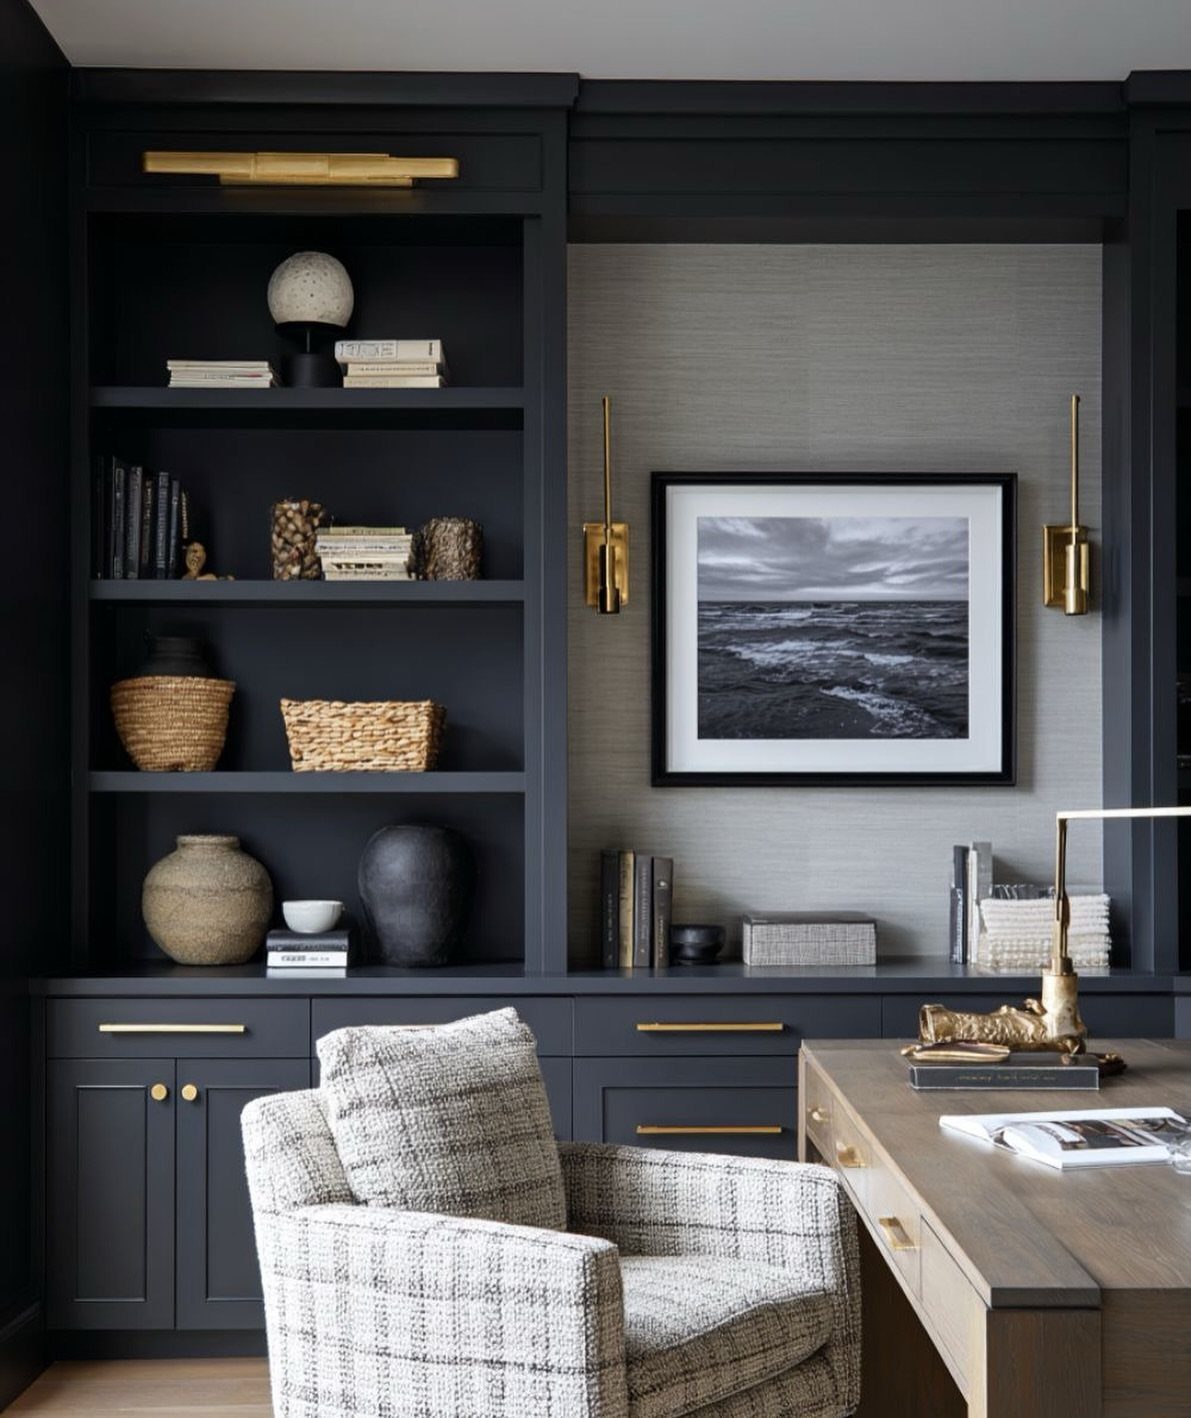
Deep charcoal on built-in shelving and cabinets makes a home office feel like a private study. Dark paint hides the visual clutter of books and supplies, and gold accent lighting adds warmth so the room doesn’t feel heavy.
Pair the dark walls with a wooden desk and a patterned armchair to soften the look. A framed black-and-white painting keeps the palette cohesive.
Dark colors work best in a room with decent light, or with layered lamps. Test a sample on the wall first, since the shade shifts a lot between daylight and evening.
7. Desk Facing Window
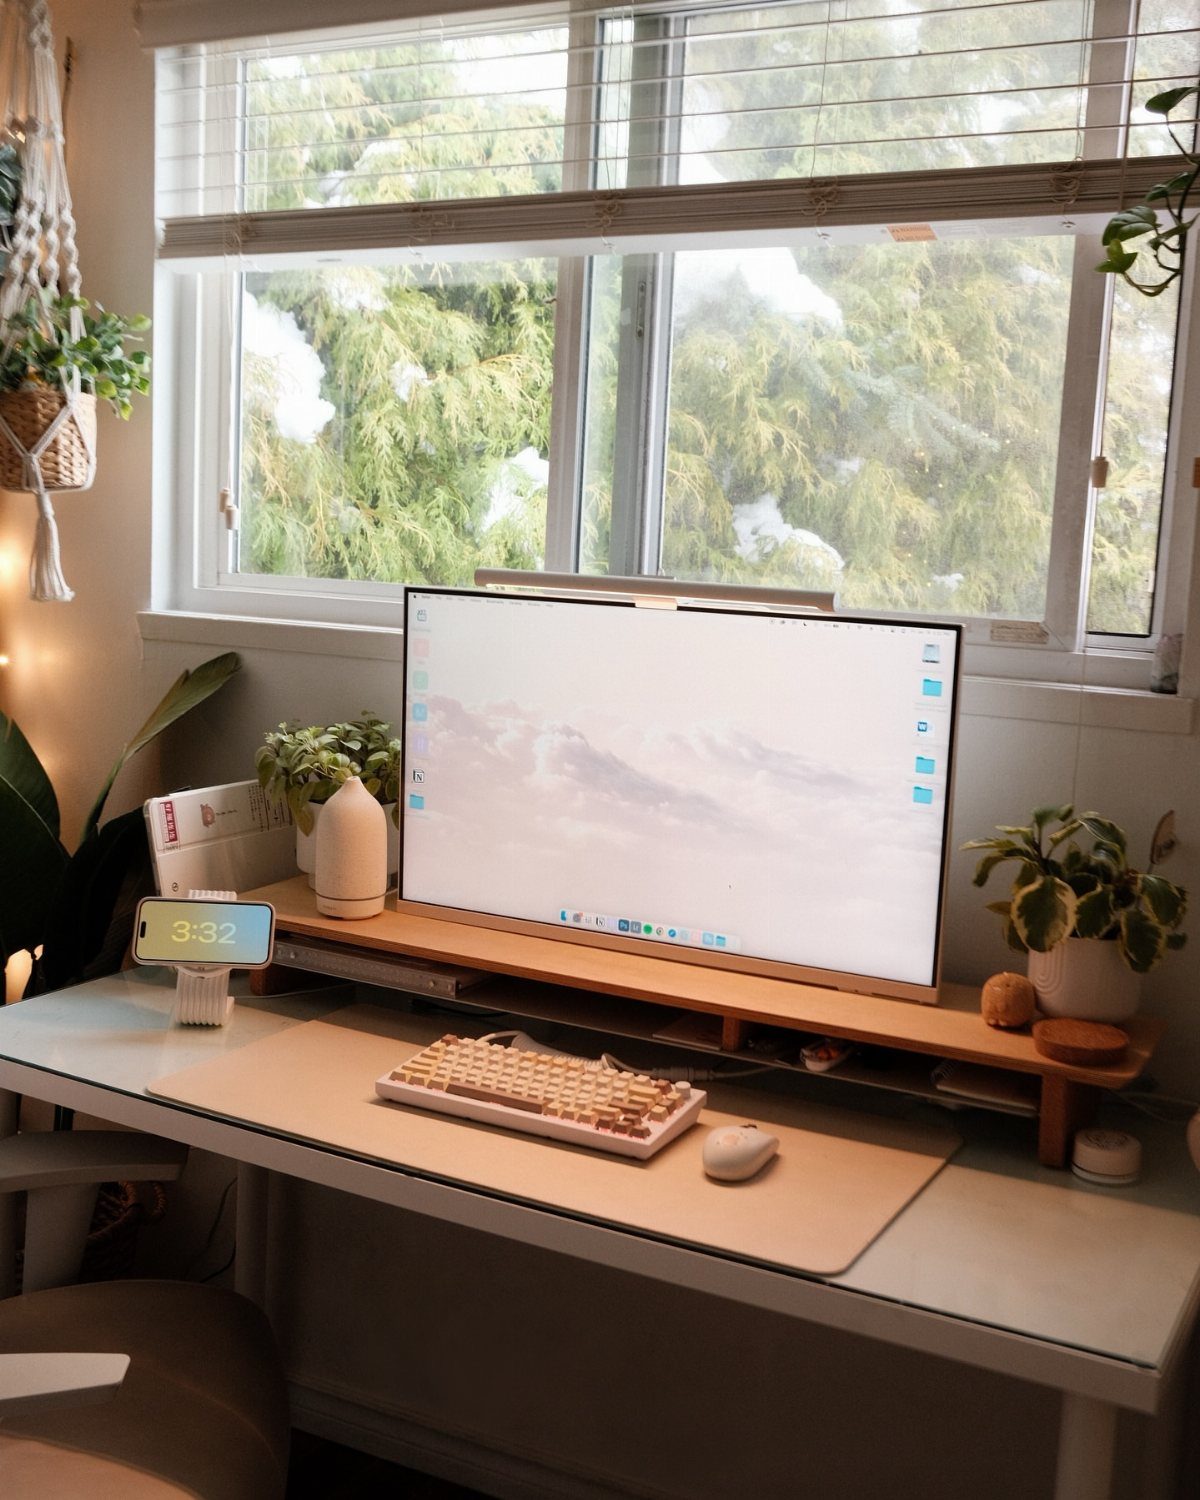
Facing the window puts the glass, the light and the trees in your line of sight, so a glance up from the screen gives your eyes somewhere far to land.
Small plants on the desk echo the greenery outside without taking much room.
Blinds are the detail I’d keep. They let you tilt the slats to cut glare on the monitor and still hold onto the view.
A white desk bounces daylight around, which suits a narrow room.
8. Compact Office Layout
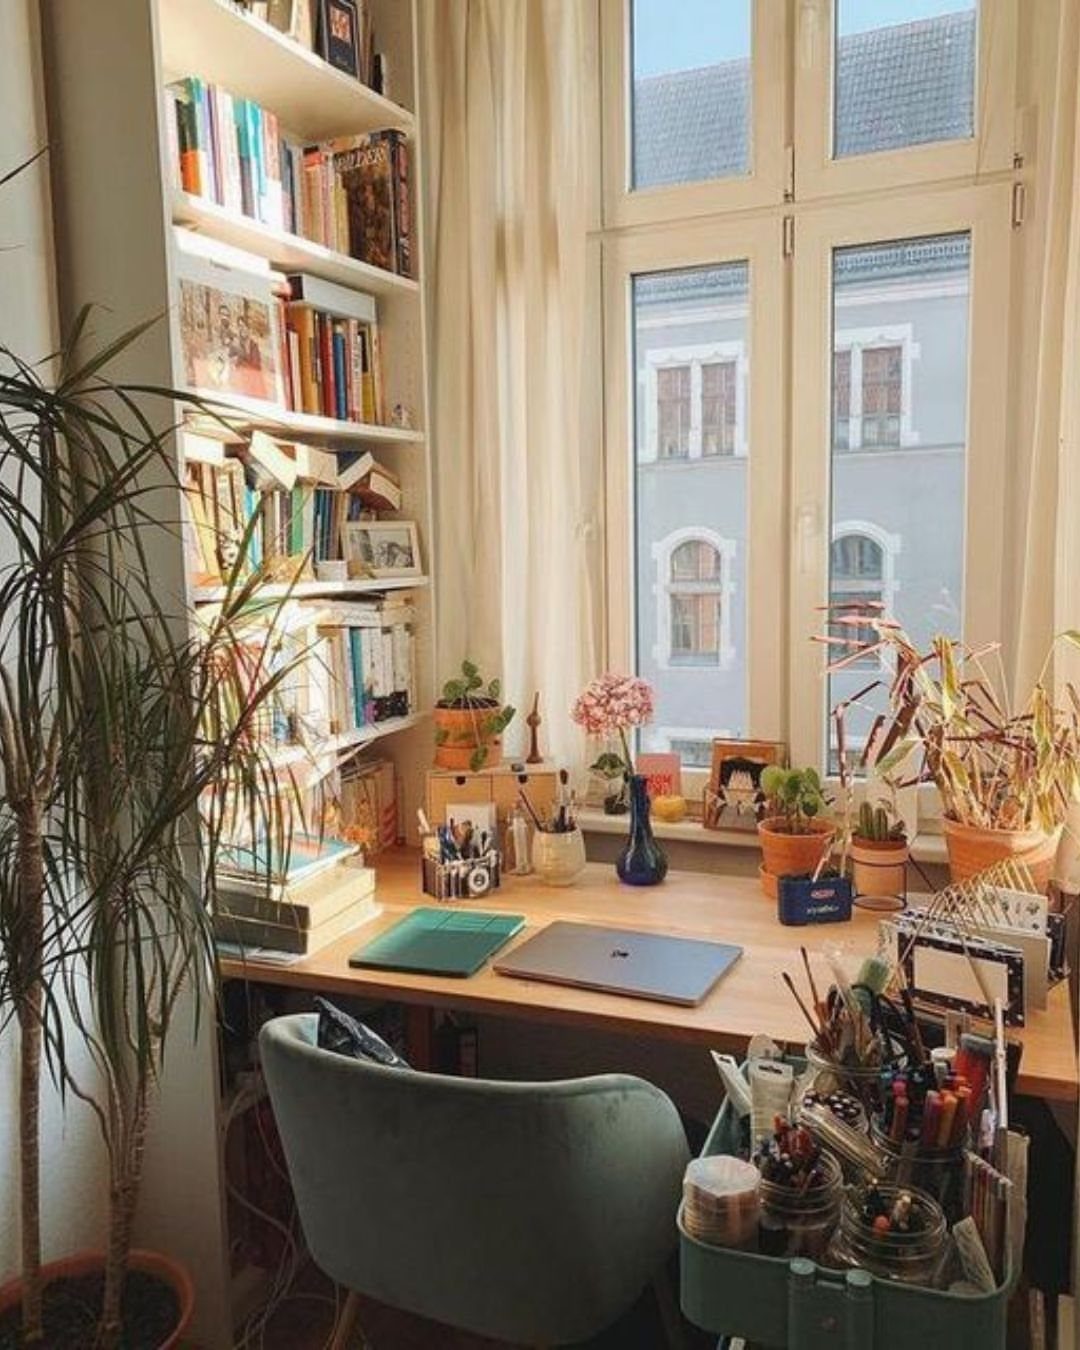
Where floor space is short, a tall bookshelf does more than a wide one. Books, plants and art supplies stack upward and leave the desk clear for the laptop.
A wooden desk tucked under a window keeps the nook feeling open instead of boxed in. I’d choose a slim desk over a deep one, since the extra inches rarely get used.
White shelving blends into the wall and makes the corner look larger than it is.
9. Wood and Leather Office
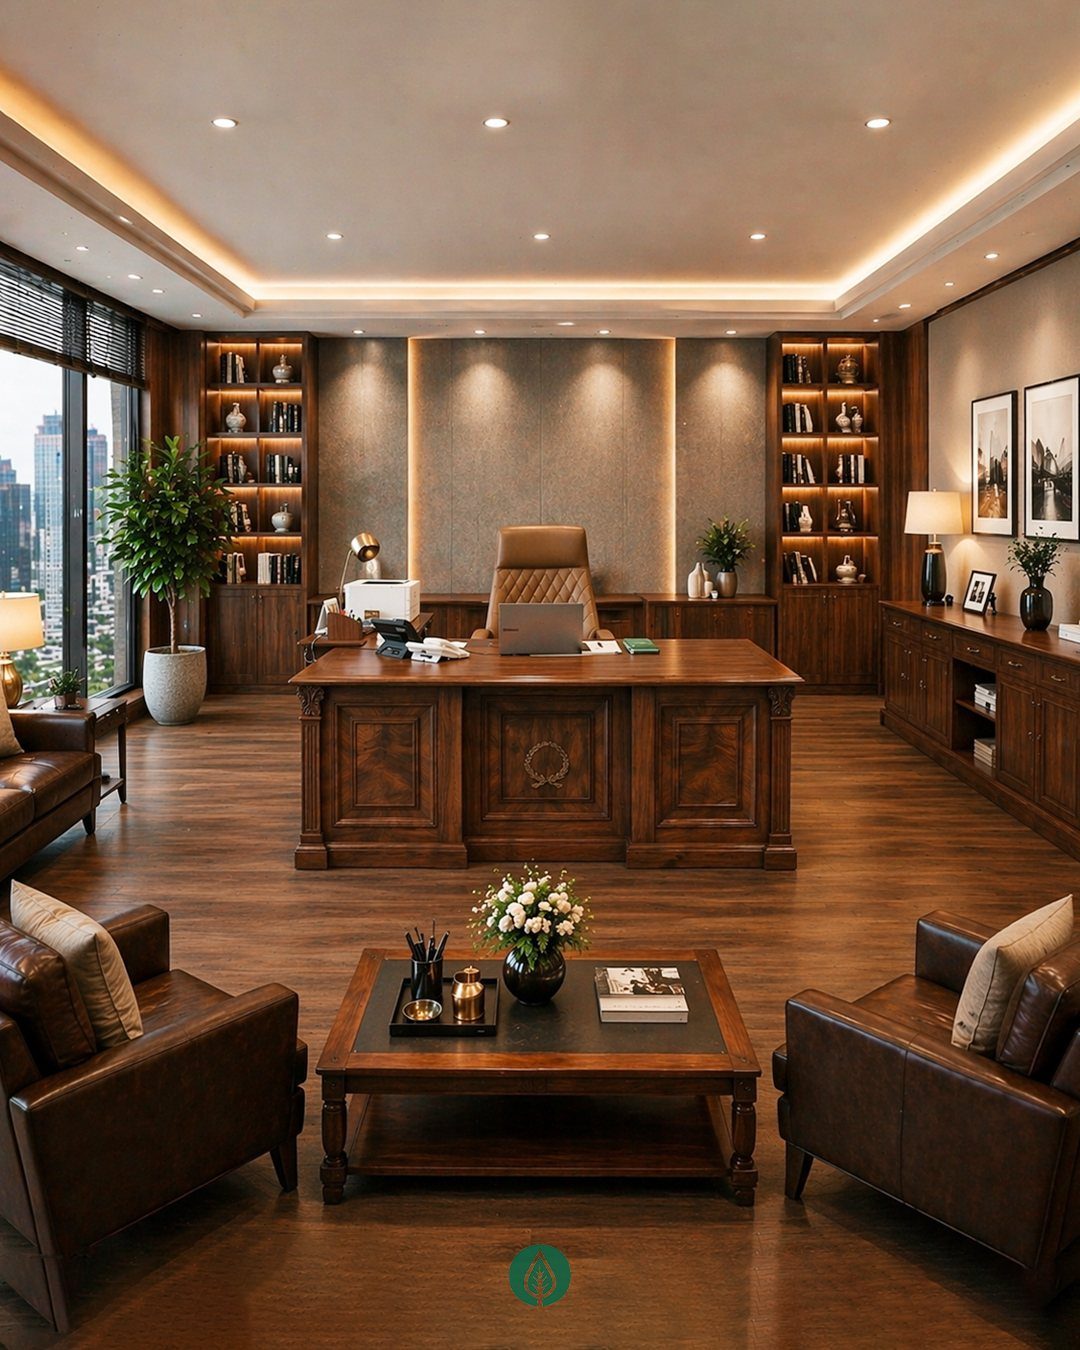
Brown leather and warm wood together read as an old-fashioned study, and it works because both materials look better the longer they’re used. A large wooden desk anchors the room, with matching wooden bookshelves behind it.
Putting a leather seating area apart from the desk is the smart move. You get a spot for reading or calls that isn’t your work chair.
This look takes real square footage and a real budget, so it suits a spare room better than a corner.
10. Wallpaper
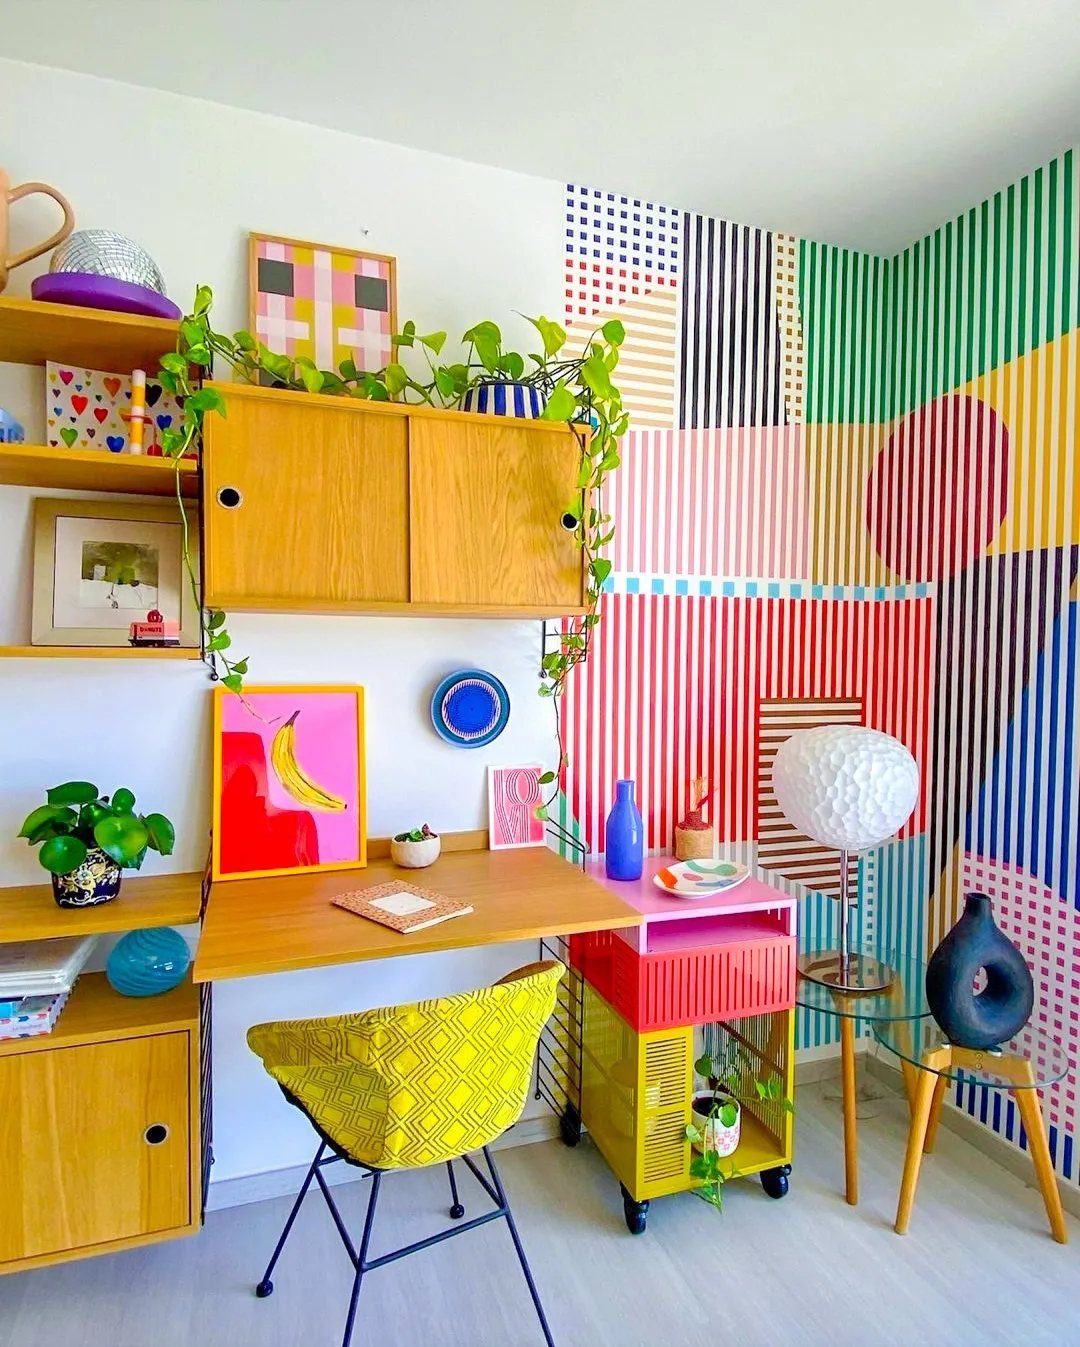
A single wall of bold geometric and striped wallpaper gives a plain office more personality than any amount of accessories. Keep the other walls quiet and let the pattern be the one loud thing in the room.
Peel-and-stick versions suit renters, and one wall is a manageable weekend job. Put the wallpaper behind the desk so it frames you on video calls.
A wooden desk and a yellow chair pull colors from the pattern, which keeps the busy print from feeling random.
11. French Doors
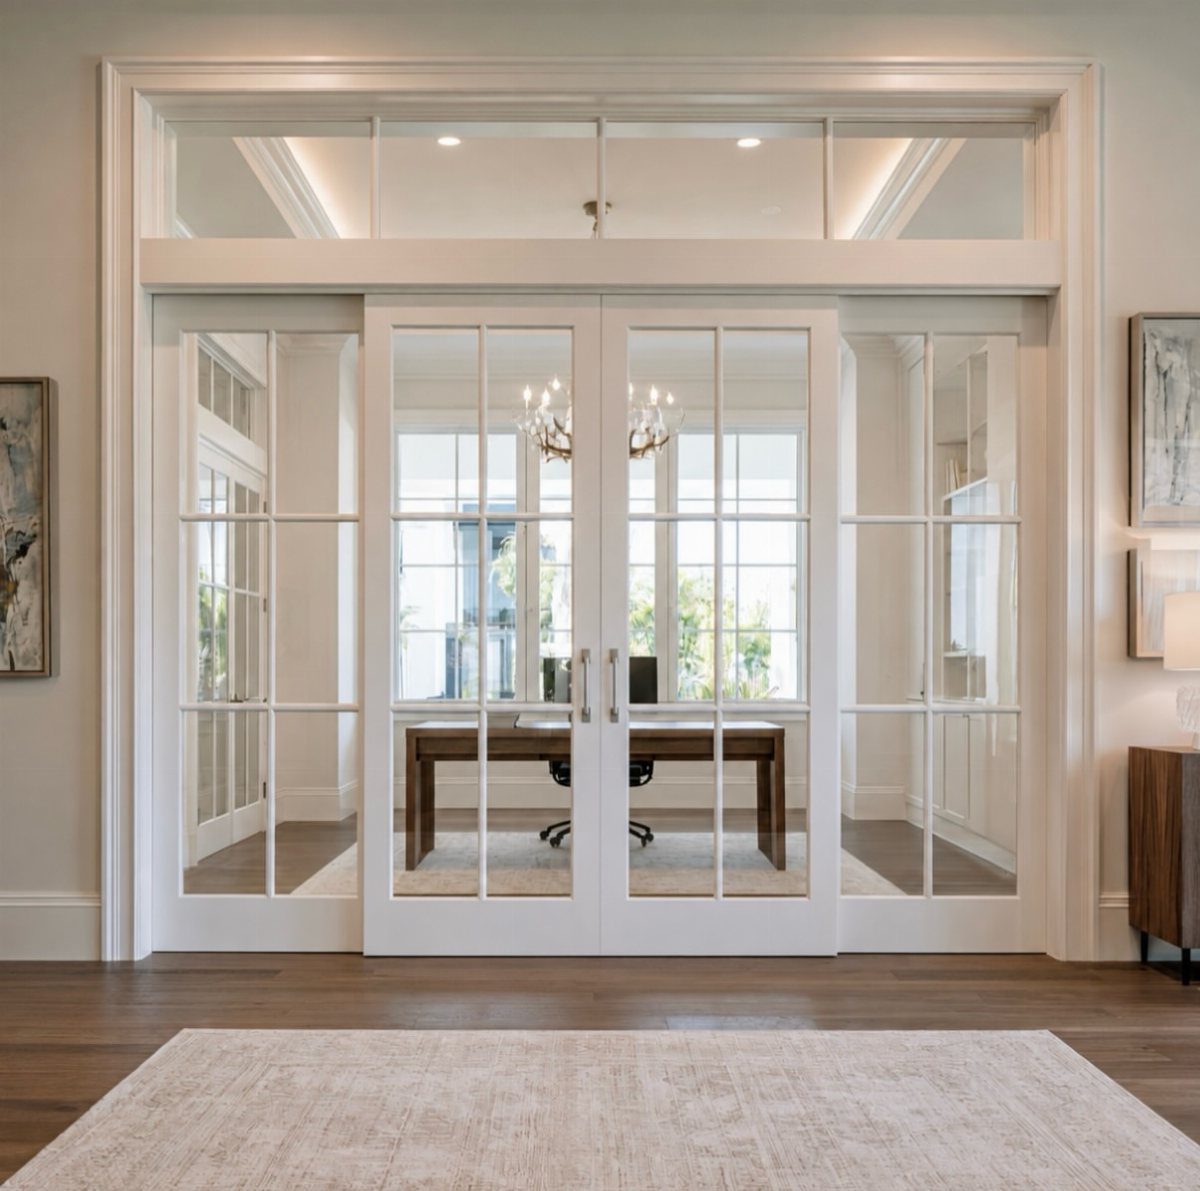
White French doors with glass panes let light pass between rooms while still closing the office off from the rest of the house.
Shut them when you’re working and the room goes quiet; open them and it feels like part of the hall.
The glass is the draw here. A windowless corridor gets borrowed daylight from the office, and the office gets a sense of connection.
Doors like these are a bigger project than a weekend job, so I’d treat them as a planned upgrade.
12. Wall-to-wall Built-in Unit
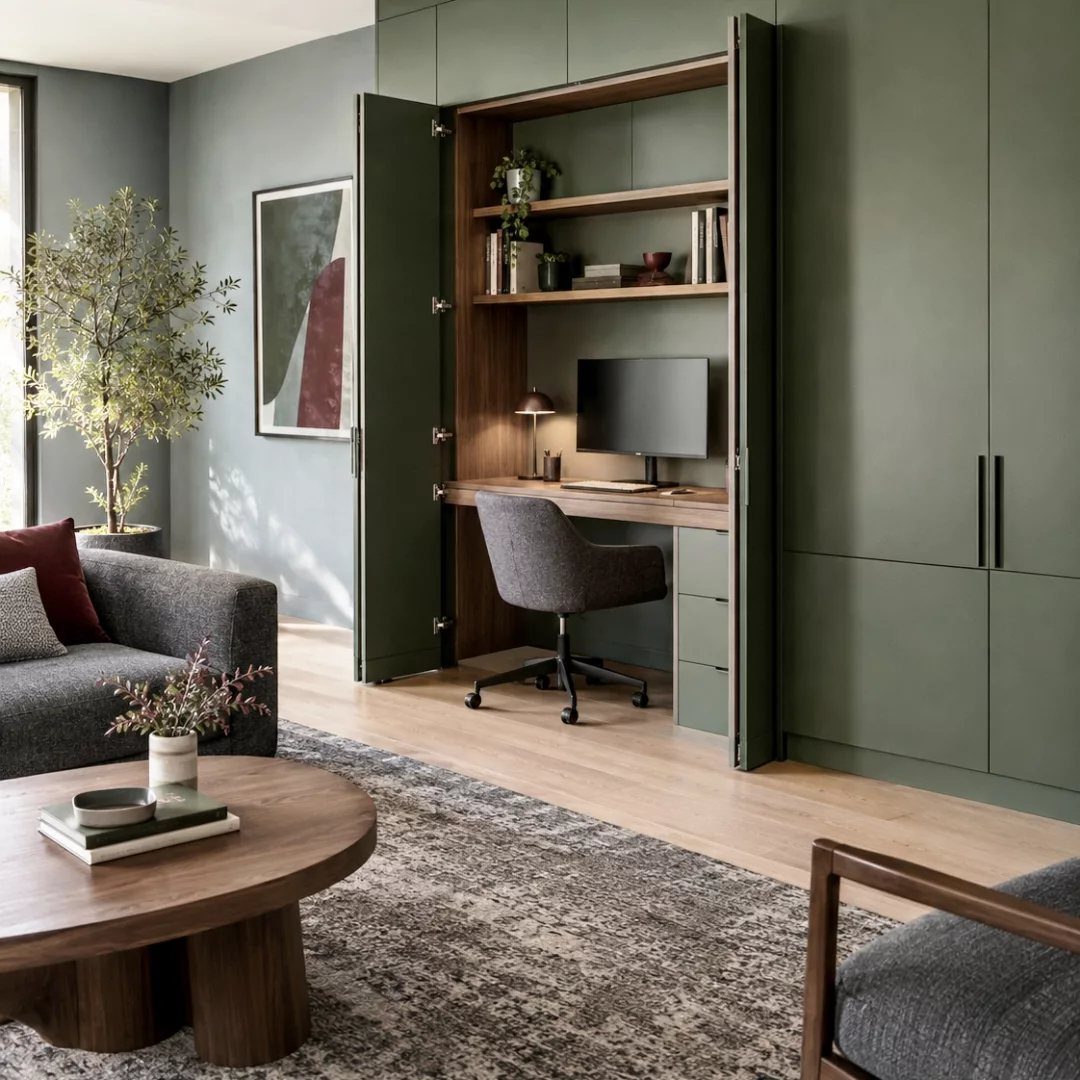
Green cabinet doors that run wall to wall hide a fold-out desk, so a living room can turn into an office and back again.
Shut the doors after your last email and the desk, the printer, and the paper stacks all vanish behind flat painted panels.
This is the best answer I know for people without a spare room. Shelves inside the cabinetry hold supplies, and the desk sits at working height when open.
Full built-ins cost real money and often need a carpenter. A renter can get close with freestanding cabinets painted in one color and set side by side.
13. Adjustable Desk Lamp
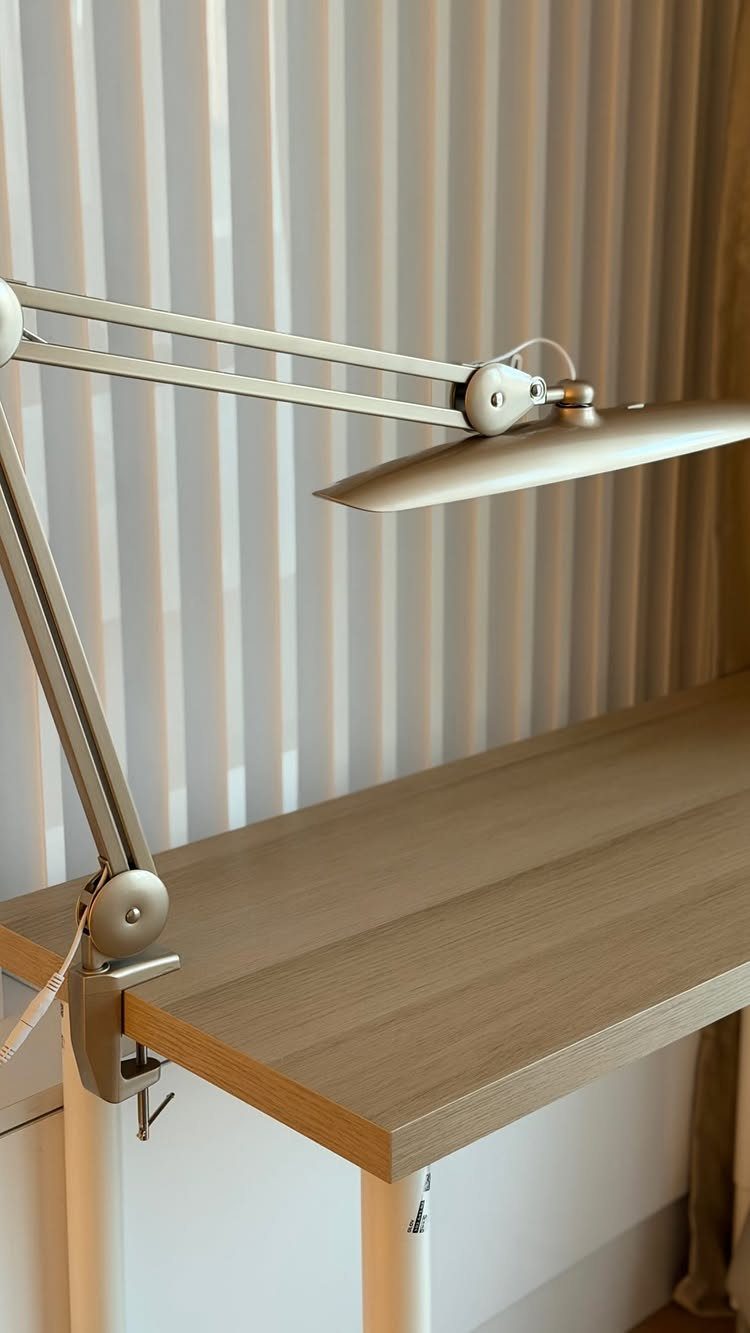
Clamping a lamp to the desk edge keeps the whole surface free, which counts for a lot on a small desk. A swing arm lets you aim the light at your notebook instead of flooding the room.
I’d match the finish to something already on the desk. Gold suits warm wood and brass hardware, while silver fits a cooler, plainer setup.
Measure your desktop’s thickness and compare it with the clamp opening, or the lamp won’t grip.
14. Potted Plants
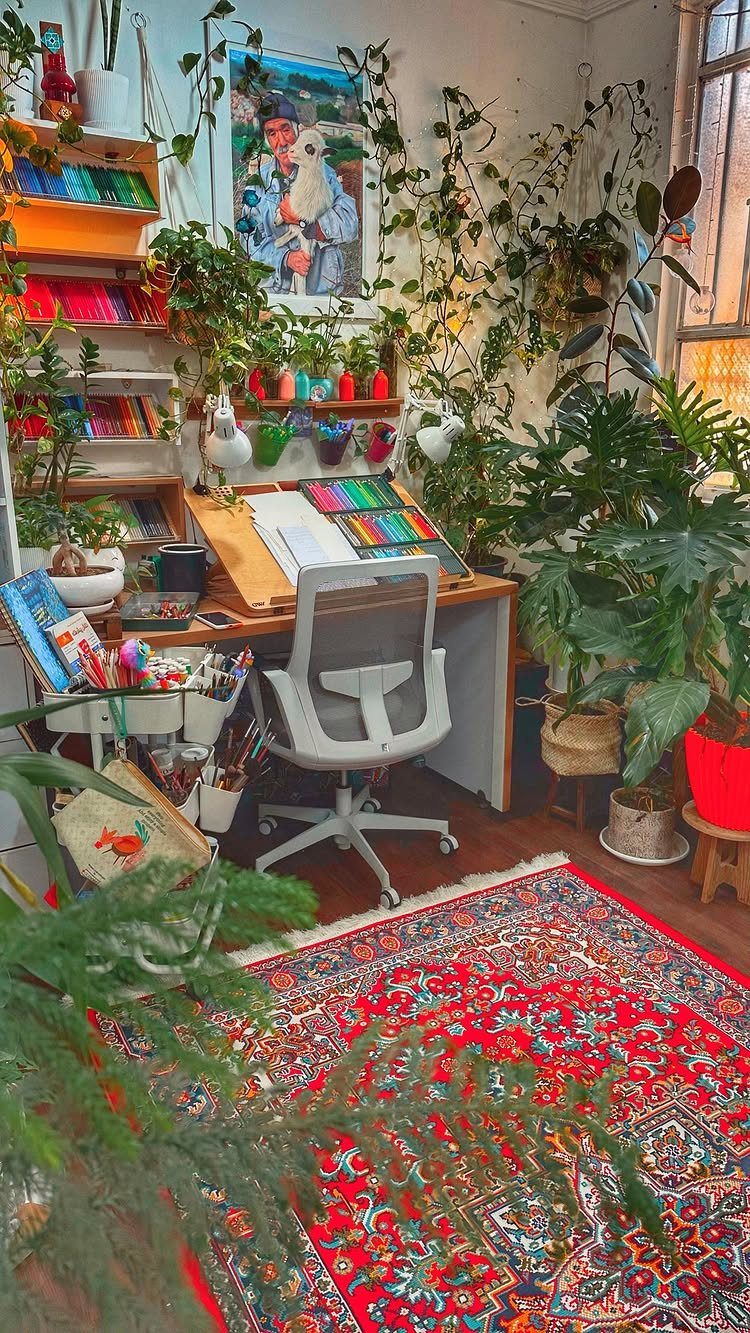
Plants at different heights make a workspace feel layered: one on the desk, a few on the shelves, a big one on the floor. Mixed sizes look collected, and a row of identical pots looks like a store display.
Green looks good against a red patterned rug, and I like plants sharing shelves with art supplies and books. Choose them for the light your window actually gives, and start with a few before adding more.
15. Creamy White and Walnut Study
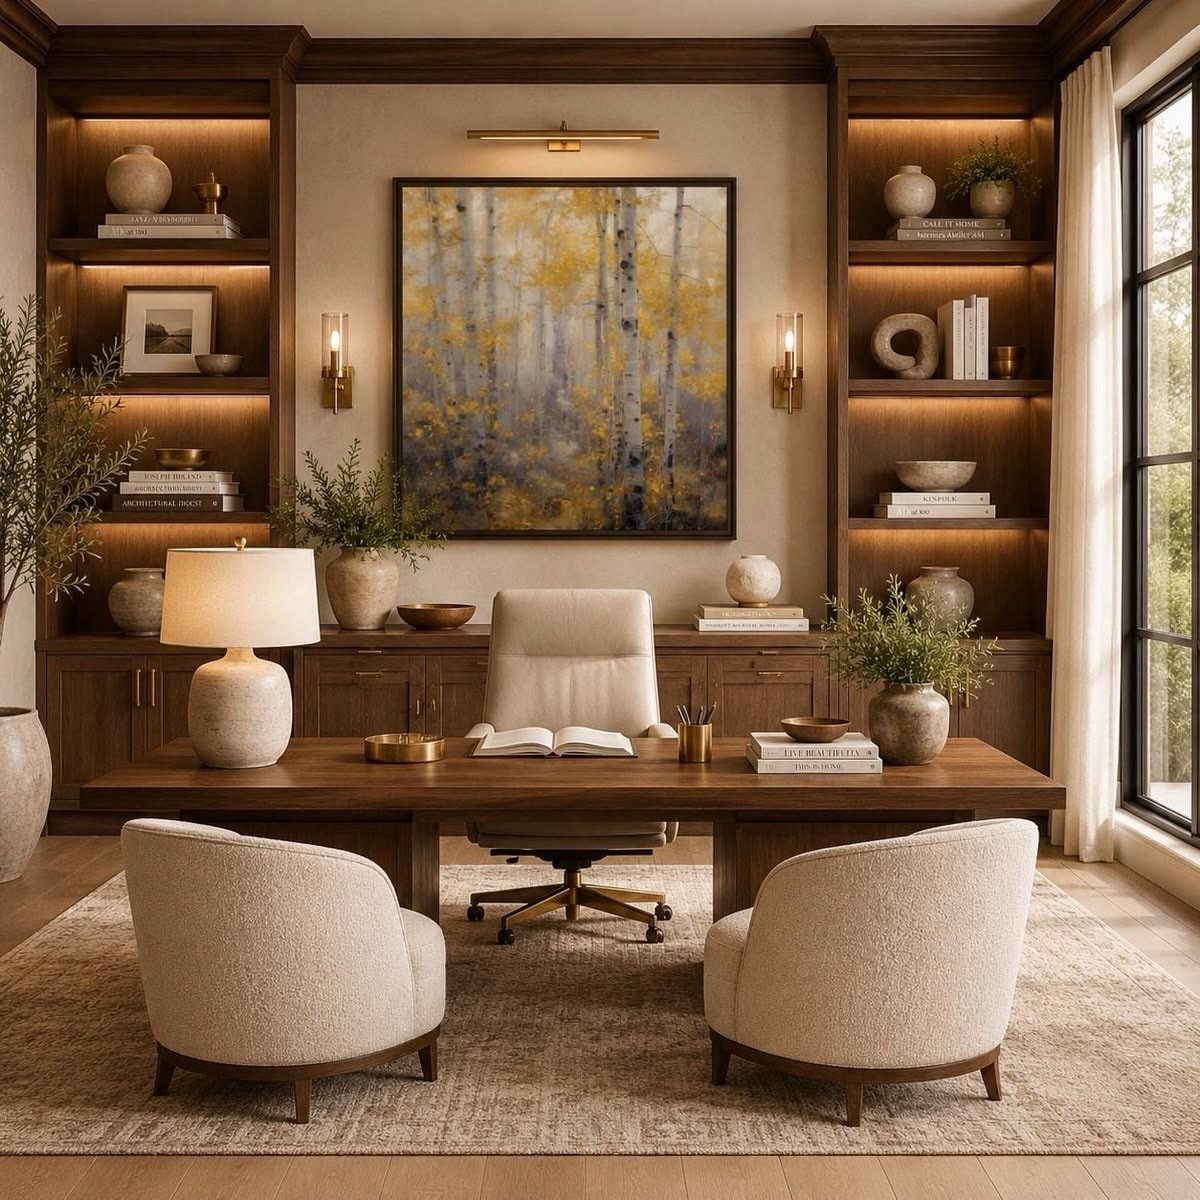
Dark walnut needs something pale beside it, and creamy white chairs do that job. Keep the walnut to the big pieces, the desk and the shelving, and let the upholstery stay light so the room reads as 2 tones.
Hang one large painting with yellow tones to add warmth, and keep the rug neutral so the floor stays quiet.
Without built-ins, a walnut-finish desk and 2 creamy armchairs get you close.
16. Hidden Workspace with Pocket Doors
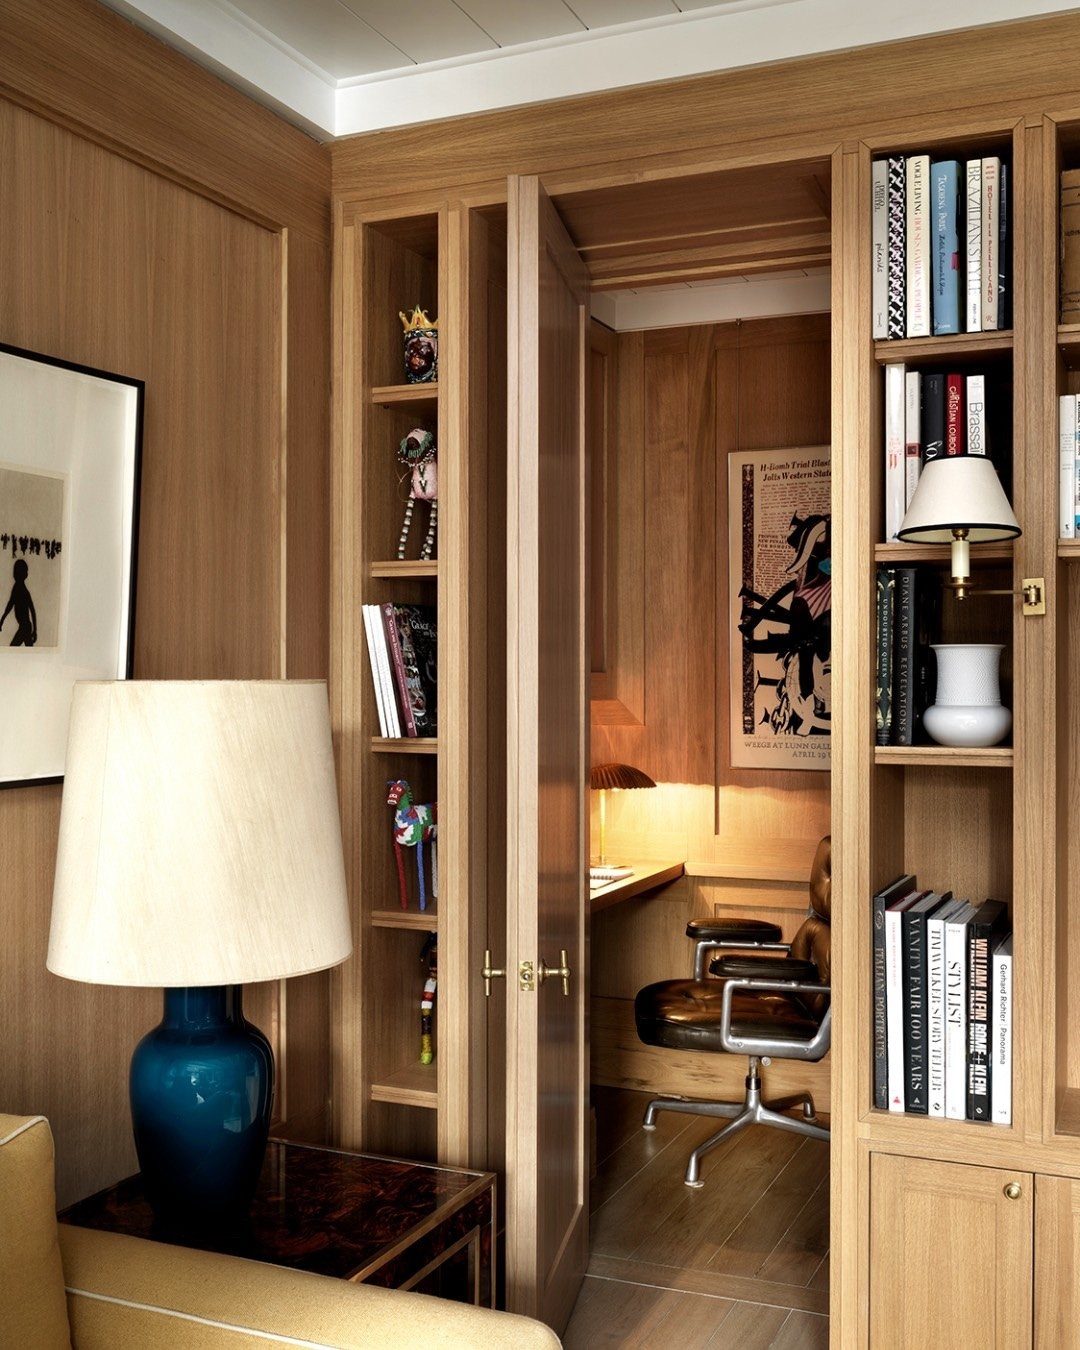
Pocket doors slide into the wall instead of swinging into the room, so they close off a desk nook without needing floor space for an arc. Shut them and the chair, laptop and papers disappear behind wood.
Bookshelves on both sides make the nook look planned. This is carpenter work, so as a renter I’d fake it with a pair of bookcases and a folding screen across the front.
17. Statement Office Chair
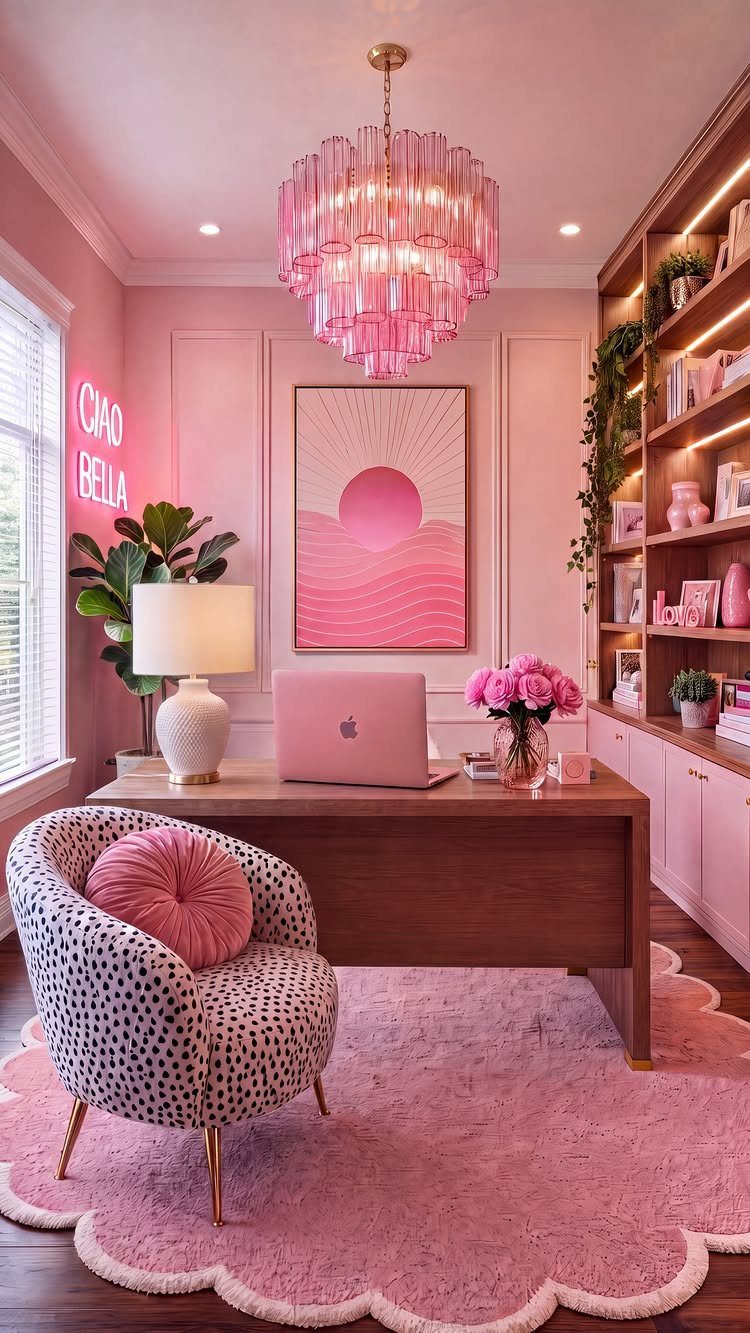
Try the seat in person, because a statement piece still has to hold you for hours. A swivel base is worth having, since it lets you turn from the desk to the room.
A leopard print works here because it’s the one bold pattern in a pink office. The desk stays plain wood and lets the chair lead.
I’d keep to one loud piece per room.
18. Pink Office
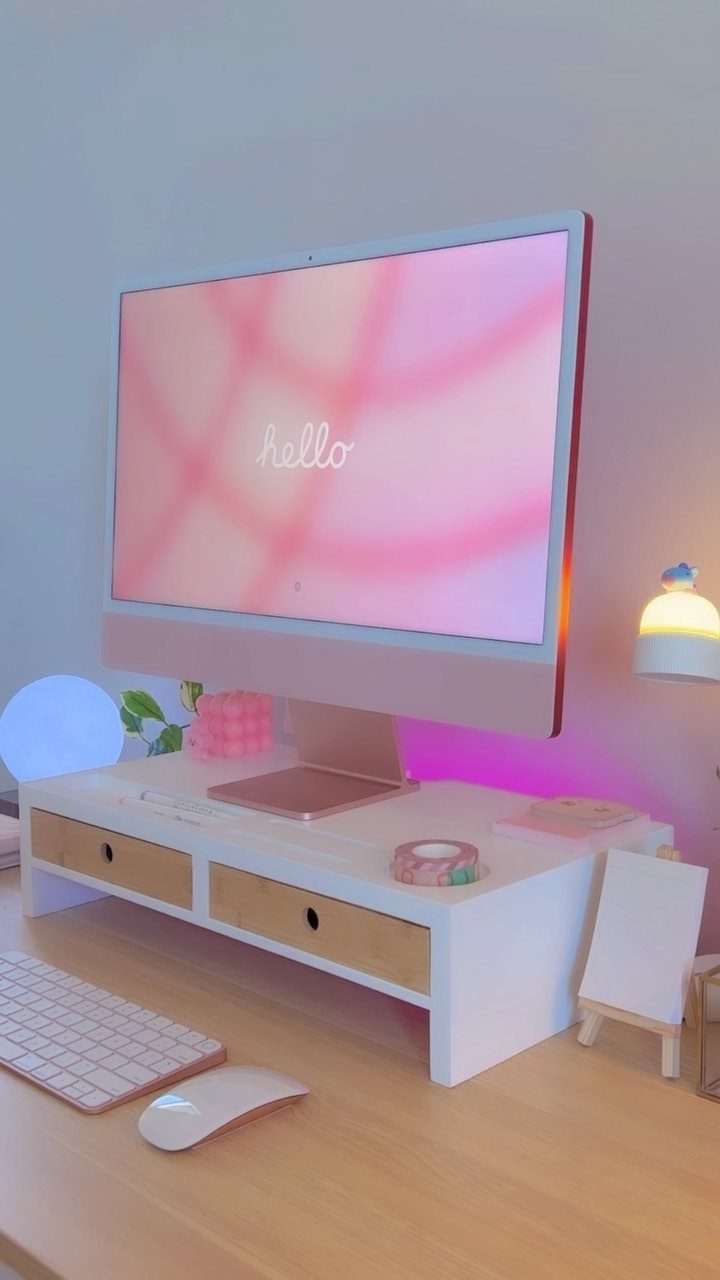
Soft pink calms a room when it stays pale and sits beside white and wood. The cheapest way to try it is free: set your screen background to a pale pink and see how it feels, no purchase required.
Add paint or textiles later if you like how it feels.
19. Wall-mounted Shelves
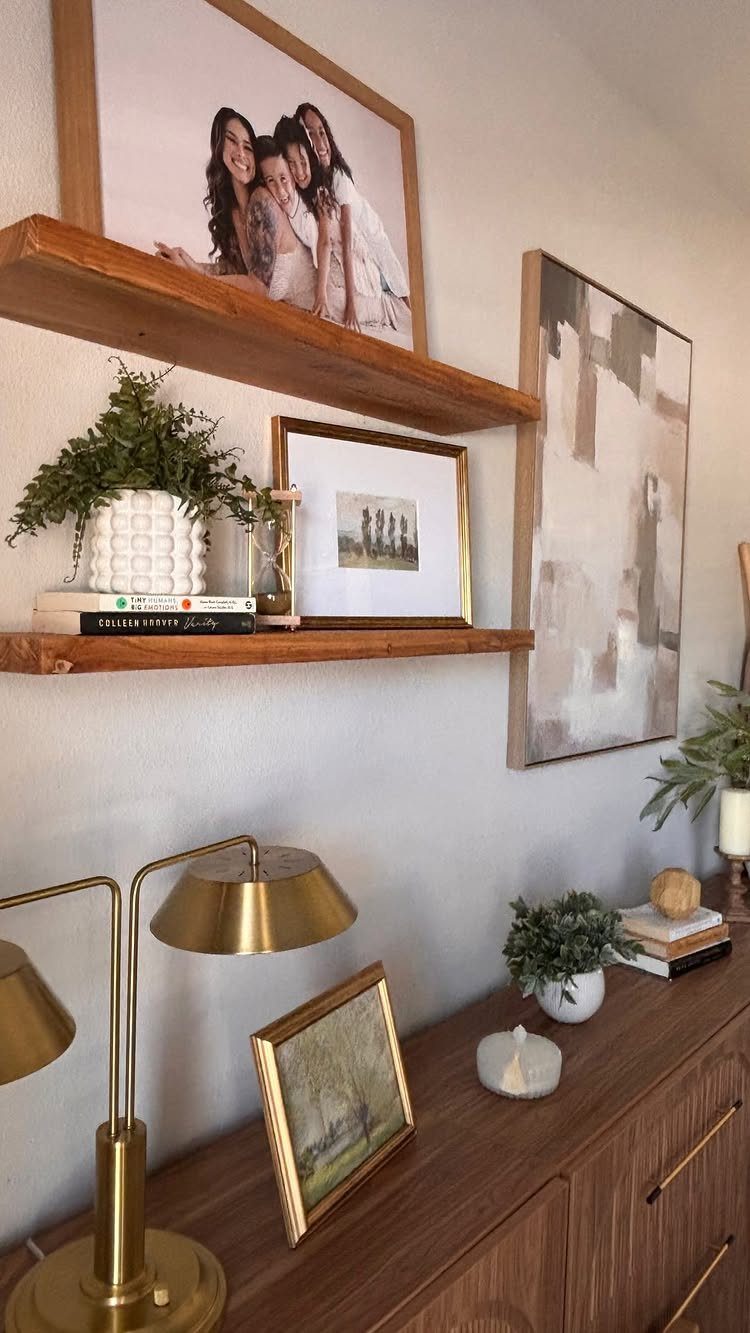
2 floating shelves over a desk or sideboard give photos, a plant and a short row of books a home without taking any floor space.
Wood shelves in the same tone as the furniture below look planned instead of added on.
Keep the arrangement loose: a few framed pictures, one plant, a stack of books lying flat. Leave gaps so the wall still shows.
The builder of this office said it was part 5 of their build, which fits how shelves work best: add one at a time and adjust as you go.
20. L-shaped Desk in a Narrow Room
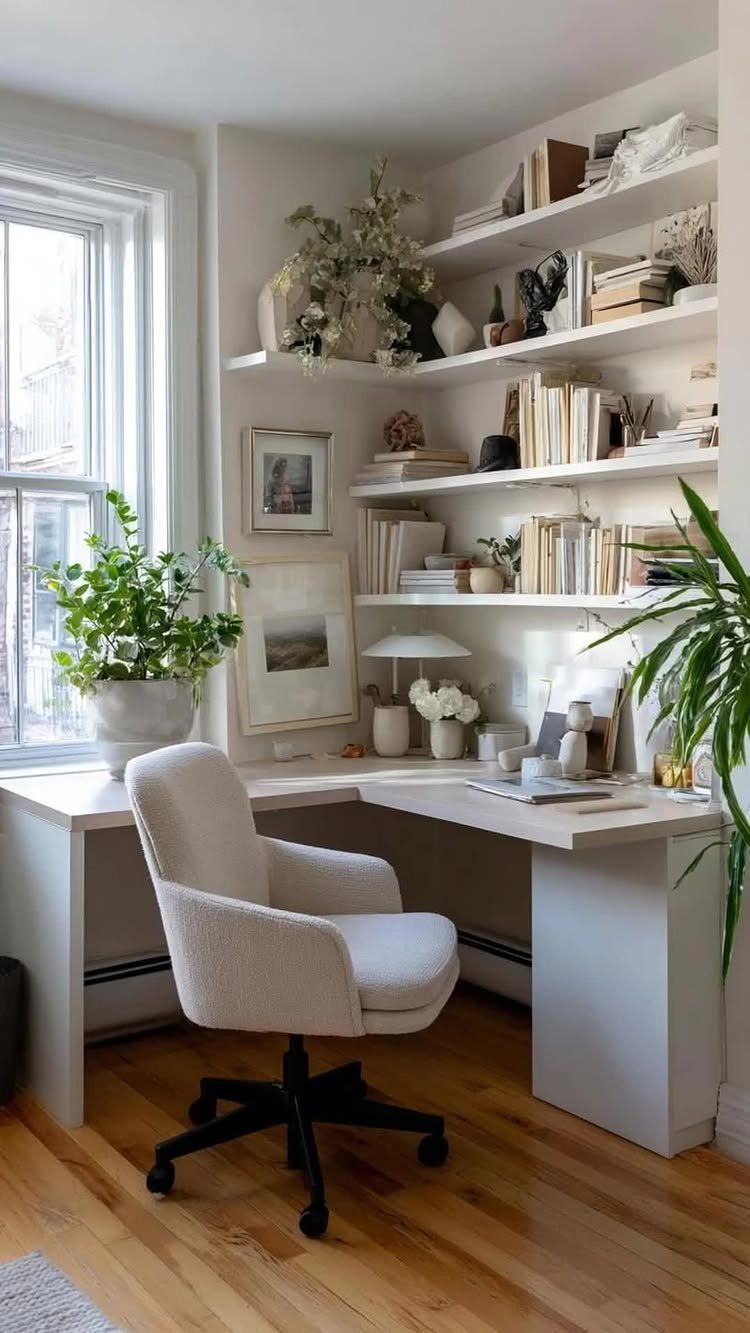
In a narrow room, the long leg of an L-shaped desk runs along the wall and the short return turns the dead end into extra work surface.
A white finish keeps the room from feeling closed in, and a swivel chair lets you roll between the 2 sides without standing up.
Put the long run under the window and the return at the far end. Floating shelves above hold books and plants without eating into the walkway.
Measure the aisle first. If you can’t walk past the return comfortably, shorten it.
21. Playful Lighting
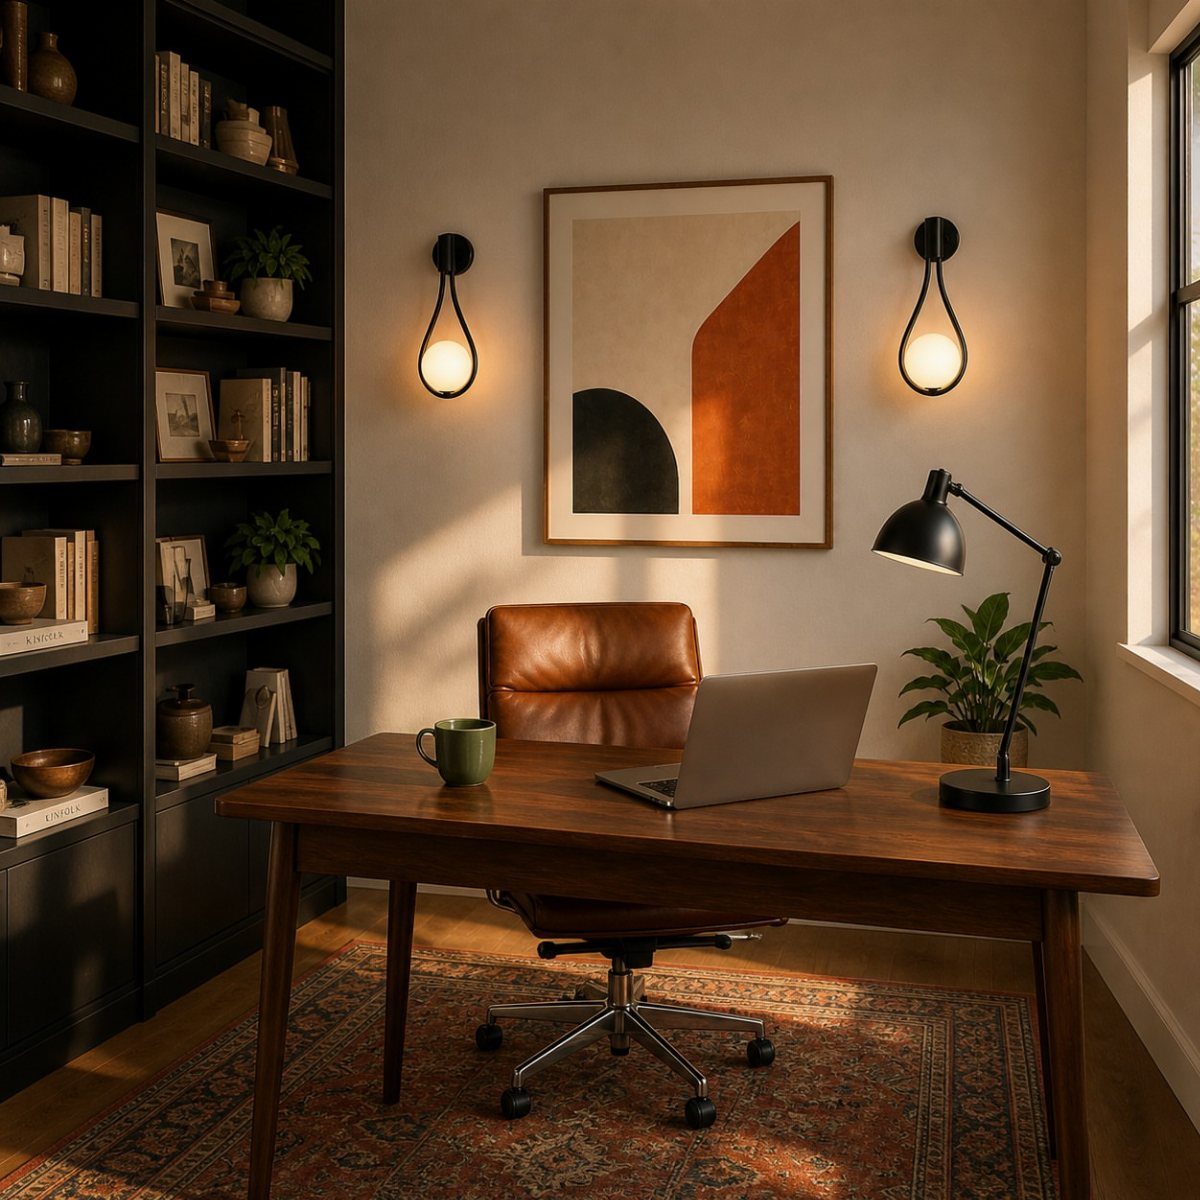
A pair of teardrop-shaped wall sconces can turn a blank wall into the best-looking part of an office.
Wall-mounted fixtures also free up desk space, which a table lamp can’t do. Plug-in versions suit renters, since no wiring is needed.
I’d keep everything else in the room plain, as this one does, so the lamps get the attention.
22. Fabric Bulletin Board
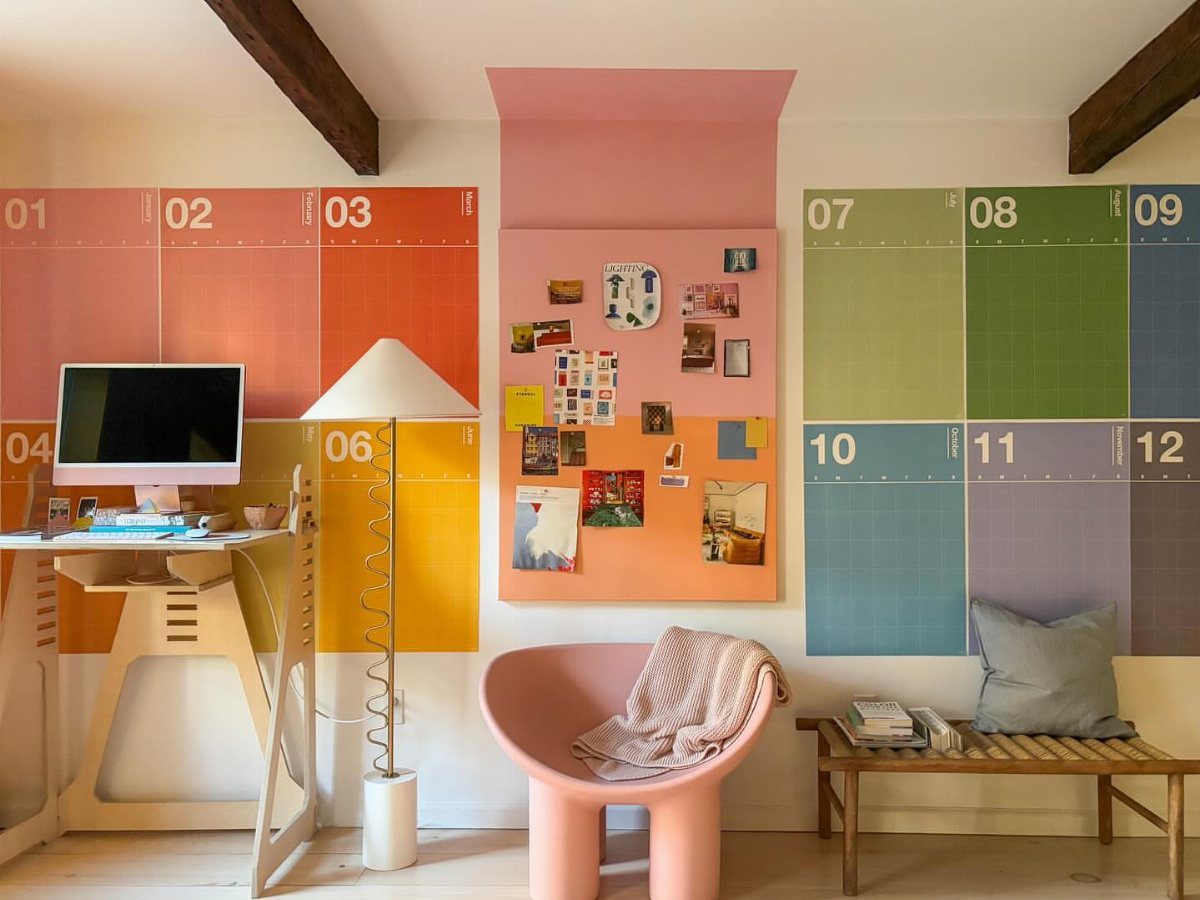
Fabric panels in mixed colors turn a bare wall into a pin-up board for notes, photos and reminders. Pinned papers show up well against bold prints, and a wall of panels reads as décor even when it’s empty.
Cover cork or foam board with fabric and hang several side by side. Pick prints that share one or two colors with your chair or rug so the wall looks chosen.
Pink and warm tones work well here. Mounting a few panels is far easier than hanging a full-wall corkboard.
23. Fold-down Desk
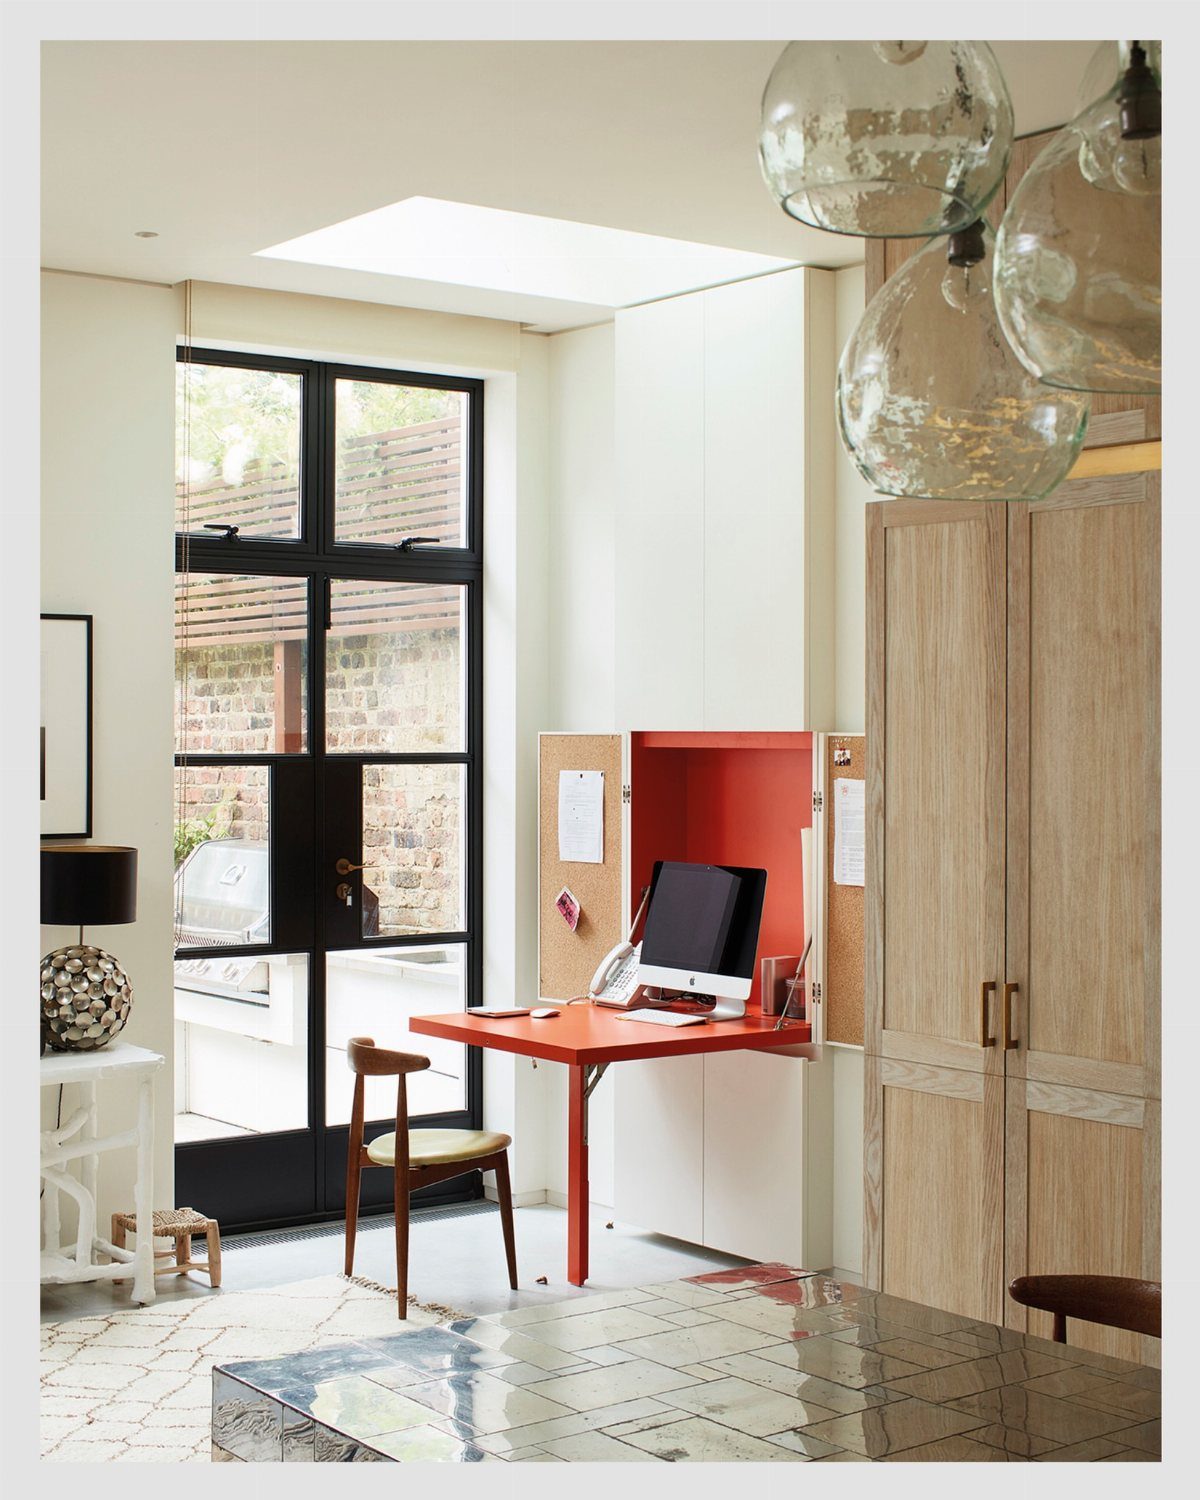
A fold-down desk is the right pick when the room has to serve other purposes. Fold it up and the wall is clear; drop it and you have a work surface with a monitor and a chair.
A bold color like red turns the closed desk into a feature instead of hiding it. Pair it with a plain wooden chair so the color stays the focus.
Check the weight your hardware is rated for before mounting a monitor on it. Screw into studs, not drywall alone.
24. Ladder Desk
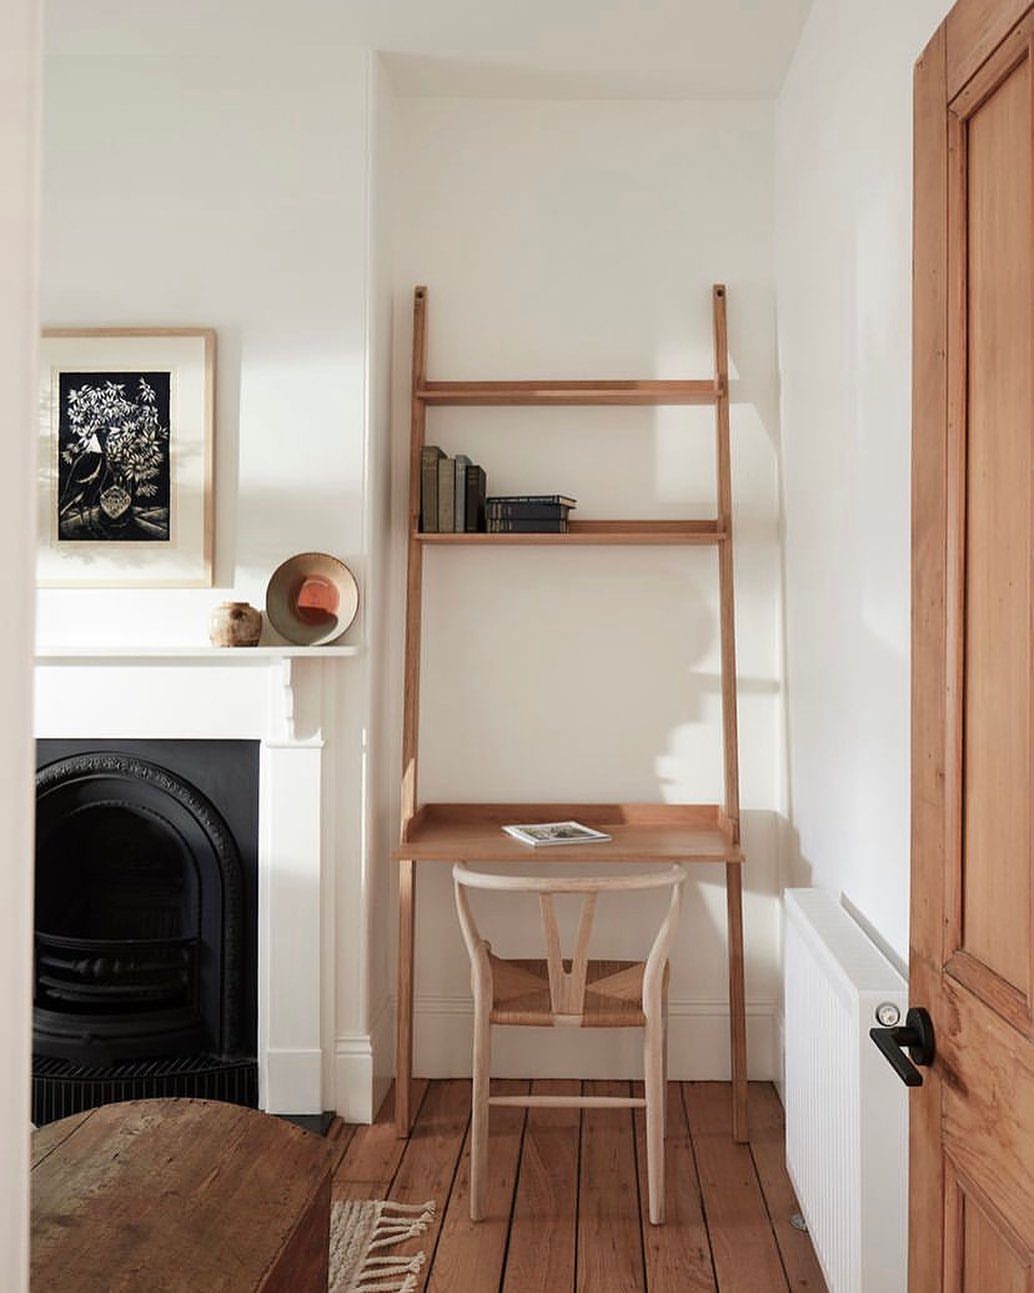
A ladder desk leans against the wall and stacks shelves above a slim work surface, so it uses height instead of floor.
Light wood keeps it airy. I’d choose one over a standard desk when you have a small footprint and a few books or supplies to store.
The surface is usually narrow, so it suits a laptop better than a two-monitor setup. Keep the heaviest items on the lower shelves.
25. Bedroom Corner Office with Compact Desk
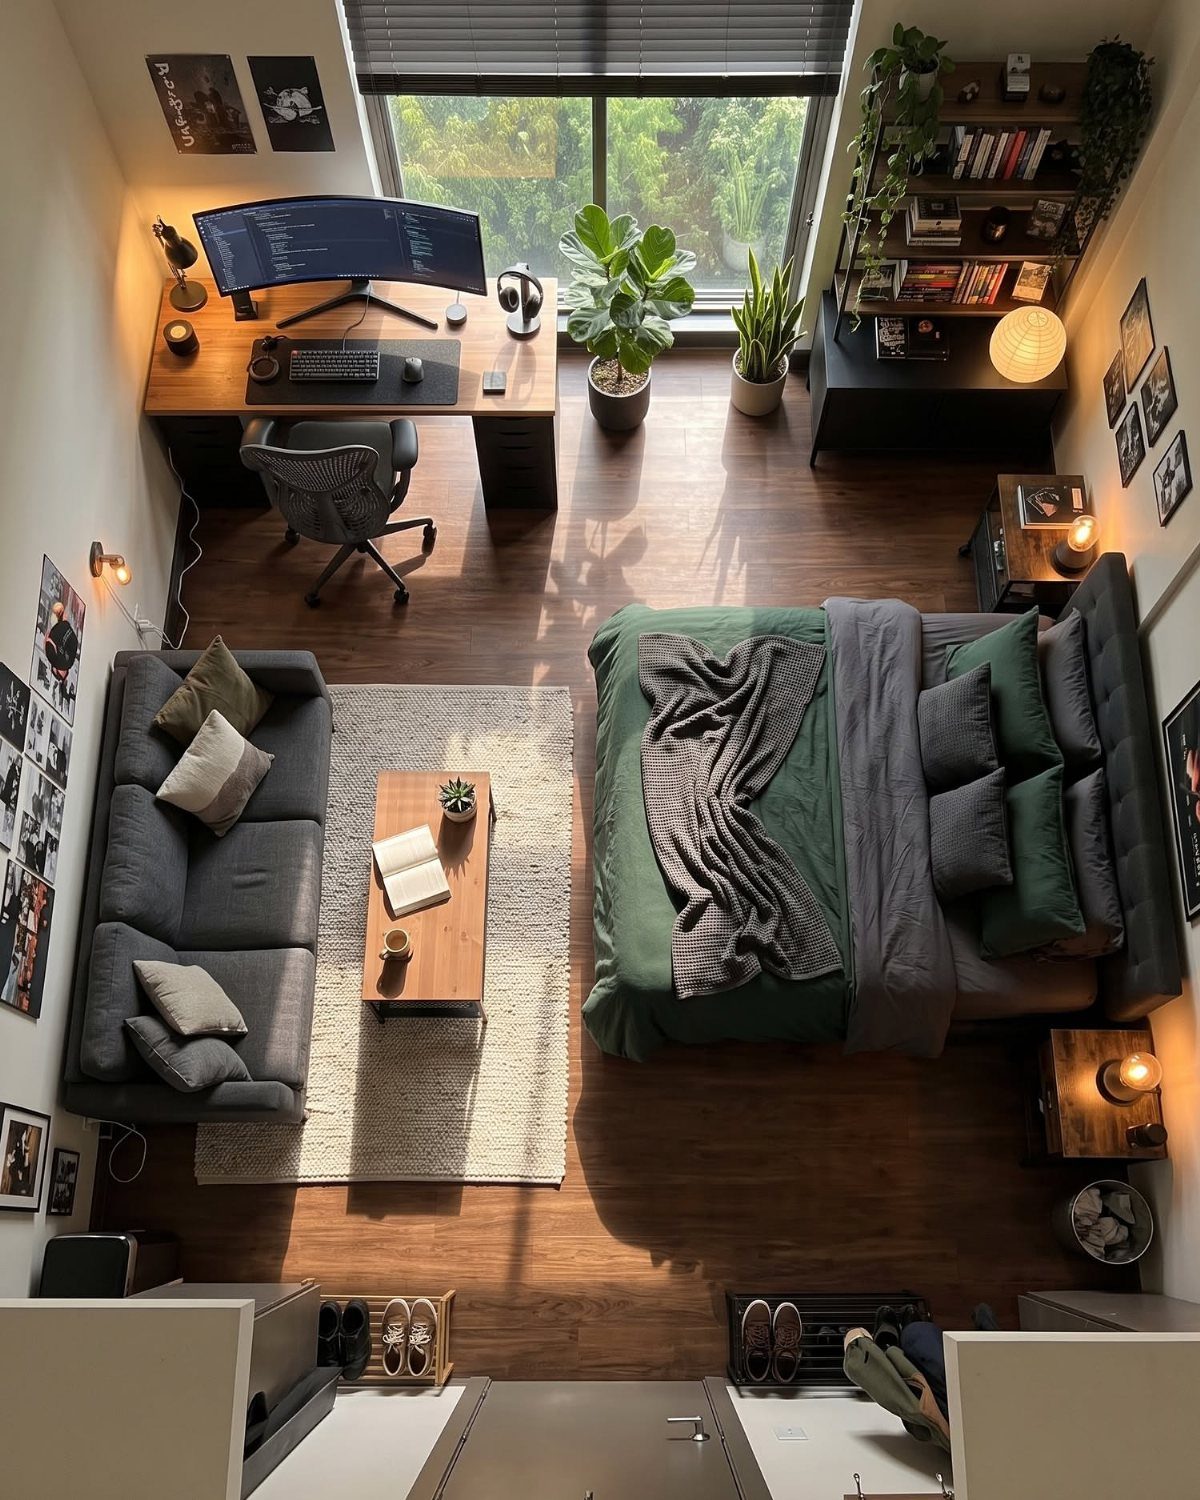
A small wooden desk and a curved monitor in the corner leave most of the bedroom free for the bed and seating. The desk sits by the window for daylight, and the chair tucks under when you’re not using it.
This setup suits people without a spare room. Keep the desk narrow so it doesn’t block the walkway, and choose a chair that looks decent from the bed, since you’ll see it all the time.
A curved monitor fits more screen in less width, which helps on a compact desk.
26. Calm Neutral Office
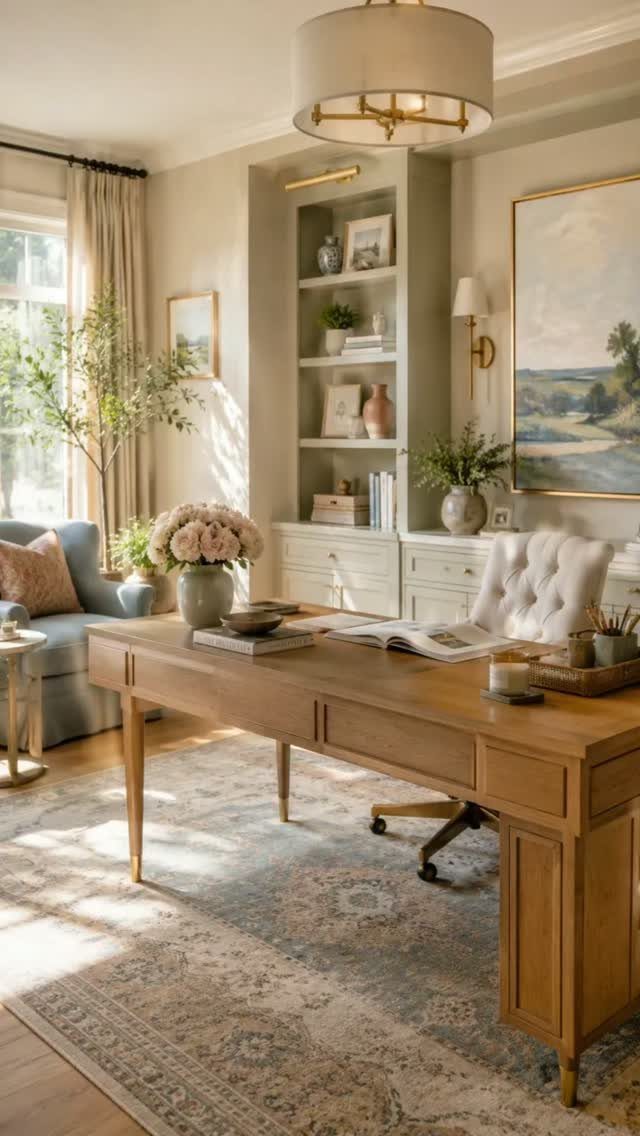
Built-in shelving holds books without adding furniture, and pink flowers in a vase add a little color without changing the whole palette.
A patterned rug in soft tones warms the floor and pulls the room together. I’d keep accessories to a handful of good pieces instead of filling every surface.
Natural light helps this look, so a window nearby is worth having.
27. Double Workstation
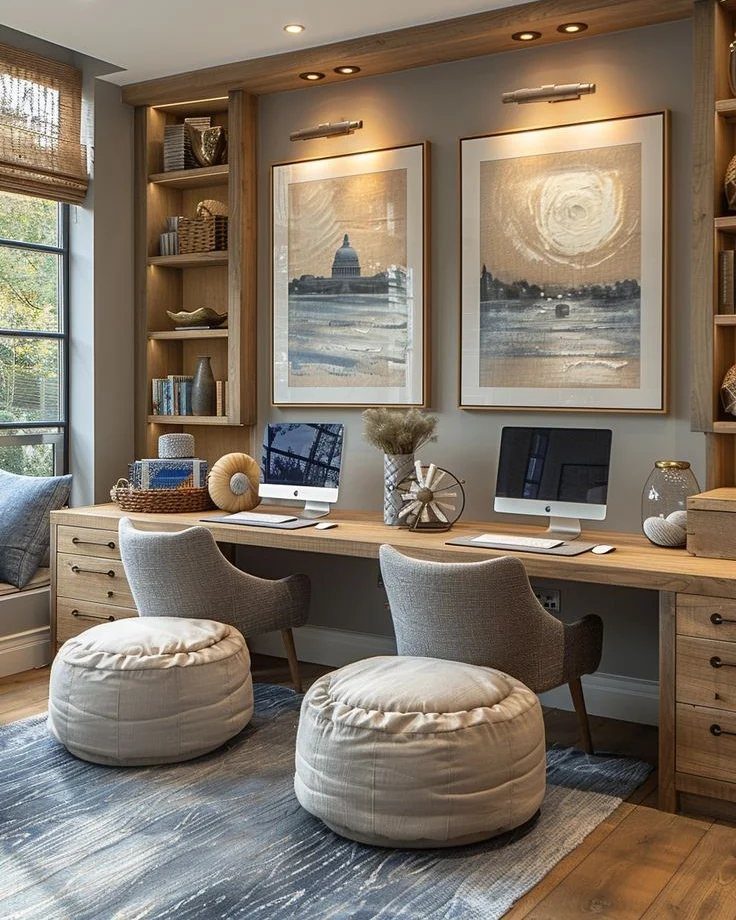
A long desk gives each person their own monitor, chair and workspace without splitting the room.
Built-in shelving behind the desk holds books and supplies for both sides, and 2 large paintings on the wall balance the width of the furniture.
Measure the desk length against your wall before ordering, since a double workstation needs enough width for both setups to breathe.
This setup works for couples who both work from home or for a home office that needs a guest seat.
28. Office with a Lounge Area
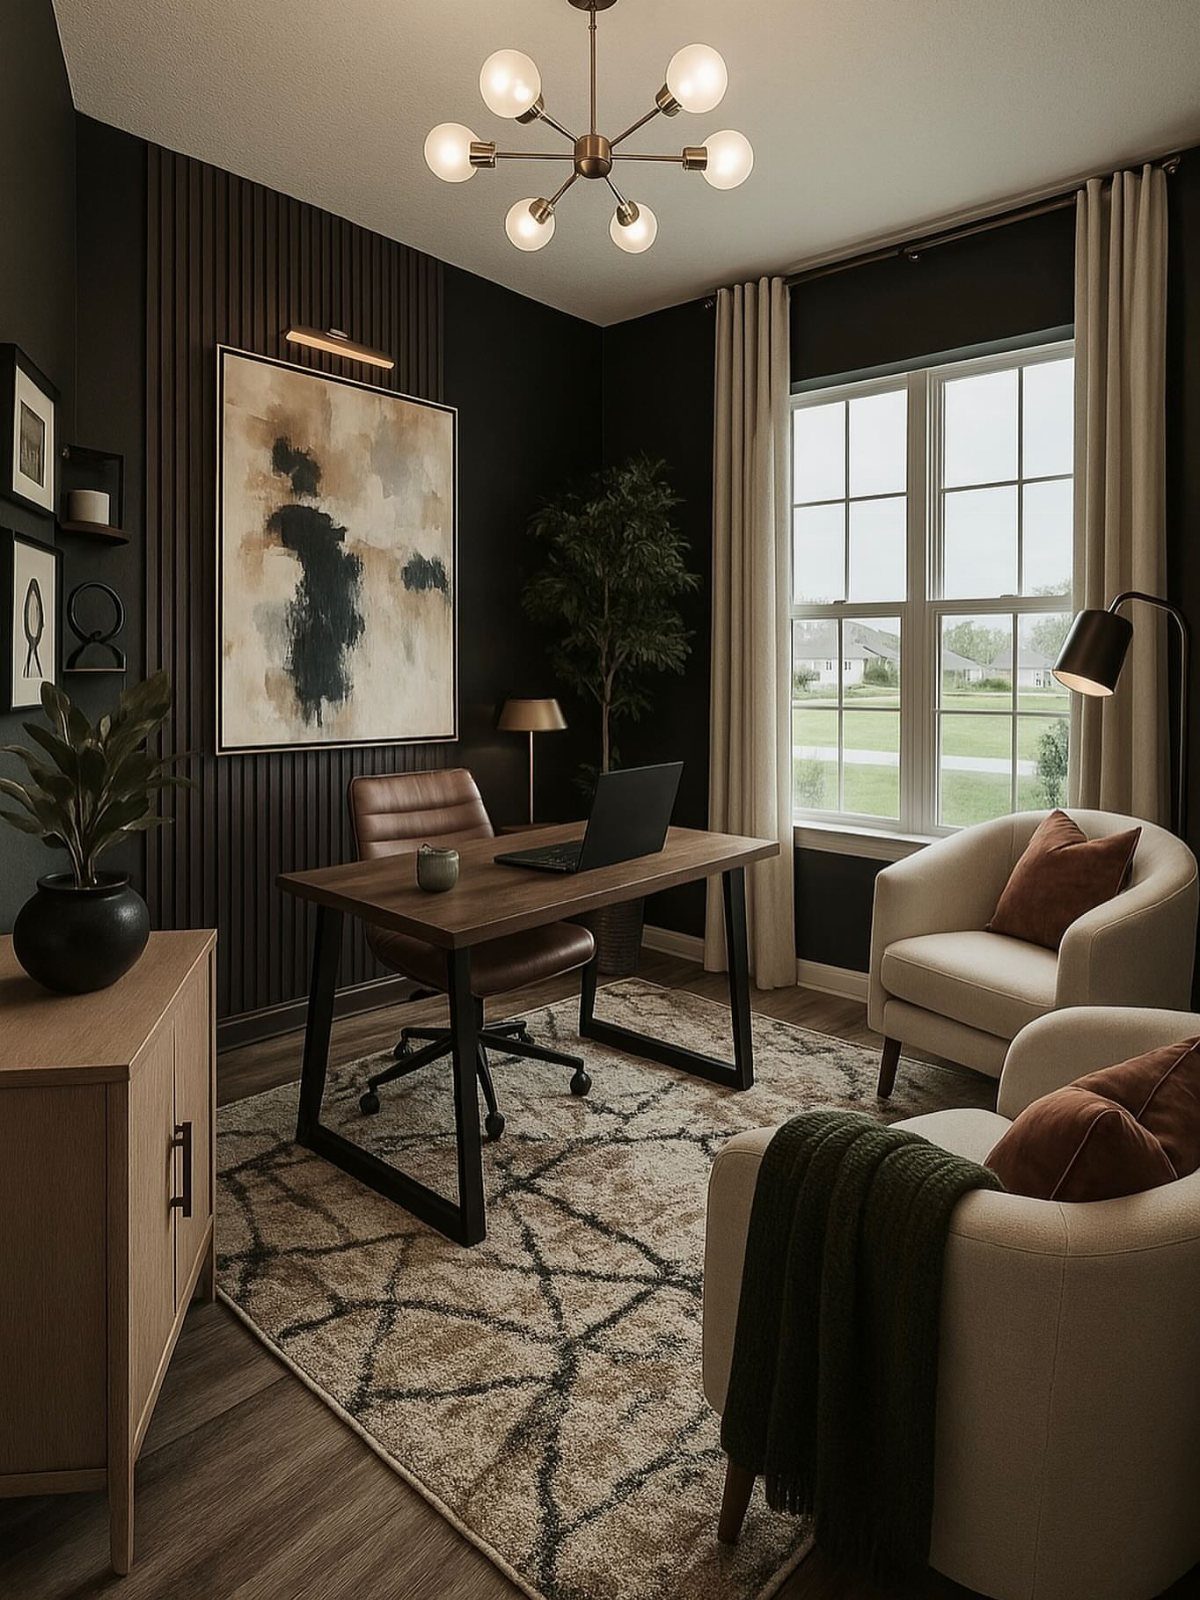
2 lounge chairs on a rug separate the work side of the room from the reading side. A wooden desk and leather work chair sit against one wall, and the lounge seating faces away from it.
This layout needs square footage, since cramming lounge chairs into a small office makes both zones feel tight. A large abstract painting on a dark wall anchors the lounge area and keeps it from looking like leftover furniture.
I’d use this setup in a room that doubles as a library or a quiet spot for afternoon reading.
Creating different office zones, like a reading nook or a spot for a lounge chair, will allow you to travel the room, without actually leaving the space—and spending that extra 25 minutes unloading the dishwasher.
29. Home Office with Gym
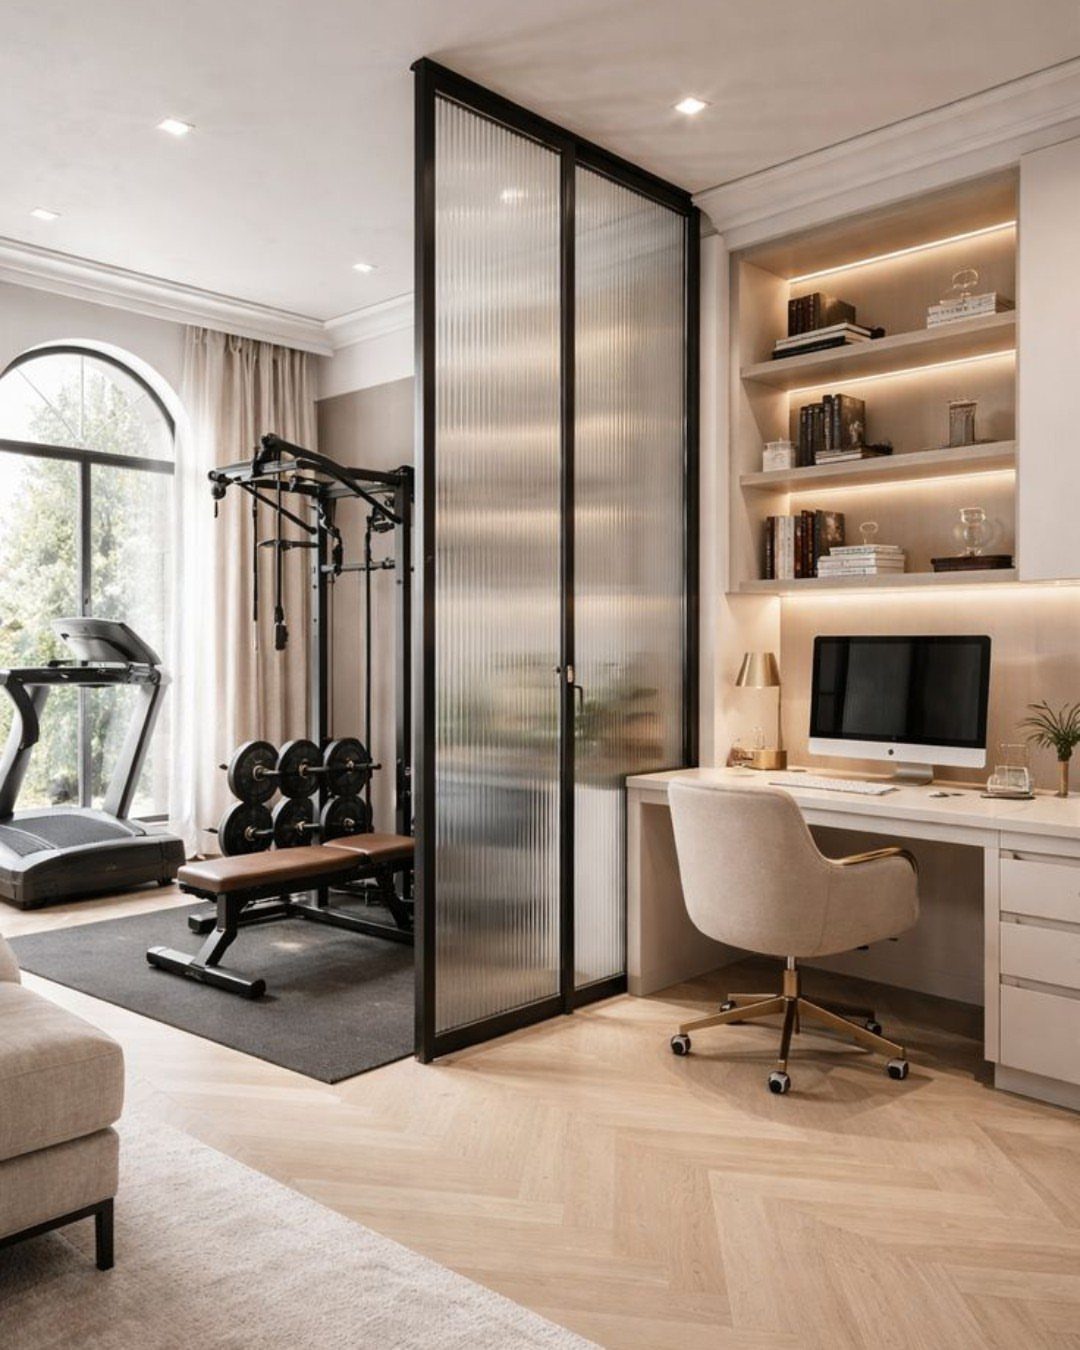
A fluted glass sliding door lets light pass between the office and the gym while keeping the 2 zones separate. The glass is enough to soften noise from the treadmill without blocking the room off entirely.
A white desk and shelving on one side and exercise equipment on the other make good use of a long room. The black frame on the door adds definition against the white walls.
This works for people who need both spaces but don’t want to sacrifice 2 rooms.
30. Desk in a Colored Alcove
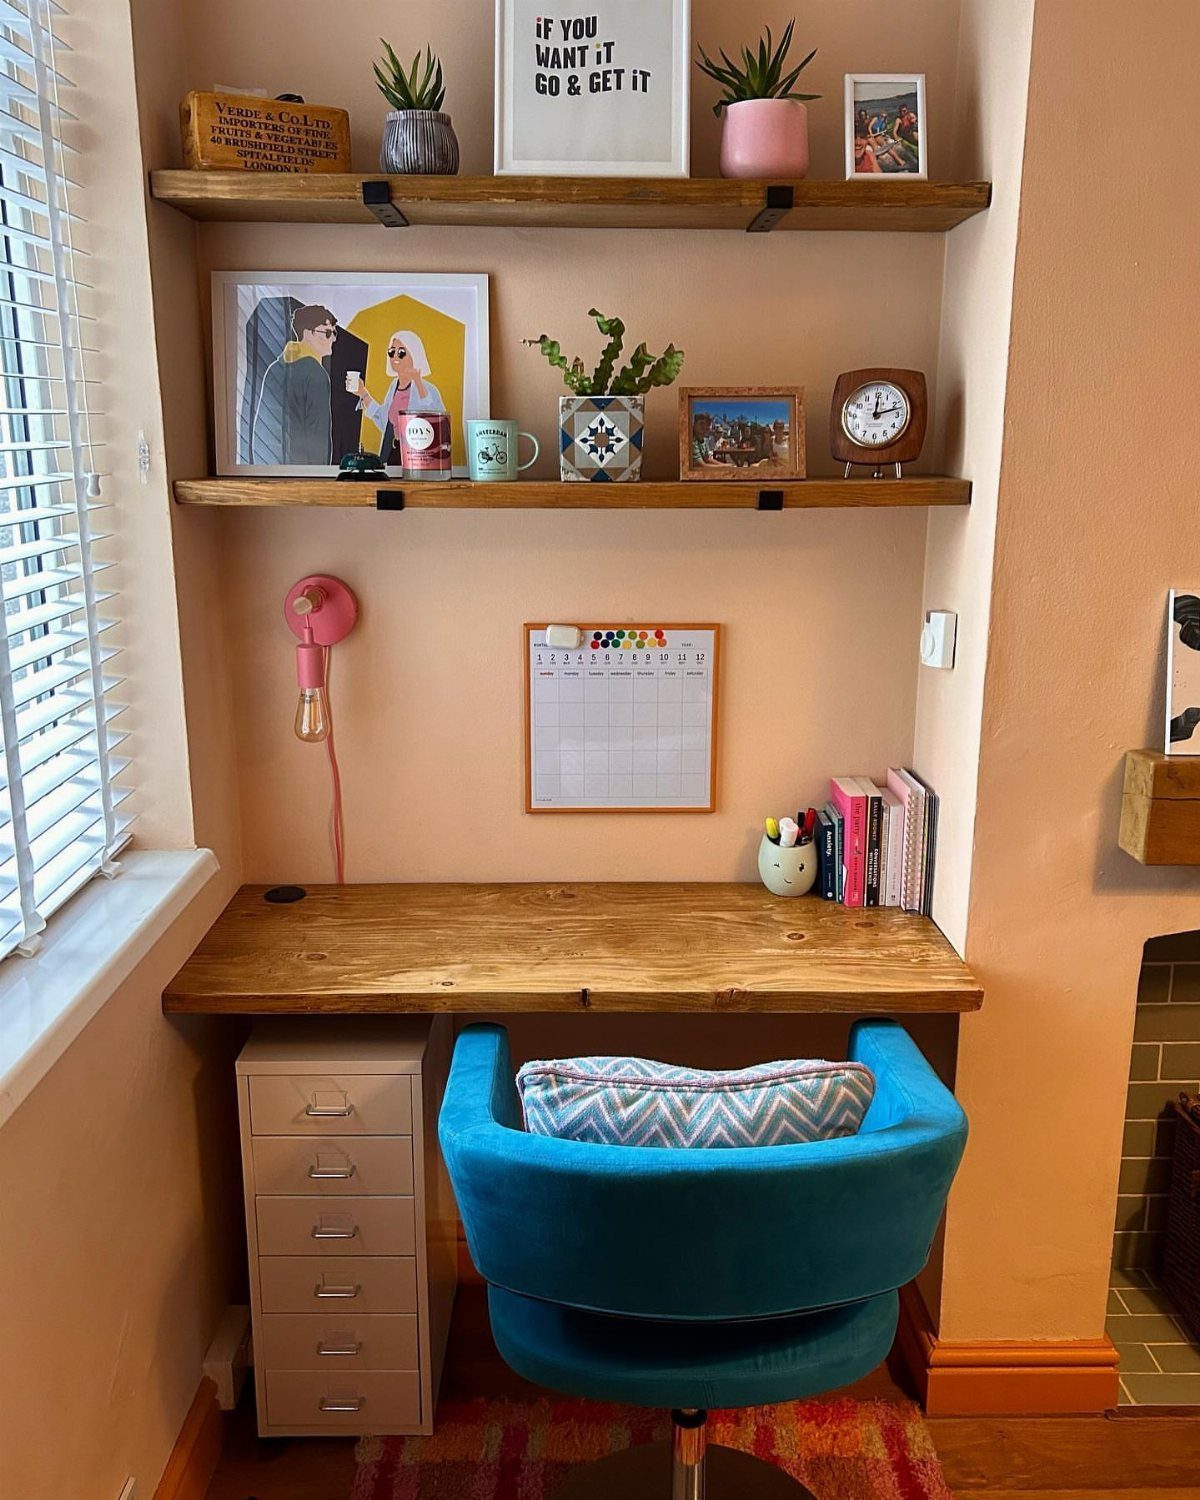
Painting the alcove peach turns a recessed nook into a feature instead of a leftover corner. A wooden desk and a blue chair sit inside, and 2 floating shelves above hold small décor and a framed sign.
The color stays inside the alcove, which keeps it from overwhelming the room. I’d test the paint in the nook first, since the color will read darker in a shadowed recess than it does on a flat wall.
This setup suits a hallway nook or an odd corner that’s too small for a full office.
31. Corner L-shaped Workstation
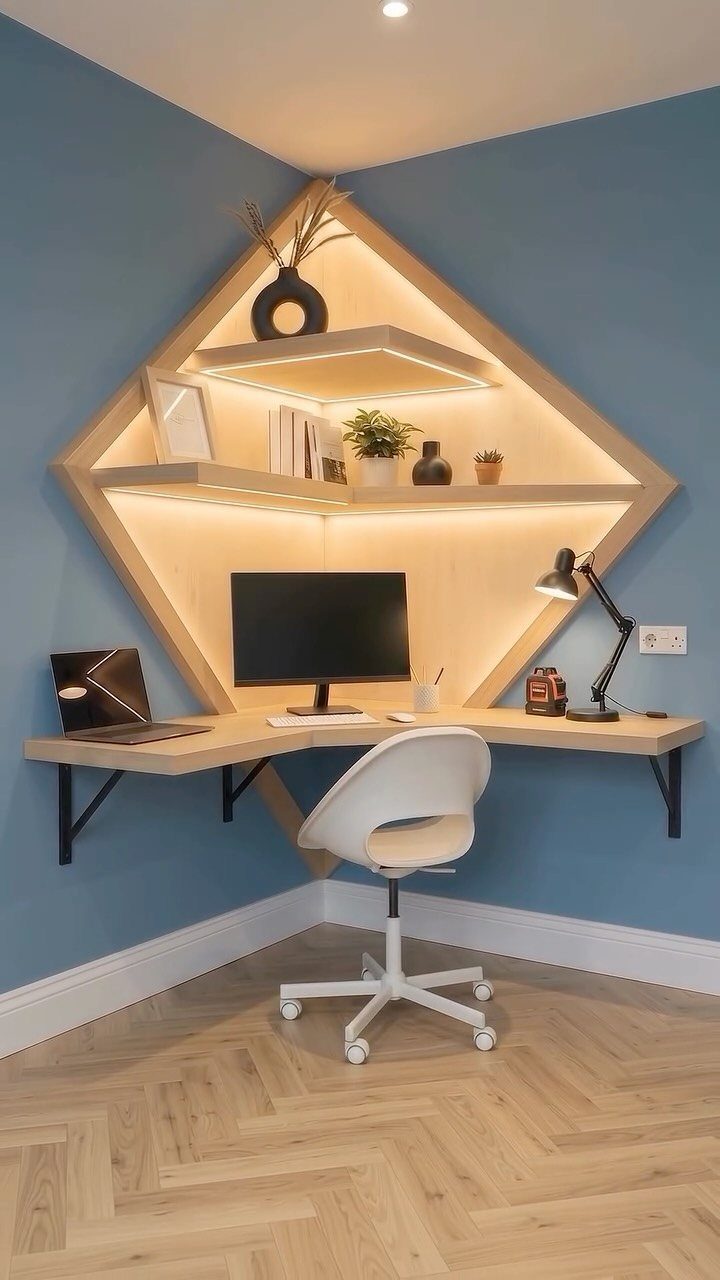
An L-shaped desk in light wood fills a corner and gives you 2 work surfaces without blocking the center of the room.
The short leg sits against one wall, the long leg against the other, and you can roll your chair between them.
Geometric shelves above the desk hold books and décor at different heights, which breaks up a flat wall. I’d paint the corner in a color like this blue to set the workspace apart from the rest of the room.
Match the shelf finish to the desk so the wood reads as one planned set.
32. Sculptural Desk and Bold Chair
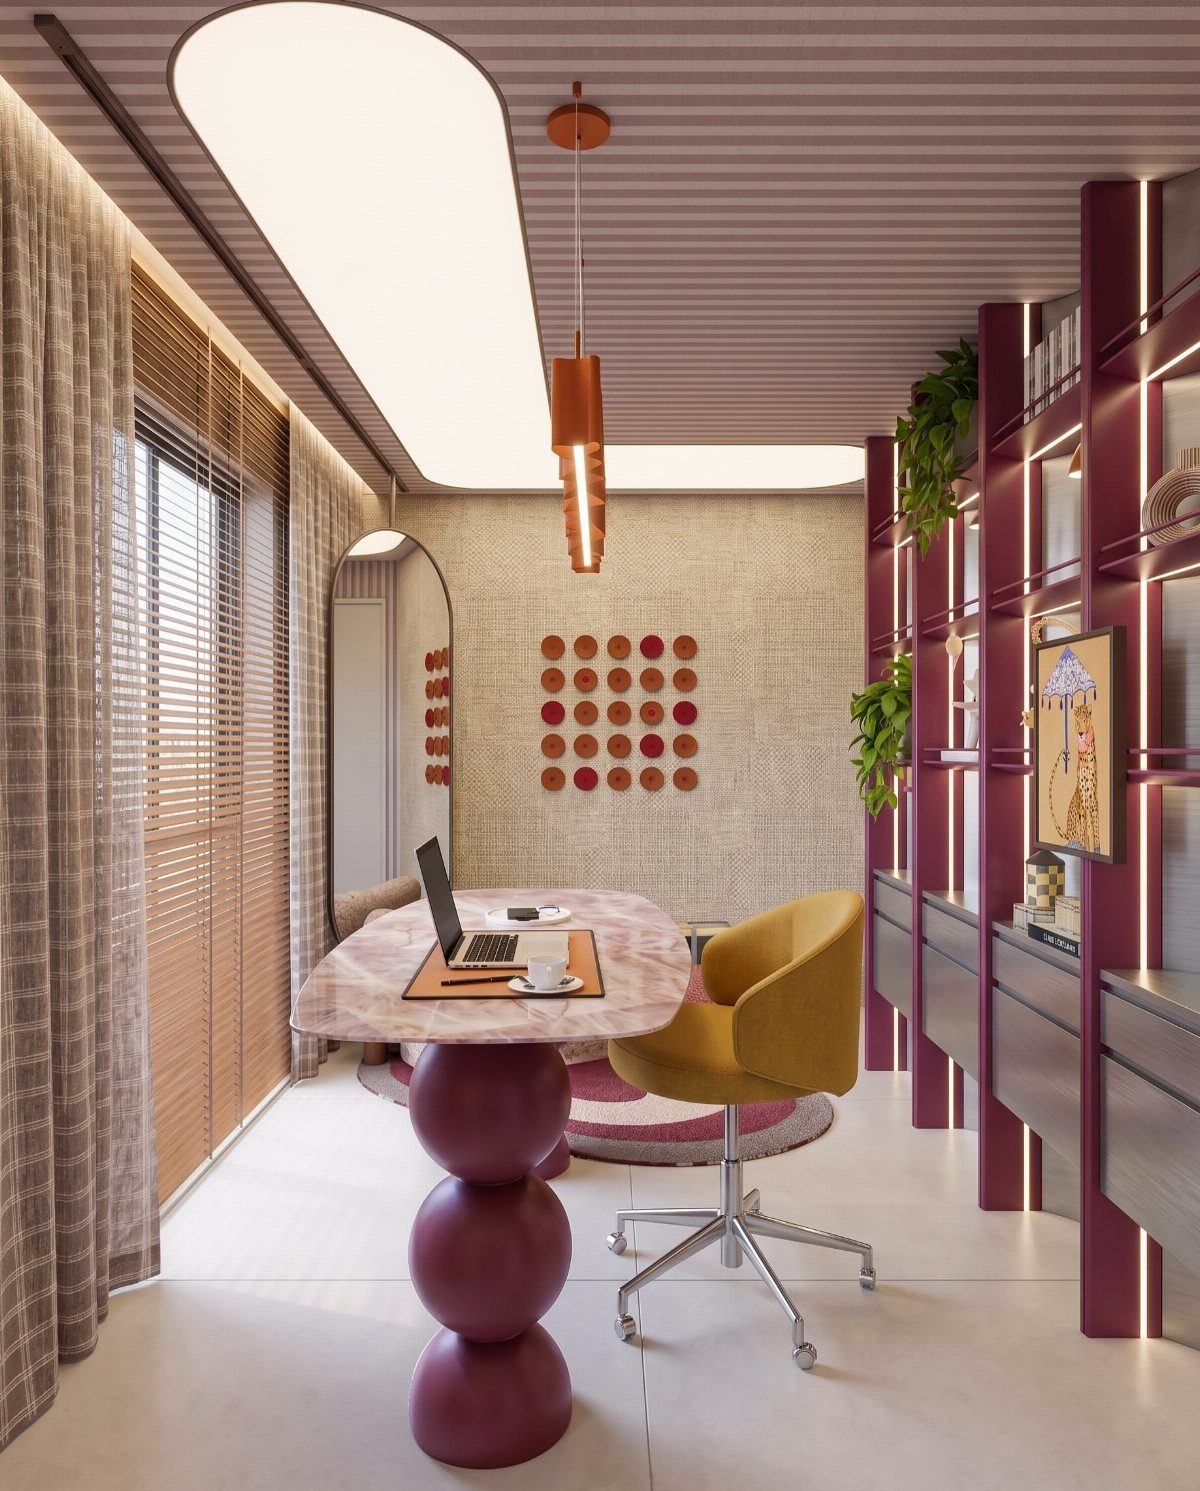
A sculptural base in burgundy lifts a marble top and turns the desk into the room’s centerpiece. Pair it with built-in shelving in the same burgundy and a yellow chair that stands out without fighting the desk.
This works when you want one piece to lead. Keep the walls neutral so the desk and chair get the attention.
33. Computer Workstation
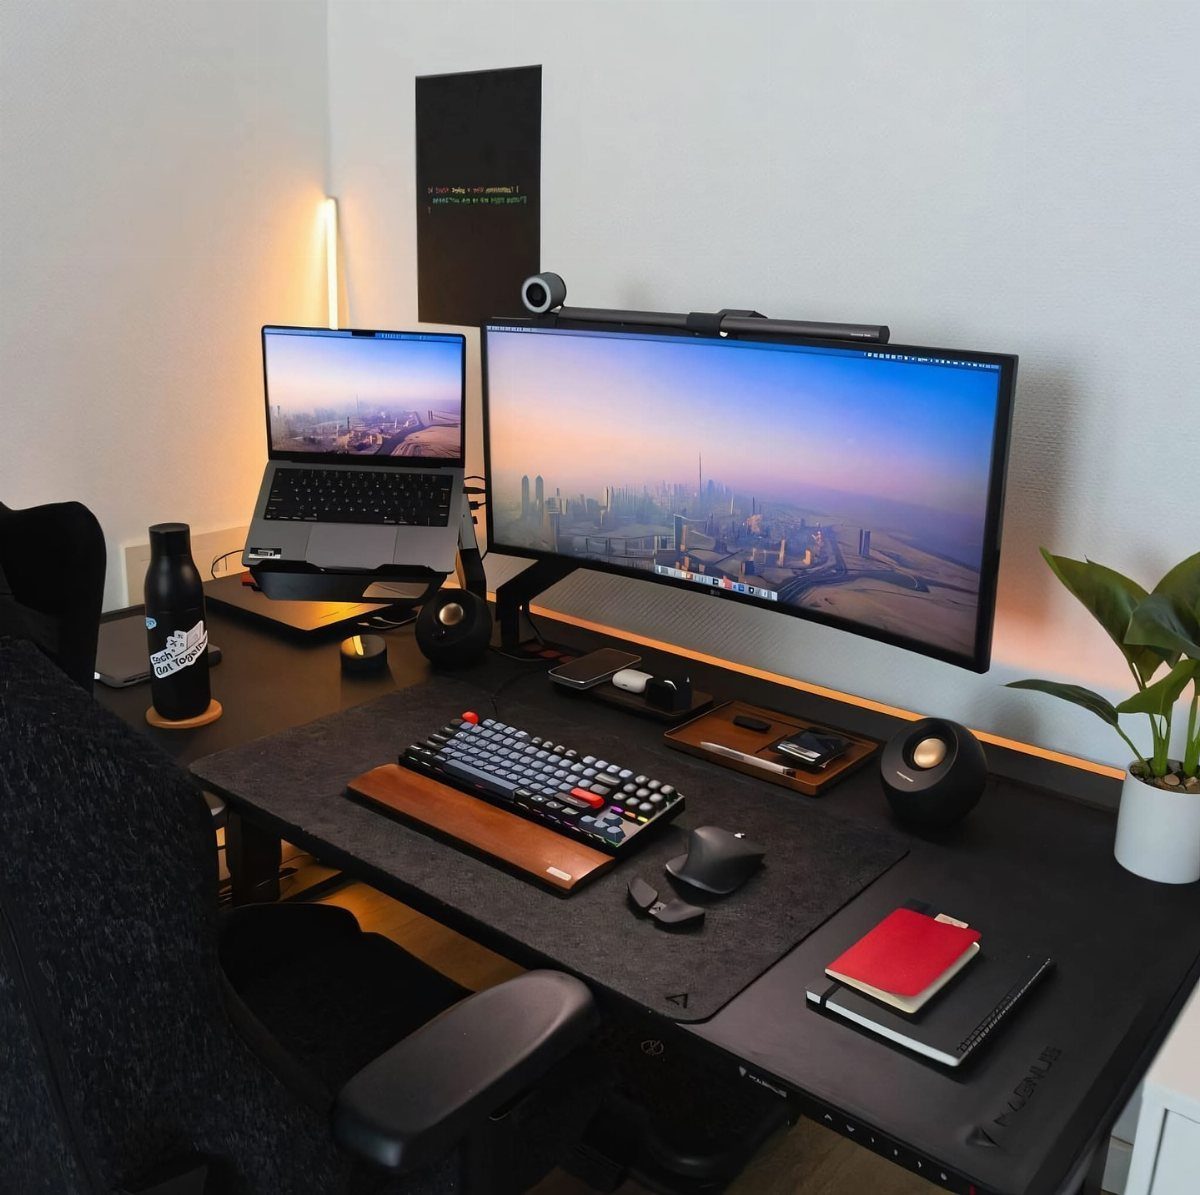
A black desk keeps the focus on the screens and equipment instead of the furniture. A large monitor, laptop, keyboard, speakers and mouse fit on the surface, and the dark finish hides cables better than a light one does.
This setup suits people who need several devices running at once. A single strip or dock under the desk gathers all the plugs in one place.
Leave a little breathing room between the monitor and the wall so heat can escape.
34. Dual-monitor Desk
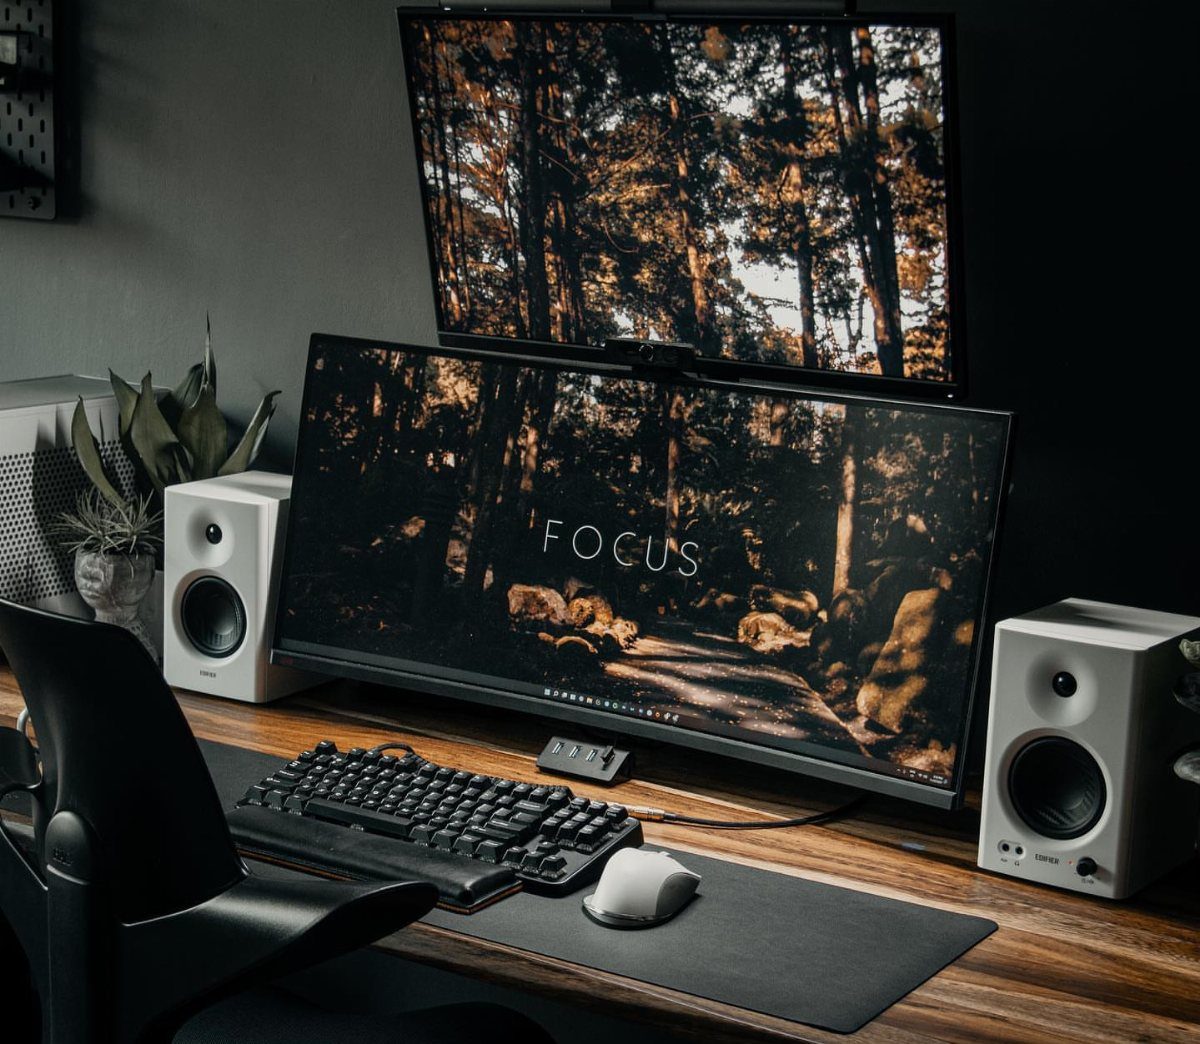
2 monitors side by side give you twice the screen without switching tabs. Set them at the same height and angle them slightly inward so you don’t have to twist your neck to see either one.
A wooden desk warms the setup, and white speakers keep the look clean. I’d choose monitors with thin bezels so the gap between them stays narrow.
Match the desktop backgrounds or keep them simple so the screens don’t distract when you’re trying to focus.
35. Small Office with Stall Bars
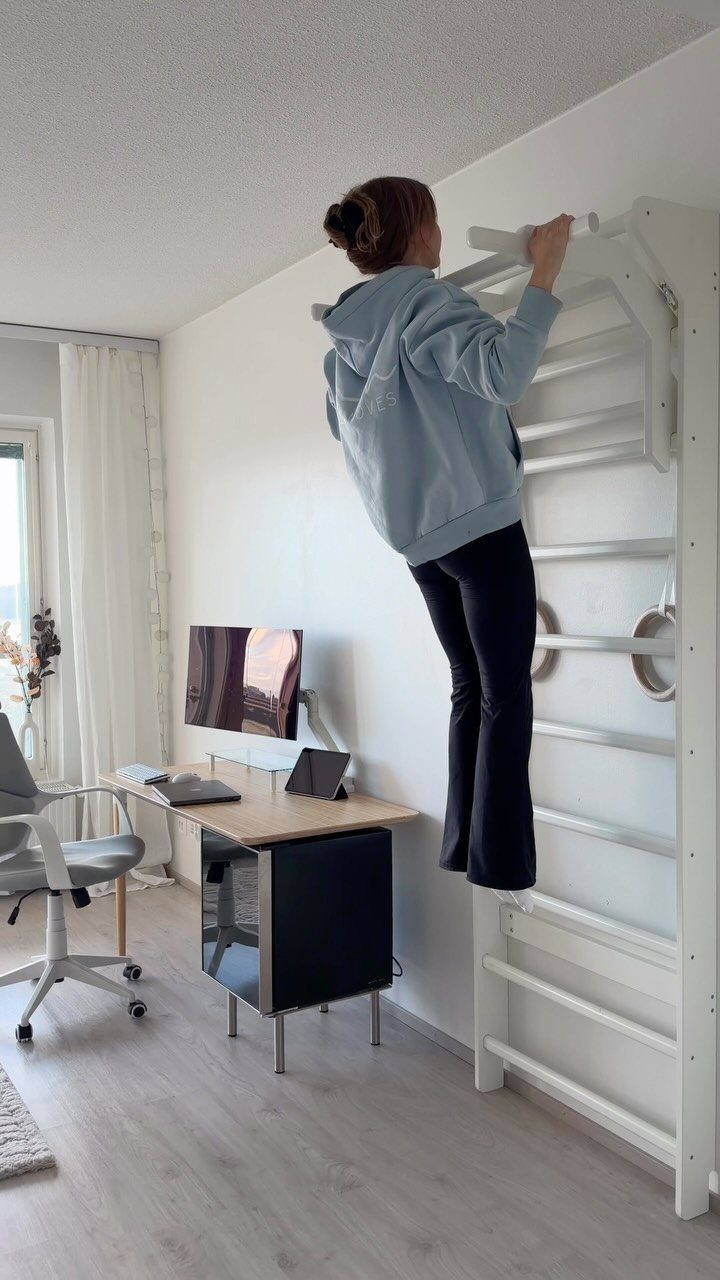
Wall-mounted exercise bars beside a compact desk let you stretch or climb between work sessions without leaving the room. The bars take up wall space instead of floor, so the desk and chair still fit comfortably.
This suits people who work from home and want movement built into their day. Mount the bars into studs, not drywall alone, since they have to hold your full weight.
A small desk works here because the room serves two purposes and neither one needs a large footprint.
36. Minimal Wood Desk
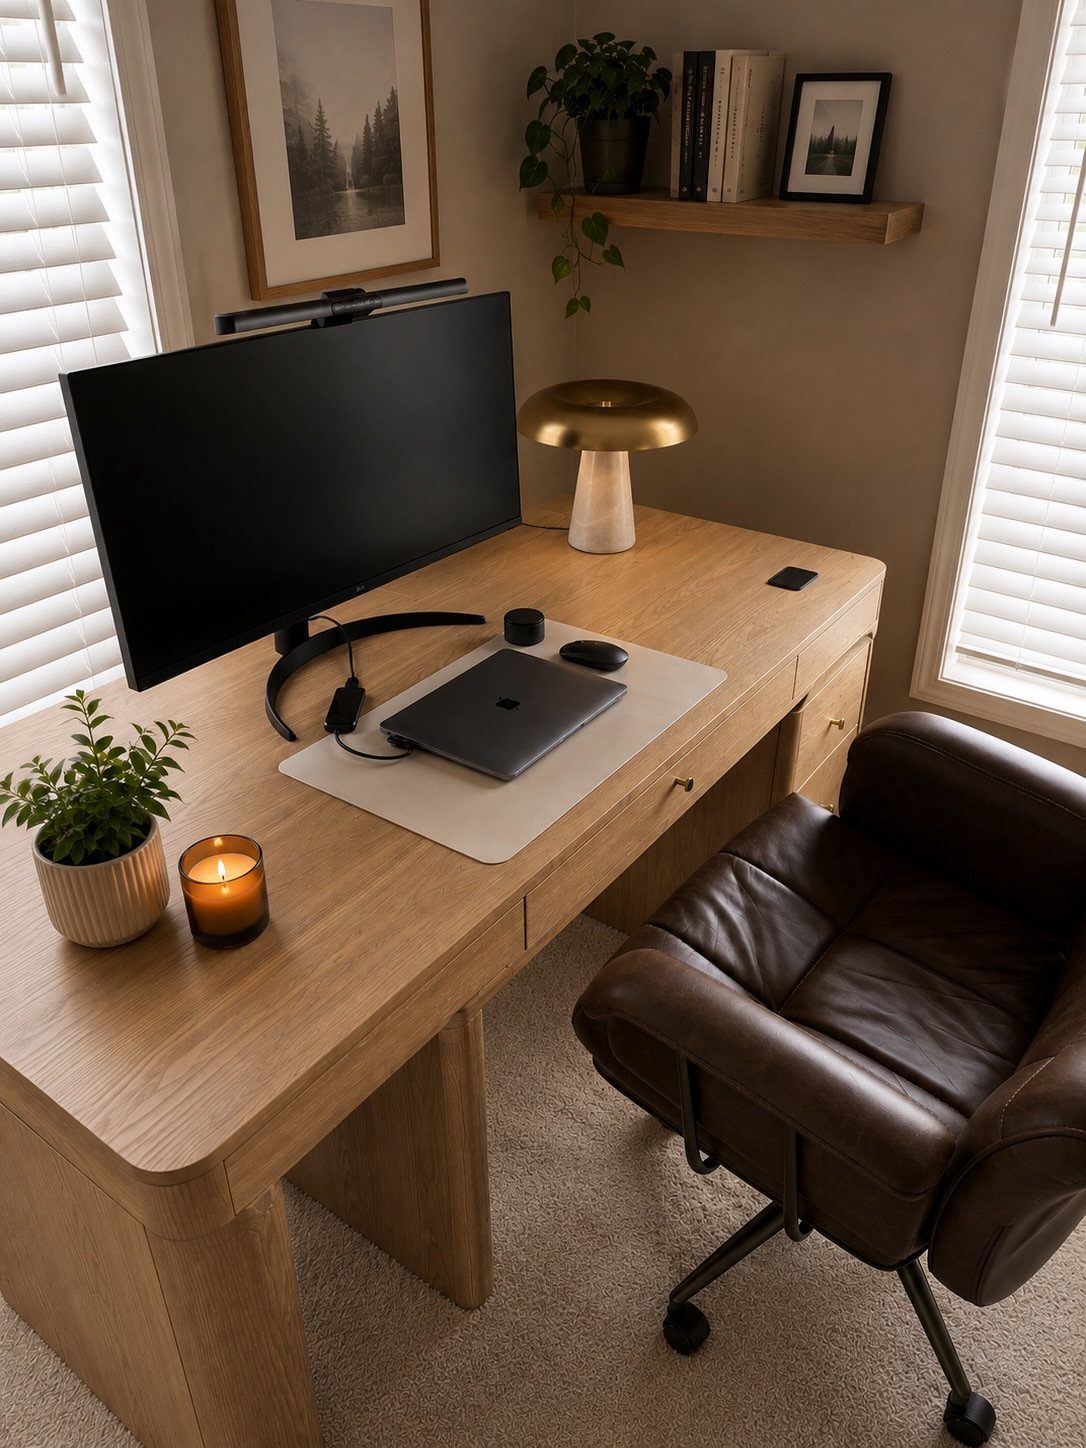
A light wood desk with clean lines keeps a workspace feeling open. Pair it with a brown leather chair for contrast, and keep the desktop minimal so the wood grain shows.
A small mushroom lamp and a single monitor fit without crowding the surface. I’d add a floating shelf above for books and framed art, which gives storage without taking floor space.
Light wood suits small rooms better than dark finishes, since it reflects more light and makes the space feel bigger.
37. Workstation with Matching Sideboard
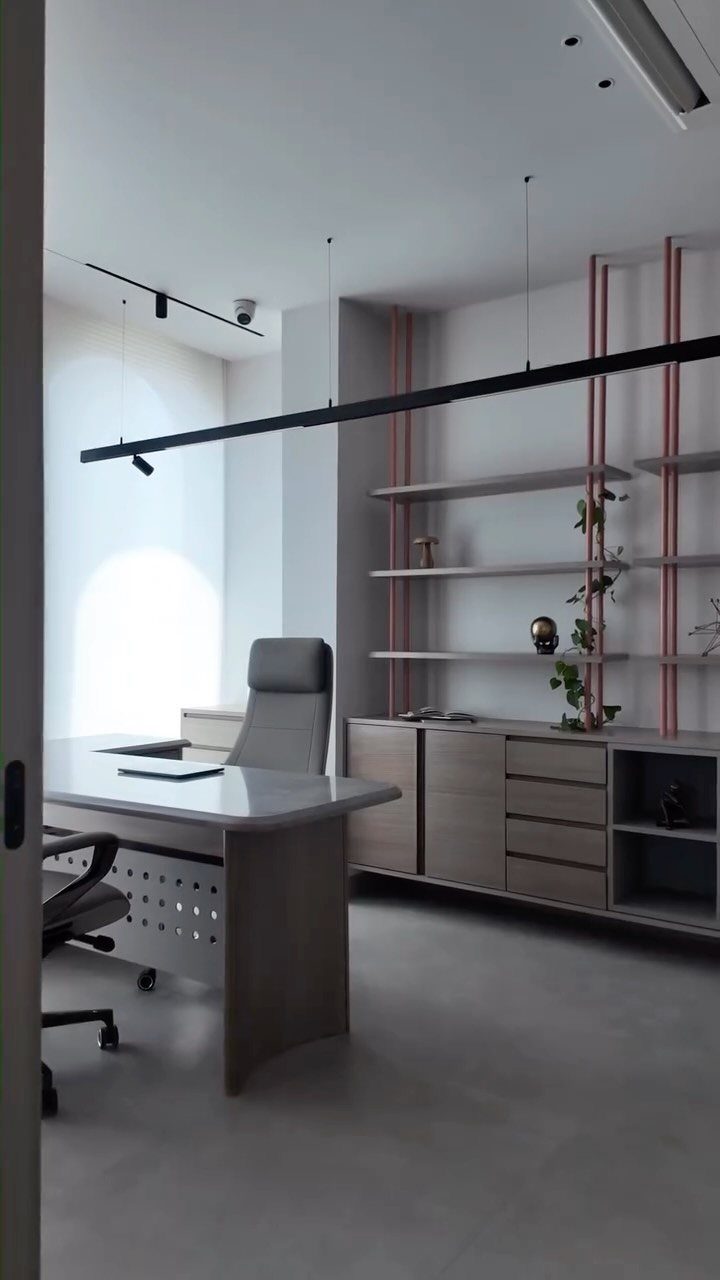
A sideboard in the same finish as the desk ties the room together and adds storage without bringing in another wood tone.
Open shelves above the desk keep books and small objects where you can see them, and a pop of pink inside the cabinet brings in color without committing an entire wall.
I’d use this when the office needs both a work surface and a place to file papers or store supplies. Match the finishes so the pieces read as one planned unit instead of furniture collected over time.
38. Bright White Desk Setup
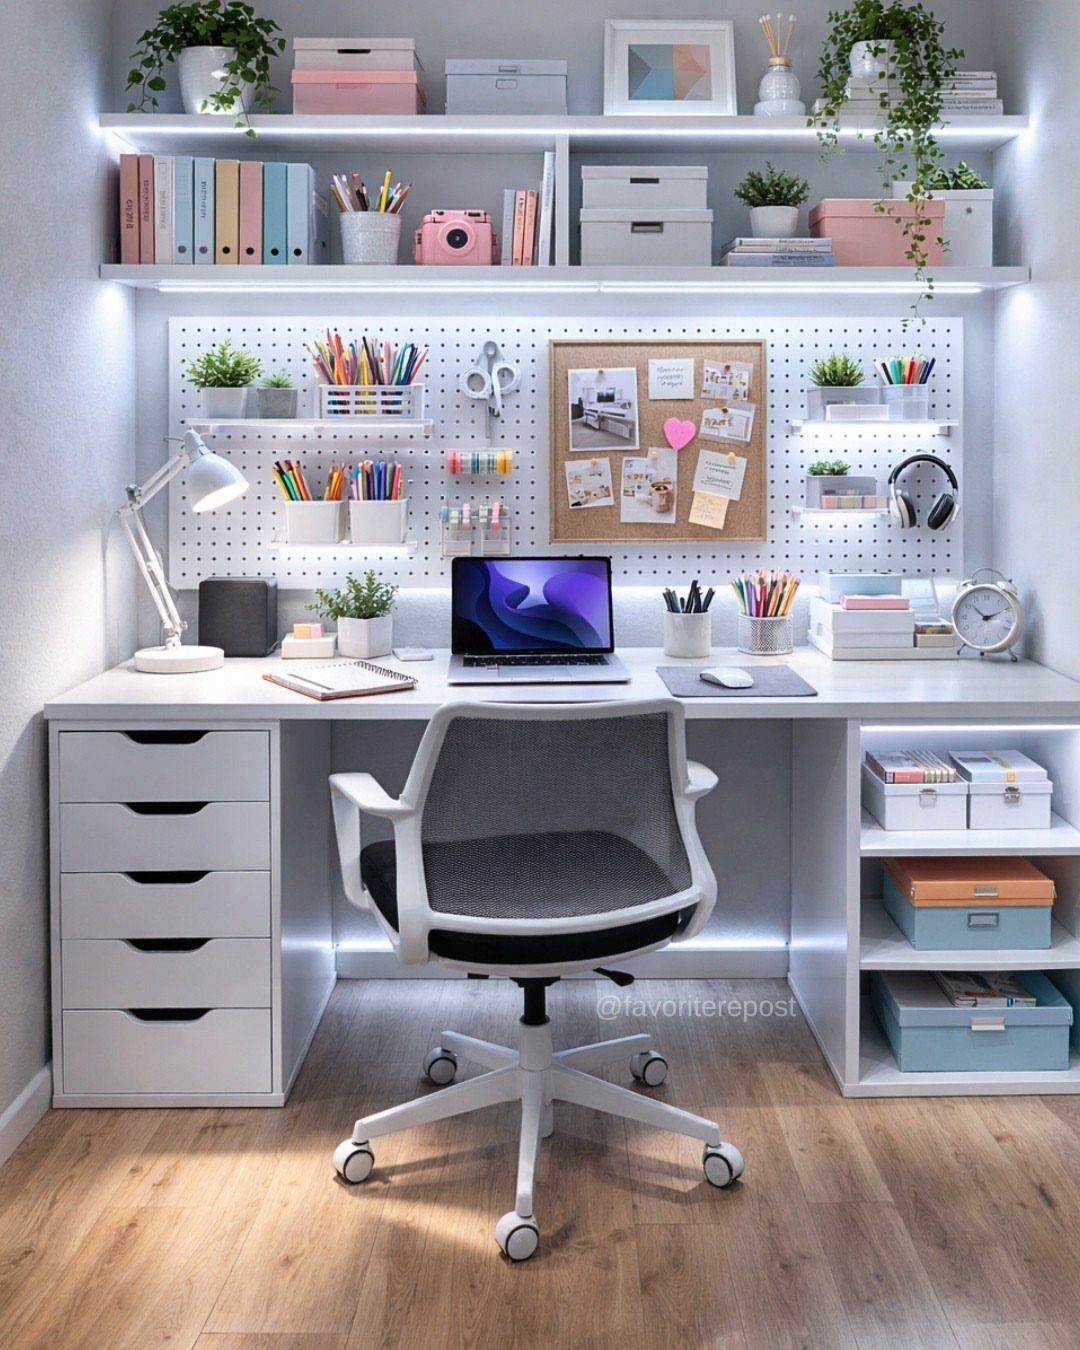
White furniture and a pegboard wall keep everything in reach without cluttering the desktop. The pegboard holds baskets, hooks and small shelves, so pens, headphones and cords stay off the desk but within arm’s reach.
Floating shelves above hold plants and books, which softens the white without adding much color. I’d pick a pegboard over a bulletin board when you need vertical storage that adjusts as your supplies change.
Mount the pegboard into studs so it holds the weight of filled baskets.
Measure Before Choosing Furniture
Measure the room first, then shop for the desk or bookshelf.
Note the width, depth and height of the space, then compare those figures to the product dimensions. A piece that’s too large blocks walkways, and one that’s too small looks lost.
Write down the measurements and keep them on your phone. I’ve saved myself from bad purchases by checking them in the store before I load anything into the cart.
Proper measurements also tell you whether a desk will fit through the door, which matters more than you’d think. Measure doorways and hallways if you’re ordering something big.
A room that’s measured once works better than one furnished by guessing. The furniture fits, the layout flows, and nothing has to be returned.
Plan for Video Calls
A window behind you on a video call turns you into a silhouette. The camera exposes for the bright glass, and your face goes dark.
Facing the window solves that. Daylight hits your face and the camera reads you clearly without needing a ring light.
When you can’t face a window, aim your desk toward a plain wall or a neat bookshelf instead of the unmade bed or yesterday’s laundry. The background shows up in every frame, so treat it as part of the setup.
If the only spot for your desk puts the window behind you, close the blinds during calls or add a lamp in front to balance the light.
Frequently Asked Questions
How can I design my own home office space?
Start with the desk position: place it near a window so daylight comes from the side, which cuts glare and gives you a view.
Stack supplies on floating shelves or a tall bookshelf to free up the desktop, and pick a desk with a file-depth drawer for anything on paper.
A comfortable chair, a task lamp you can aim, and a few personal items like framed prints or a plant make the space yours without crowding it.
What is the best way to design a home office?
Put the desk where natural light hits from the side, not from behind the screen, and pick a spot with some privacy if the house allows it.
Use wall height for storage so the floor stays open, and keep a file drawer or cabinet for papers instead of letting them pile up.
A swivel chair and adjustable lighting give you comfort for long days, and a few personal touches like art or mementos make the desk feel like your own corner.
What are the essential elements of a home office?
A proper desk, a chair that holds you comfortably for hours, and task lighting you can aim are the baseline.
Add storage that keeps papers and supplies off the desktop, either in a file drawer or on floating shelves, and plan the Zoom background if video calls are part of your day.
The room works best when it suits the person using it, so add a few things that make you want to sit down and start.
How much space do you need for a home office?
A fold-down desk and a chair fit into a closet or alcove that measures as little as 1–2 square meters, leaving just enough room for a laptop and a narrow shelf above.
A corner with a small desk and a bookshelf needs about 2 to 3 square meters, and a dedicated room with space for lounge seating or a second workstation usually takes 6 to 10 square meters.
Measure the aisle behind your chair: you need about a meter of clearance to roll back and stand up without hitting the wall.
What is a good place for a home office?
Pick a room with a window and some distance from the kitchen or family room, since privacy and quiet help you focus.
A spare bedroom, a dining room that sits empty most days, or a basement with decent light all work, and a bedroom corner can hold a compact desk if you keep it narrow and tuck the chair under when you’re done.
Set the desk where daylight hits the side of your screen instead of shining straight into it, and face the door if you share the house with other people who walk in unannounced.
How do I declutter my home office?
Start by sorting what you use daily from what you rarely touch, and give everything a place: file papers in a drawer with hanging folders, stack books on shelves, and put small supplies in baskets or bins.
Set aside an afternoon each quarter to clear out what you no longer need, since clutter builds up faster than you think.
Where is the best place to put a desk in a home office?
Place it near a window with daylight coming from the front or side of the screen, not from behind where it causes glare and puts your face in shadow on video calls.
Pull the desk far enough from the wall behind you that you have a meter of space to roll the chair back and stand up without catching the armrest on a shelf.
In a larger room you can float the desk to make it a focal point, but in a small space tucking it against a wall or into a corner keeps the walkway open.
Should a desk face the window or away?
A window in front of the desk gives you a far point to rest your eyes on when you look away from the screen, and the daylight lands where you actually sit.
Tilting the blind slats blocks the worst of the glare while keeping the view open, and front light makes you look better on calls than a window behind you does.
If the window sits to the side, that works too: side lighting avoids glare on the monitor and still brightens the room.
How do I make my home office space feel more productive?
Put the office on a quiet floor away from the kitchen and living room if the house allows it, since privacy cuts distractions.
Declutter once every few months and give papers and supplies a home in drawers or on shelves instead of leaving them on the desktop.
Add personal items like art or a plant that make you glad to sit down, and position the desk where daylight helps instead of causing glare.
Which room is best for a home office?
A spare bedroom or a dining room that sits empty most of the week gives you a door you can close and enough space for a full desk and shelving.
The room needs a window for daylight and some distance from high-traffic areas like the family room, so noise and interruptions stay low.
A bedroom corner or a closet alcove works when a separate room isn’t an option, as long as you keep the desk narrow and the setup compact.