Ideas here run from baskets and bins on a shelf you already have to bespoke joinery built around your appliances.
Which one fits depends on what your kitchen already gives you (a walk-in pantry, a closet, a bare wall, the back of a door) and on whether you can leave full-height cabinets behind at the next move or need a freestanding pantry that goes with you.
A renter can take a freestanding cabinet along, but custom cabinets stay with the house.
1. Vertical Storage
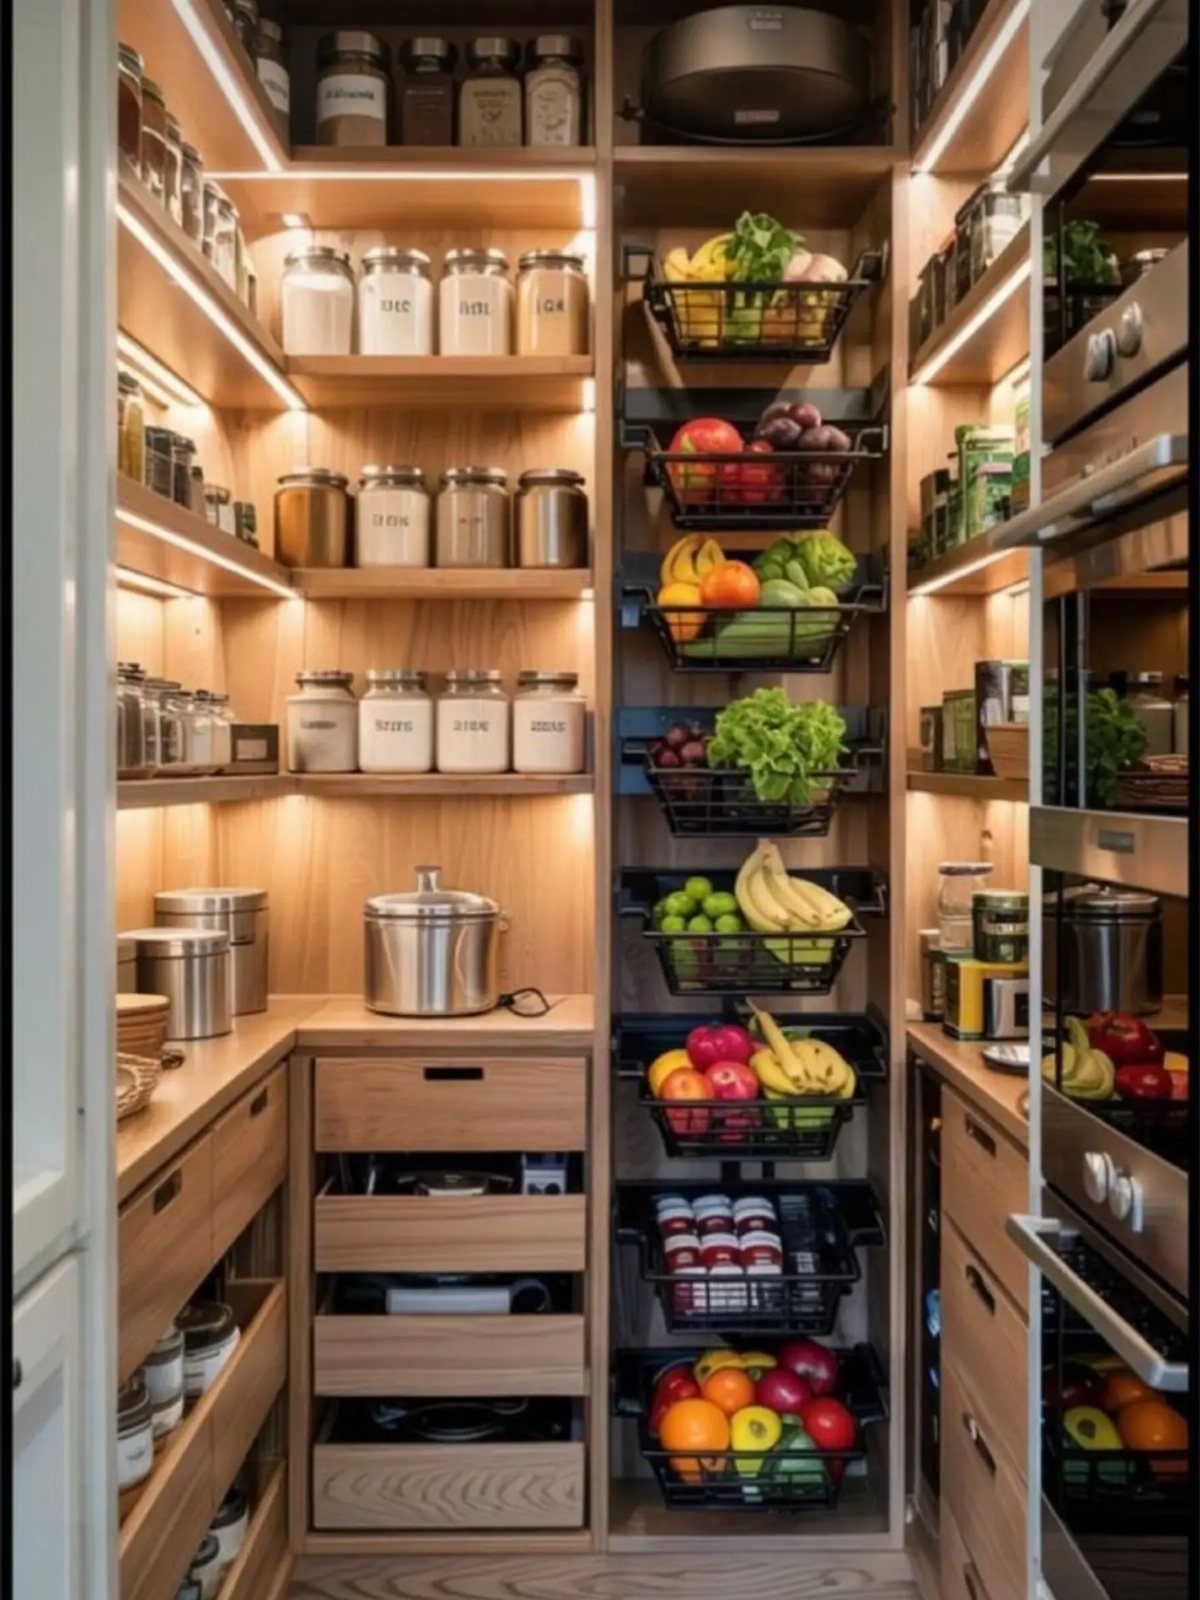
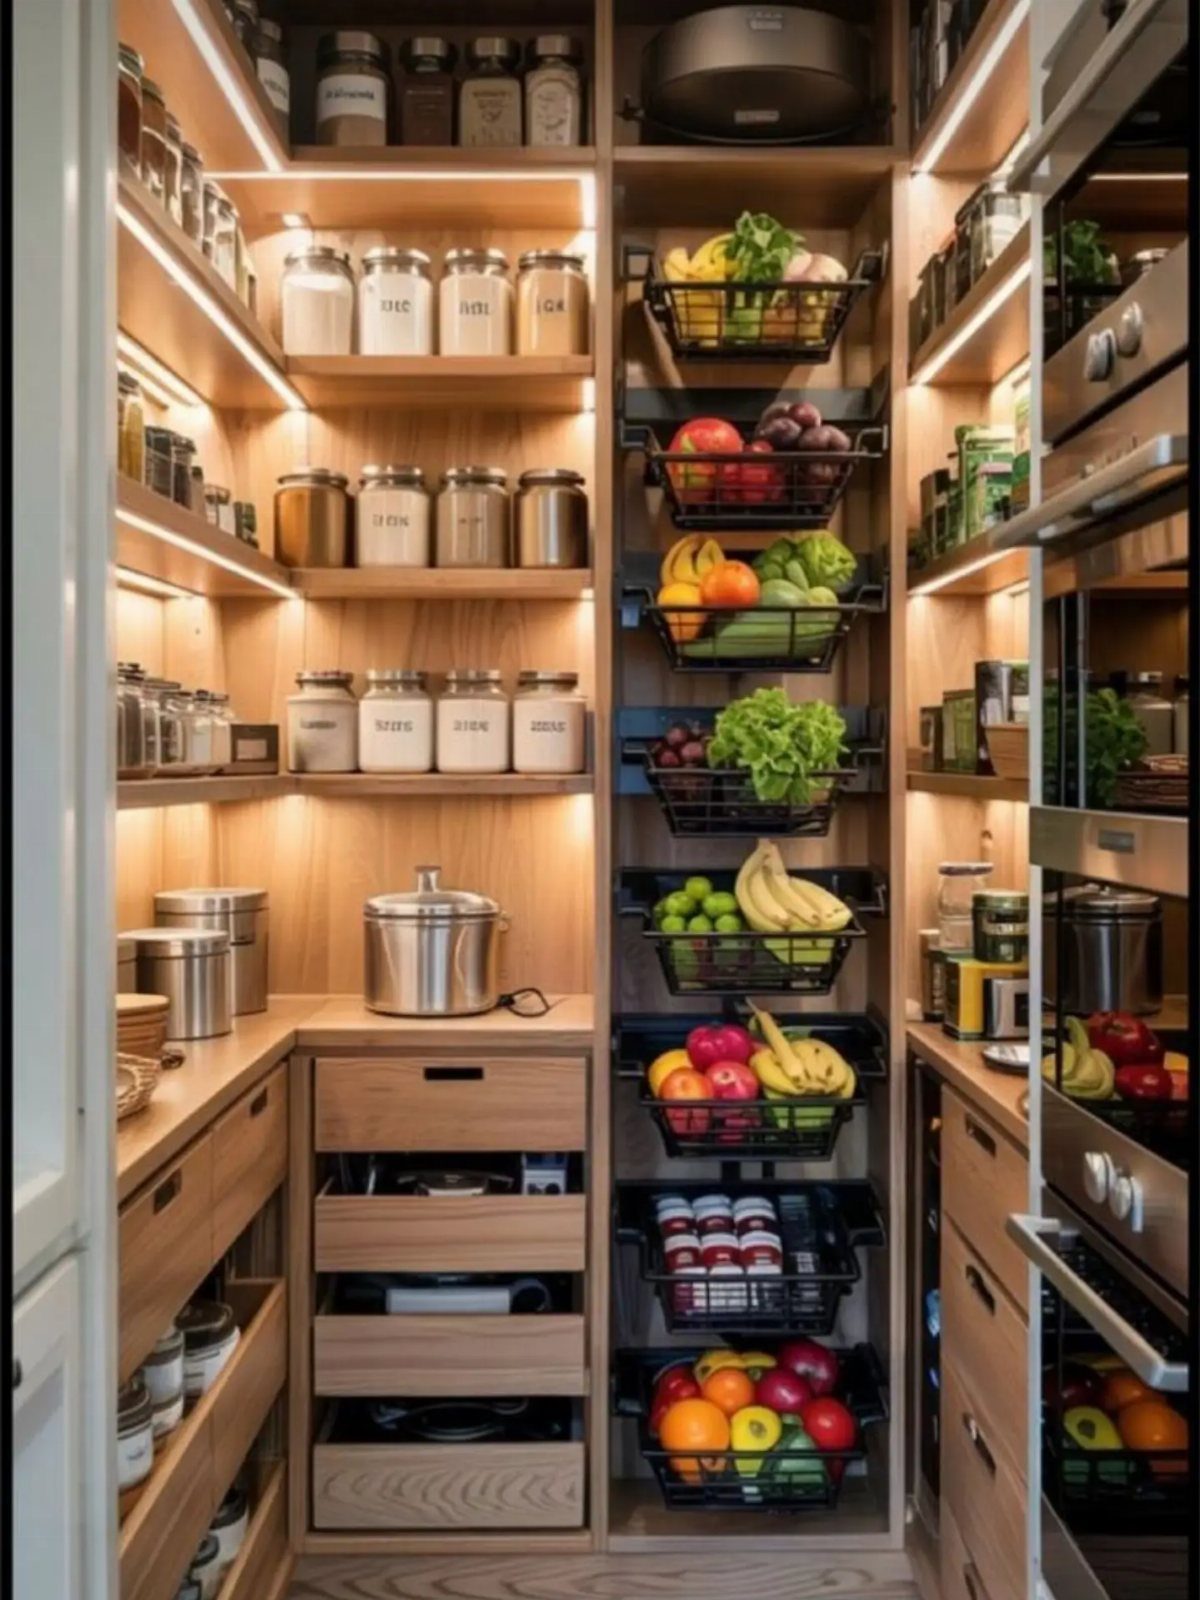
Height is free capacity. Running shelves up toward the ceiling adds storage without using any floor, which keeps a walk-in pantry easy to step into.
I’d put daily items at reach height and the rarely used jars up top. Built-in lighting matters in a tall pantry, since upper shelves cast shadows on the ones below.
2. Pull-Out Drawers
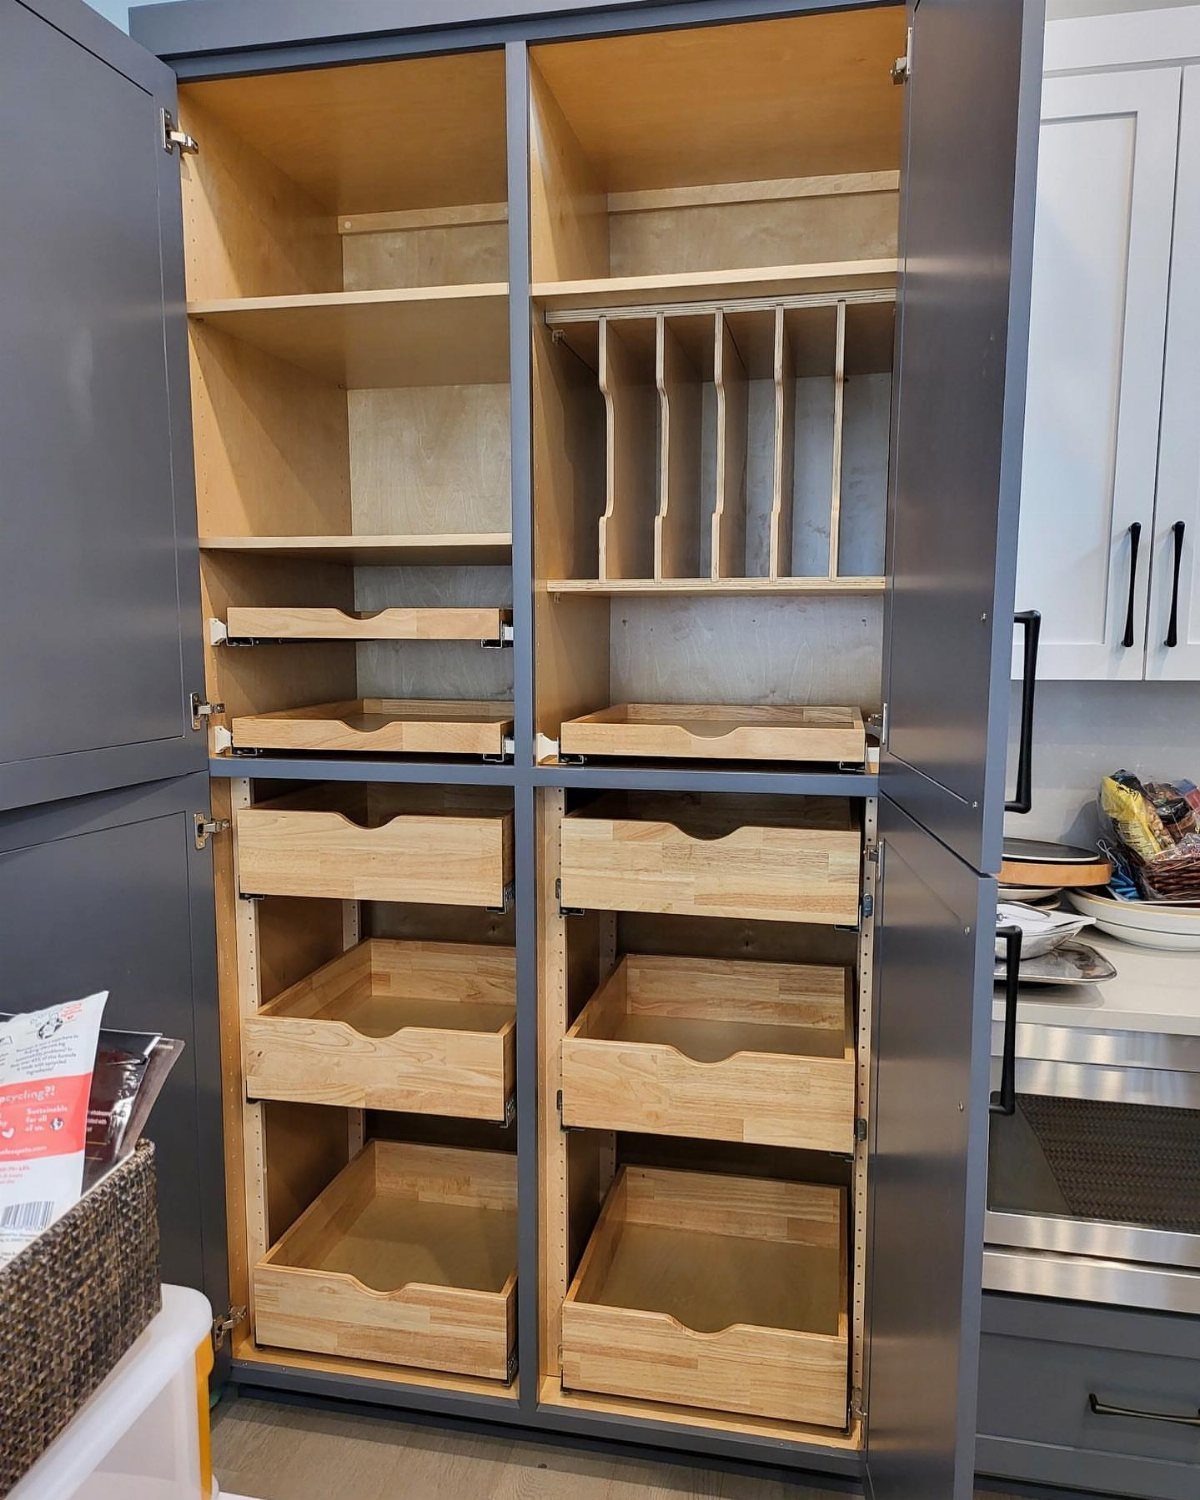
Deep shelves hide whatever sits at the back. Drawers that slide out put every item in view from above, so nothing gets buried behind newer purchases.
A mix works best: fixed shelves for bulky boxes, slots for bottles, and several drawers for the rest. If you’re retrofitting a cabinet, measure the interior width and depth before you buy anything.
3. Door Storage
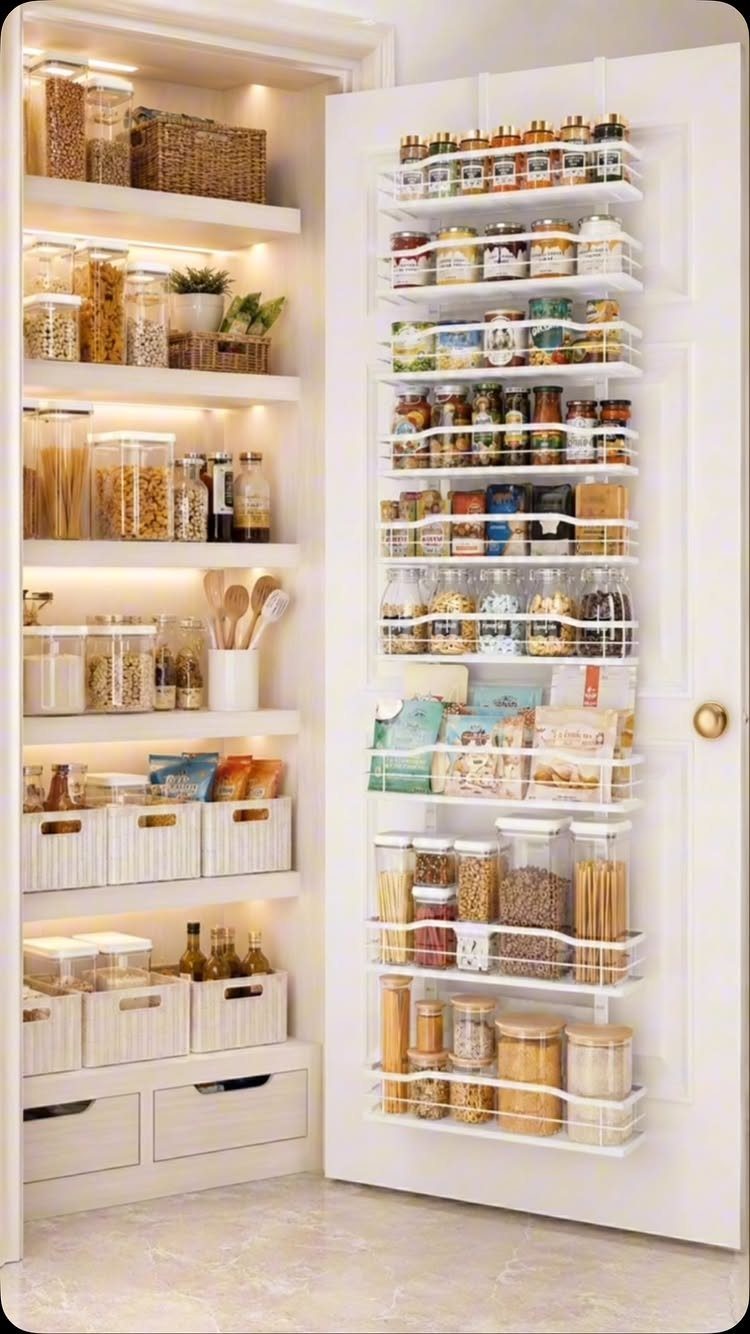
The back of a pantry door is a blank panel that swings right past the best storage spot in the room.
A multi-tiered wire rack holds spice jars and small containers at eye level and frees shelf space for larger items.
Measure the gap between the door and the front edge of the shelves first. The rack sticks out, and the door still has to close.
4. Walk-In Pantry Prep Area
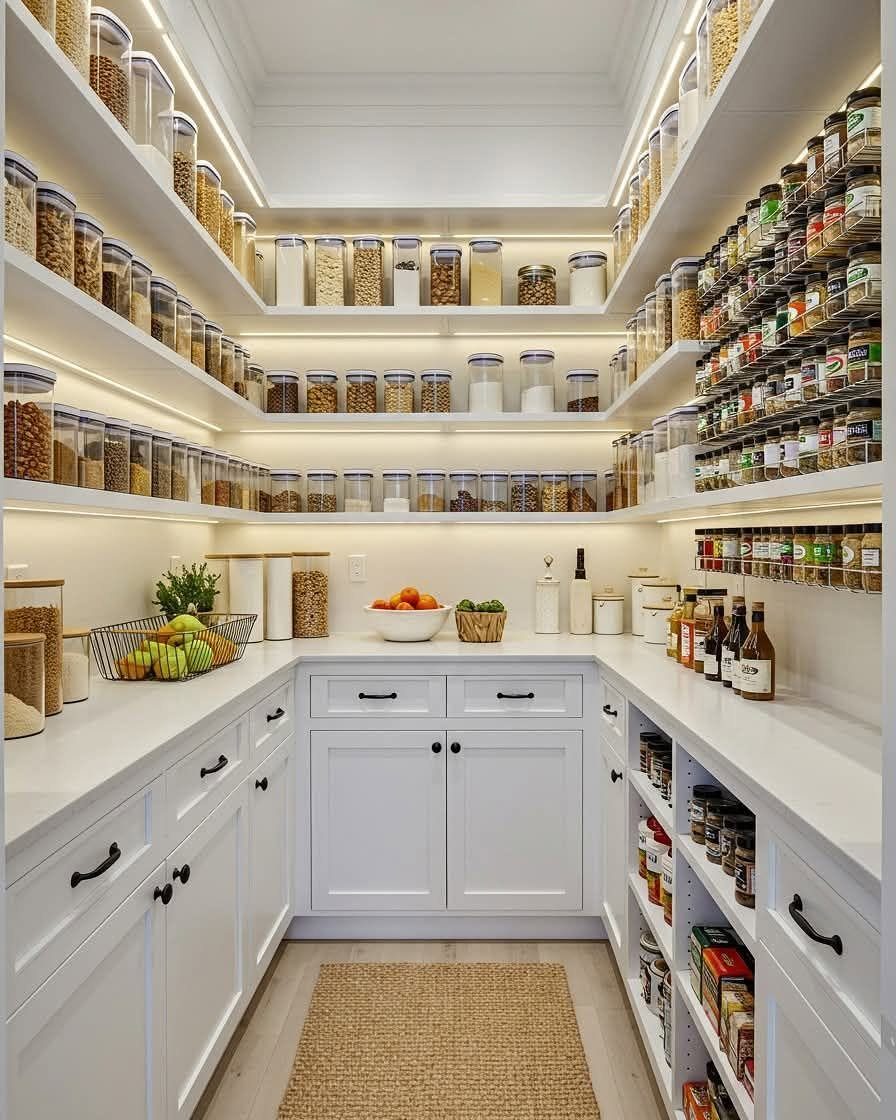
A countertop inside the pantry turns a storage closet into a work zone. With open shelves above and cabinets below, ingredients stay within arm’s reach while you measure, mix or unpack groceries.
Good lighting matters more here than in a shelf-only pantry, because you’re working, not just grabbing.
I’d keep the counter clear except for what you’re using, so there’s always room to set down a cutting board or a stack of containers.
5. Clear Glass Jars
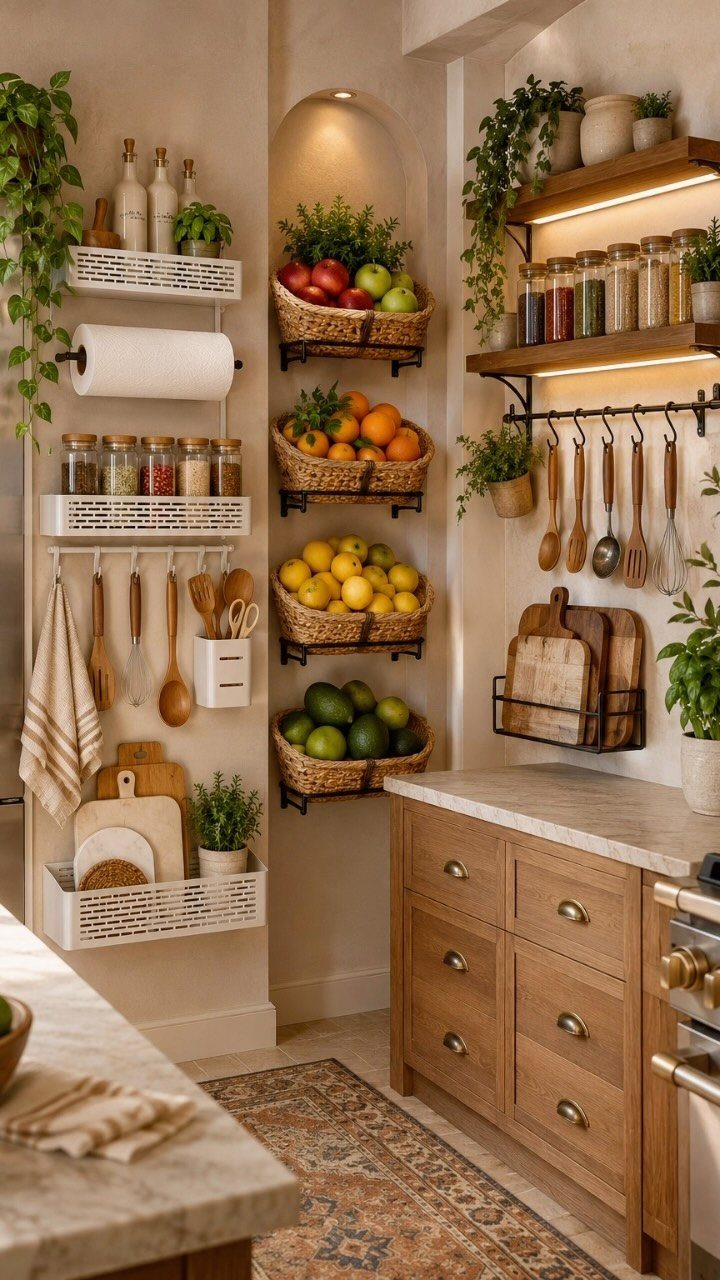
Seeing the contents is the whole advantage of clear glass: a low jar shows itself at a glance, with no lids to open.
Matching jars also line up neatly on shelves, so a pile of mixed bags becomes a tidy row.
Label each jar and add the fill date if you refill from bags. Jars take more shelf depth than flat packets, so measure before you buy a set.
6. Appliance Storage
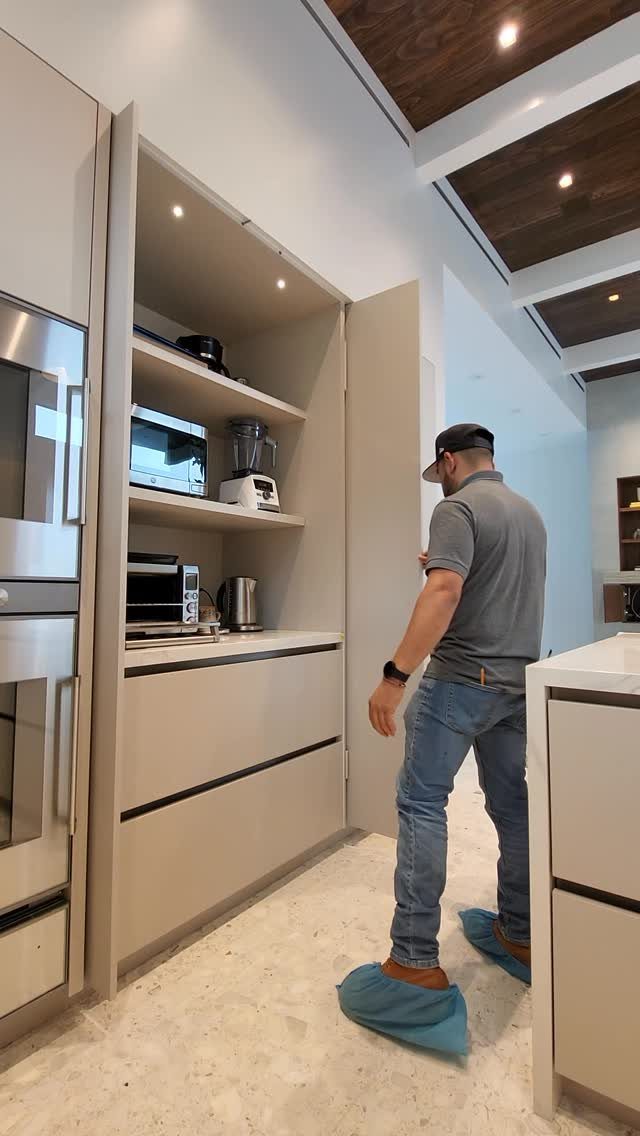
Counters get crowded fast, and a pantry shelf can hold the microwave, blender and toaster oven so the work surface stays open for prep.
Set the microwave and toaster oven at about waist height, so you’re not lifting hot dishes overhead.
An outlet inside the pantry is what makes this work day to day; without one, you’ll be hauling appliances out every time you cook.
7. Full-Height Cabinets
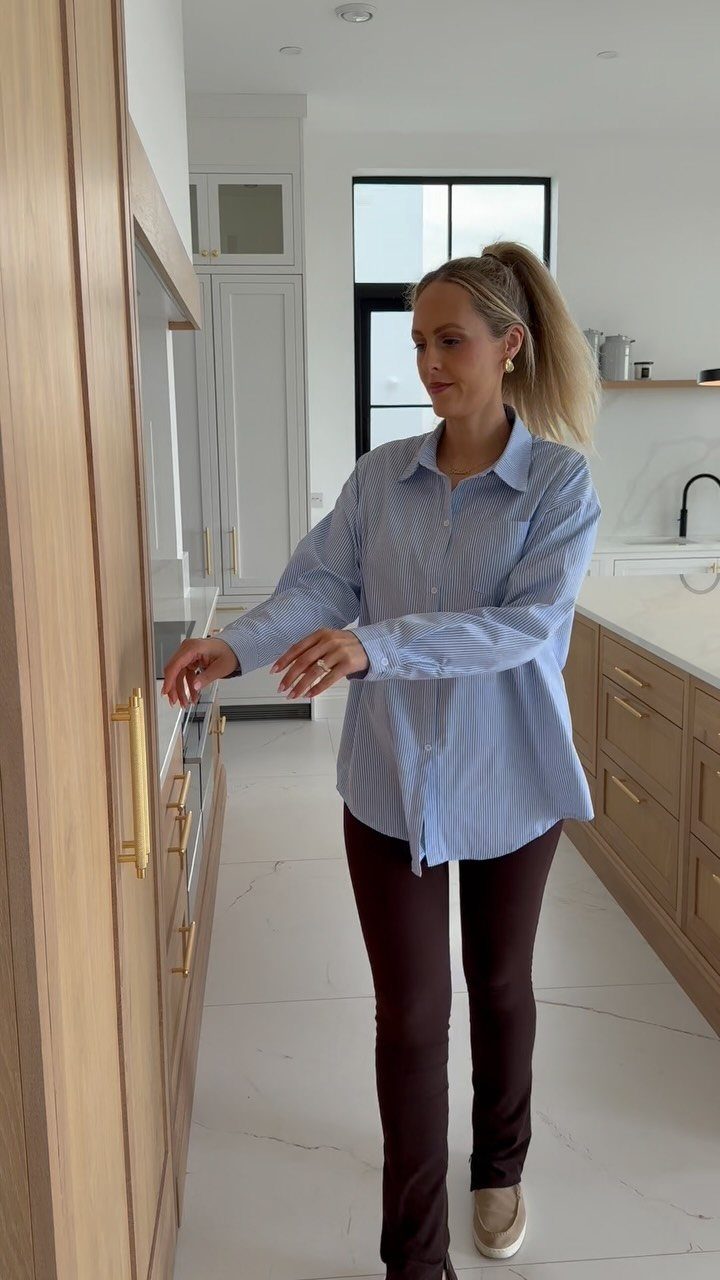
A tall cabinet runs floor to near ceiling and does the work of a pantry without claiming a room. For a small kitchen or a remodel, that’s the easiest way to get dedicated food storage.
I’d pick one with doors that open wide, so you can see every shelf at once. Measure the wall width and ceiling height before you shop, and leave room for the doors to swing.
8. Baskets and Bins
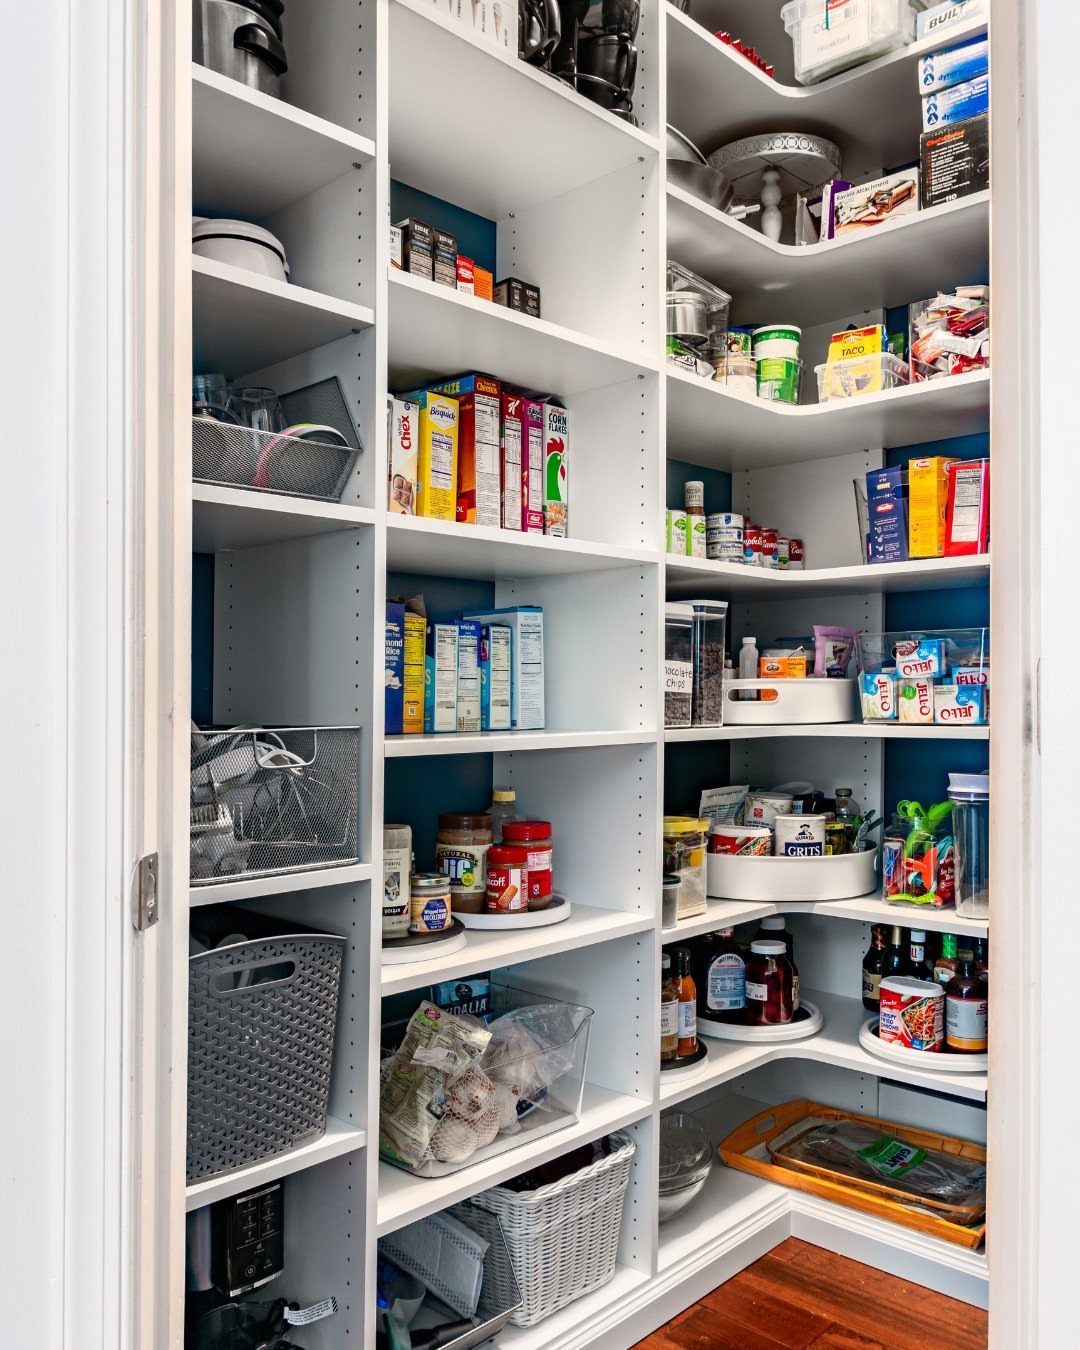
Loose packets, bags and snack boxes are what make a pantry look messy, and a basket fixes that in one move. Give each group its own bin: baking supplies in one, snacks in another, pasta and grains in a third.
Lidless baskets work best on shelves you reach into daily, since you can pull the whole bin out and see everything. A turntable suits the corners and the back, where bottles and jars tend to get lost.
Measure shelf depth first so the bins fit flush.
9. Closet Pantry Shelving
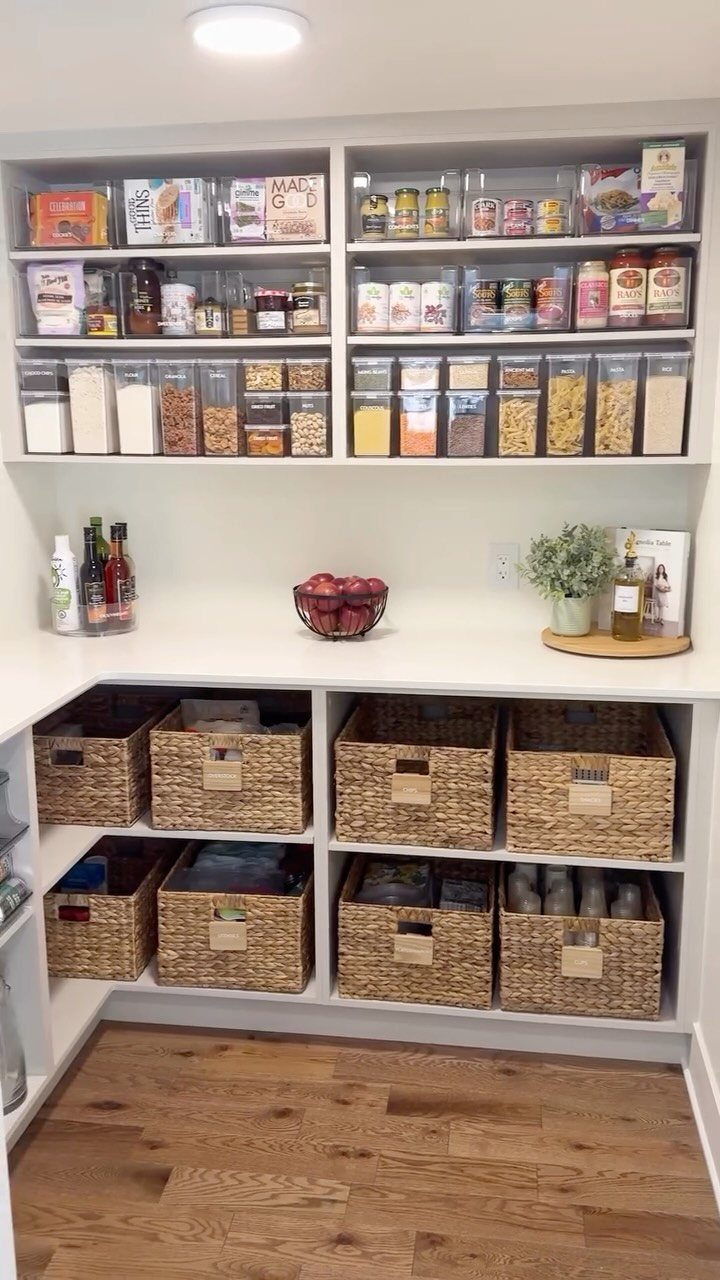
An empty closet or alcove near the kitchen can become a pantry for the cost of shelves, containers and baskets. Floor-to-ceiling open shelving gets the most from a narrow footprint.
I like a mix: clear containers for dry goods you want to see, woven baskets for anything you’d rather hide. Set the shelf spacing to your tallest box or bottle before you drill.
Check for an outlet and light source early. A bare closet can be dim, and you’ll want to read labels.
10. Freestanding Pantry
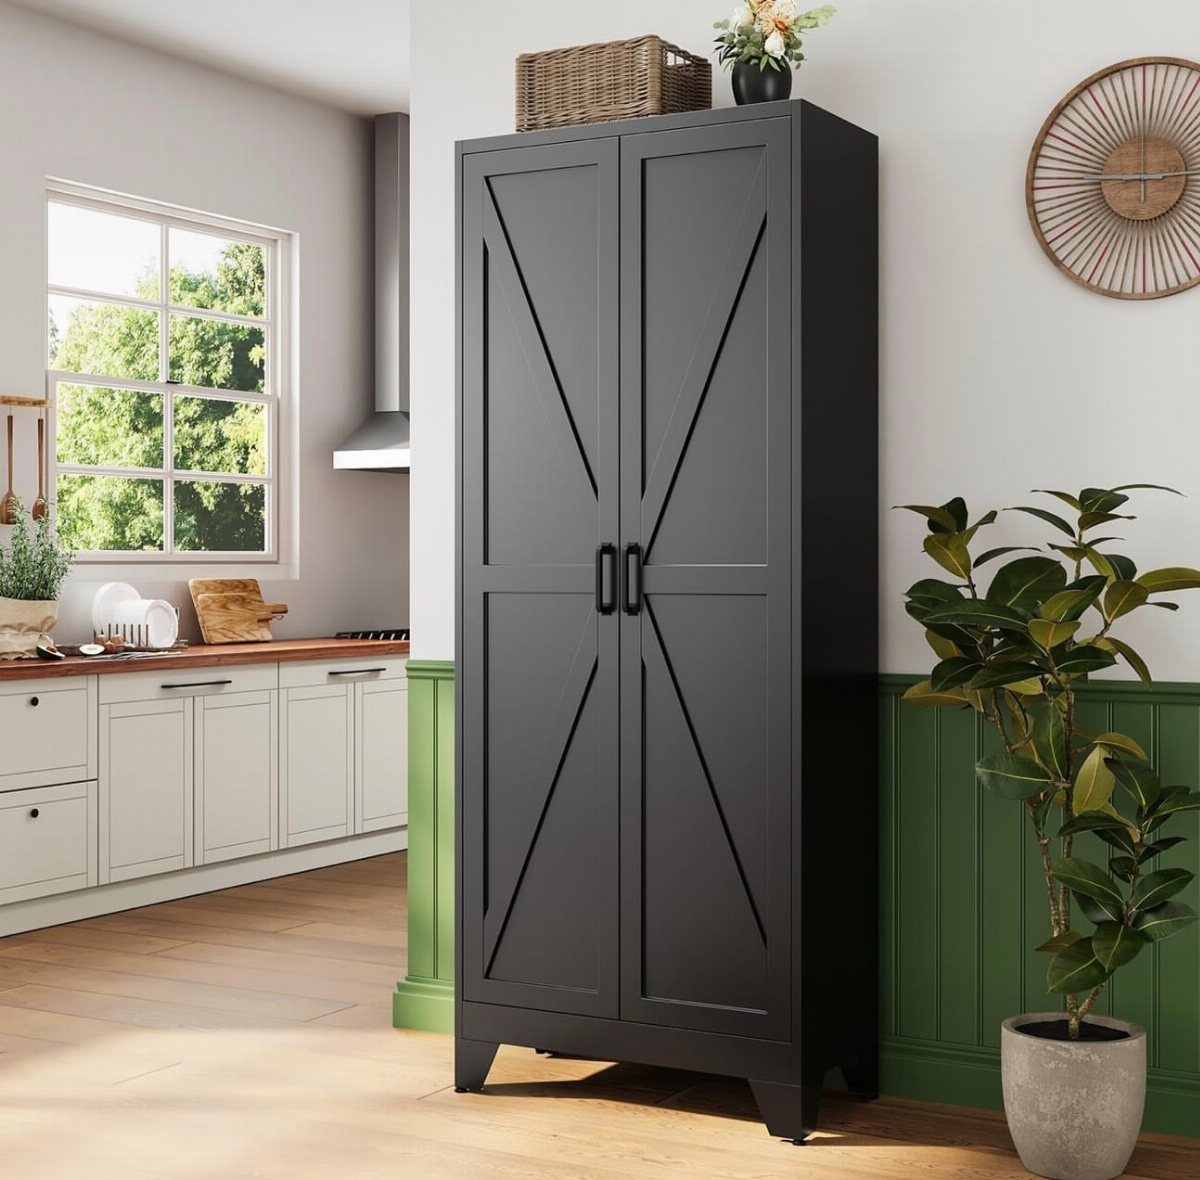
A freestanding pantry cabinet is the answer when the kitchen has no spare closet but does have a bare stretch of wall. Nothing gets built in, so a renter can take it along at the next move.
Before buying anything, tape out the footprint on the floor and check 3 numbers: wall width, ceiling height, and how far the doors swing open.
Deep shelves hold bulky items, but they hide small ones, so I’d pair the cabinet with baskets or bins.
A dark finish makes it a feature rather than a filler piece, and it reads well against light cabinets.
11. Countertop Prep Space
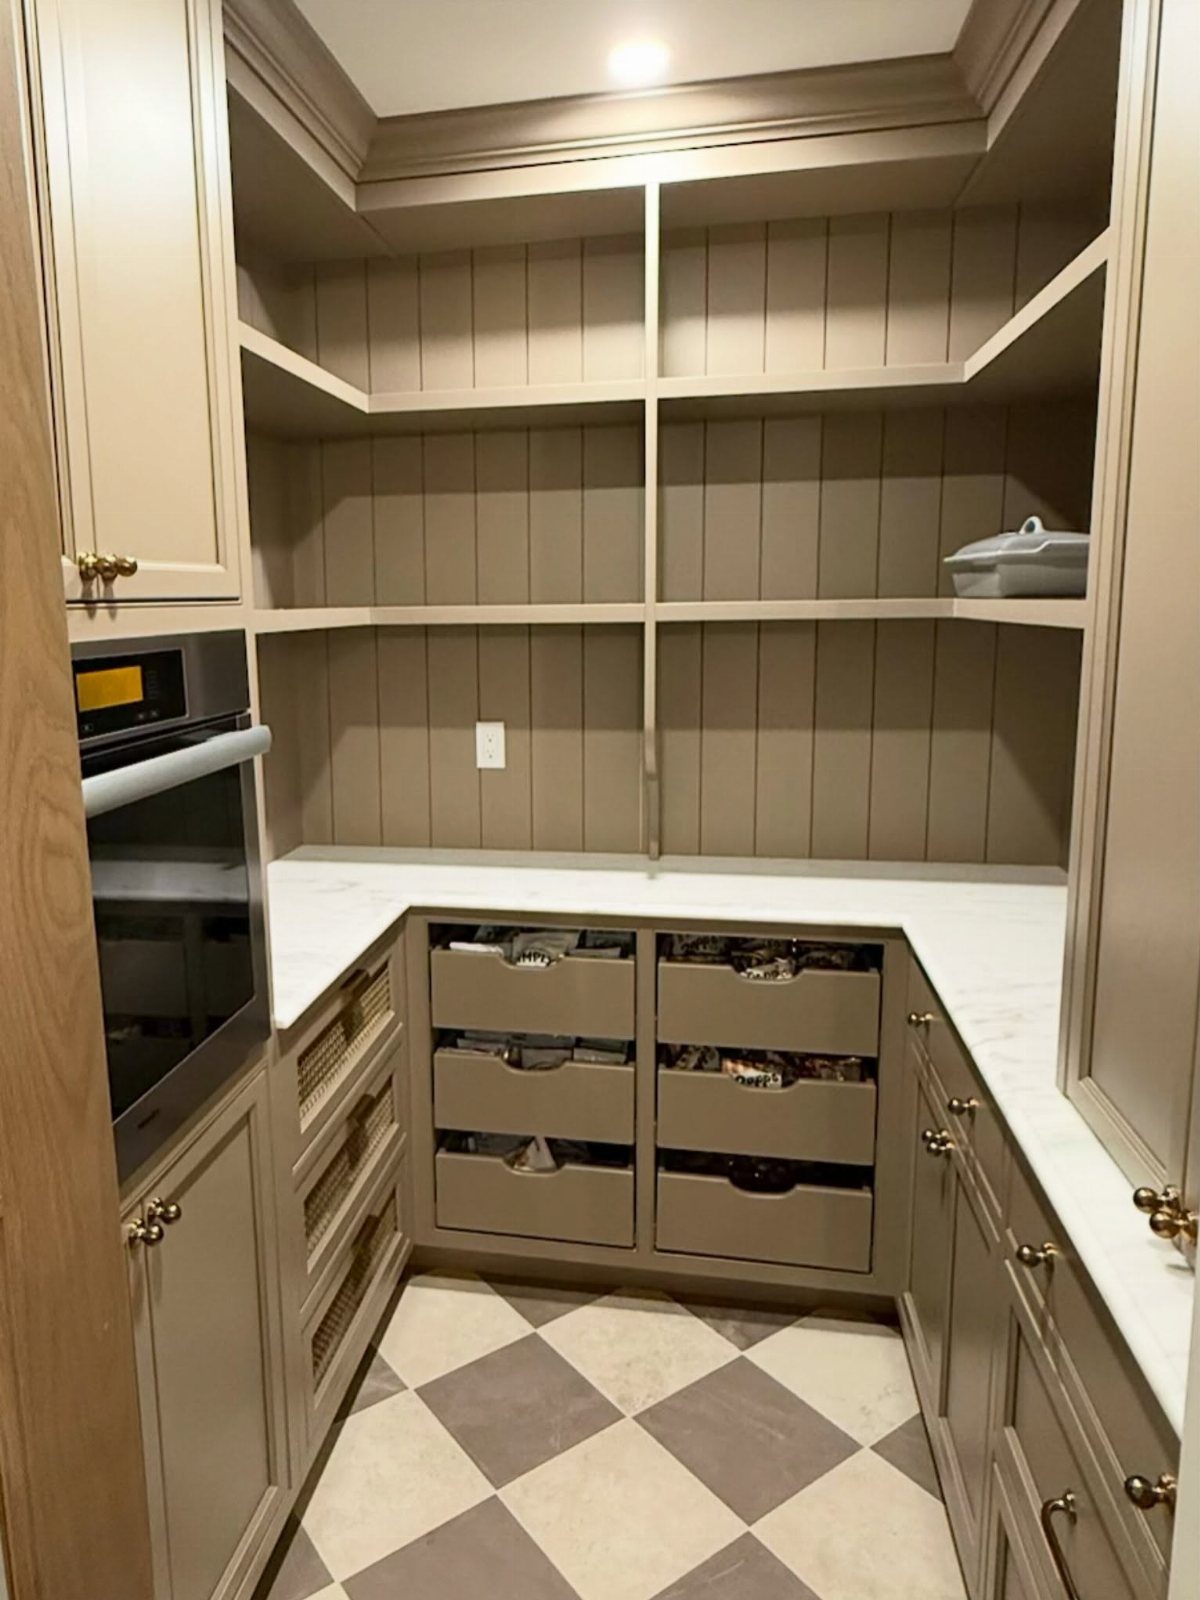
Put a counter inside the pantry and the room starts doing more than storing food. You can set out ingredients, assemble a tray or unpack groceries right where everything lives.
A depth of counter that clears a cutting board and a mixing bowl is enough; anything wider just collects clutter. Open shelves up top and closed cabinets underneath put the everyday staples at arm’s length.
Keep the surface bare between uses. I’d skip decorative extras here, since this counter earns its place by staying open.
12. Wall-Mounted Storage
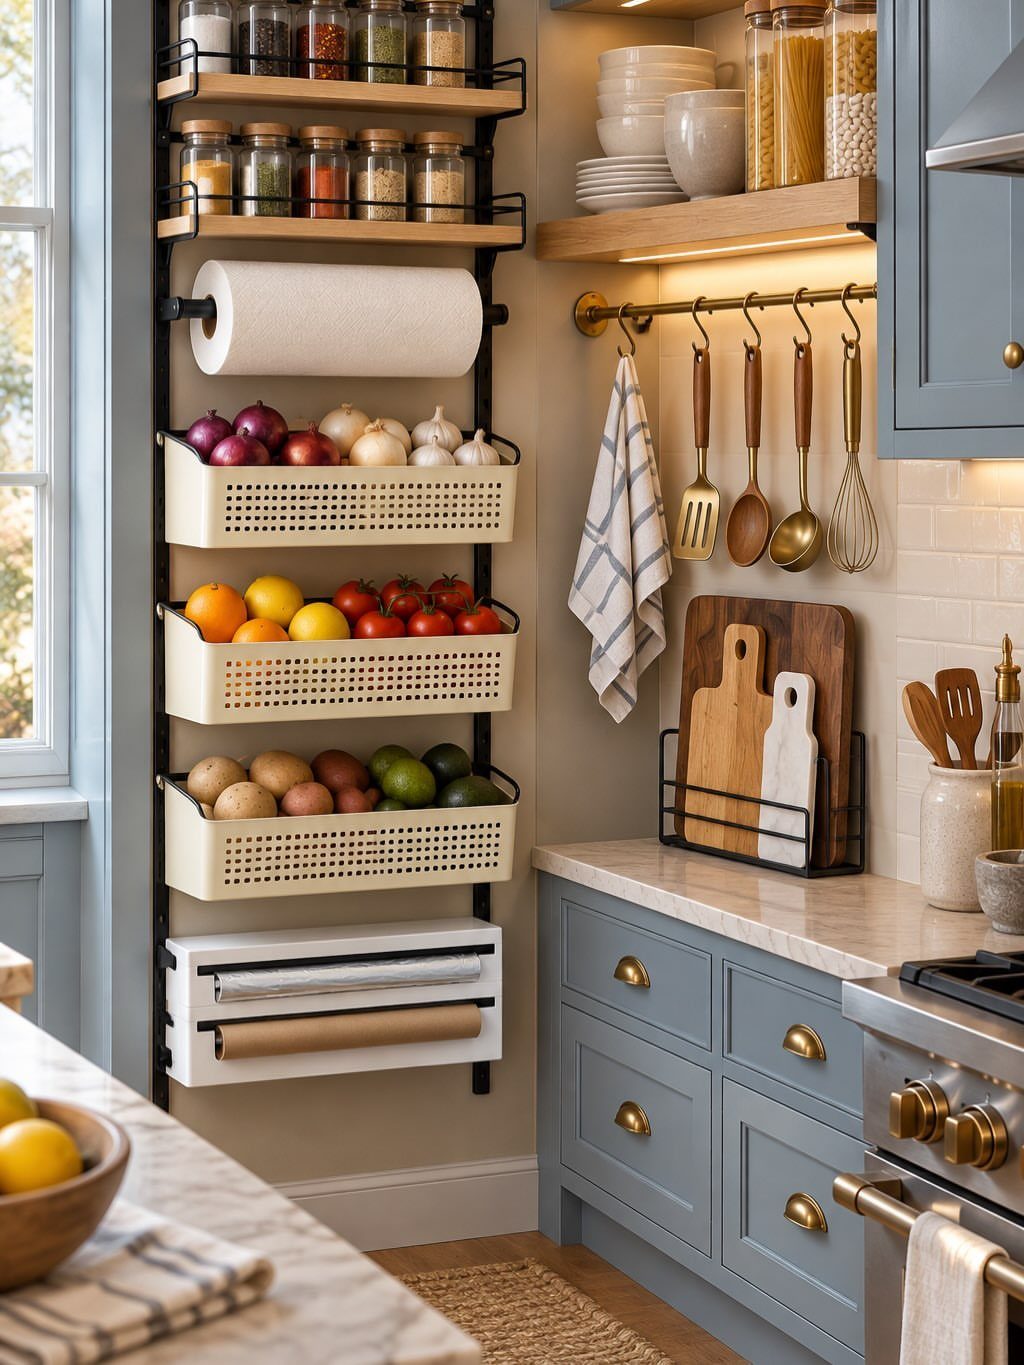
Floor space disappears quickly in a small kitchen, and the wall above it often sits unused. A metal rack with wooden shelves holds spices, paper towels and produce, and a rail with hooks takes the utensils and cutting boards.
Anchor everything into studs or use rated wall anchors, because shelves loaded with jars get heavy. Put the rack within arm’s reach of the prep area, so what you grab daily never needs a step stool.
Open shelves show everything, so keep the contents tidy.
13. Bespoke Joinery
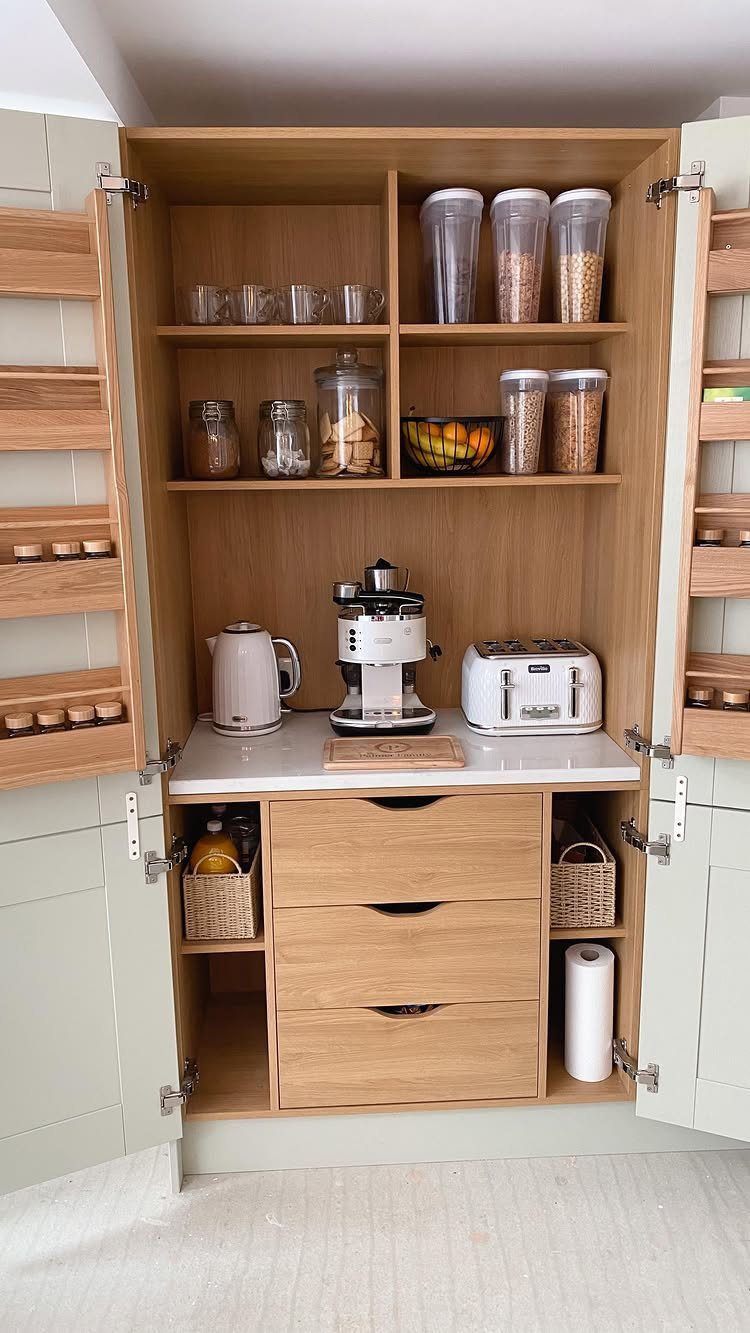
Custom joinery lets you size every shelf, drawer and door rack to what you actually own. A coffee machine, a kettle and a toaster each get a spot built to fit, and the food containers sit right beside them.
I’d list your tallest bottle, your widest appliance and your biggest container before anyone cuts a board. Wood cabinets built to those measurements waste less space than stock units, though they cost more than anything off a shelf.
For a renter, this is a poor fit, since built-ins stay behind when you move.
14. Vintage Wooden Shelf
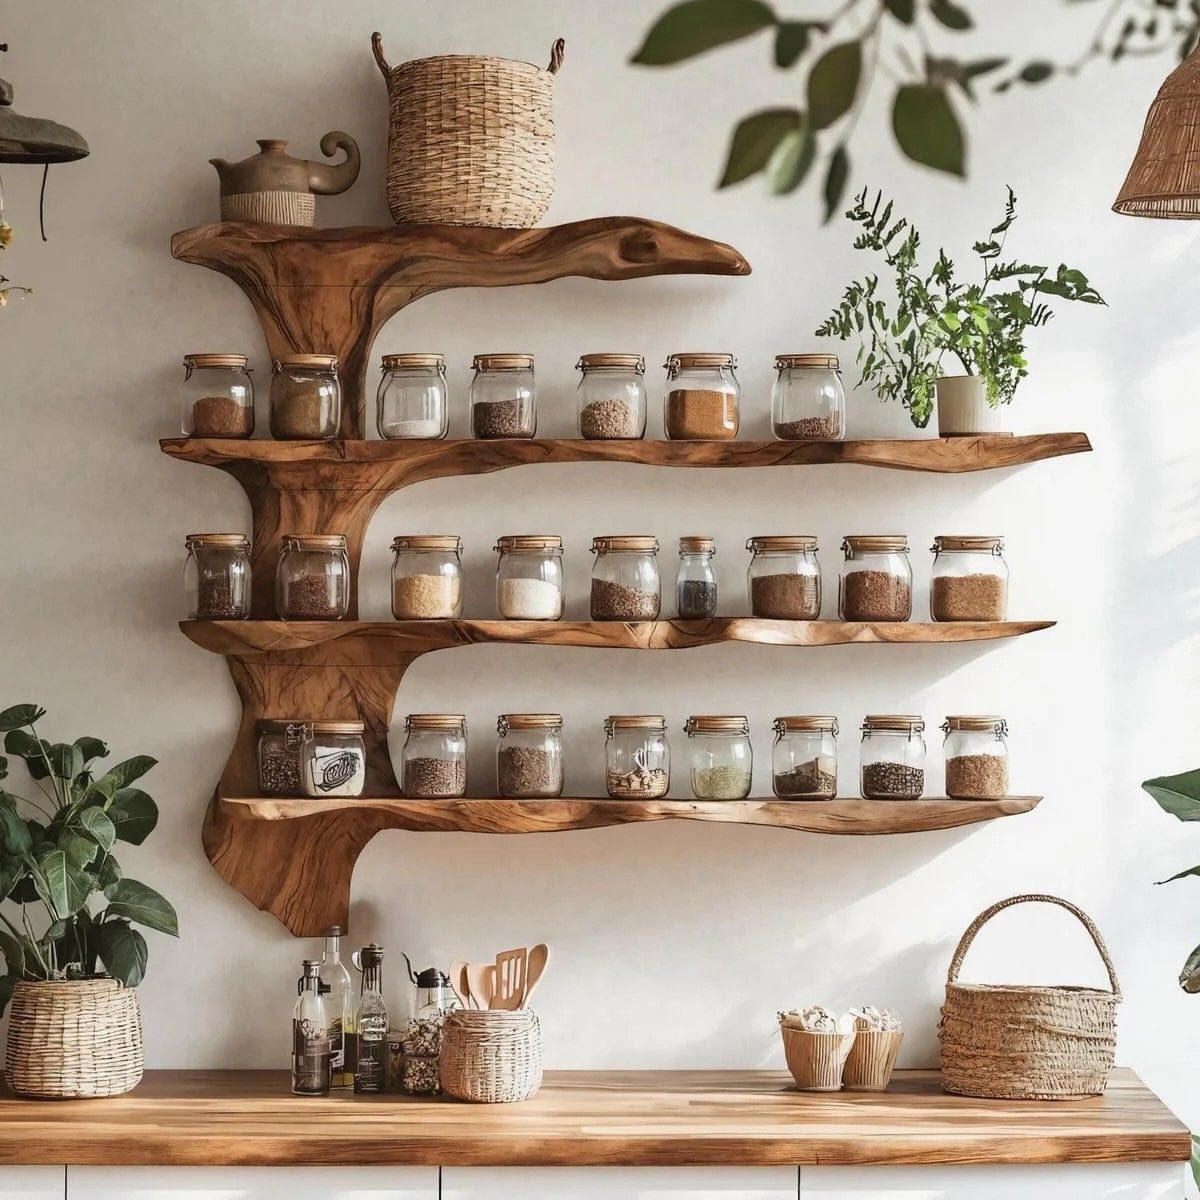
Old wood brings warmth that a new white shelf can’t. A thrifted board with a live edge holds jars, a basket and a teapot, and the pieces become part of the display instead of just stored items.
Check the board for wobble and rot before you buy, then sand any rough spots your hands or jars might catch. Mount it with brackets rated for the load, and fill it with clear jars of spices and grains.
I’d stop at 3 shelves on a wall. More starts to look cluttered.
15. Beverage Station
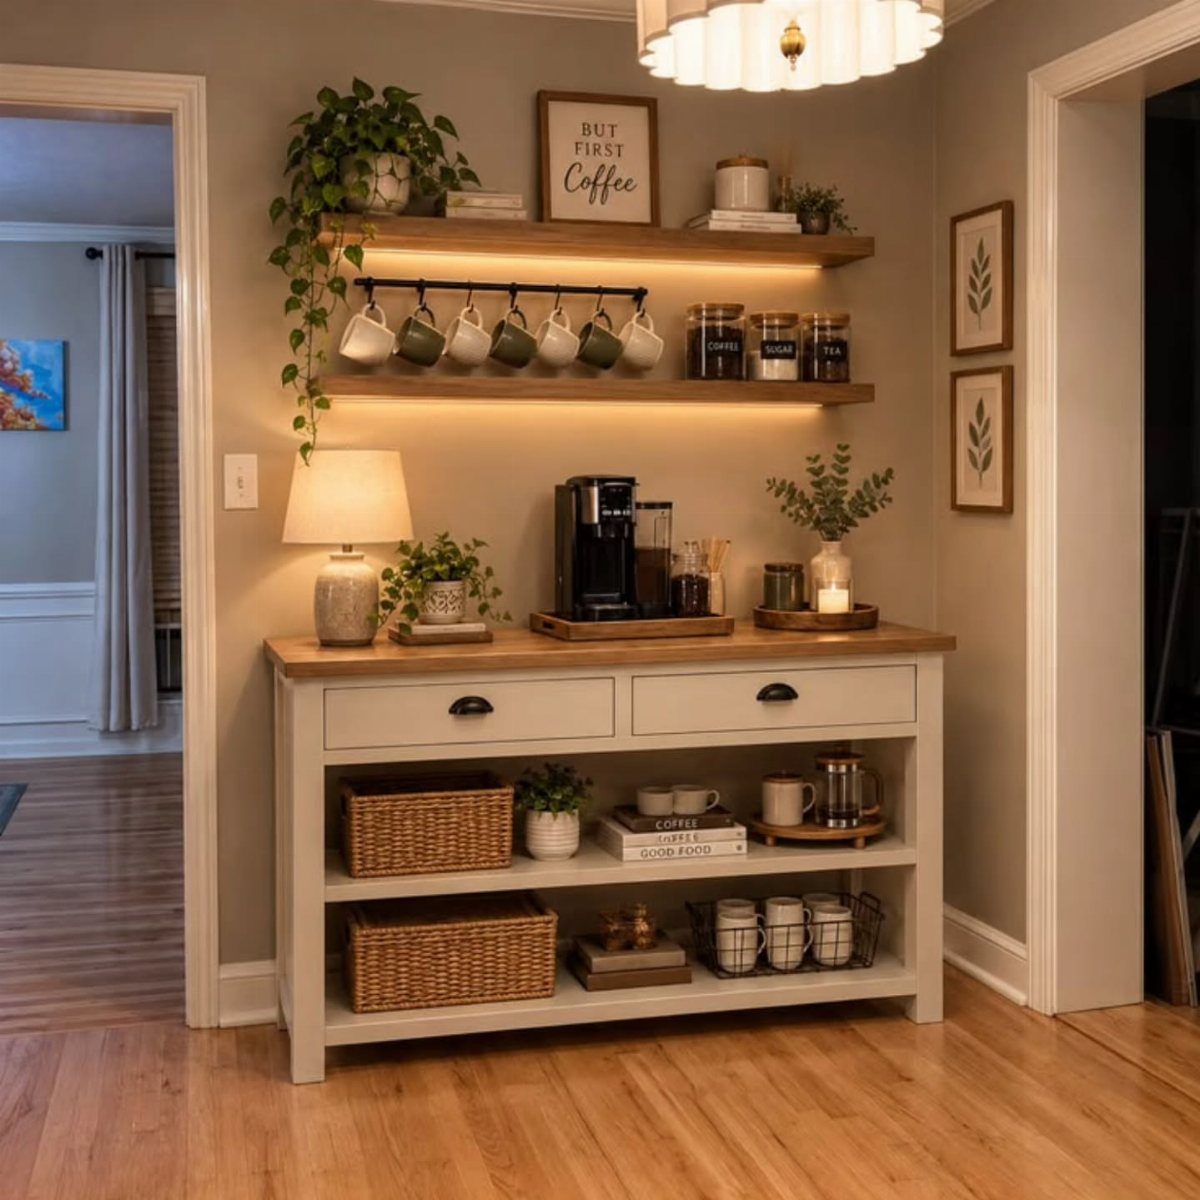
Mornings go faster when the coffee maker, mugs and supplies live in one spot instead of three cabinets.
Set the machine on a sideboard for a sturdy surface, then hang floating shelves above it so the mugs stay within arm’s reach.
Put the station near an outlet and close to water if you can. I’d keep only the daily items out: coffee or tea, sweetener and your cups.
A sign is optional, but a small one adds personality and leaves the counter clear.
16. Compartmentalized Pantry Unit
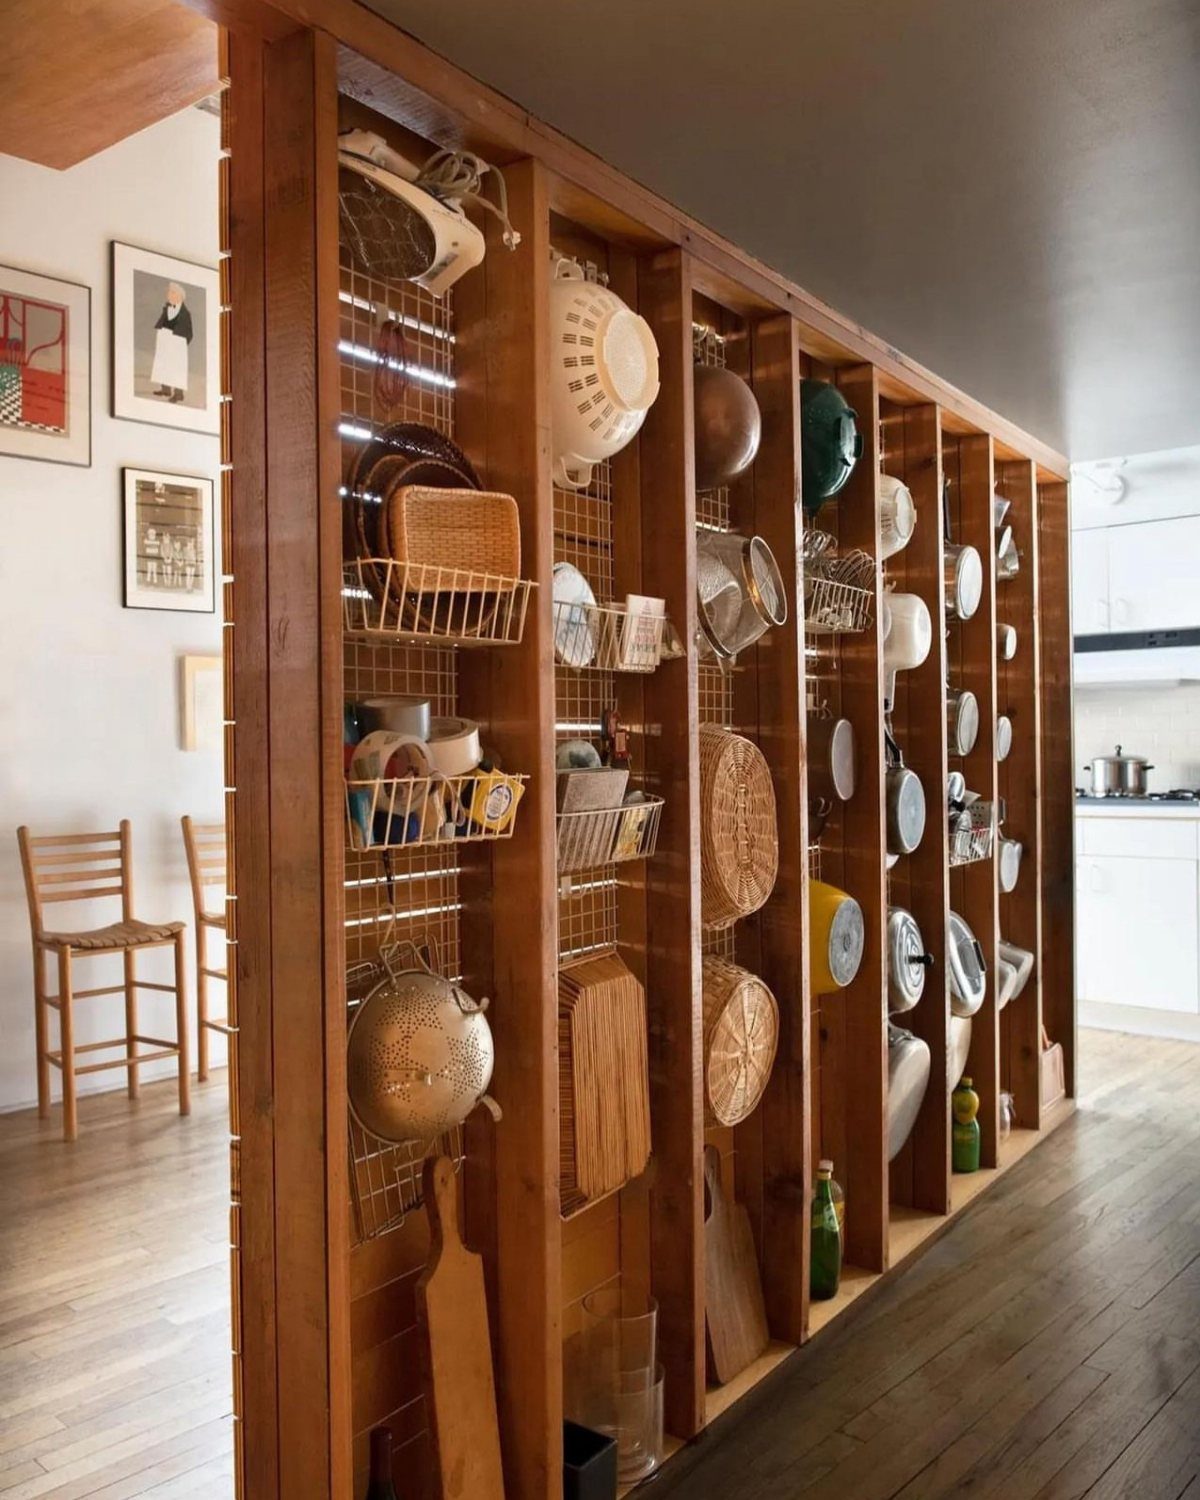
Vertical compartments split a wide built-in into narrow lanes, so kitchenware stands upright instead of stacking into piles. Shelves take the heavier pieces, and wire baskets hold the loose items you want to see through the sides.
Plan the slots around what you own: tall dividers for trays and boards, baskets for smaller items. Wood suits the frame, and wire adds airflow and visibility.
I’d measure your tallest and widest pieces first, then size each lane to match.
Instead of letting her microwave take up much-needed space on the kitchen counter, blogger Arin Solange decided to build it right into her narrow pantry.
Plan Around Household Routines
Before you pick a single shelf or bin, write down what the pantry has to hold. Your cooking habits, how often you shop, kids who grab their own snacks, entertaining, baking and small appliances all change the answer.
A household that bakes every weekend wants flour, sugar and measuring tools grouped together at an easy height. A family with young kids can give snacks a low spot and keep everything else out of that zone.
Sort by how often you reach for something. Daily items go within easy reach, and occasional ones go higher or deeper.
The same thinking works across a whole L-shaped kitchen.
My layout splits the kitchen into 3 zones: the sink, trash pullout and dishwasher share one wall; the cooktop sits with deep drawers below for pots and pans; and the tall pieces (oven stack, pantry cabinet, fridge-freezer) line up together on the third.
Reset and Maintain Pantry
Do a quick reset each time you restock, before the new groceries go on the shelves. A pantry that gets this treatment stays easy to use, and it takes far less time than a full clean-out.
- Take everything off one shelf at a time and wipe it down.
- Throw out anything expired.
- Top off containers from their bags.
- Jot down what’s running low or needs replacing.
That last step doubles as an inventory, so you stop buying a third jar of cumin.
Leave some air in your bins. A stuffed bin hides what’s underneath and makes you dig, which is how food gets forgotten.
Anything you rarely use, like a holiday roasting pan or a specialty appliance, doesn’t need prime pantry space. I’d move it to a garage shelf or a high cabinet elsewhere.
Frequently Asked Questions
How do I maximize storage in my pantry?
Shelves that climb toward the ceiling add the most room for the least money; keep everyday items between waist and shoulder height and send the seldom-used jars to the top.
Swap some deep fixed shelves for pull-out drawers so nothing gets buried at the back, and hang a multi-tiered rack on the back of the door for spice jars and small containers.
Tall shelving also needs its own light, since the upper shelves shade the ones beneath them.
How do you organize and group items in a pantry?
Sort food into zones like baking, breakfast, snacks and cooking basics, then put whatever you grab daily at eye level.
Anything you reach for only now and then goes higher or deeper. Clear containers and labeled bins keep each group easy to scan and stop clutter from building.
Should I use bins or shelves in my pantry?
Use both.
Shelves give the pantry its structure and hold bulky boxes, while bins and baskets corral loose packets, bags and snacks so the shelves stay tidy. Check shelf depth before buying bins so they sit flush with the shelf edge.
How deep should a pantry cabinet be?
Most pantry cabinets run roughly 24 inches front to back, matching the depth of a standard base cabinet.
Inside, shelves work best when they hold just one row of items, because anything deeper hides what sits at the back. If you want the extra depth, drawers that slide out keep everything in view from above.
How big is a pantry cabinet?
A standard tall pantry cabinet runs 84–96 inches high and 12–36 inches wide.
Measure your wall width and ceiling height before you shop, and leave room for the doors to swing open. Picking a model with wide-opening doors lets you see every shelf at once.
How do I add a pantry to my kitchen?
Match the pantry to the space you have.
A spare closet or alcove near the kitchen needs only shelves, containers and baskets; a blank stretch of wall can hold a freestanding pantry cabinet; and a remodel makes room for a full-height built-in.
Before you buy, confirm wall width, ceiling height and door swing, and if the pantry is a closet, find the outlet and light source early.
Can a cupboard be a pantry?
Yes. In a small kitchen or a remodel, a floor-to-near-ceiling cabinet is the easiest pantry to add, since it holds as much as a pantry without taking over a room.
A freestanding version is also renter-friendly, since nothing is built in and it can move with you.
What is the difference between a pantry and a larder?
Think of a pantry as a room or large cabinet that backs up the kitchen, holding food, provisions, dishes or linens. A larder is a cool area, normally below ground, used for daily foods that don’t need refrigeration.