Open shelving, under-cabinet lighting and warm wood or muted pastel accents work in a rental, but integrated appliances and a built-in dining nook need cabinets and walls you own.
Renters can get under-cabinet lighting from stick-on or plug-in strips with no wiring, and a single pastel accent piece adds color without touching the walls; a microwave built into a base cabinet is different, since it calls for an opening cut to its exact measurements.
The range runs from those small swaps up to a full-height pantry tower and a built-in dining nook.
1. Open Shelving
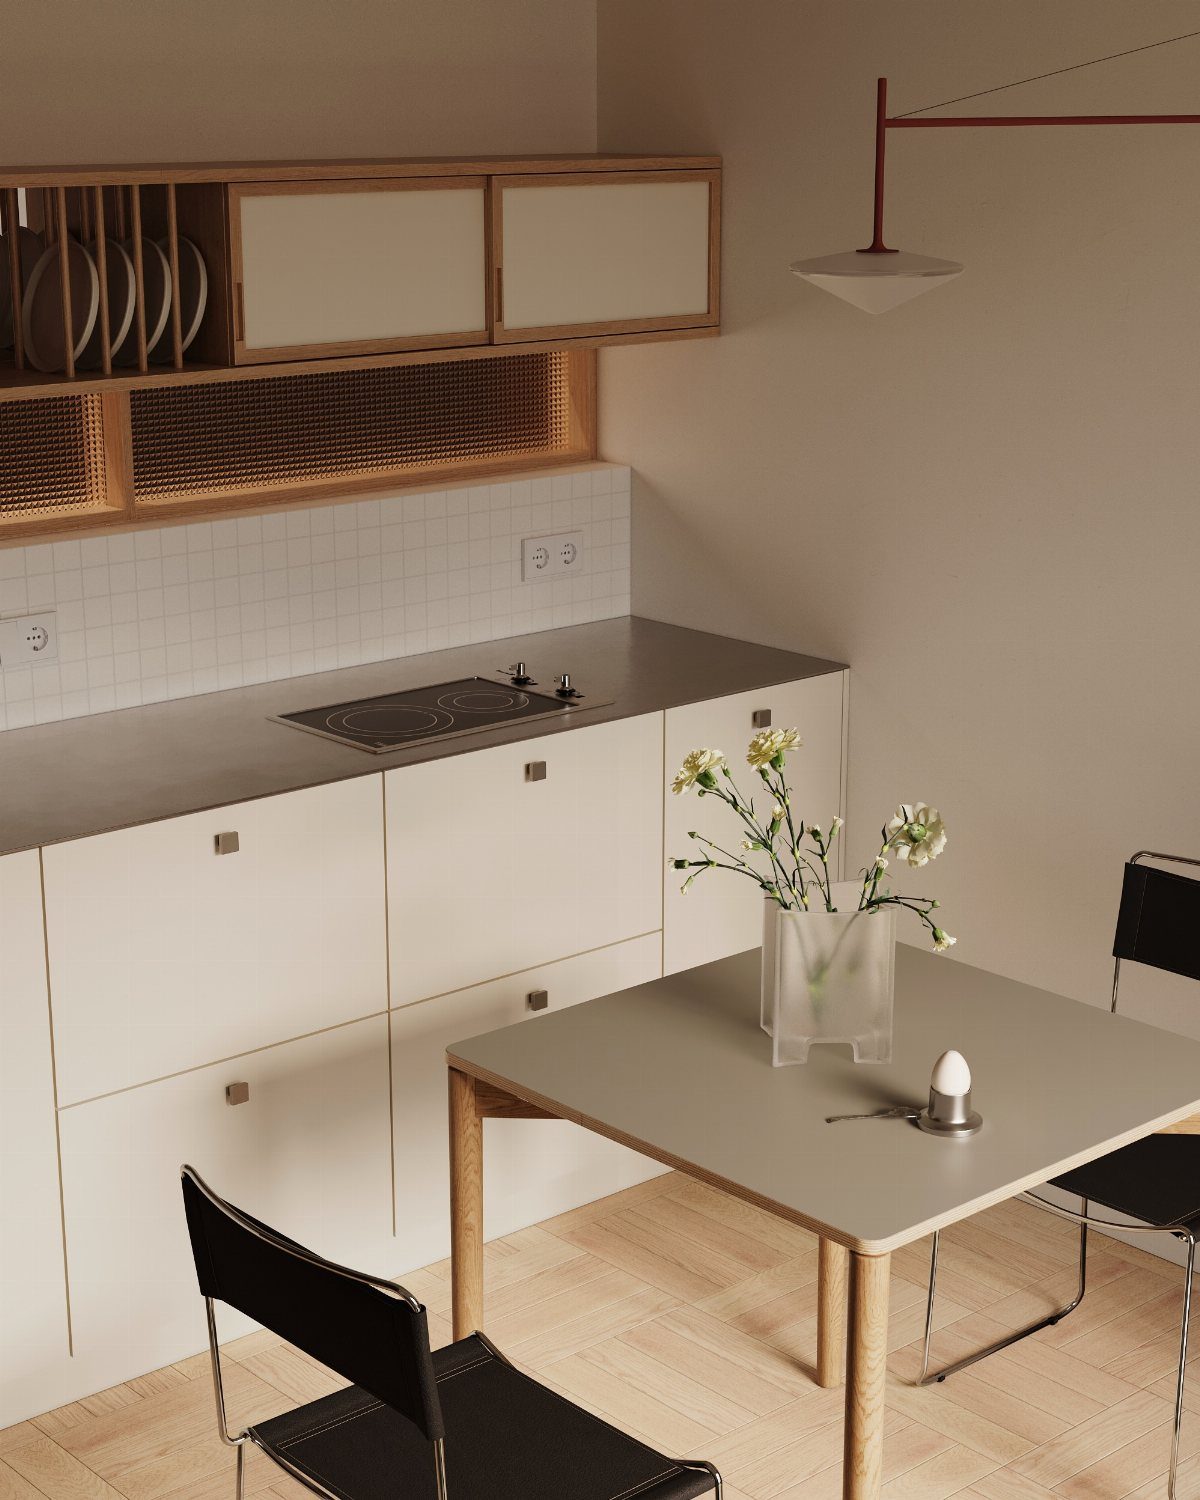
Light wood shelves in place of upper cabinets keep plates within arm’s reach and make a short wall feel open. Stacking one set of matching white dishes keeps the display tidy without any styling effort.
Open shelves show everything, so plan on storing only what you use daily. Anything extra, like baking pans or bulk snacks, needs a closed home elsewhere.
I like a mix: open shelves over the prep zone, one closed cabinet nearby for the clutter.
2. Integrated Appliances
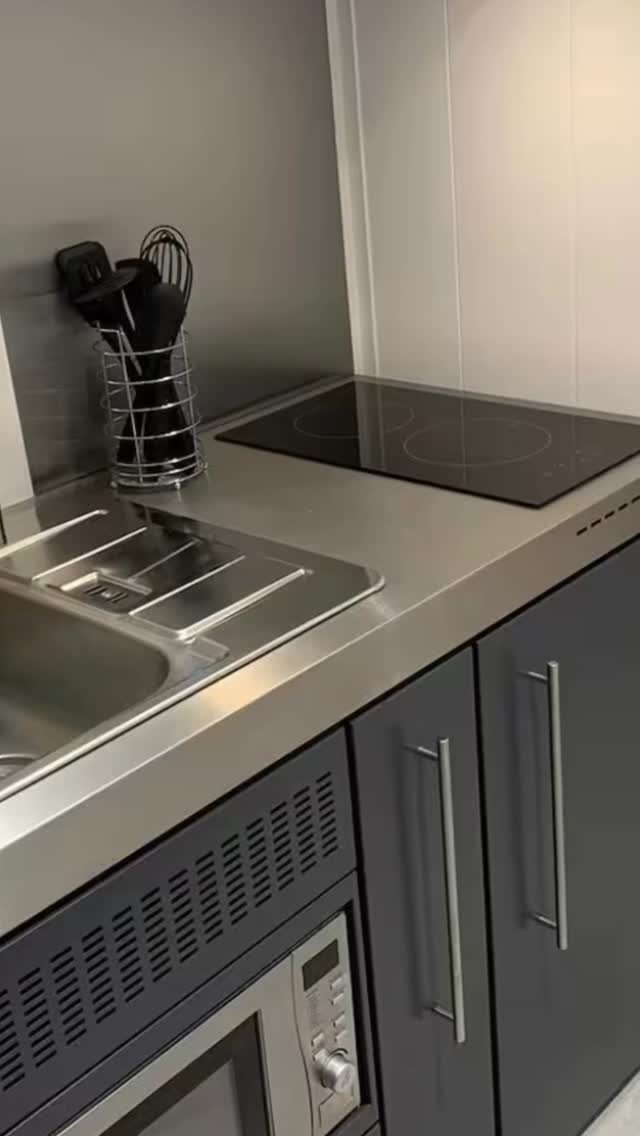
A microwave set into the base cabinet and a cooktop flush with the counter leave a stainless surface that stays clear for chopping. Nothing sits on top, so the whole run reads as one clean line.
Plan the cabinet opening first, since a built-in unit needs a cutout sized to its exact dimensions. Check the manufacturer’s spec sheet first.
Dark grey fronts also hide the appliance seams well, which makes the kitchenette look calmer in a multipurpose room.
3. White Kitchenette
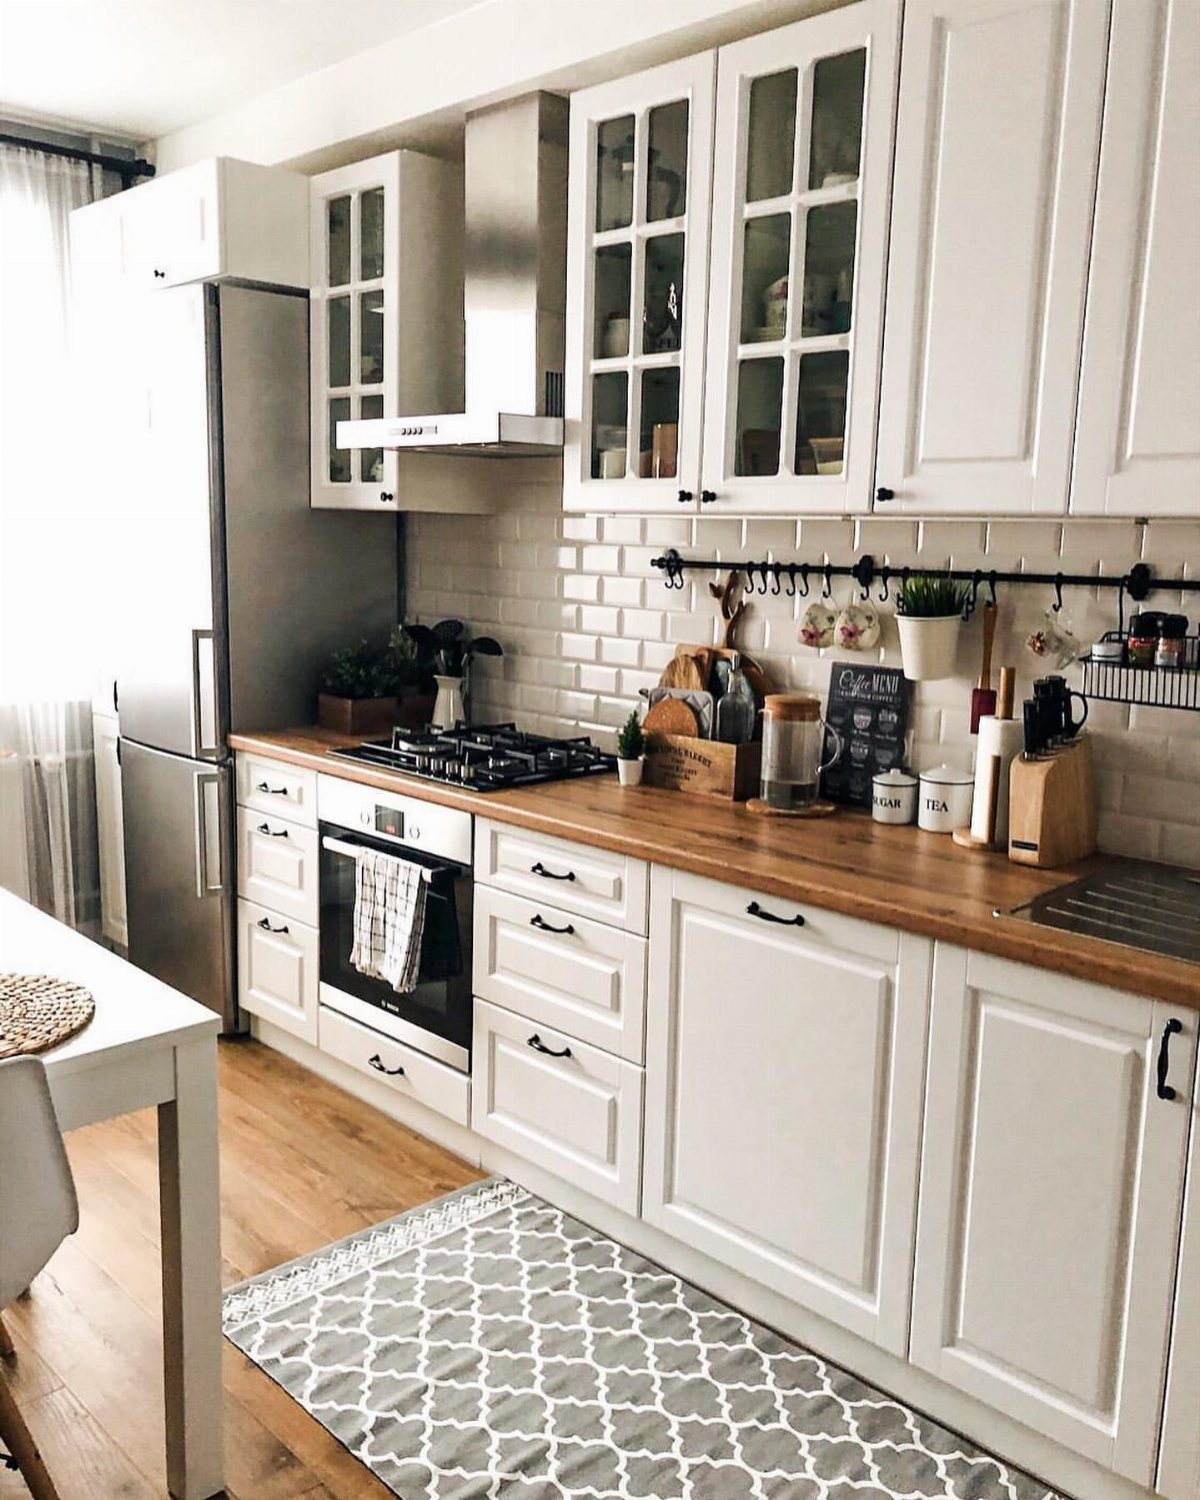
Shaker doors, wood countertops and white subway tile make a safe combination, and in a tight room that is a strength. A single dominant color lets the eye travel across the space without stopping at mismatched pieces.
Wood is the warm note that keeps all that white from feeling clinical. I would keep the tile and cabinets the same white so the counter does the contrasting.
A rug underfoot adds softness, and a small coffee station on the counter gives the corner a purpose.
To make the space feel larger, Thomas advises opting for smooth, reflective surfaces in your kitchenette.
— Bob Vila
4. Handleless Cabinetry
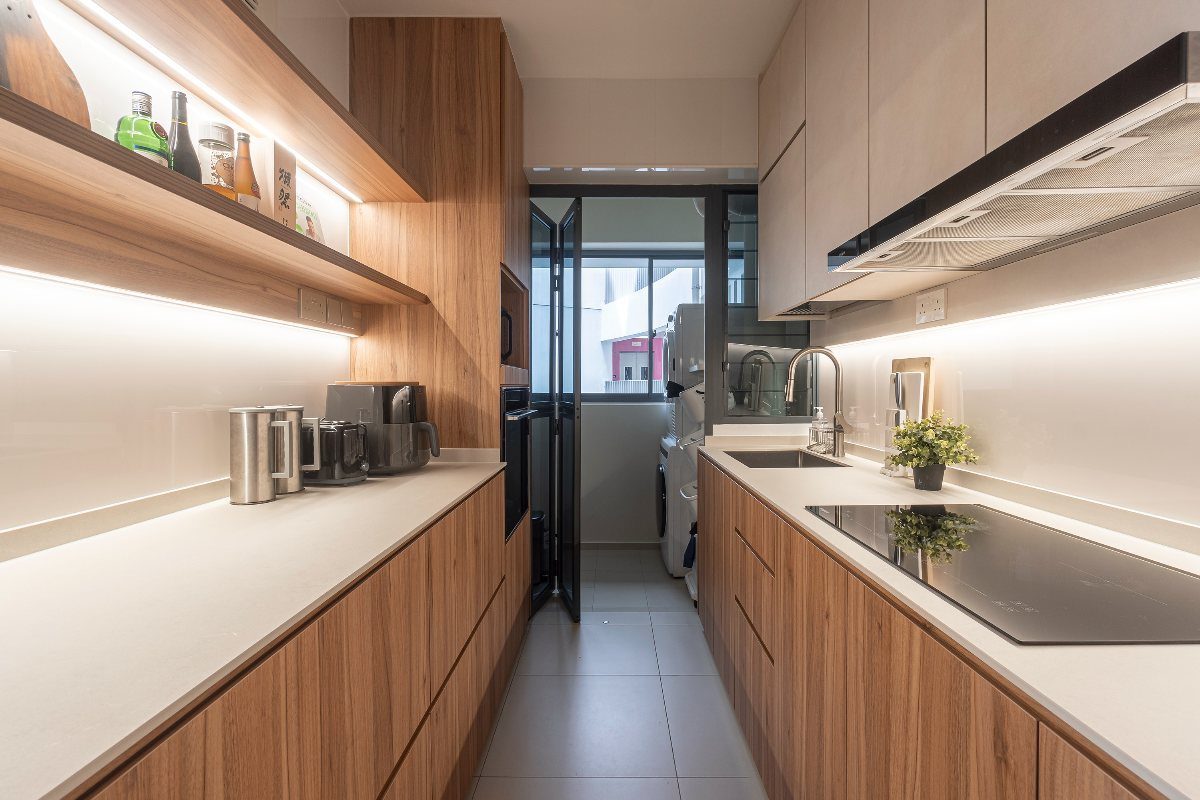
Wood-grain fronts without handles leave nothing to snag a hip or a sleeve in a narrow walkway. That matters in a kitchenette only a few feet wide.
Push-to-open latches or finger-pull routed edges replace hardware. Both take a bit of planning, so decide before ordering doors.
Wood-grain fronts paired with white countertops stay warm instead of turning stark. If you rent, handleless fronts are usually a cabinet swap, so a low-profile pull is the easier compromise.
5. Built-In Dining Nook
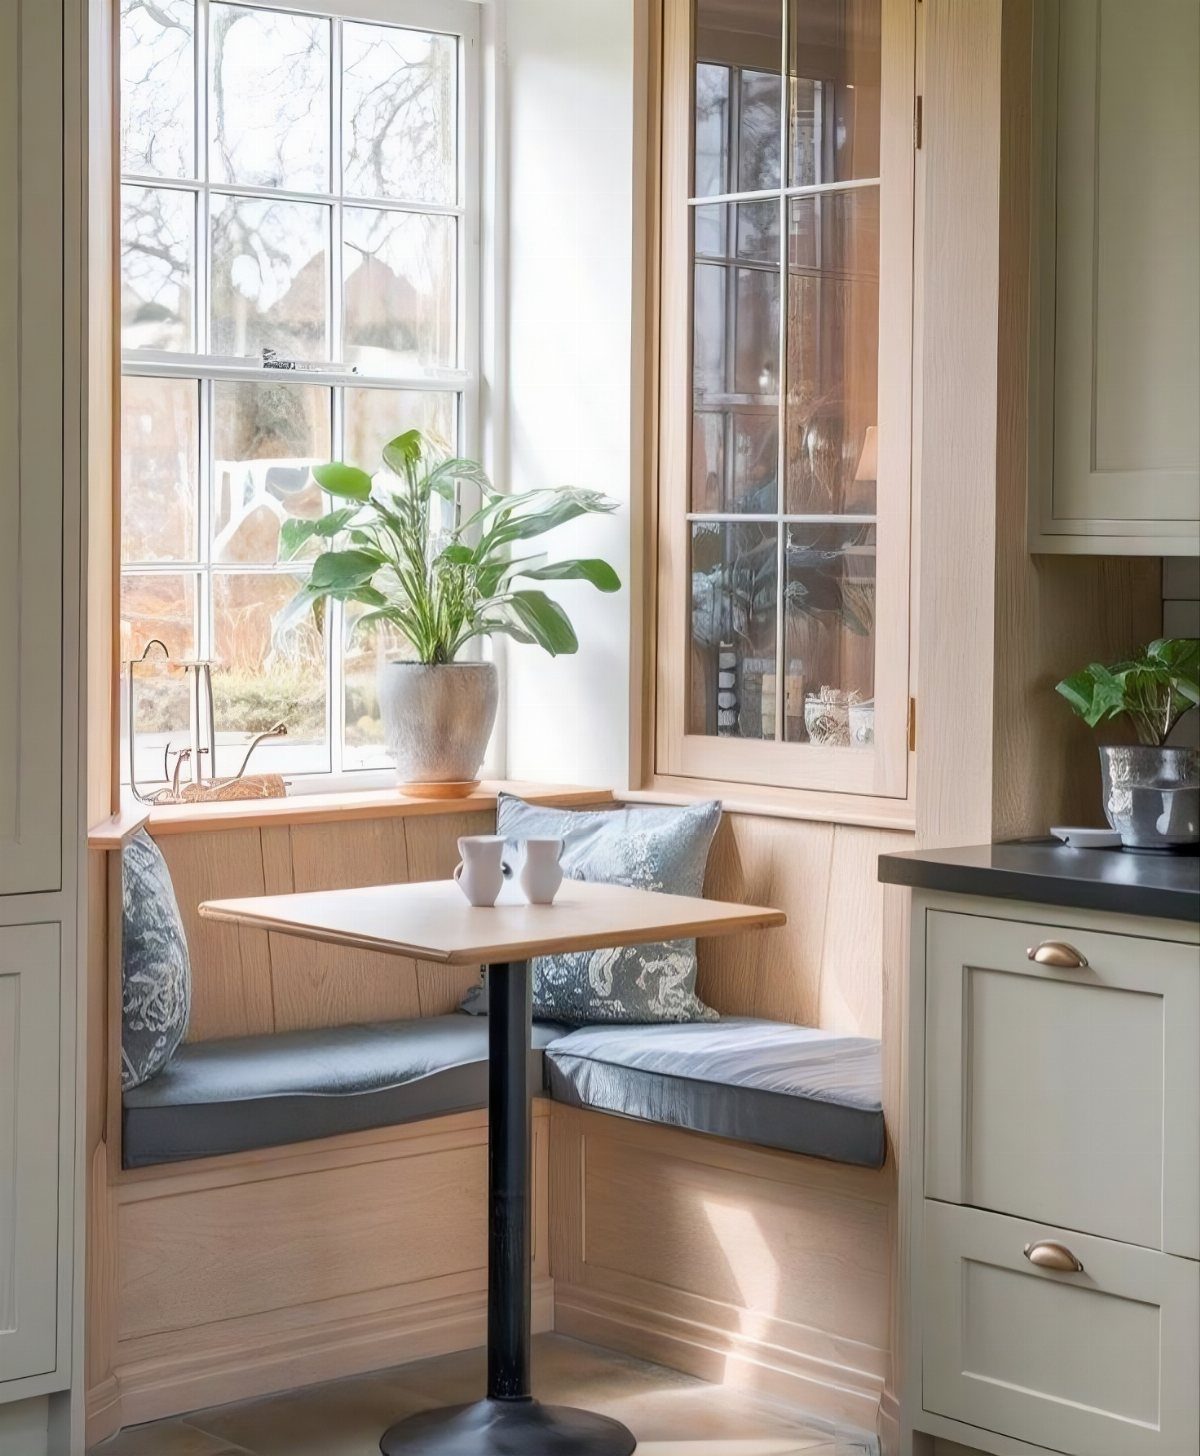
A corner bench with a small table tucked beside the cabinets gives a kitchenette somewhere to eat without needing a separate dining set. Putting it under a window makes it the nicest seat in the room.
Built-in seating can double as storage if the bench is a lidded box, which suits a studio where every cubic foot counts. Grey cushions are easy to swap or wash when they get stained.
Keep the tabletop small so people can slide in and out.
6. Glossy Tile Backsplash
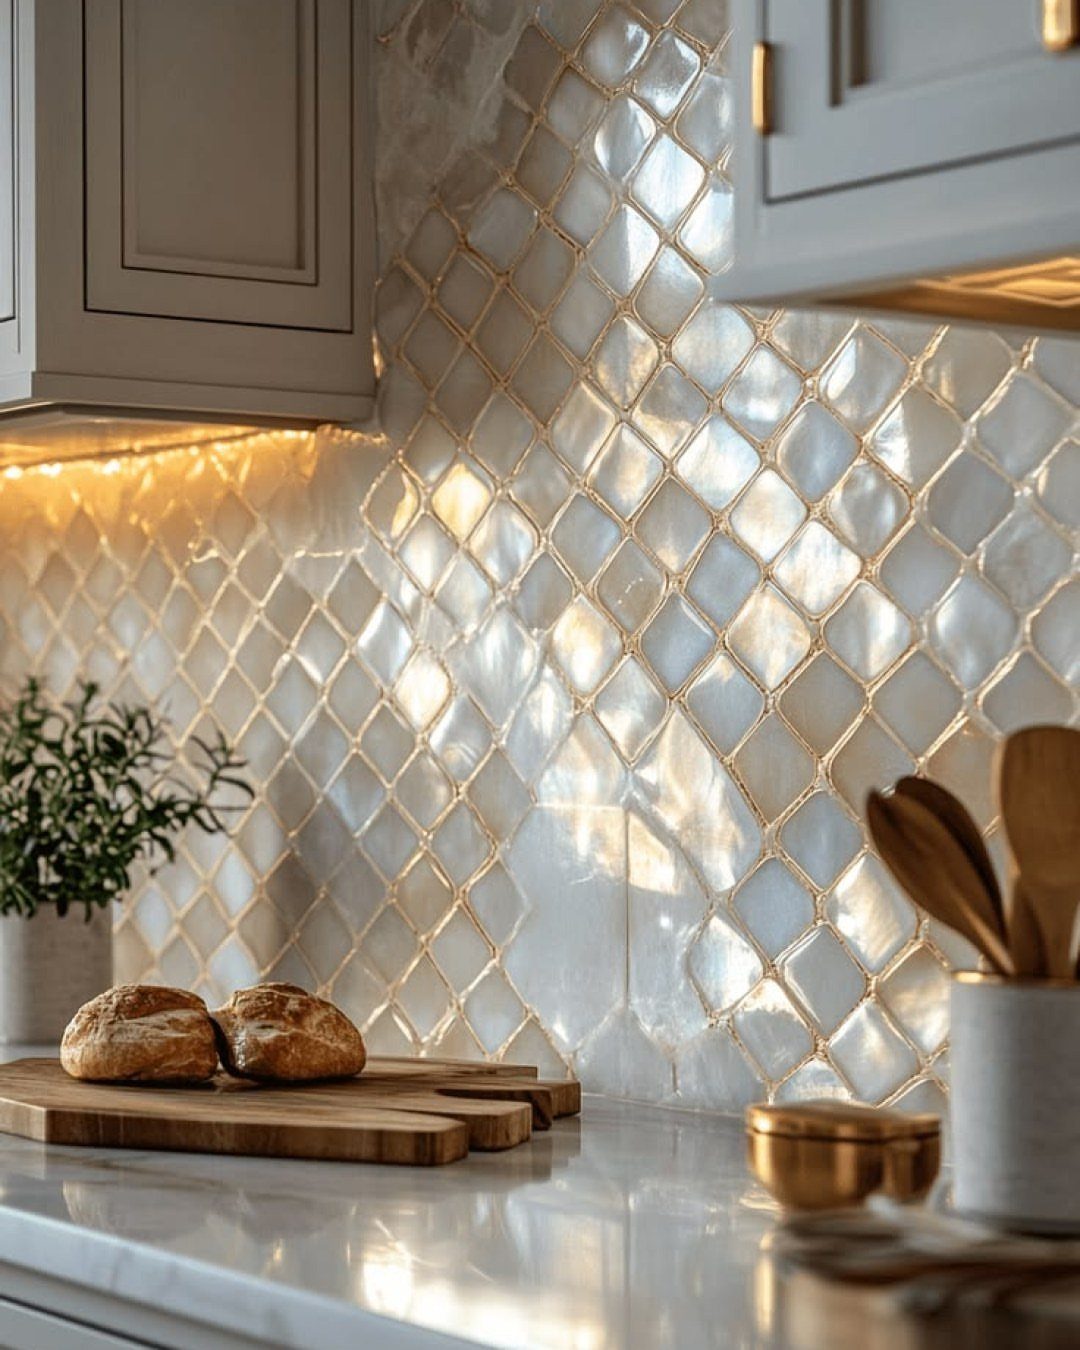
Glossy tile catches under-cabinet light and spreads it across the wall, so a small kitchenette looks brighter than it is. A diamond pattern adds movement while the white keeps it quiet.
Choose a warm-toned LED strip rather than a cool one; it makes the gloss look soft instead of clinical. Marble on the counter pairs well, though any pale surface works.
The one drawback is that shiny tile shows splashes and fingerprints. I would wipe it down after cooking and accept that.
7. Folding-Door Kitchenette
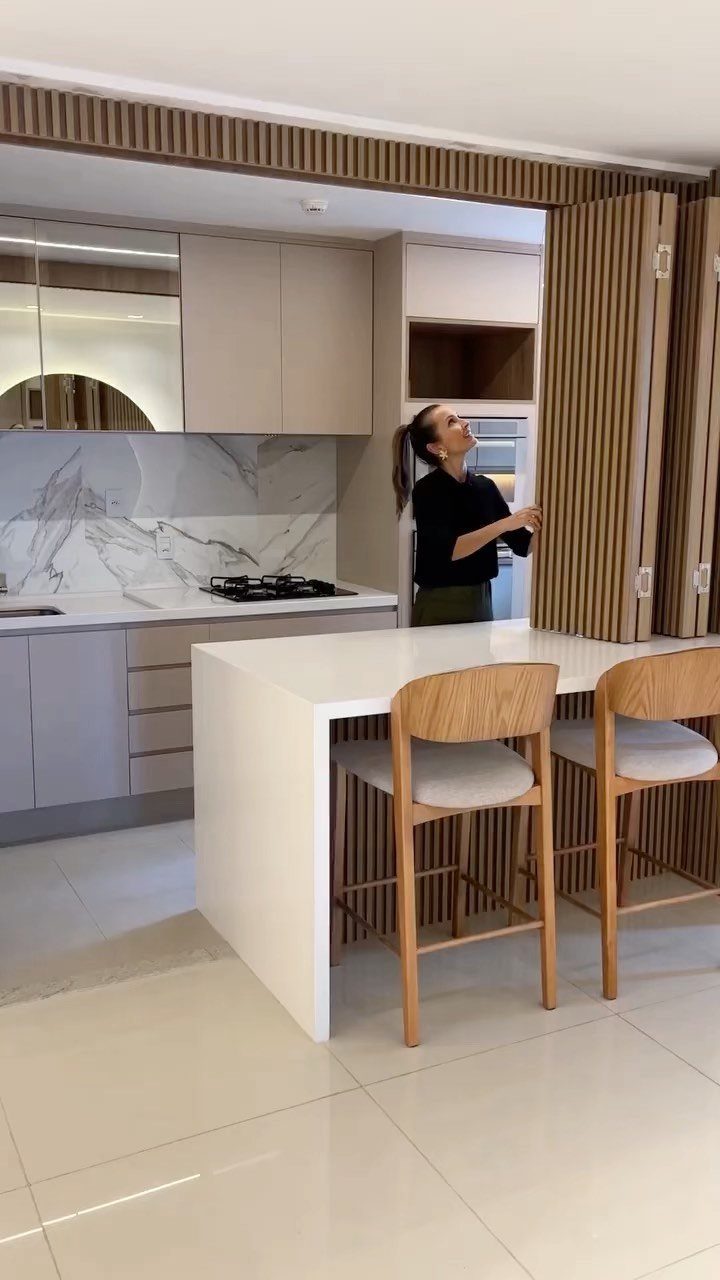
Slatted wood folding doors let a kitchenette disappear when guests arrive or the workday starts. Closed, the doors read as a wood feature wall instead of a cooking zone.
Folding or sliding panels need clear floor or track space to move, so measure the swing before you commit. Sliding or pocket versions suit a tighter room.
I would pick doors with slats over solid panels: they keep a warm texture while hiding the clutter behind them.
8. Compact Appliances
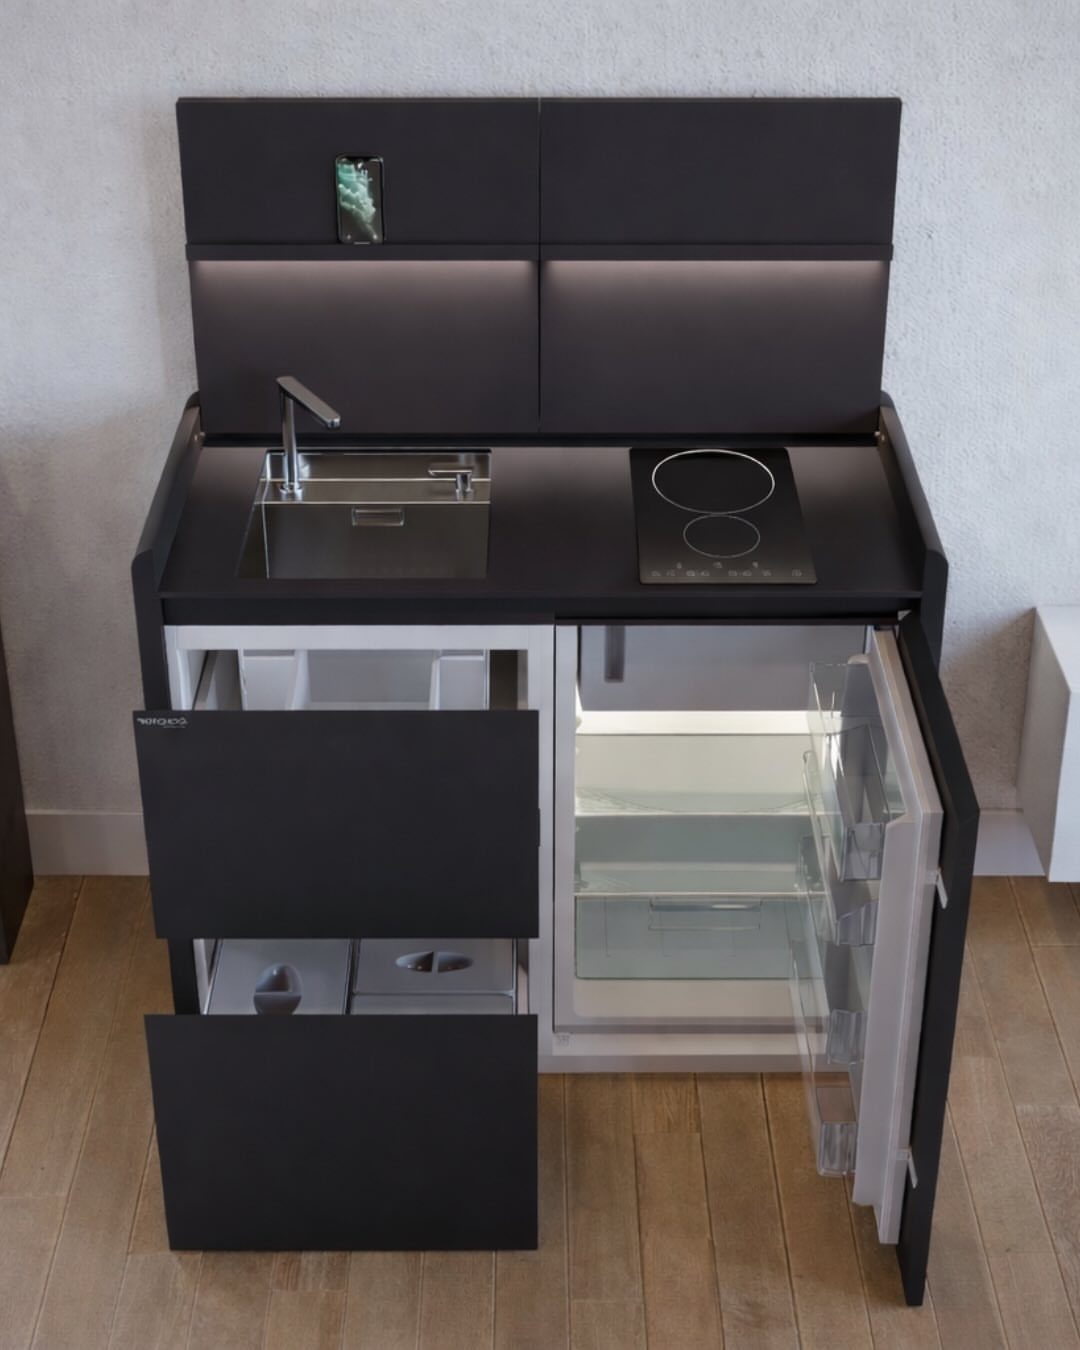
A single freestanding unit with a sink, induction hob and mini fridge solves a kitchenette in one purchase. Black reads sharp against a white wall and suits a room with little other color.
Measure the wall width, then check each appliance’s spec sheet against it. Induction is the cooktop I would choose here, since the surface wipes clean in seconds.
A mini fridge holds less, so expect to shop more often.
9. L-Shaped Layout
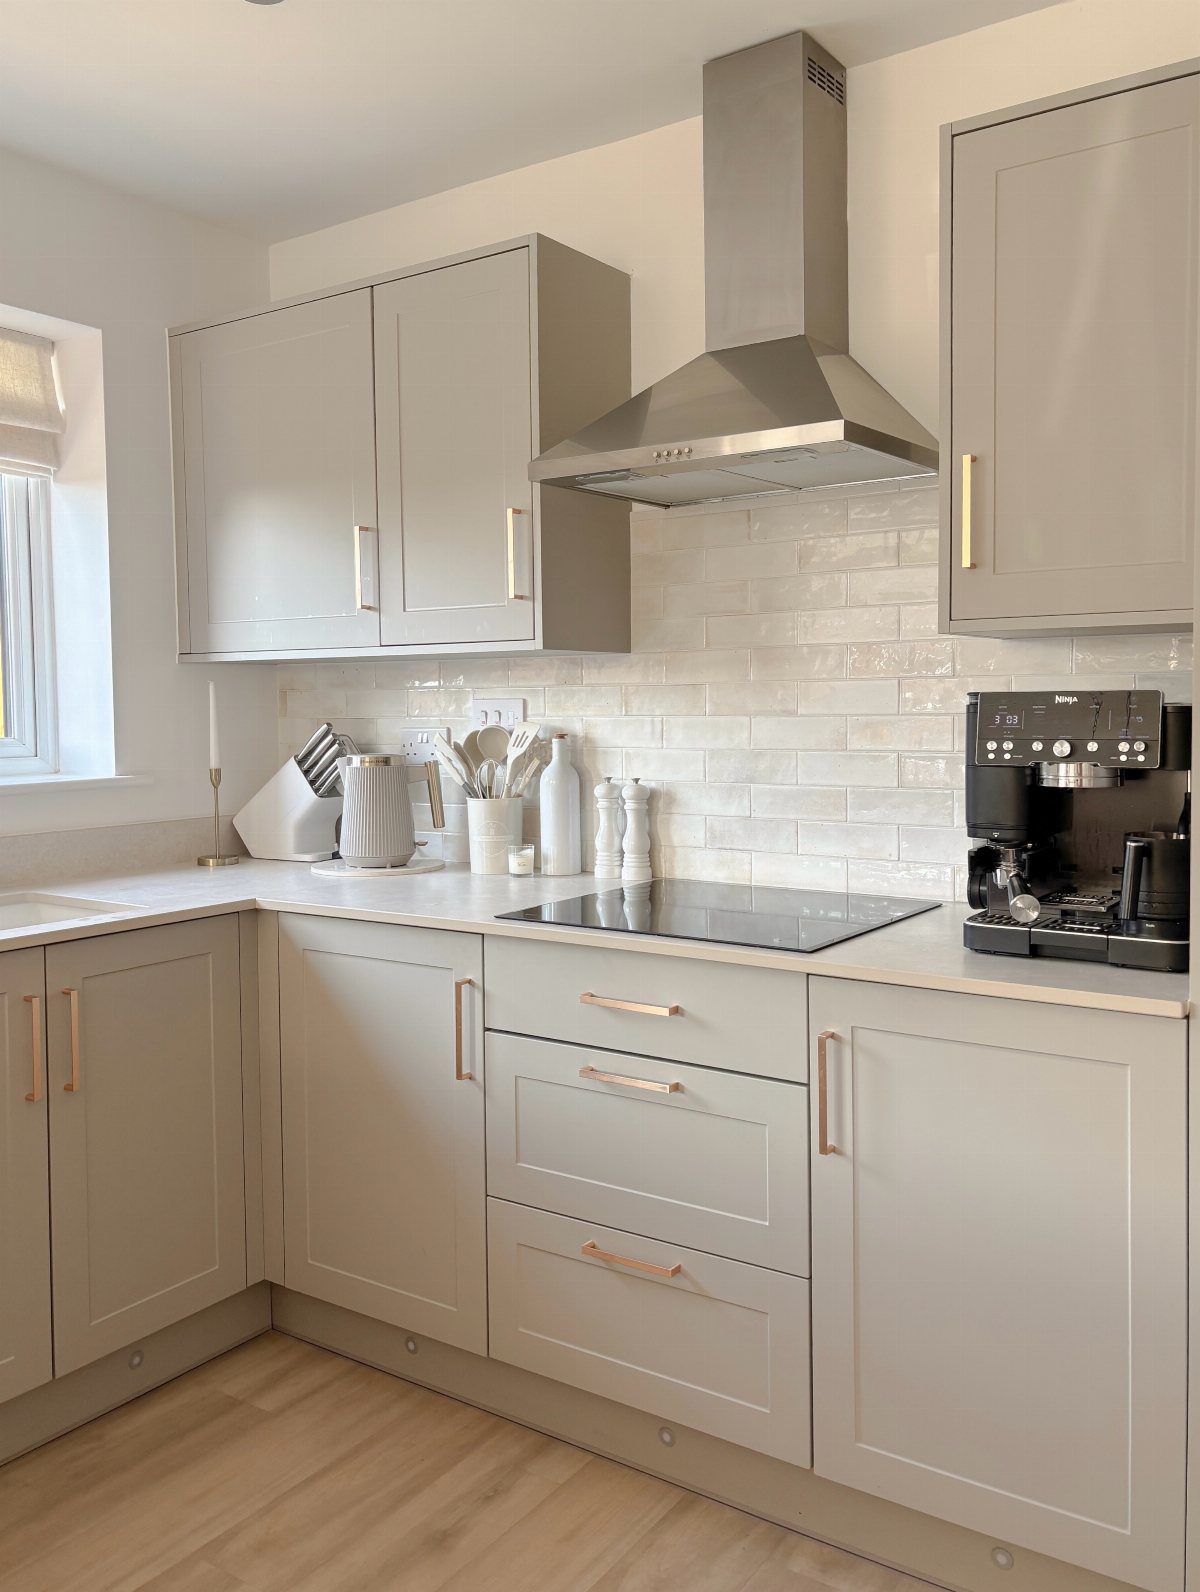
Because the counters wrap a corner, you can pivot between the stove, sink and prep area instead of walking between them. Pale cabinets and a white tile backsplash keep a corner from feeling closed in.
Put the cooktop on one leg and the sink on the other, and leave the corner itself for prep, where the countertop is widest. A coffee machine can sit on the shorter leg.
Gold pulls are a low-cost way to warm up grey cabinets.
10. Linear One-Wall Layout
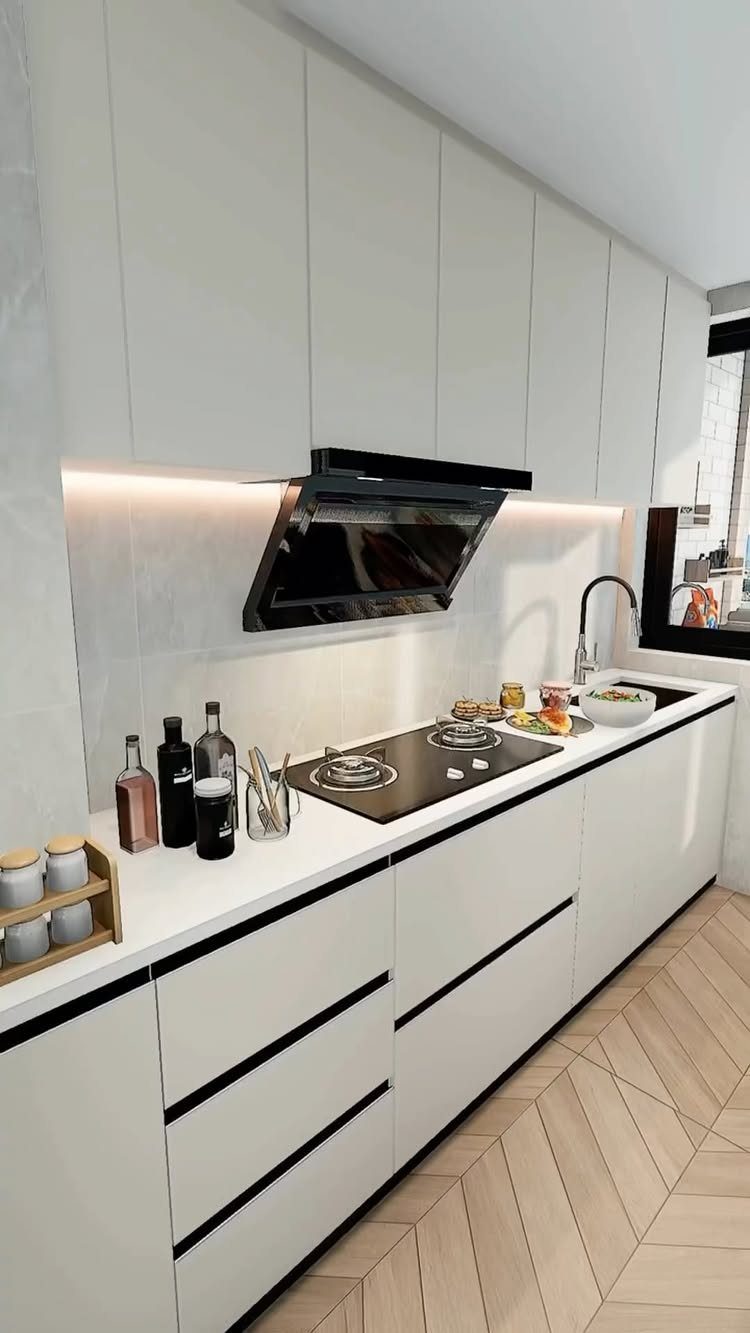
Every cabinet, appliance and counter sits on a single wall, which keeps the floor opposite open for walking or furniture in a narrow room. Handleless white fronts keep that one wall looking like a clean panel.
Keep the sink and cooktop apart, with prep space between them.
11. Open Shelf Curation
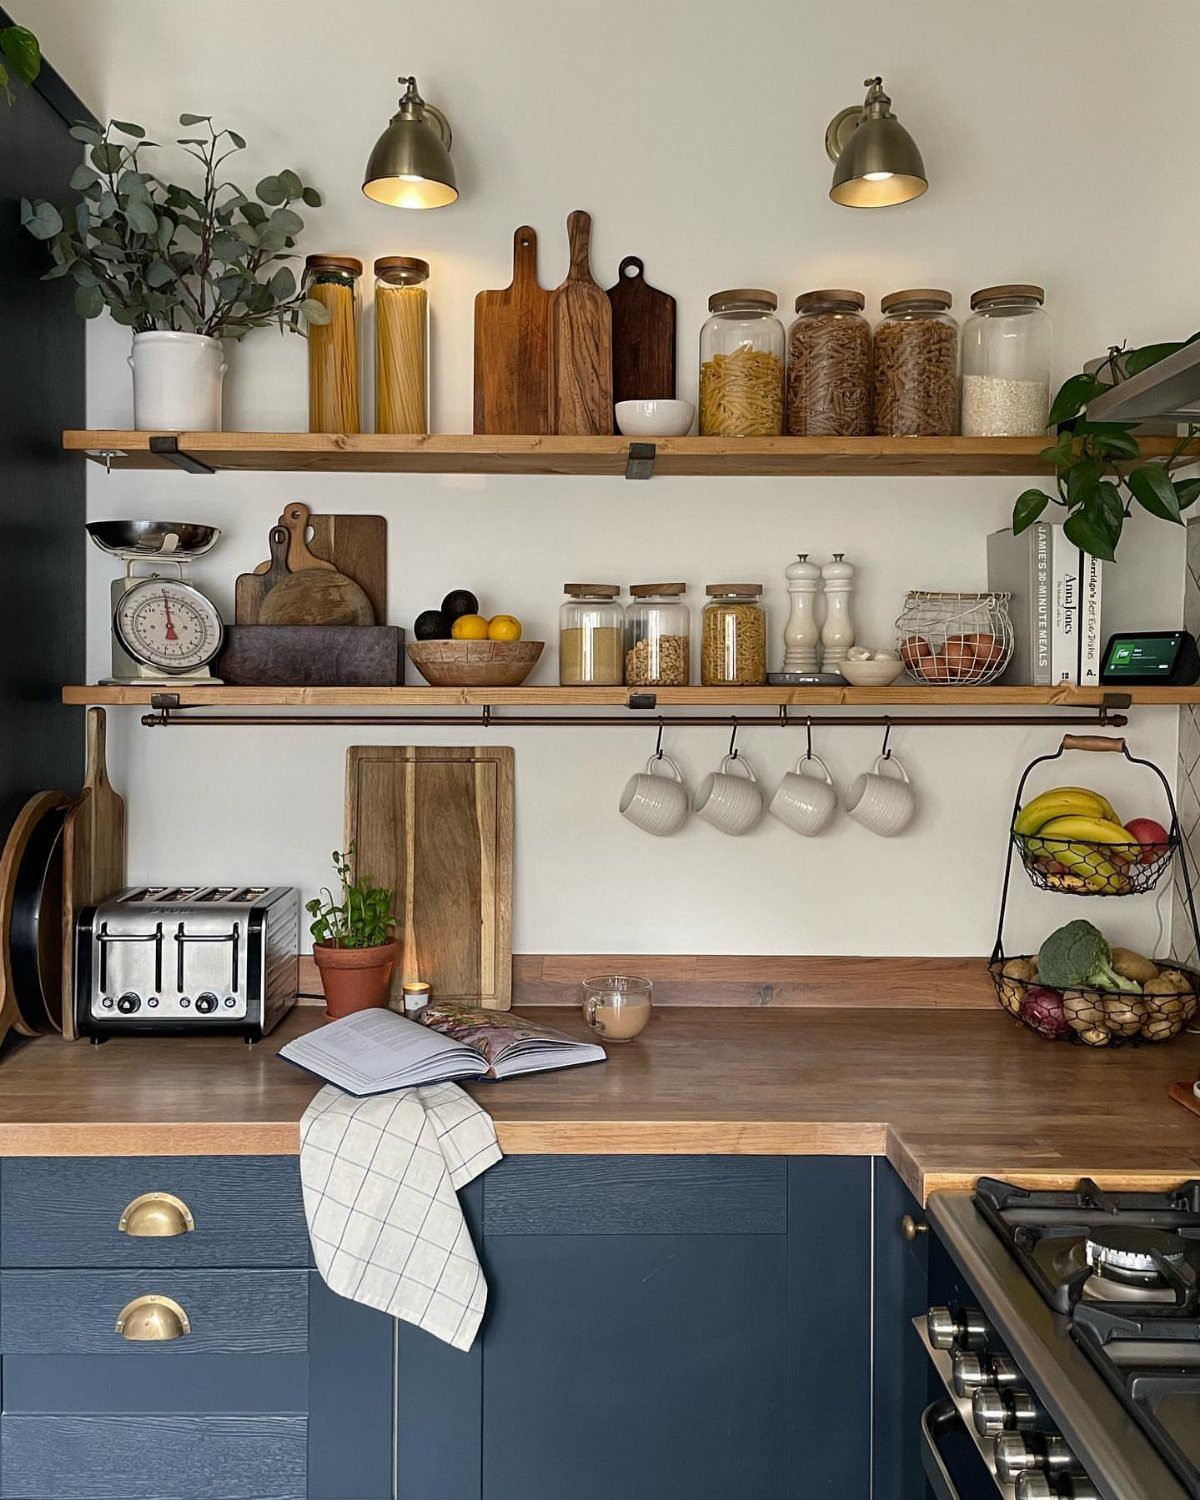
2 shelves hold plenty if everything on them looks like it belongs together. Jars in matching shapes, cutting boards leaned in a row and a few mugs read as a plan, not a pile.
Group like items together on each shelf and let some wood show between the groups. Over navy cabinets, natural wood shelves add warmth.
I would keep the toaster and anything with a cord on the counter, off the shelf, so the display stays calm.
12. Under-Cabinet Lighting
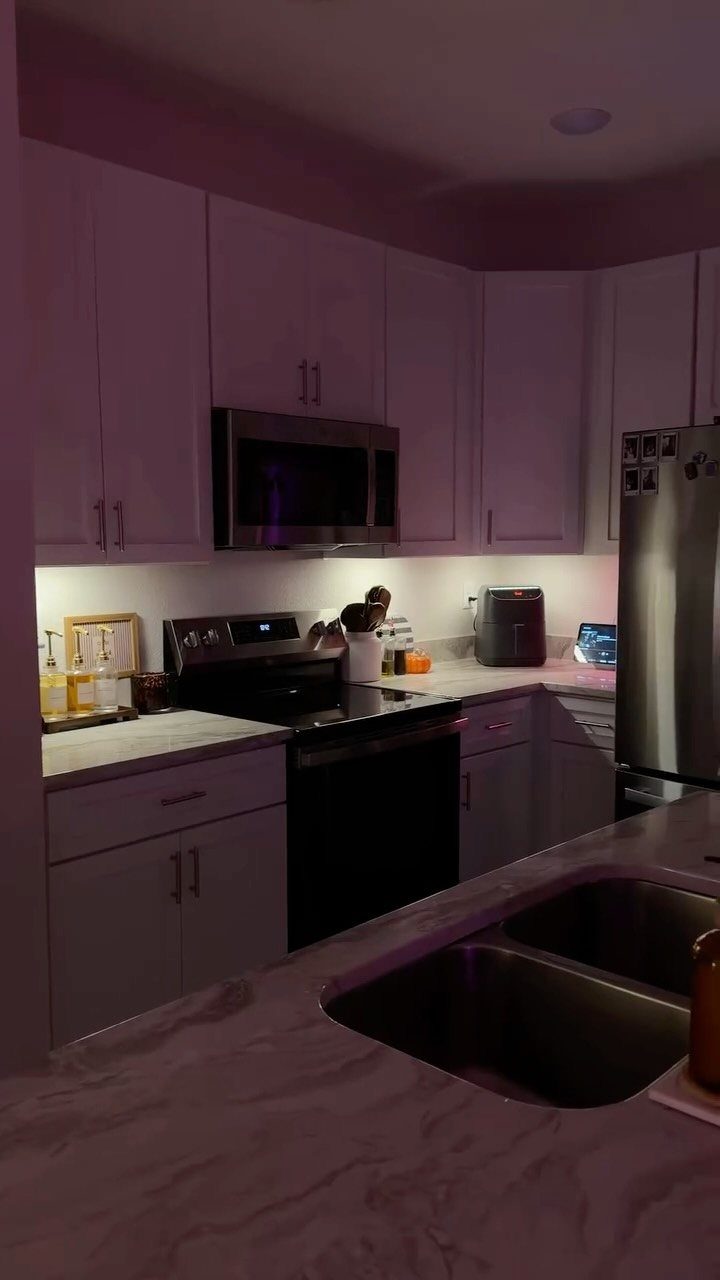
Warm white light tucked under the upper cabinets puts brightness exactly where knives and cutting boards are, and it lights the backsplash too. Overhead fixtures alone cast shadows from your own body onto the counter.
Choose a warm color temperature; cool white makes a small kitchenette feel like a lab. Plug-in or stick-on strips are the renter-friendly route, with no wiring needed.
Mount them near the front edge of the cabinet so the light lands on the counter, not the wall.
13. Galley Layout
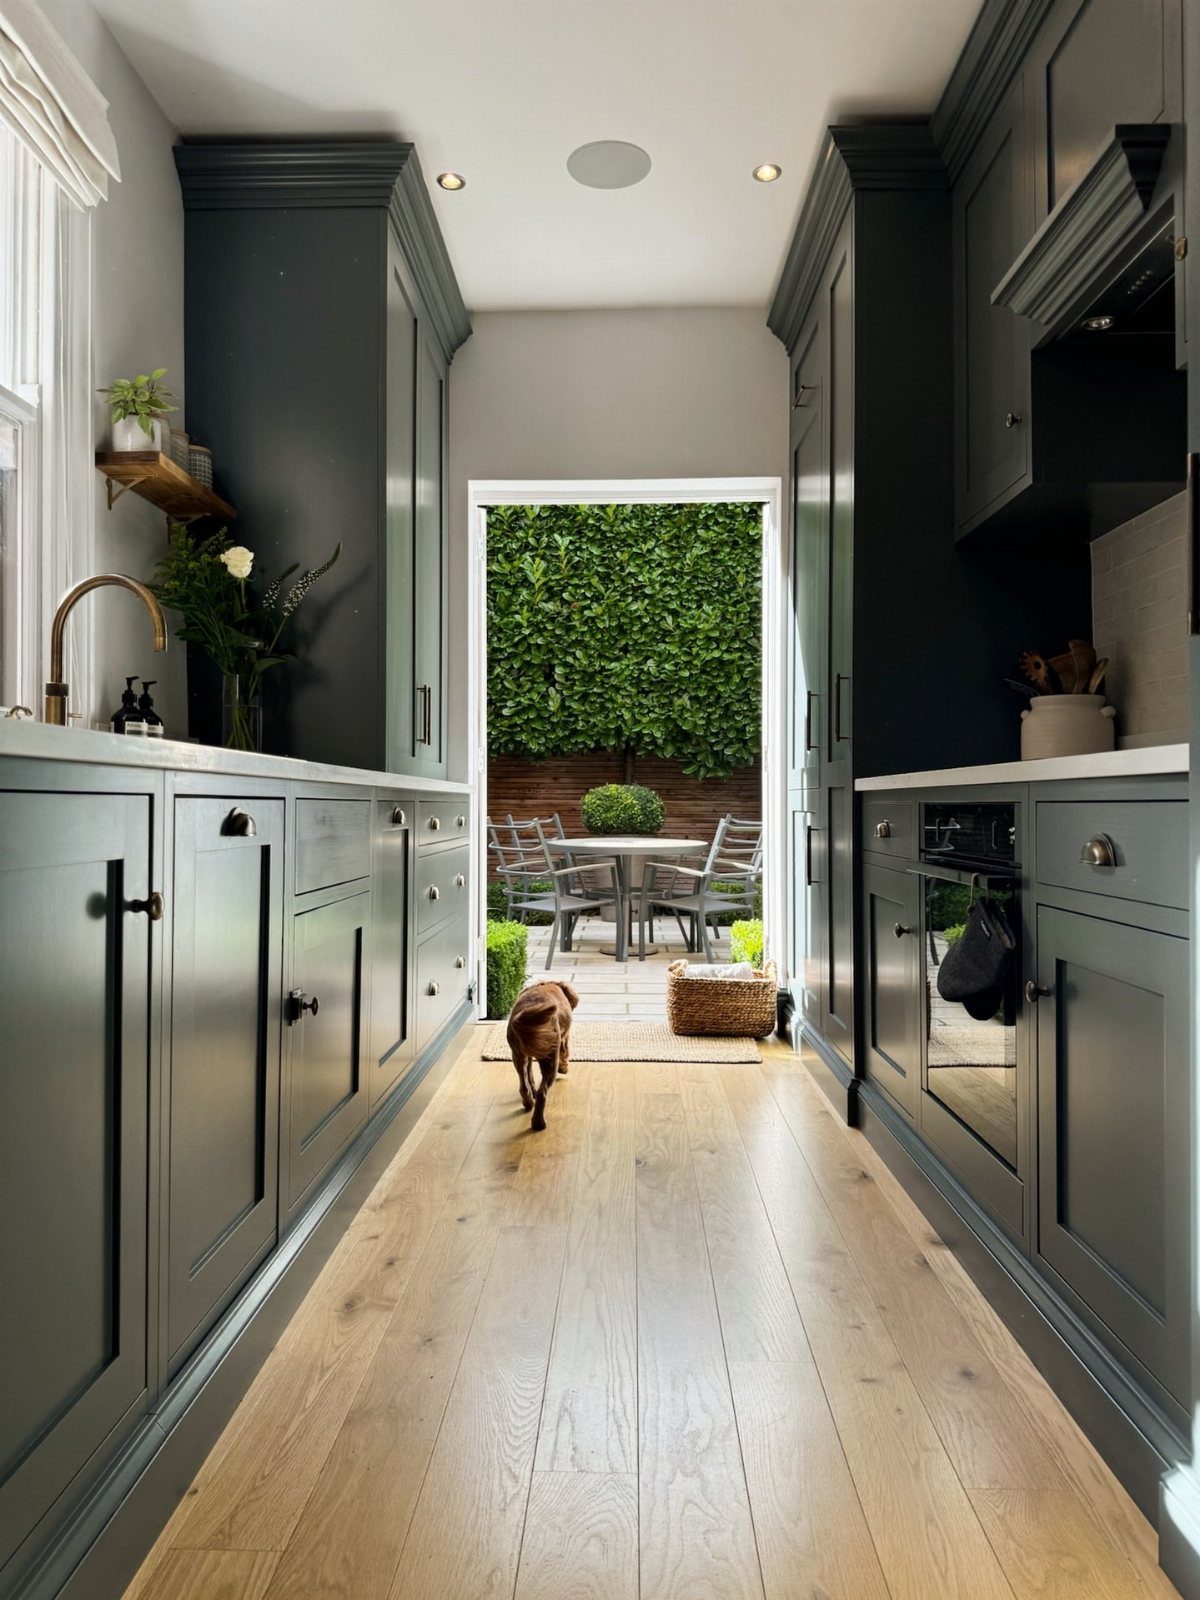
Two parallel counter runs with a walkway between them use a narrow room better than any other layout, because nothing is wasted on corners.
Leave enough width between the runs for a door or drawer to open without blocking the aisle. Put the sink on one side and the cooktop on the other, so the cook turns instead of walking.
An open door at the far end helps most: it gives the eye somewhere to go.
14. Pull-Out Drawers
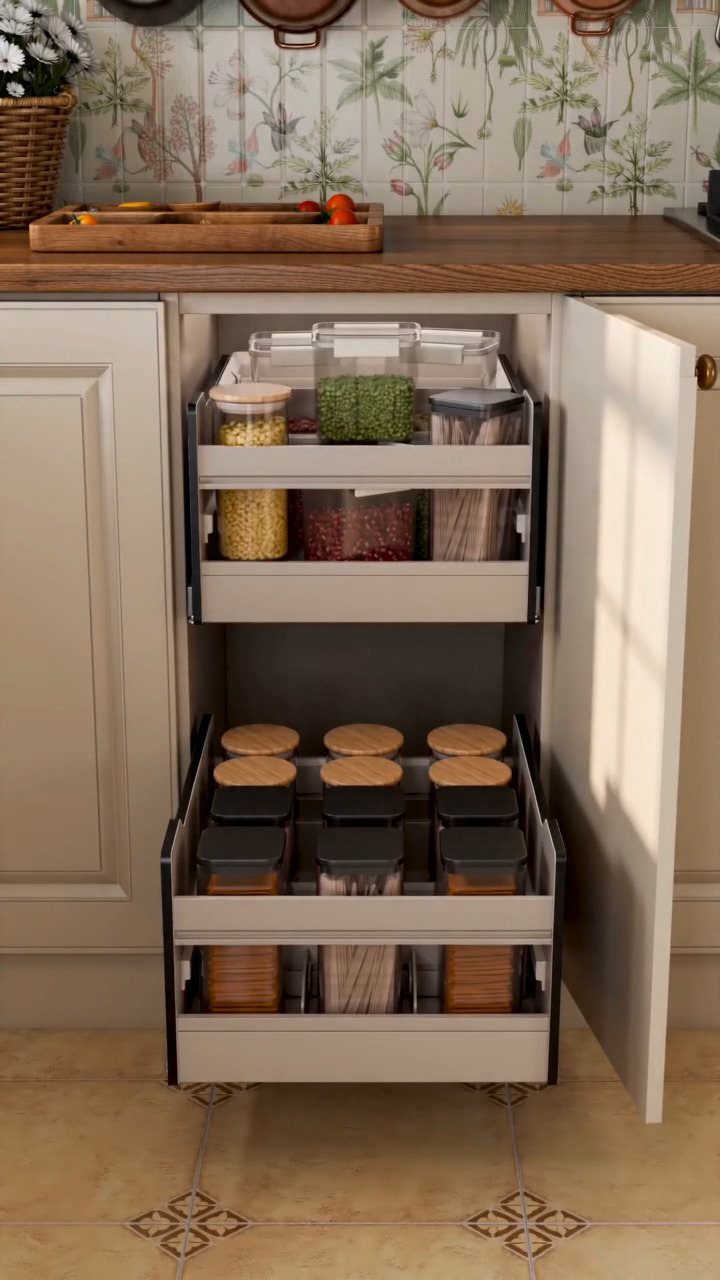
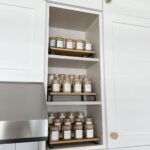
Drawers in place of fixed lower shelves mean you pull the whole contents toward you instead of kneeling to reach the back.
Glass jars of grains, pasta and snacks sit in plain view, so nothing gets lost behind the front row.
Two deep drawers suit a kitchenette better than one door with a shelf, since dry goods are what a small space stores most. Matching jars make the stack look neat and let you see when you are running low.
A wood countertop and an off-white cabinet front keep the whole thing warm.
15. Pantry Tower
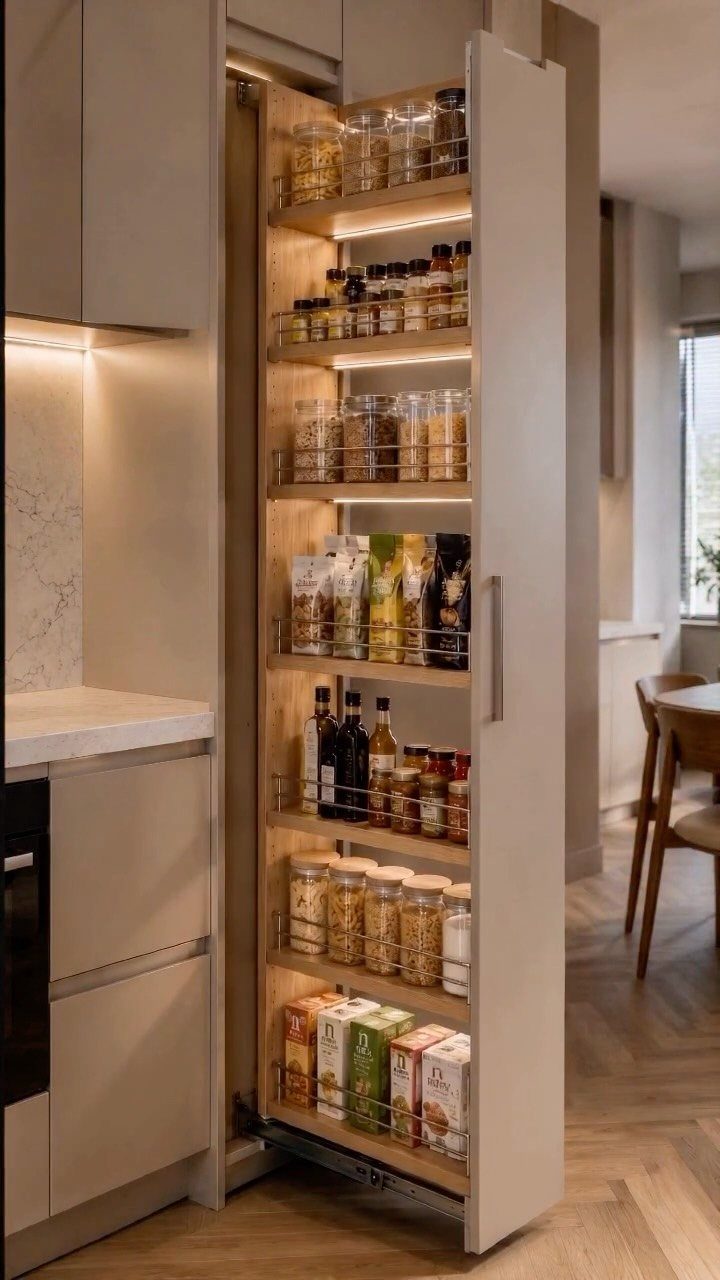
A full-height pull-out pantry gives a kitchenette its storage by going up instead of out.
The wire shelves slide forward so jars and packages on every level are within reach, and the cabinet takes no more floor than a narrow door.
Pick a front that matches the surrounding cabinets, as here, and the tower disappears into the run. I would sort shelves by use: daily items at hand height, backups up high or low.
Check the cabinet’s weight rating before you fill it, because a stocked pantry gets heavy.
16. Narrow Breakfast Bar
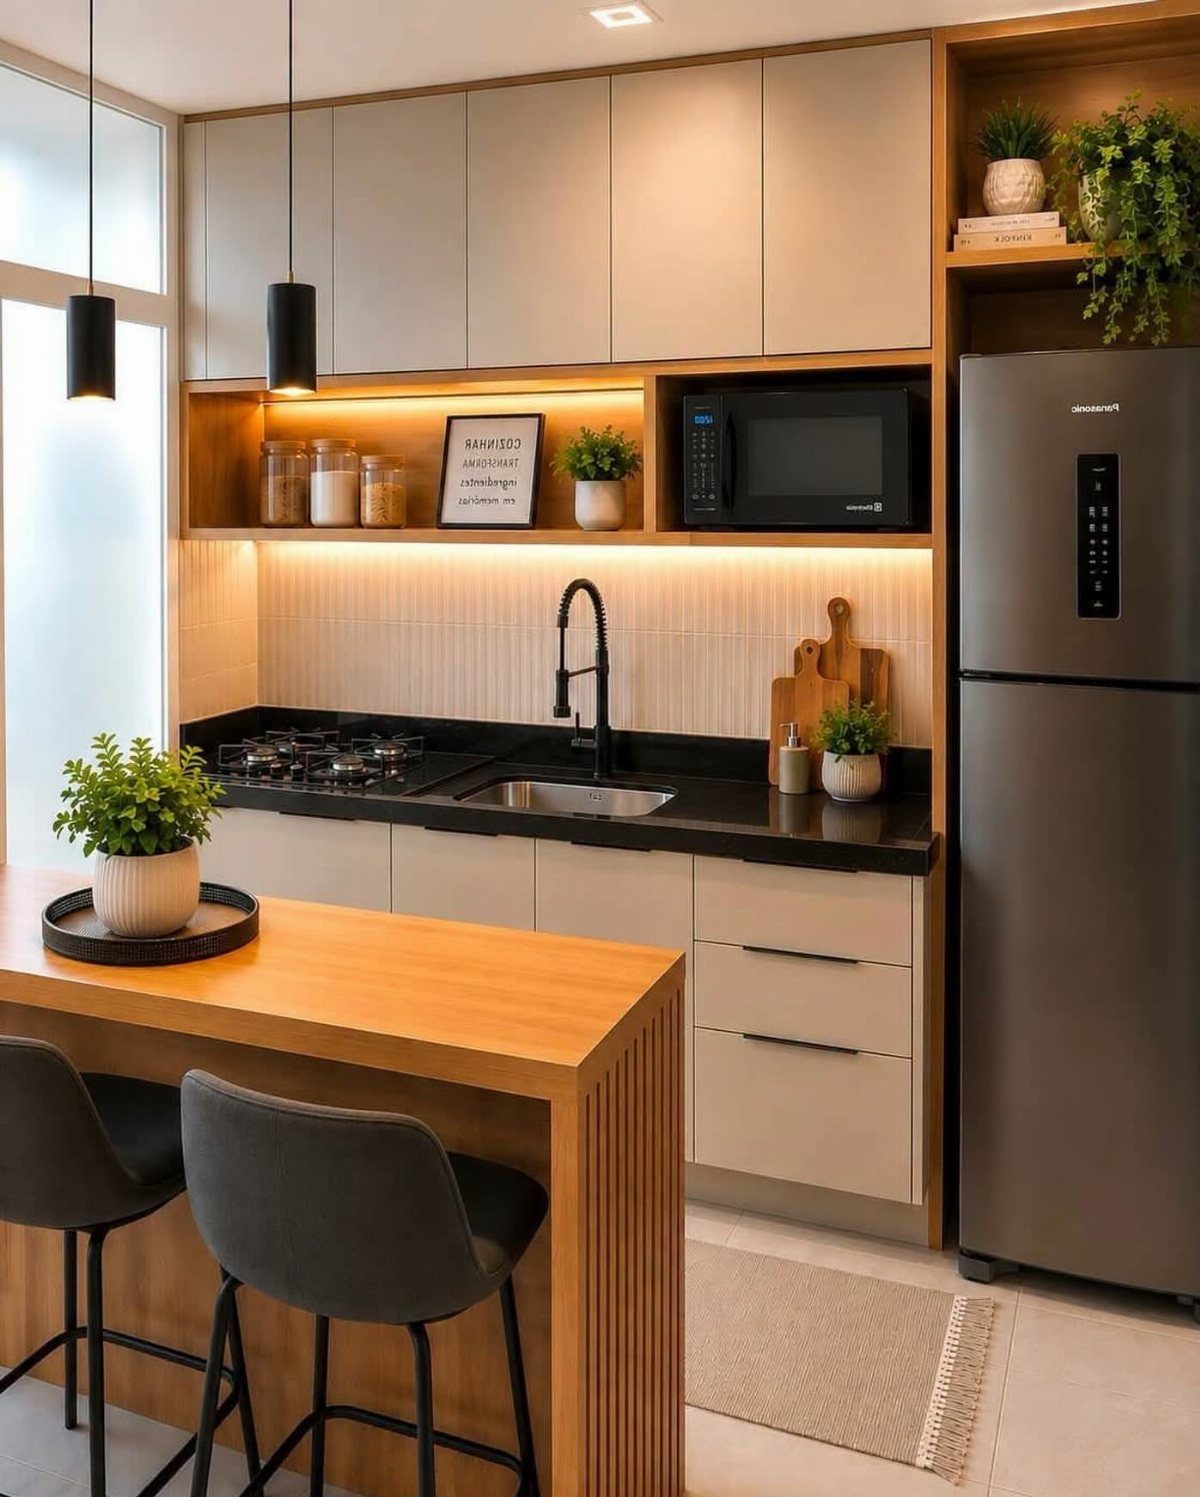
A slim wooden bar along the edge of a kitchenette gives you a place to eat breakfast, set down a laptop or serve guests, all without a dining table.
2 black stools fit the idea well, since they slide fully under the bar and clear the floor when not in use.
Keep the depth shallow so it does not crowd the aisle behind it. Black stools echo the black appliances, which ties the corner together.
I would choose a bar in the same light wood as the cabinets for a calm, matched look.
17. Warm Wood and Muted Pastel Accents
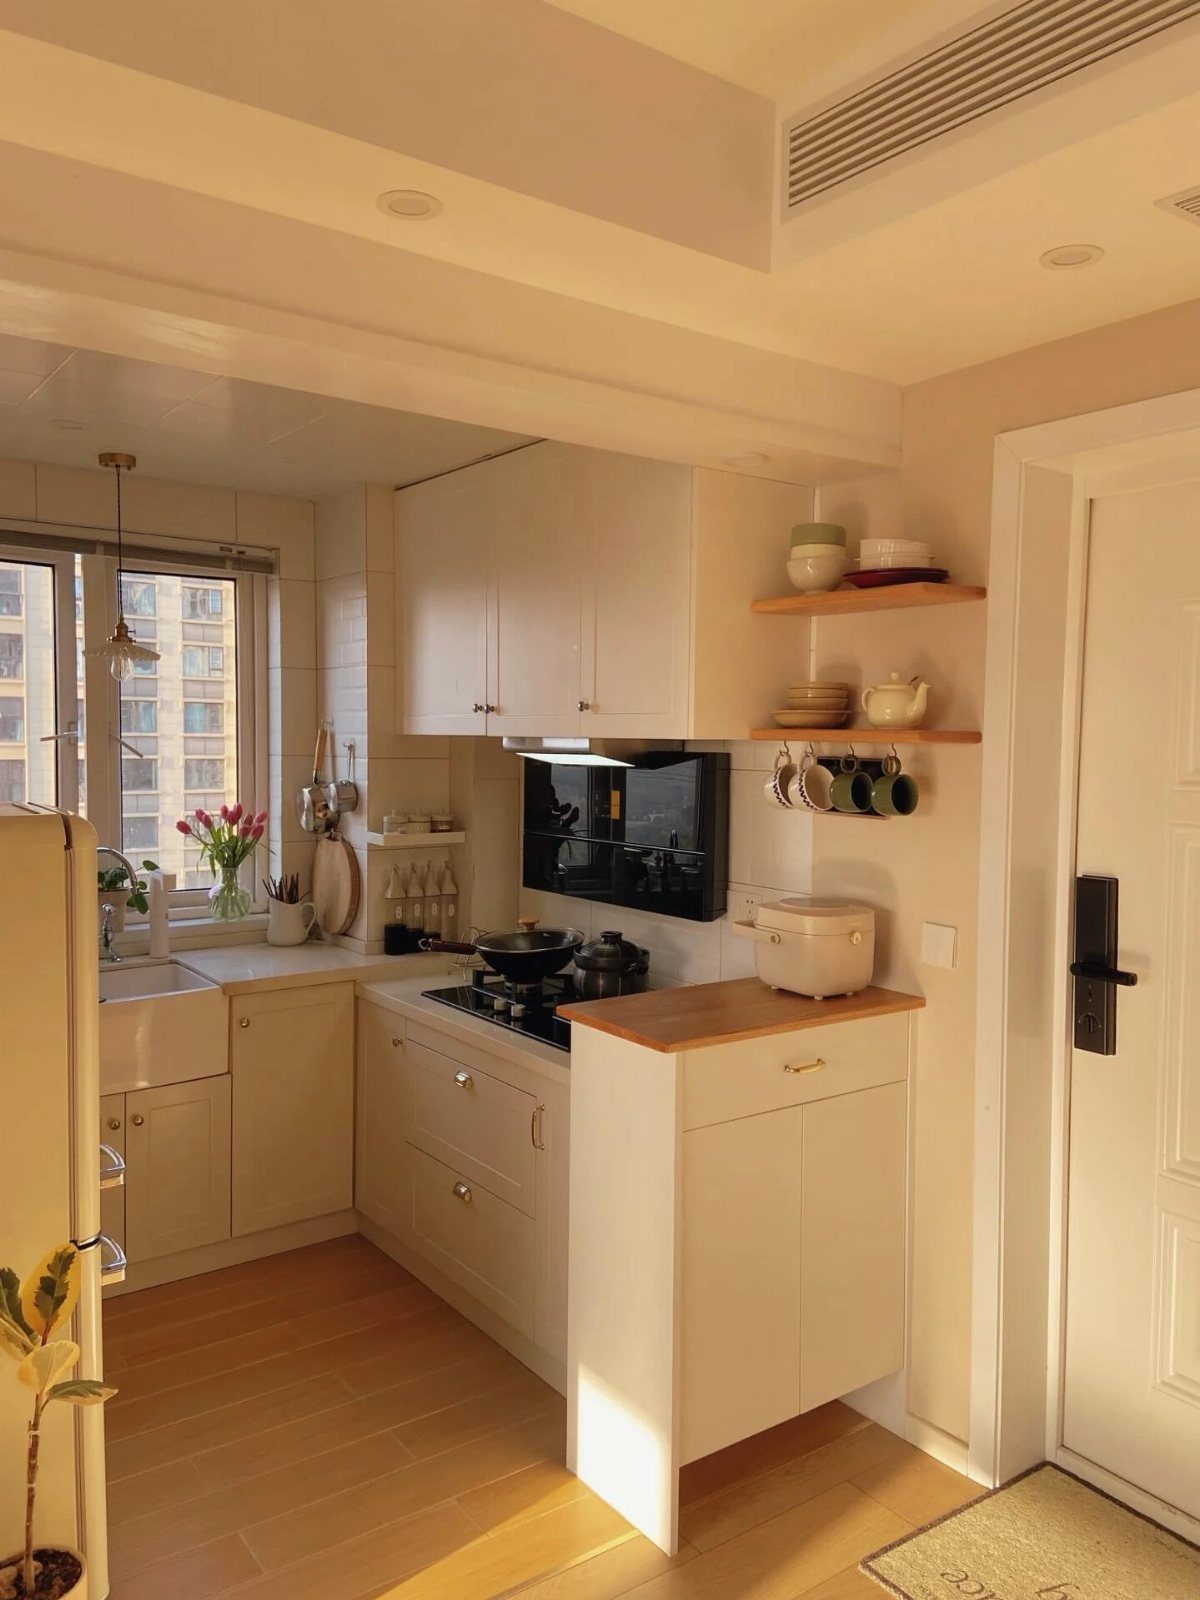
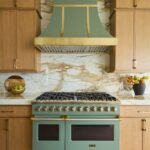
Light wood and soft pastel color give a white kitchenette some warmth without crowding it. Wood countertops and floating shelves already do most of the work, and a single pastel piece is enough to finish the look.
Keep the pastel small and easy to swap: a towel, a canister, a bowl or a painted stool. If the shade turns out wrong, it costs a few dollars to change rather than a repaint.
I would stay with just one pastel; a second starts to compete with the wood.
Frequently Asked Questions
What is a kitchenette?
Think of a kitchenette as a kitchen cut down to the few pieces you need to store food and cook simple meals.
That usually means a small refrigerator, a microwave or mini stove, a sink, some counter space and a little storage.
What is the difference between a kitchen and a kitchenette?
Size and range of equipment.
A kitchen is larger and set up for full cooking and meal prep, while a kitchenette is pared down for simple prep and reheating. That makes a kitchenette a good fit for basements, guest suites, offices and small apartments.
What is the minimum size for a functional kitchenette?
With a tight layout, 20–30 square feet is enough to cook in. Aisle clearance matters more than total area: leave at least 36 inches to walk, and keep the sink, cooktop and fridge close together.
Layout matters more than footage: a 40-square-foot galley with smart zones outperforms a 90-square-foot room where everything sits in the wrong spot.
What are the best appliances for a kitchenette?
Pick appliances scaled to the wall you have: a small fridge, a 2-burner induction cooktop and a compact microwave, then an 18-inch dishwasher if space allows.
I choose induction over coil burners because spills land on smooth glass and come off with one swipe.
A microwave set into a base cabinet also keeps the counter clear for chopping, so check each spec sheet against your measurements before buying.
How do I add storage to a kitchenette without making it feel cluttered?
Put most of it behind closed fronts: deep pull-out drawers and a full-height pull-out pantry add storage without taking much floor.
Drawers in the base cabinets bring the back of the shelf to you, which can add up to 30% in reachable storage. Save open shelves for daily items like matching dishes, and keep everything else behind doors.
Is a kitchenette right for you?
A kitchenette suits a home that needs a second cooking area or hosts guests often.
It is a weaker fit for avid cooks and for families who need lots of function and storage. A smaller fridge also means more frequent grocery runs.