
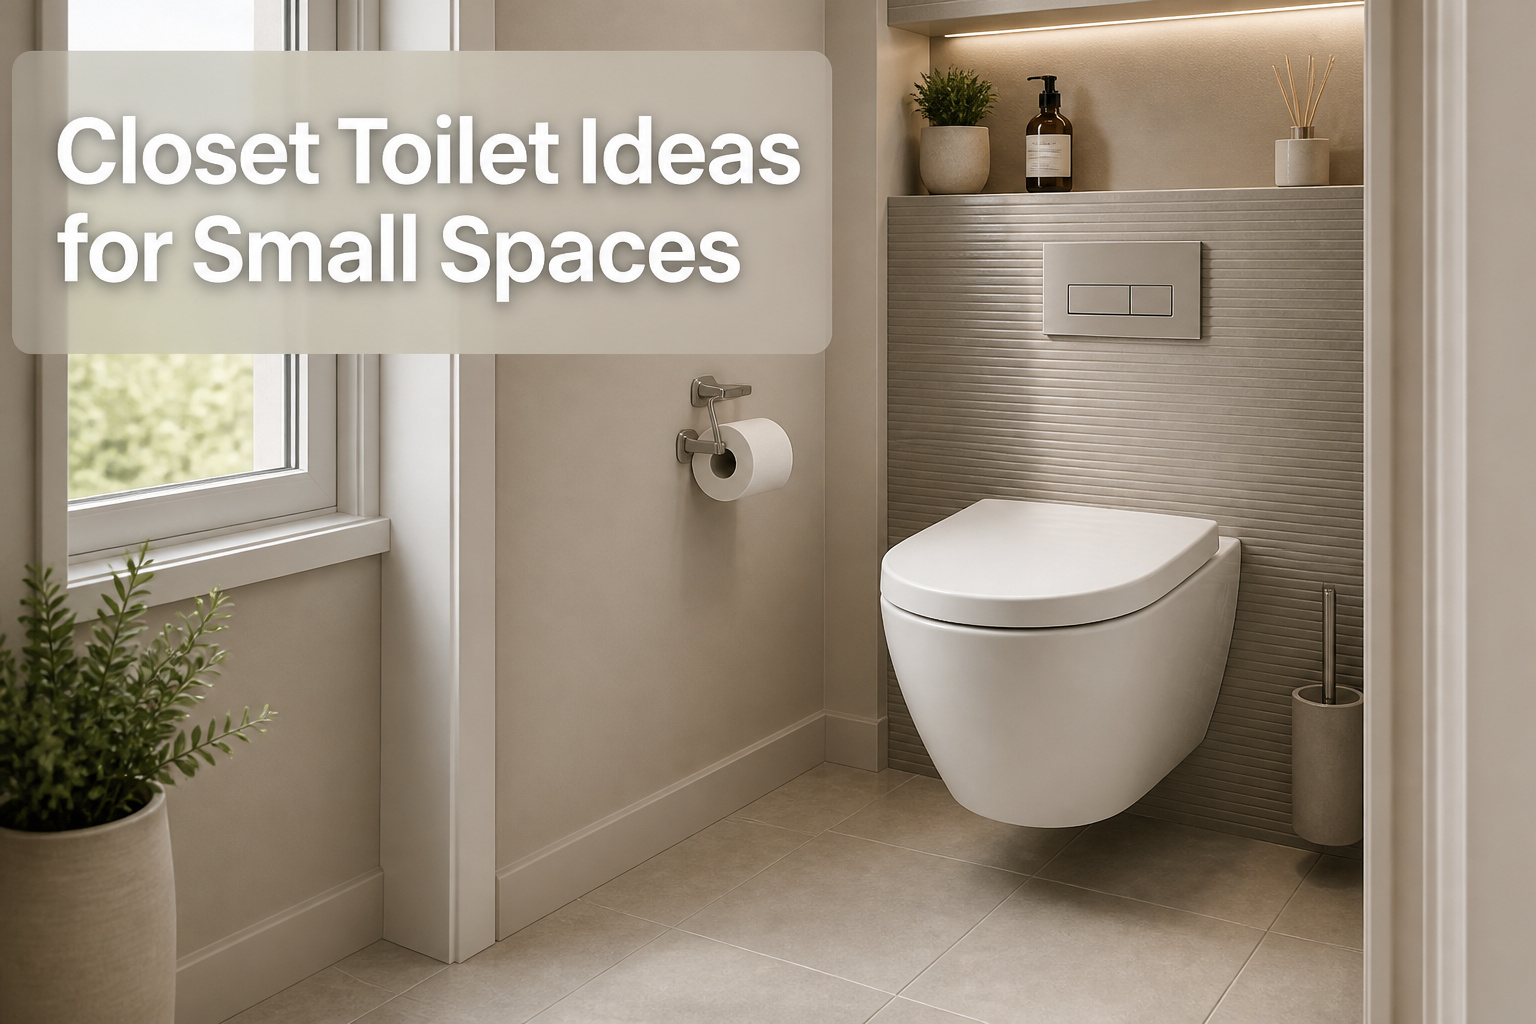
A closet toilet in 2026 runs anywhere from a weekend paint job to a full wall-hung rebuild, and the deciding factor is not budget but whether you can sacrifice floor area or wall depth. The wall-hung toilet stretches a room visually but demands a reinforced stud cavity you cannot shift once closed. Short-projection bowls, under 600 mm deep, keep the install simple and still claw back six to eight inches of leg room.
1. Bold Wallpaper and Paint

Paint and wallpaper in a closet toilet live or die by the size of the gesture. A half-wall of Sage Gray by Behr, carried right up onto the ceiling, can read as depth rather than enclosure; the color wraps the room and the eye quits looking for a border to stop at. That is the move that worked in the project I keep coming back to, and it flips the usual advice about dark colors in small rooms.
The usual advice is not wrong, just incomplete. Light shades do push walls outward visually. But the cocooning route, the deep greens and charcoal blues and warm terracottas, trades expansion for atmosphere, and in a space you pass through for minutes at a time that trade often wins. A bold wallpaper that would overwhelm a living room reads as right-sized here. The risk is not the dark tone itself; it is pairing it with busy fixtures or competing patterns that leave the eye nowhere to rest.
If you are renting or nervous, the accent wall behind the toilet is the half-measure that still reads intentional. What fails is the middle path: a medium tone with no contrast, neither airy enough to expand nor saturated enough to commit. Pick a direction and take it the full way, ceiling included or not at all.
2. Compact Fixtures

Wall-hung toilets and short-projection models are the two routes worth comparing for a true closet toilet setup. A wall-hung unit leaves the floor beneath it open, which visually stretches a tight room even though the tank hides inside the wall. That gain costs you: the wall needs reinforcement or a stud-specific carrier, and the rough-in has to be right the first time because there is no base to hide a shift.
Short-projection toilets keep the floor mount and shrink the depth instead. The reduction runs 20–30% against a standard bowl, often landing under 600 mm from wall to front rim. That saved six to eight inches of leg room is what makes a 80 cm by 140 cm space actually workable with both a toilet and a small basin in it.
The wall-hung route wins on perceived floor area and cleaning access underneath. The short-projection route wins on install simplicity and on budgets where opening the wall is not an option. For a weekend project with a few hundred dollars in play, the short-projection is usually the practical call; the wall-hung only pays off if the floor space itself is the hard limit you cannot solve another way.
3. Vertical Shelves and Cabinets

Floor space in a closet toilet disappears fast, so the wall above the tank becomes the last real estate you own. I have watched enough of these installs go wrong to know that a shelf becomes a hazard the moment it crowds your standing room or blocks the tank lid from lifting. Floating shelves work when they sit high enough that you do not clip them standing up, about eye level or above, and slim wall-mounted cabinets do the same job while keeping toilet rolls and cleaning supplies behind a door that does not swing into your knees. The narrower the depth, the better; a cabinet that sticks out more than about eight inches turns a tight space into a shoulder-width obstacle. Tall, slim storage beside the toilet trades width for height and keeps the floor clear, which is what actually makes the room feel open. Mirrored cabinets add the same storage while bouncing light around, a trick that matters when there is no window to speak of.
4. Corner Basins and Wall-Mounted Vanities
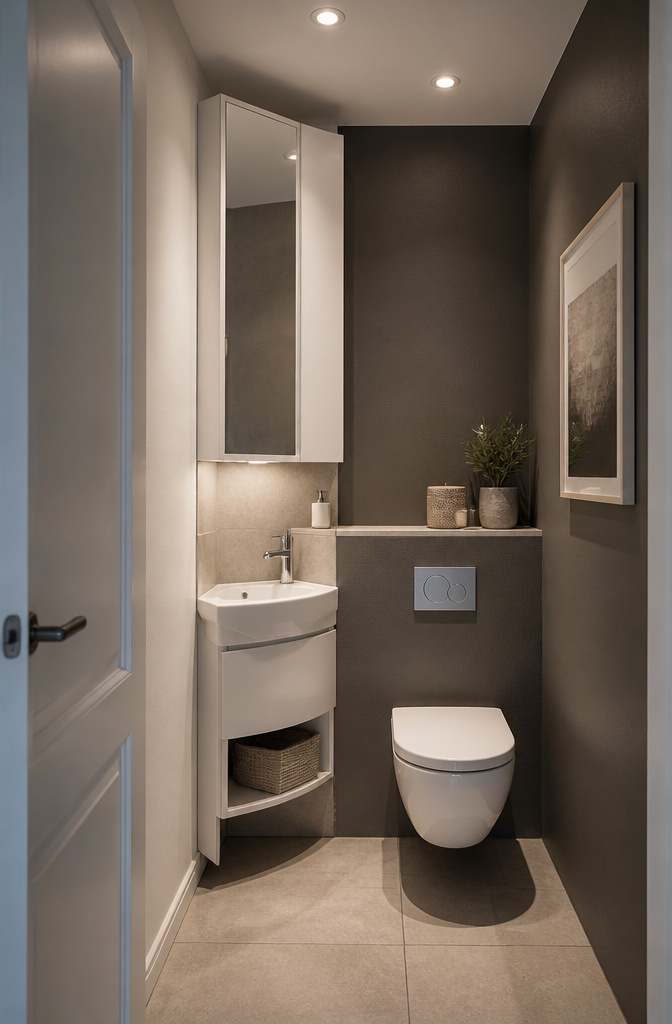
Corners in a closet toilet are usually where the mop ends up leaning, which means they are floor space you have already given up on. A corner basin slots into that dead zone and opens up the wall you would have used instead. The tradeoff is real: the basin itself is harder to source, the plumbing angles are tighter, and you lose the straight run of counter you get with a standard wall-hung unit. For a room where you only wash hands and leave, that compromise usually pays.
Wall-mounted vanities play a similar trick on perception. The footprint against the floor is often nearly the same as a pedestal, sometimes within an inch or two of projection. What changes is the gap underneath. Your eye reads the floor continuing uninterrupted, and the room feels less boxed in. The sources note that a narrow projection matters either way, so measure how far the basin juts before you buy. In a space this small, an extra two inches of clearance is the difference between brushing past and brushing against.
5. Backlit Mirrors and Sconces

Recessed ceiling lights alone usually leave a closet toilet looking flat and shadowed, because a single overhead source can’t push light into the corners or back onto your face at the mirror. A backlit mirror or a slim pair of wall sconces fixes what overhead fixtures miss by throwing light across the walls instead of straight down, which softens the room and actually makes it feel larger.
An LED mirror cabinet combines the light, the mirror, and storage behind the glass in one unit, so you aren’t sacrificing wall space for a separate fixture. If you already have a mirror you like, a pair of slim sconces flanking it, or even one mounted above the toilet, gives that same even glow without anything hanging into the room.
What you can actually finish in a weekend is the install of a plug-in sconce or a battery-operated LED mirror; anything hardwired to the wall switch needs an electrician, and in most jurisdictions that means pulling a permit. The plug-in route is the safer bet for renters or anyone who wants the upgrade done before Monday.
6. Over-the-Toilet and Multi-Use Storage

Over-the-toilet shelving fills the gap above the tank without eating floor space. A wall-mounted unit keeps toilet paper and a few extras within reach, though the metal brackets on cheaper racks rust first in humid air. Powder-coated steel or sealed wood lasts longer; raw MDF swells and flakes within a season.
Floating shelves work if you want a cleaner line and do not mind drilling into tile. Two vertical supports with six horizontal boards, spaced to clear the tank lid, carry enough for daily essentials. The catch is weight: stacked backup rolls sag the board over time. Keep the load light and check the anchors yearly.
Multi-use furniture saves more room than separate pieces. A toilet and basin unit combines both into one cabinet, hiding supplies behind a single footprint. Mirrored cabinets do the same vertically, reflecting light while stashing toiletries out of sight. Either beats a freestanding shelf that crowds an already tight floor plan.
7. Mirrors for Visual Space
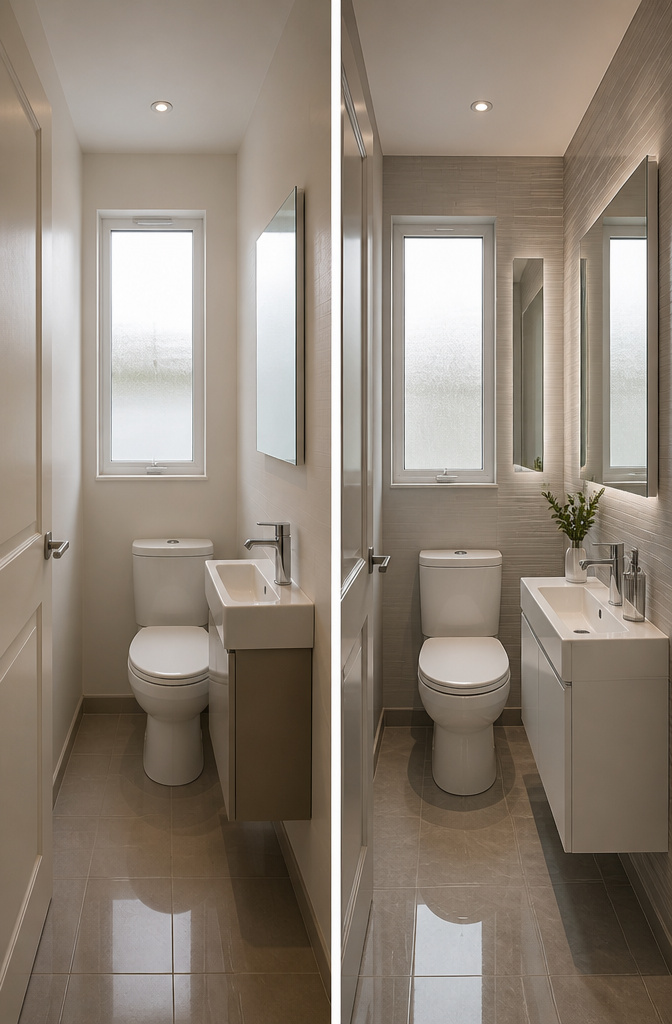
A mirror above the basin is the obvious move, but the second mirror is what actually changes the feel of a closet toilet. I learned that reading through enough small-bathroom breakdowns to notice the pattern: one mirror catches your face, two bounce light into corners that a single surface never reaches. The second mirror works best on the wall opposite or adjacent to the first, not competing for the same sight line.
Size matters more than frame style here. A mirror that stops at the edges of the basin reads as an object; one that runs wider than the fixture reads as architecture, and architecture is what tricks a narrow room into feeling like normal space. Frames should stay thin or disappear entirely. Thick molding or ornate borders carve out a visual stopping point, and in a closet toilet that stopping point translates directly to "this room is small enough that the mirror needs dressing up."
The placement mistake that backfires is hanging a mirror on the door that faces the toilet. Every time someone opens it, the reflection collapses the room’s one clear wall and the space feels like a stall. That door is better left bare, or fitted with a hook instead.
LED mirror cabinets solve two problems at once, which matters when wall space is measured in inches, not feet. The light source sits at face height where ceiling spots leave shadows, and the storage behind the glass removes the need for a second shelf. In a windowless closet toilet, that combination of direct light and hidden depth does more than a decorative frame ever could.
8. Patterned Tile and Vinyl Flooring

Patterned tile and vinyl flooring each handle the subfloor condition differently, and that reality usually decides the choice before aesthetics get a vote. Real tile needs a stable, level base; any flex or moisture underneath cracks grout lines within a year. Vinyl, especially the click-lock or sheet kind, forgives a slightly uneven surface and cuts cleanly around toilet flanges and supply pipes. In a closet toilet with an old plywood subfloor, vinyl saves the weekend.
The pattern itself does the visual work. Large tiles with fewer grout lines open the floor up; small mosaics or busy repeats chop it into smaller pieces and make the walls feel closer than they are. Herringbone or vertical stacked layouts draw the eye forward or upward, which helps in a space you enter straight-on. A monochrome palette keeps even a bold pattern from swallowing the room.
House Beautiful makes the case for restraint even when you go maximal: a tight color palette lets pattern clash without chaos.
If you’re going big on the patterns, keep your colour palette very tight. This room only uses pink and green, and gets away with a major maximalist pattern clash.
That applies to flooring too. One strong pattern, two colors max, and the closet toilet feels intentional rather than crowded.
9. Sliding and Bi-Fold Doors

A standard door in a closet toilet eats up roughly thirty inches of floor space every time it swings, space the room does not have to spare. Sliding hardware fixes this by running the door along the wall or into a pocket cavity, which means the full footprint inside stays usable. Bi-fold doors split the swing into two narrower panels that fold back on themselves, a better fit when the wall alongside the toilet is too shallow for a full-length track.
The measurement that decides between them is the depth of the wall parallel to the door opening. A sliding door needs that wall to be at least as wide as the door itself, or the panel blocks the hallway when open. Bi-fold doors ask for less lateral room, but they still project a few inches into the room at the fold, so they work best when the toilet sits far enough from the doorway that a knee or elbow will not hit the folded panels on entry. In the narrowest closet toilets, an outward-swinging standard door into the corridor beats both if the hallway traffic allows it, since nothing inside the room is sacrificed at all.
10. Artwork and Plants

A single framed print above the tank does more to soften tile and porcelain than most hardware swaps, and in a closet toilet the viewer stands close enough that a 5×7 or 8×10 already reads as intentional. Washi tape or a slim clip frame keeps the swap easy when the humidity eventually warps the backing; I would skip glass entirely in a room this small, where every reflection fights the sense of space. One piece at eye level beats a cluster that turns the wall into visual noise.
Plants are trickier. The light is usually artificial and the air swings wet, so a pothos or snake plant in a wall-mounted bracket survives where anything thirsty or sun-hungry molds within a month. The bracket itself should sit high, clear of the splash zone and the toilet lid arc, or you have added a pruning chore to a room with no floor space for a drip tray. Brass or aged brass hardware ties the planter to the mirror frame or the light fixture without demanding another finish decision, which matters when the whole room is maybe three feet wide and every material choice is visible at once.
Natural Materials for Calm

Wood and stone read as calm in a space that otherwise feels like a utility closet, but the real question is where they can survive the humidity cycling that happens every time someone showers three feet away. Solid oak on a wall looks rich until the grain starts lifting at the seams; in a closet toilet with no window, that damage shows up faster than you’d expect. I learned the hard way that sealed teak or cedar holds up, while anything porous needs to stay out of the splash zone entirely.
Stone carries the same split. A slate ledge behind the tank photographs beautifully and feels grounded to the touch, but the grit traps moisture against the wall if the sealant isn’t refreshed every couple of years. Most renters won’t do that maintenance, and most first-home owners forget until the drywall behind it softens.
The substitutes solve this without the grief. Peel-and-stick vinyl planks with a wire-brushed texture give the same visual warmth at about a quarter the cost and zero swelling. For stone, engineered quartz or a dense porcelain tile with a honed finish reads nearly identical and shrugs off the steam. My own preference now runs to a single cedar shelf, oiled yearly, paired with vinyl plank below the chair-rail line: the eye registers natural material, the wallet and the weekend schedule stay intact.
Quirky Decor That Fits

A ceramic wall vase shaped like a fish or a set of mismatched brass drawer pulls can make a closet toilet feel like yours instead of a rental afterthought. The danger is always the same: five quirky pieces become junk the second they crowd a room smaller than a parking space. One eccentric item per sightline is the only rule that keeps the look intentional. I learned this the hard way in a 36-square-foot powder room where I hung a vintage motel key rack, propped a ceramic cat, and added a framed needlepoint. Walking in felt like opening a storage unit. The needlepoint came down, the cat moved to the bedroom, and the key rack alone did the work. That single piece against plain white tile read as a choice; three pieces read as clutter no one had edited. Now I shop for one odd thing per project and force myself to stop there.
Color and Pattern Decisions

Darker colors do not always shrink a room, and that is the first rule to trust. In a closet toilet with no windows, deep greens, charcoal blues, or warm terracottas can push the walls outward visually by removing the hard edges that light colors emphasize. The trick is keeping the palette to two, maybe three colors total. Pattern clashing works the same way; the maximalist rooms that pull it off use a tight color lock, like pink and green alone, so the eye reads the busyness as one intentional layer instead of chaos.
Pattern scale matters more than pattern choice. Large motifs in a 3-by-5-foot water closet feel like they belong to a bigger room that got trimmed down, which is exactly the illusion you want. Small repeats read as texture up close and muddy from the doorway. If you are nervous, run the pattern on the wall behind the toilet only and keep the rest in a solid pulled from the print. That accent-wall move costs the same as full coverage but lets you test whether you can live with it before committing the whole cube.
Lighting Layout Basics
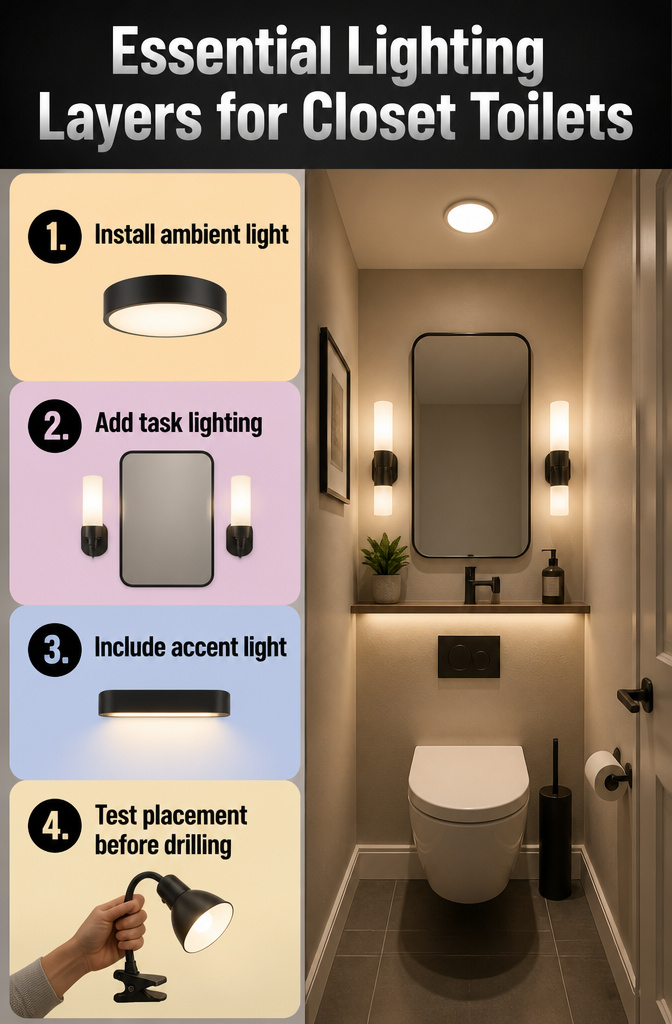
A closet toilet leaves no room for lighting assumptions. The ceiling fixture that felt adequate in the hallway turns harsh and shadow-throwing once walls close in around a toilet and a small mirror. Layered light fixes this, and the three layers matter more here than in a full-size bath because each layer does one job the others cannot.
Ambient light, usually recessed ceiling spots or a slim flush mount, gives overall visibility without hanging into head space. Task light belongs at the mirror, where wall-mounted sconces or an LED mirror cabinet put actual brightness on your face for shaving or skincare. Accent light, the one most people skip, grazes a texture or a corner to stop the box from feeling like a box. A slim pair of wall lights above the toilet or flanking the mirror pulls double duty, adding that glow while softening what overhead spots leave hard.
Testing placement before drilling matters in a space you cannot walk around in. Painter’s tape marks where sconce edges would fall; a clamp light held at that spot for an evening shows whether the beam catches your mirror or your shoulder. In a windowless downstairs toilet, artificial light is the only light. One fixture always leaves a pocket of shadow somewhere you need to see.
Frequently Asked Questions
What are some ideas for a small toilet room?
Bold wallpaper or paint taken right up to the ceiling, compact fixtures like wall-hung or short-projection toilets, vertical shelves mounted high above the tank, corner basins, backlit mirrors, and sliding or bi-fold doors that do not swing into the room. Each choice trades a little practicality for floor space or visual openness, which is the right bargain in a room you only pass through for minutes.
How can I make my small bathroom feel bigger?
Mirrors do the heaviest lifting, especially when you place a second one on a wall opposite or adjacent to the first so light bounces into corners a single mirror never reaches. Backlit mirrors or slim sconces spread light across walls instead of throwing it straight down, which softens shadows and stops the room from feeling like a box. Keeping the palette tight, even when going dark, also helps the eye read the space as one intentional layer rather than chopped-up territory.
What are space-saving fixtures for a small toilet?
Wall-hung toilets and short-projection models are the two paths worth comparing. A wall-hung unit hides the tank in the wall and leaves the floor beneath completely open, but it needs reinforcement and a precise rough-in you cannot adjust later. Short-projection bowls shrink the depth by 20–30% against a standard toilet, often landing under 600 mm from wall to front rim, which is usually the more practical weekend project if you are not opening the wall.